
Unit 12 Bucksaw Court, Upper Tantallon, NS (MLS® 202624136)
Unit 12 Bucksaw Court, Upper Tantallon, NS, B3Z 1M5
MLS® # 202624136
$869,900
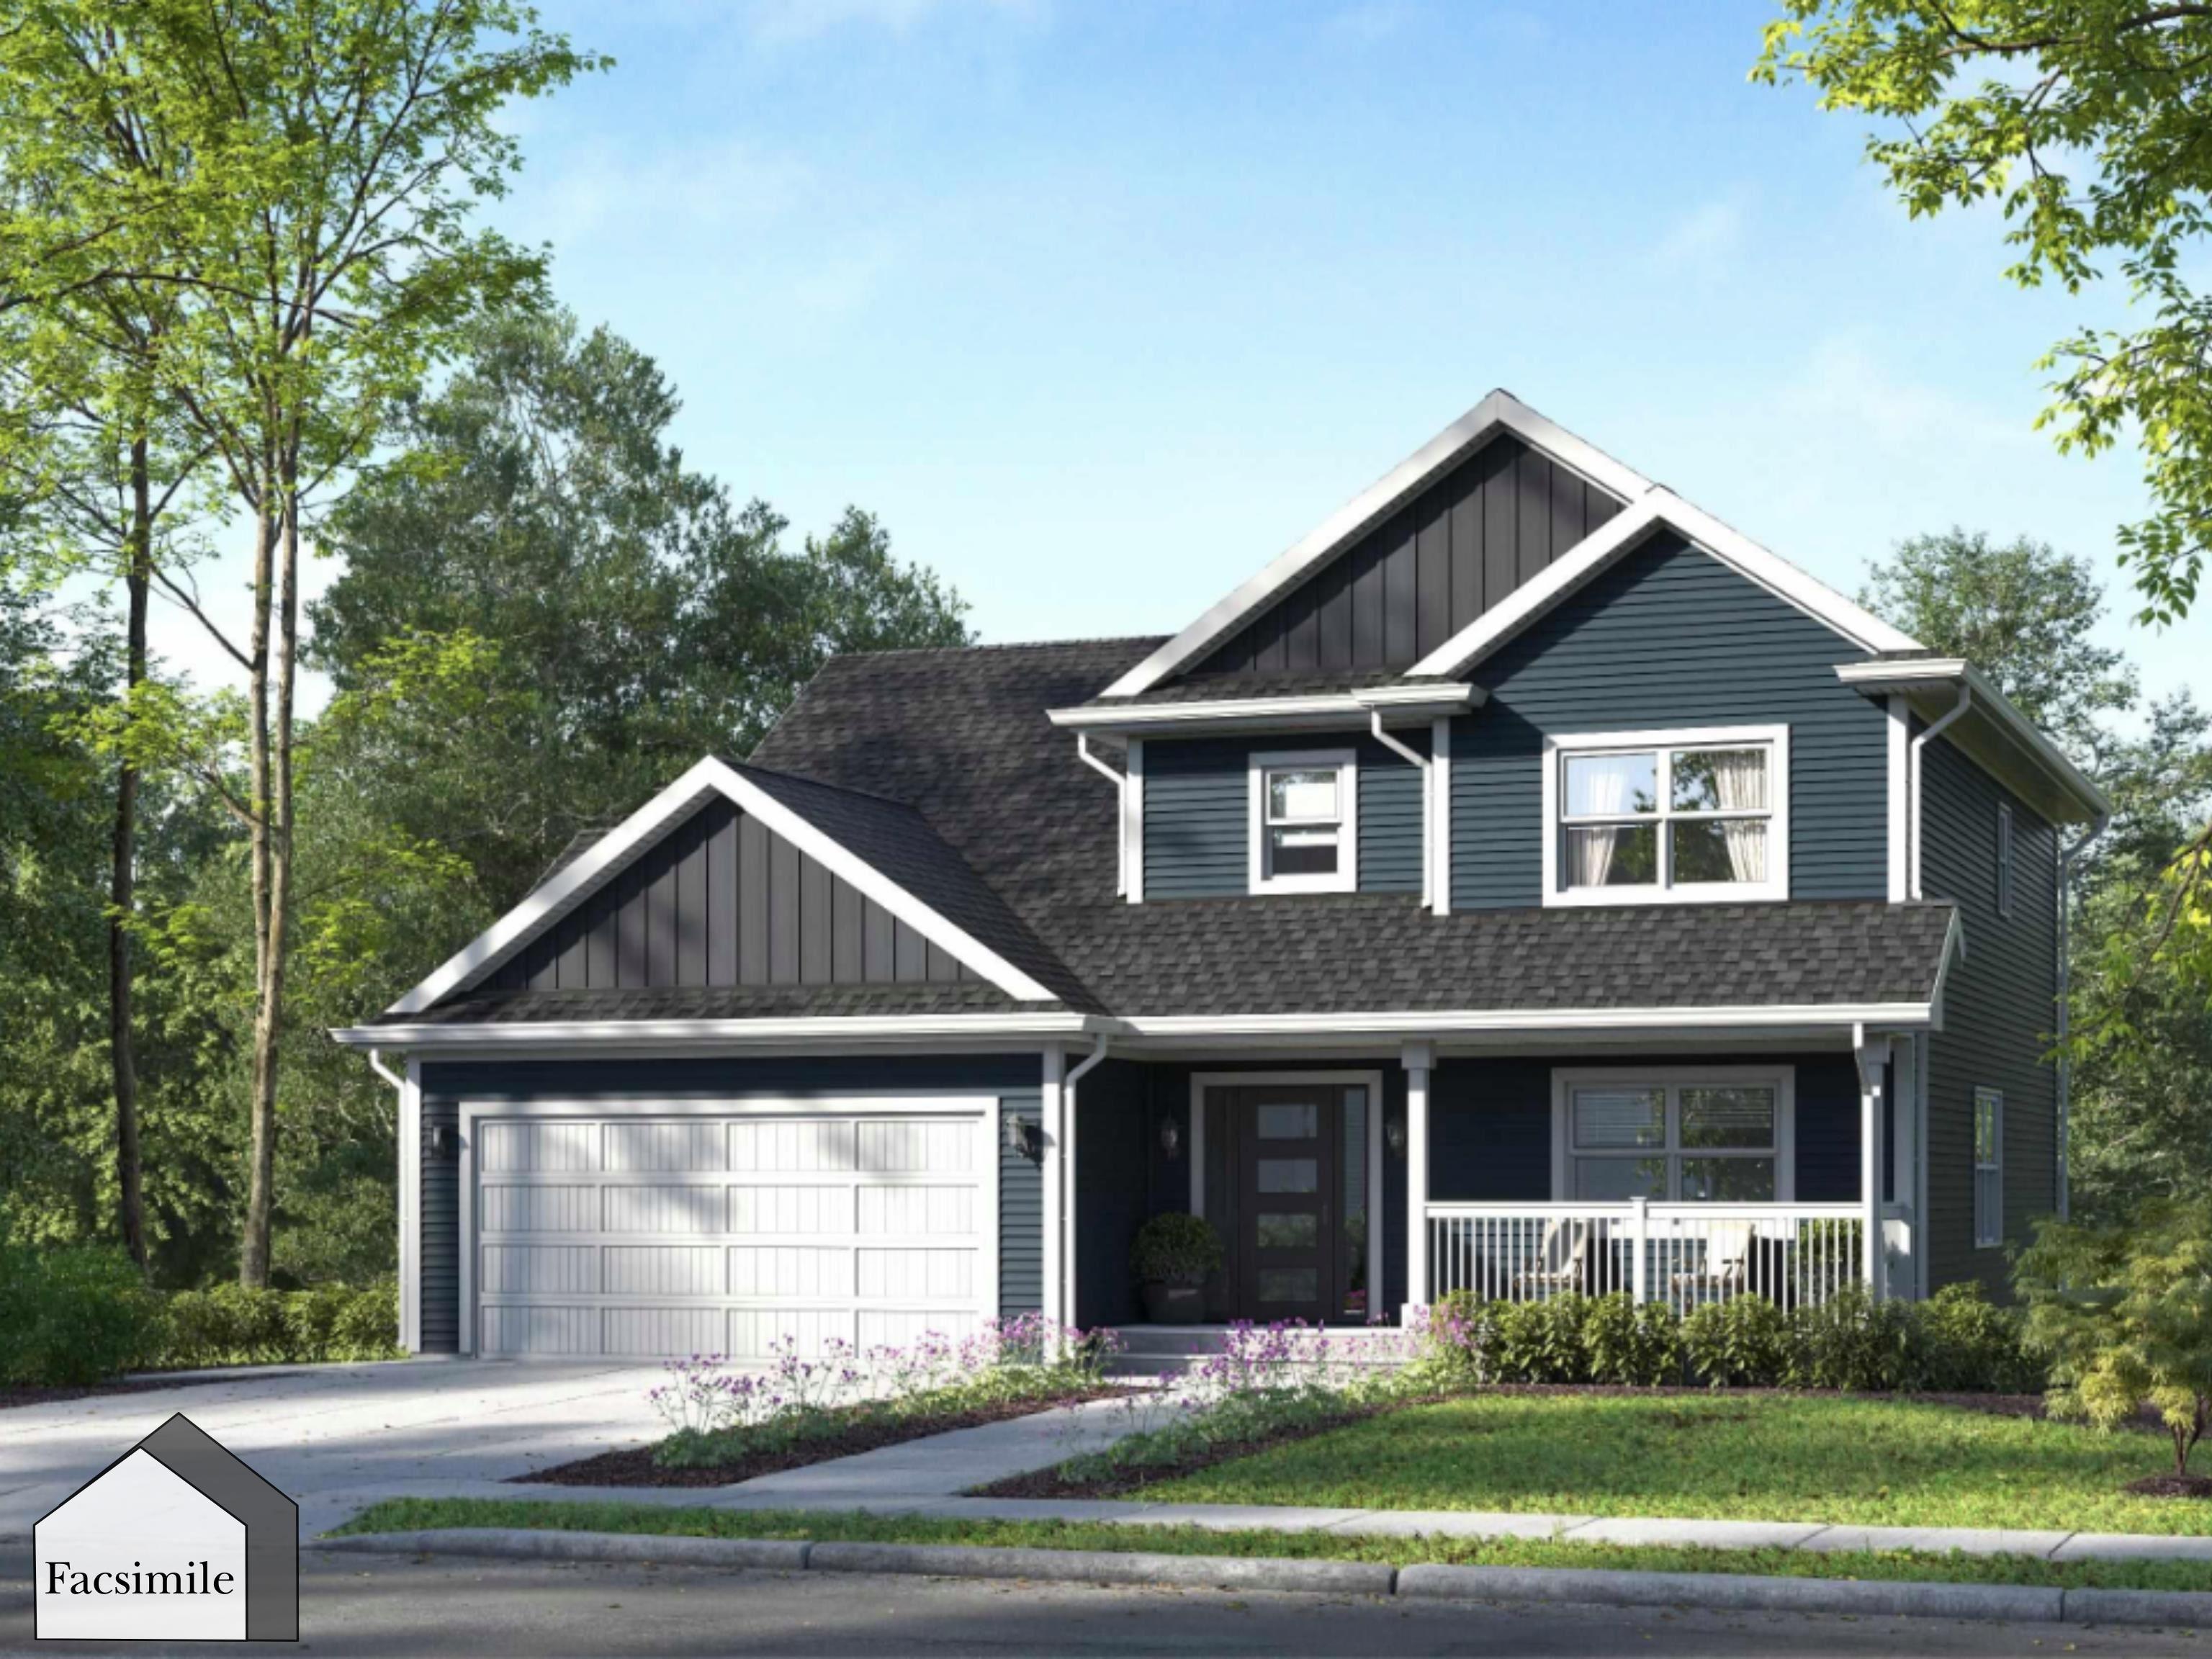
Unit 12 Bucksaw Court, Upper Tantallon, NS (MLS® 202624136): 'The Harper' by Marchand Homes is currently at the foundation stage as of September 2026. This stunning two-storey home offers four bedrooms (three up, one down), three full bathrooms, one half bathroom, and a double built-in heated garage, set on a generous lot of over half an acre. With the lower level left unfinished, the home offers the potential for over 3,000 sq. ft. of finished living space if completed by the buyer. The main level features a spacious kitchen, living room, and dining area, creating a comfortable space for both everyday living and entertaining. Large patio doors off the dining area provide easy access to the outdoors. A versatile flex room offers plenty of options for a home office, formal dining room, or playroom, while a functional mudroom off the garage and stylish powder room complete the main level. Upstairs, the primary suite includes a five-piece ensuite and walk-in closet. Two additional bedrooms, a full bathroom, and a conveniently located laundry room complete the upper level. The lower level will be left unfinished, allowing the buyer to complete the space to suit their needs. The planned layout offers a fourth bedroom, spacious recreation room, and full bathroom, providing excellent potential for additional living space, guests, extended family, or in-law accommodations. Located within Condominium Corporation No. 473, Hemlock Grove is a growing community in Upper Tantallon, offering the opportunity to own a brand-new home in a thoughtfully planned neighbourhood surrounded by the natural beauty of Nova Scotia’s coastal community.
Directions to Unit 12 Bucksaw Court, Upper Tantallon, NS (MLS® 202624136): From Halifax/Dartmouth (via Hwy 103): Take Hwy 103 West to Exit 5. Turn left onto NS-333 South )Peggy's Cove Road and look for local signage for Hemlock Drive.
Listing Courtesy of: Sutton Group Professional Realty
Utilities
Features
Rooms
| Level | Type | Dimensions |
|---|---|---|
| Main Floor | Bath 1 | 5'8" x 6'3" |
| Main Floor | Den/Office | 10' x 13' |
| Main Floor | Dining Room | 10' x 17'7" |
| Main Floor | Family Room | 14' x 18'11" |
| Main Floor | Kitchen | 10'7" x 17'7" |
| Main Floor | Mud Room | 6'3" x 9'1" |
| Main Floor | OTHER | (pantry) 10'8" x 5'5" |
| Level | Type | Dimensions |
|---|---|---|
| 2nd Level | Bath 2 | 10'8" x 7' |
| 2nd Level | Bedroom | 16' x 14'6" |
| 2nd Level | Bedroom | 12'3" x 12'9" |
| 2nd Level | Ensuite Bath 1 | 17'1" x 6'4" |
| 2nd Level | Laundry | 6'7" x 8'8" |
| 2nd Level | OTHER | (wic) 7'8" x 6'4" |
| 2nd Level | Primary Bedroom | 15'8" x 11' |
| Level | Type | Dimensions |
|---|---|---|
| Basement | Bath 3 | 6'3" x 14'9" |
| Basement | Bedroom | 12' x 13'5" |
| Basement | Rec Room | 35' x 14' |
| Basement | Utility | 7'7" x 13'6" |
Demographics for Unit 12 Bucksaw Court, Upper Tantallon, NS (MLS® 202624136)
Census Year: 2016
- Subdivision Name: Halifax
- Population Count: 2,167
- Private Dwellings Count: 684
- Land Area: 242.79 Km2
Similar Listings

Gatekeep a legal two-unit property in the highly desirable Kingswood neighbourhood? We would n…
Modern design meets family-friendly cul-de-sac living at 124 Garvey Court. This 5-bedroom, 4-b…

Cul-de-sac living meets modern design. This 5-bedroom, 4-bathroom home offers 2,929 sq. ft. of…

Cul-de-sac charm meets functional elegance in this stunning 4-bedroom Shaughnessy-built home. …