
Sd07b 177 Terrastone Ridge, Dartmouth, NS (MLS® 202611967)
 Single Family For Sale
 Sd07b 177 Terrastone Ridge, Dartmouth, NS, B2X 0C4
MLS® # 202611967
$624,900
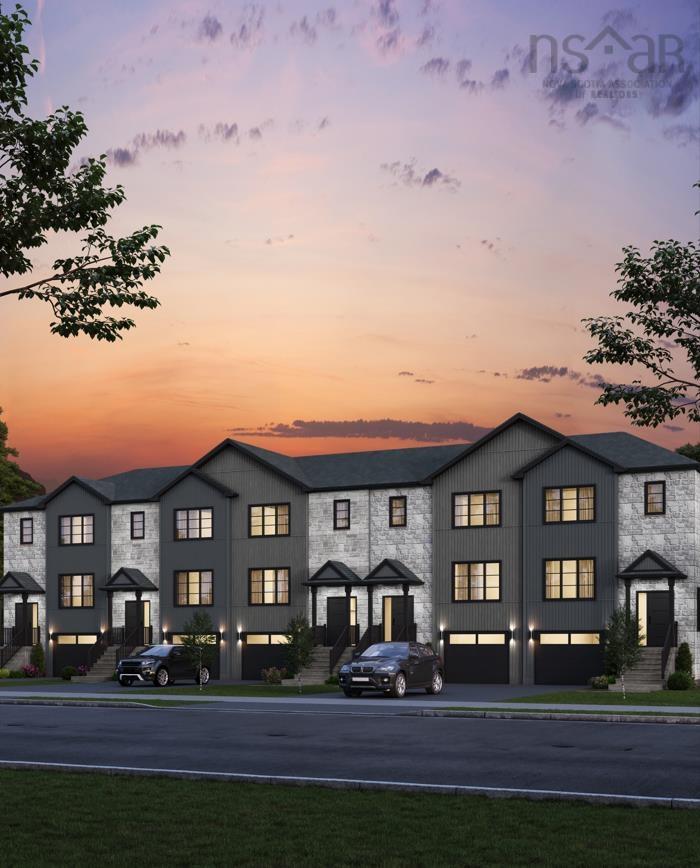
Sd07b 177 Terrastone Ridge, Dartmouth, NS (MLS® 202611967): Cresco proudly introduces The Fairbanks II, a chic 3-bedroom middle unit townhome nestled in HRM's hottest new subdivision, The Parks of Lake Charles. This stylish 3-level townhome boasts a garage with finished basement. Step inside to find three cozy bedrooms, three full bathrooms, and a handy powder room on the main floor. The main level is designed for ultimate comfort, featuring a spacious living room, a dining area perfect for gatherings, a well-equipped kitchen with a pantry, and a convenient half-bath. On the second floor, relax in the luxurious primary suite with its own bathroom and walk-in closet, along with two additional bedrooms and a practical main bathroom. Plus, there's a dedicated laundry room for added ease. The lower level offers a large recreation room with wet bar rough-in ideal for relaxation or entertaining and another full bath! The Fairbanks perfectly blends modern style with practical design, creating a cozy and inviting space in a prime location. Possession date October 2026. Photos are facsimiles only. Finishes, selections, colours, materials, fixtures, elevations, and specifications may vary from the home being offered for sale.
Directions to Sd07b 177 Terrastone Ridge, Dartmouth, NS (MLS® 202611967): Waverley Road to Terrastone Ridge
Listing Courtesy of: Royal LePage Atlantic
Utilities
Features
Community Features
Rooms
| Level | Type | Dimensions |
|---|---|---|
| Main Floor | Bath 1 | 3'9" x 7'10" |
| Main Floor | Dining Nook | 9'11" x 11'5" |
| Main Floor | Family Room | 10'11" x 11'6" |
| Main Floor | Foyer | 4'5" x 7'8" |
| Main Floor | Kitchen | 13'9" x 14'1" |
| Main Floor | Living Room | 12'5" x 12'8" |
| Level | Type | Dimensions |
|---|---|---|
| 2nd Level | Bath 2 | 5'10" x 8'3" |
| 2nd Level | Bedroom | 10'2" x 10'9" |
| 2nd Level | Bedroom | 9' x 10'1" |
| 2nd Level | Ensuite Bath 1 | 7'10" x 9' |
| 2nd Level | Primary Bedroom | 12'9" x 13'8" |
| Level | Type | Dimensions |
|---|---|---|
| Lower Level | Bath 3 | 5' x 8'2" |
| Lower Level | Rec Room | 13'6" x 15'3" |
| Lower Level | Storage | 4' x 7'8" |
| Lower Level | Utility | 5'1" x 7'1" |
Schools
| Type | Name |
|---|---|
| Elementary School | Michael Wallace Elementary School |
| Middle School | Caledonia Junior High School |
| High School | Caledonia Junior High School |
| Elementary School (Fr. Imm.) | Shannon Park Elementary School |
| Middle School (Fr. Imm.) | Dartmouth South Academy |
| High School (Fr. Imm.) | Dartmouth High School |
Demographics for Sd07b 177 Terrastone Ridge, Dartmouth, NS (MLS® 202611967)
Census Year: 2016
- Subdivision Name: Halifax
- Population Count: 683
- Private Dwellings Count: 298
- Land Area: 1.1 Km2
Similar Listings
 Single Family $639,900
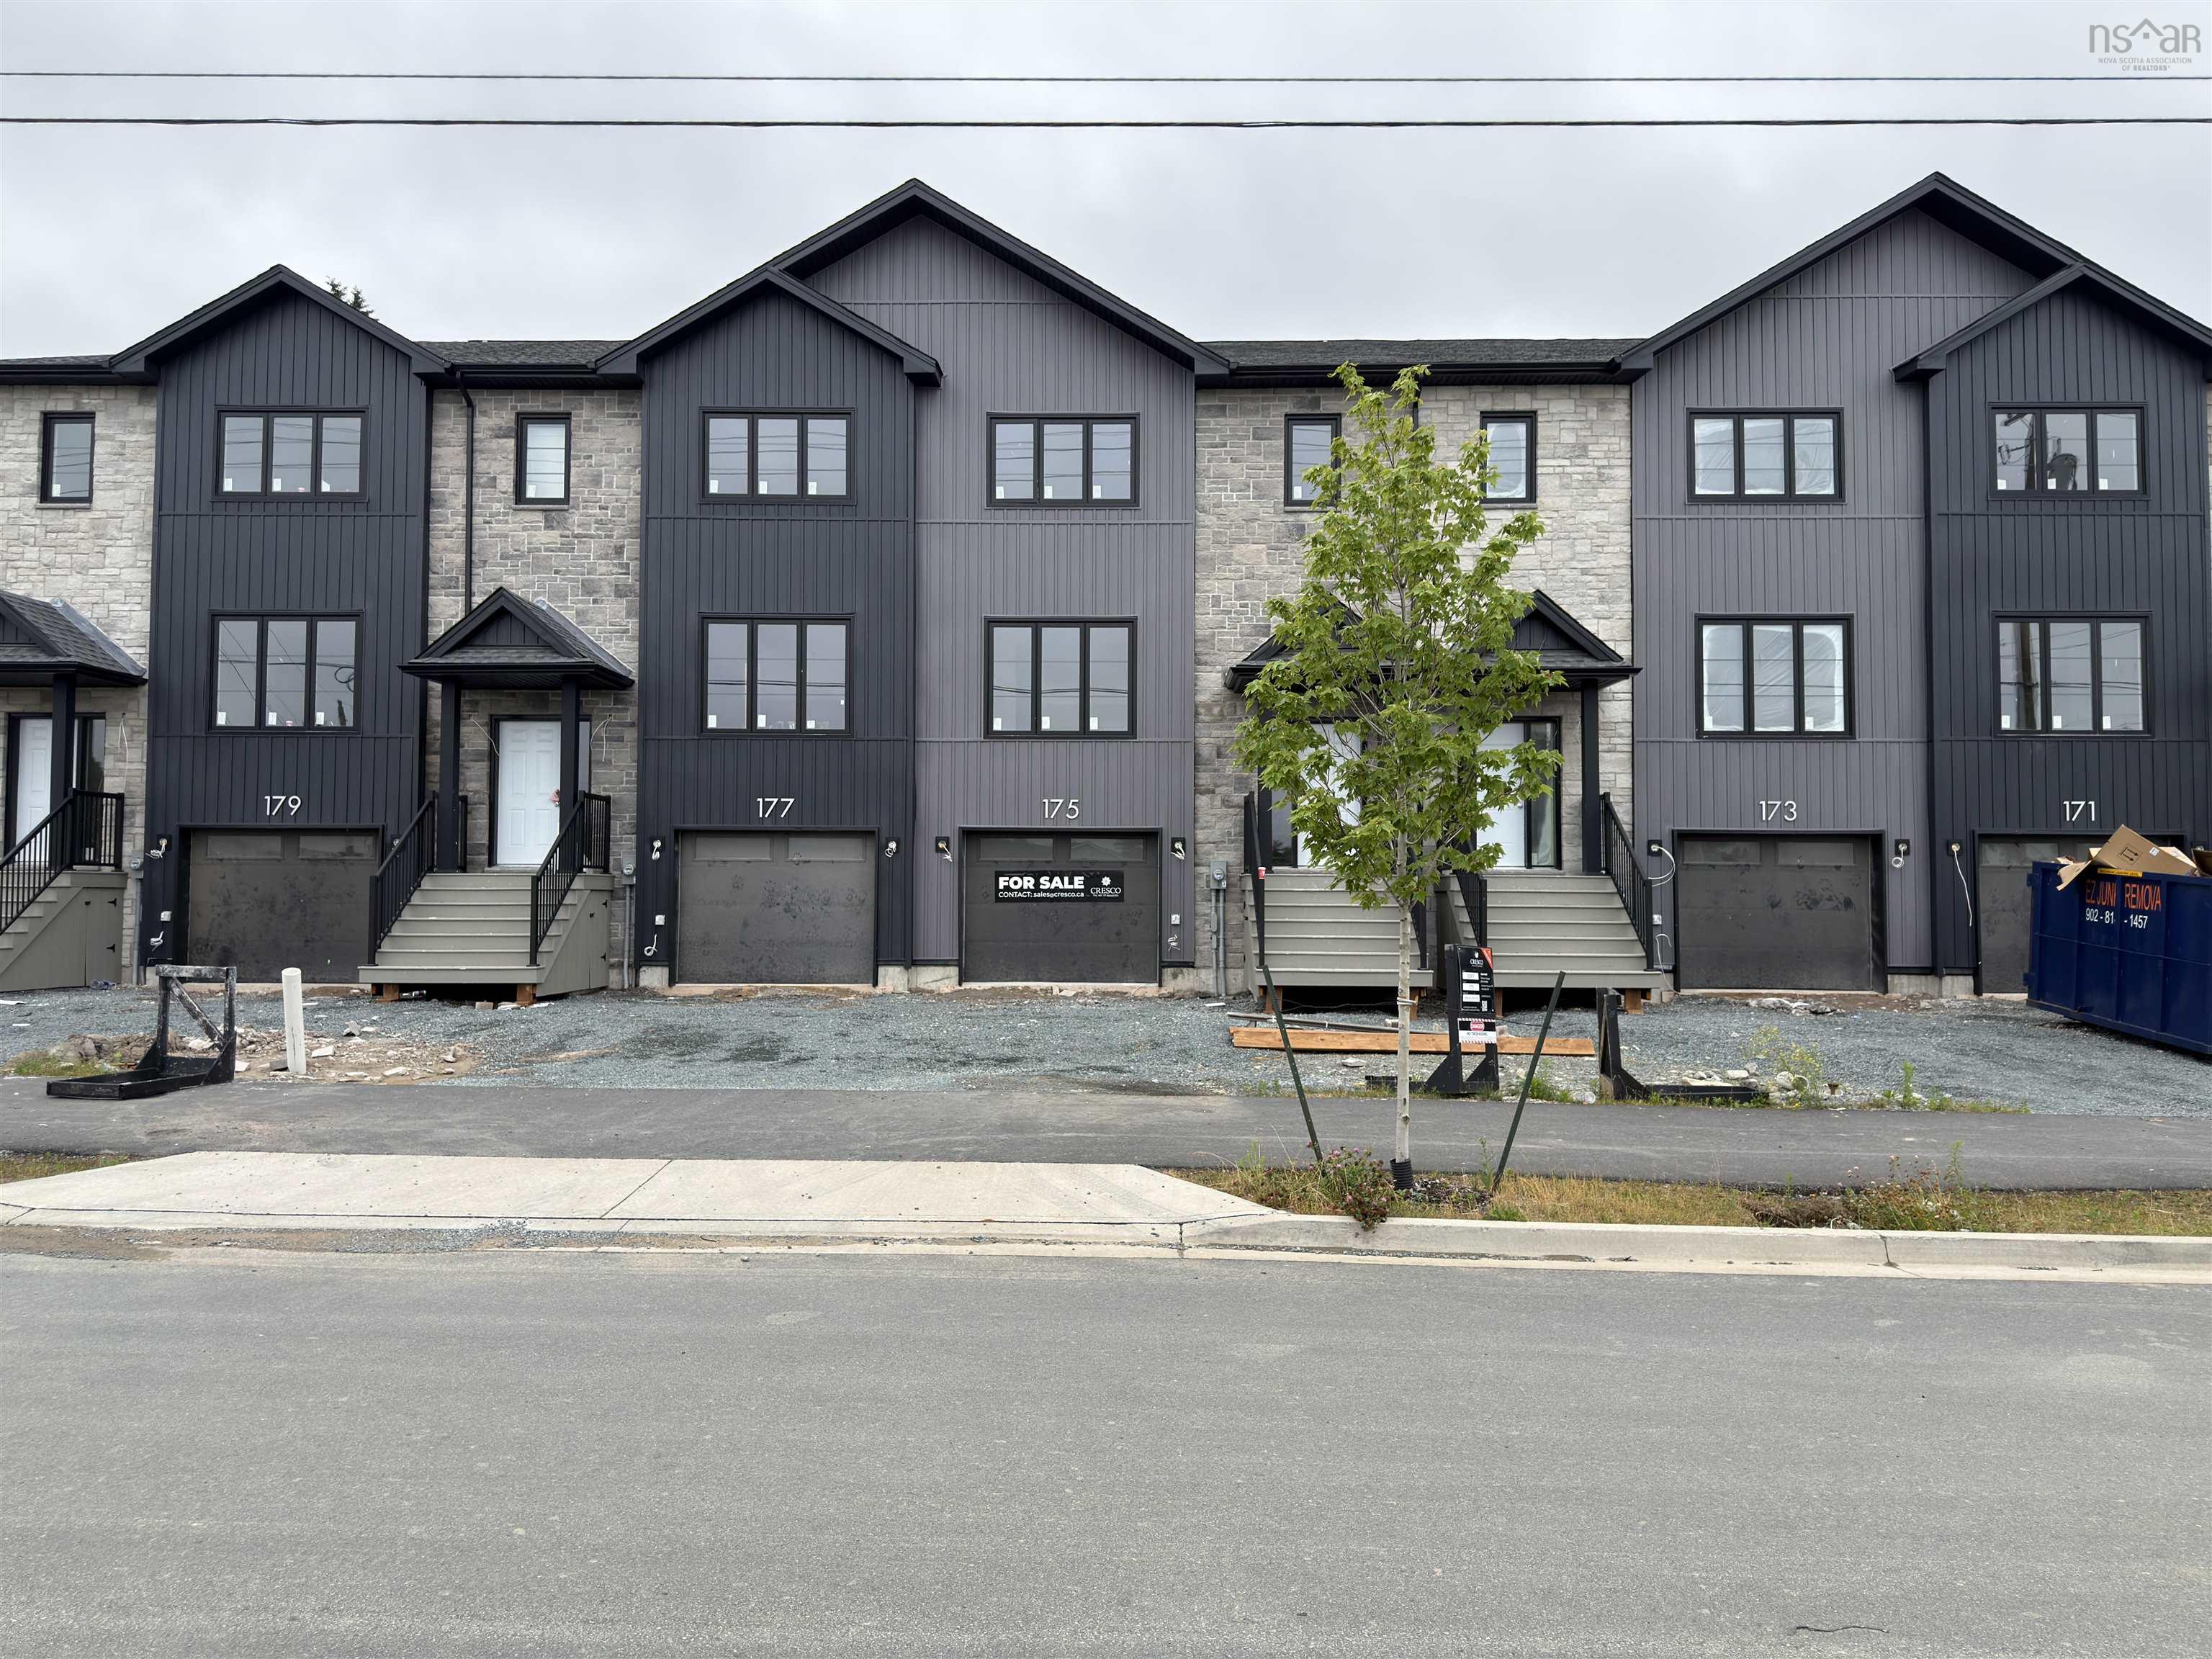
 Cresco proudly introduces The Fairbanks II, a chic 3-bedroom end unit townhome nestled in HRM'…
 Single Family $629,900
 Cresco proudly introduces The Fairbanks II, a chic 3-bedroom townhome nestled in HRM's hottest…
 Single Family $629,900
 Cresco proudly introduces The Fairbanks II, a chic 3-bedroom townhome nestled in HRM's hottest…
 Single Family $629,900
 Cresco proudly introduces The Fairbanks II, a chic 3-bedroom townhome nestled in HRM's hottest…