
Lot 9 53 Saltwood Lane, Bald Rock, NS (MLS® 202627002)

Lot 9 53 Saltwood Lane, Bald Rock, NS, B3V 1K9
MLS® # 202627002
$899,900
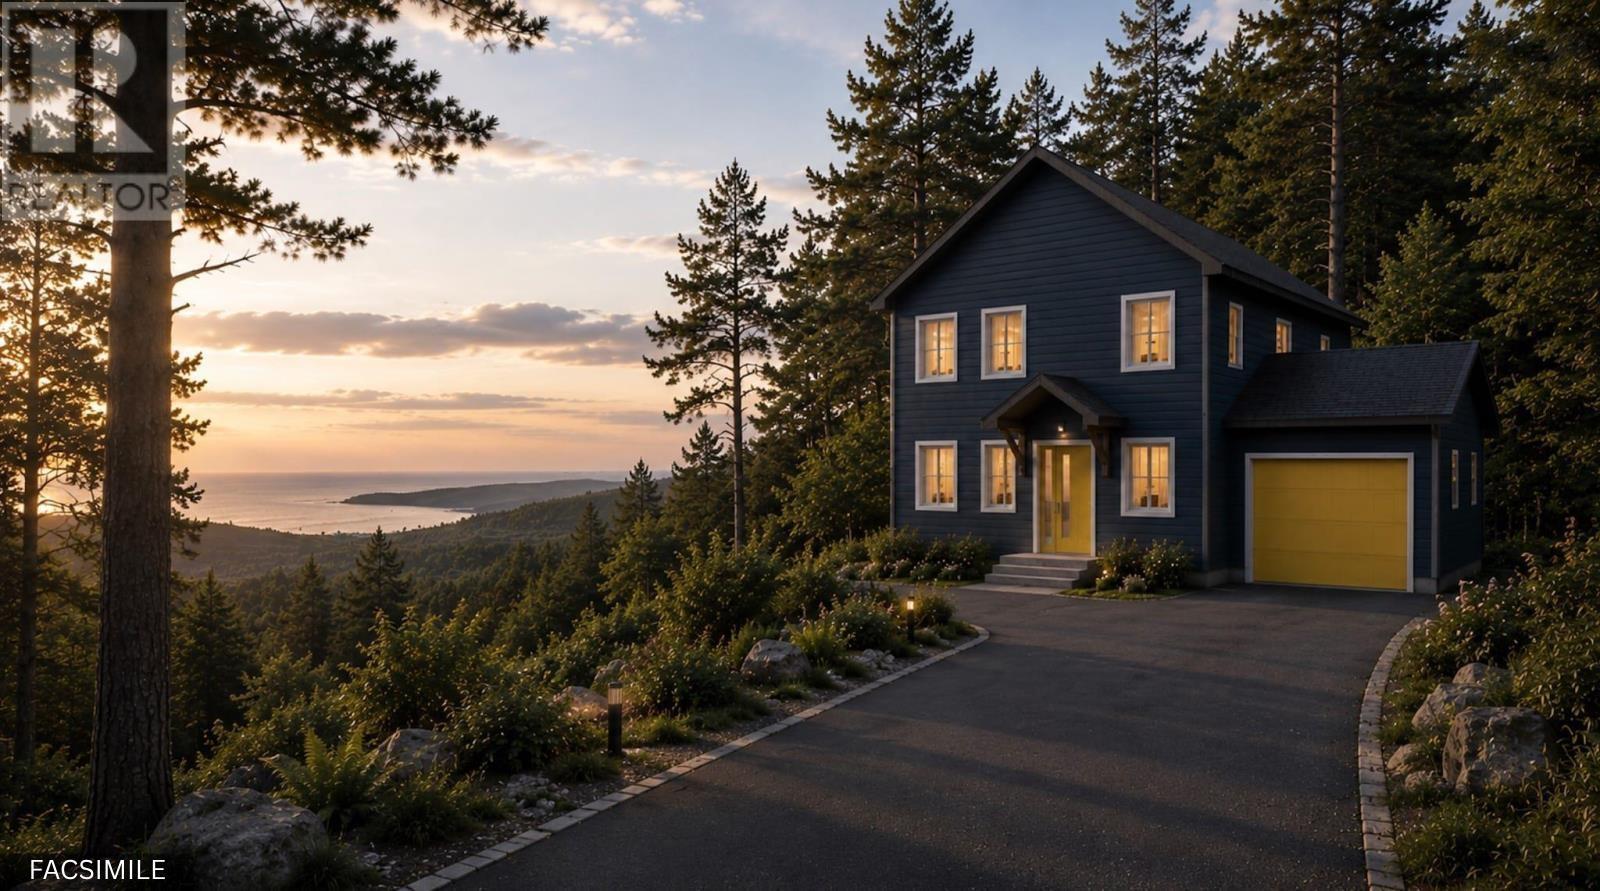
Lot 9 53 Saltwood Lane, Bald Rock, NS (MLS® 202627002): Welcome to 'The Cabot' by Marchand Homes, a beautifully designed 4-bedroom, 3-bath split-entry home offering over 2,700 sqft. of living space. The main level features a bright, open-concept living area where the kitchen, dining and living spaces flow seamlessly together. The kitchen is finished with quartz countertops and a stylish backsplash, while a dedicated coffee and beverage nook adds a thoughtful touch. A large three-panel window in the living room and patio doors bring in plenty of natural light. The primary suite offers a well-designed retreat, with a walk-through closet leading to a 5-piece ensuite complete with a double vanity, freestanding corner tub and separate shower. Two additional bedrooms and a full bathroom complete the main level. Downstairs, a spacious rec room with patio doors leading outside provides plenty of room to relax or entertain, alongside a fourth bedroom and third full bathroom. A generously sized mudroom connects directly to the double built-in garage, with ample space for built-in lockers and additional storage. The laundry room is conveniently located just steps away. Located in the new Driftwood Estates subdivision in Bald Rock, The Cabot offers the opportunity to be part of a brand-new coastal community, with an ocean-inspired setting and a relaxed way of life.
Directions to Lot 9 53 Saltwood Lane, Bald Rock, NS (MLS® 202627002): Herring Cove Road to Ketch Harbour Road to Bald Rock Road to Saltwood Lane.
Listing Courtesy of: Sutton Group Professional Realty
Utilities
Features
Community Features
Rooms
| Level | Type | Dimensions |
|---|---|---|
| Main Floor | Bath 1 | 10'4" x 6'4" |
| Main Floor | Bedroom | 13' x 12' |
| Main Floor | Bedroom | 11'8" x 11'8" |
| Main Floor | Dining Room | Combined with Kitchen |
| Main Floor | Ensuite Bath 1 | 14'1" x 11'10" +\-J |
| Main Floor | Kitchen | 18'4" x 16' |
| Main Floor | Living Room | 15'7" x 16' |
| Main Floor | OTHER | (WIC) 7'8" x 10' |
| Main Floor | Primary Bedroom | 16' x 14'1" |
| Level | Type | Dimensions |
|---|---|---|
| Lower Level | Bath 2 | 6'9" x 11'5" |
| Lower Level | Bedroom | 14' x 11'10" |
| Lower Level | Laundry | 8' x 6'9" |
| Lower Level | Mud Room | 19'5" x 6'10" |
| Lower Level | Rec Room | 20'4" x 22'2" |
| Lower Level | Utility | 6'5" x 13'6" |
Schools
| Type | Name |
|---|---|
| Elementary School | Sambro Elementary School |
| Middle School | Herring Cove Junior High School |
| High School | JL Ilsley High School |
| Middle School (Fr. Imm.) | Herring Cove Junior High School |
| High School (Fr. Imm.) | JL Ilsely High School |
Demographics for Lot 9 53 Saltwood Lane, Bald Rock, NS (MLS® 202627002)
Census Year: 2016
- Subdivision Name: Halifax
- Population Count: 301
- Private Dwellings Count: 158
- Land Area: 9.36 Km2
Similar Listings

This stunning two storey new construction in Williamswood is sure to impress. Thoughtfully des…

Welcome to 'The Beckett' by Marchand Homes, a beautifully designed 4-bedroom, 3-bath split-ent…

Welcome to The Midnight by Marchand Homes, a thoughtfully designed 4-bedroom, 3-bath split-ent…
Few locations put Crystal Crescent Beach, Breakers District Park, and Duncan's Cove within min…