
Lot 840 135 Waynesboro Avenue, Lucasville, NS (MLS® 202626729)

Lot 840 135 Waynesboro Avenue, Lucasville, NS, B4B 1X8
MLS® # 202626729
$2,399,900
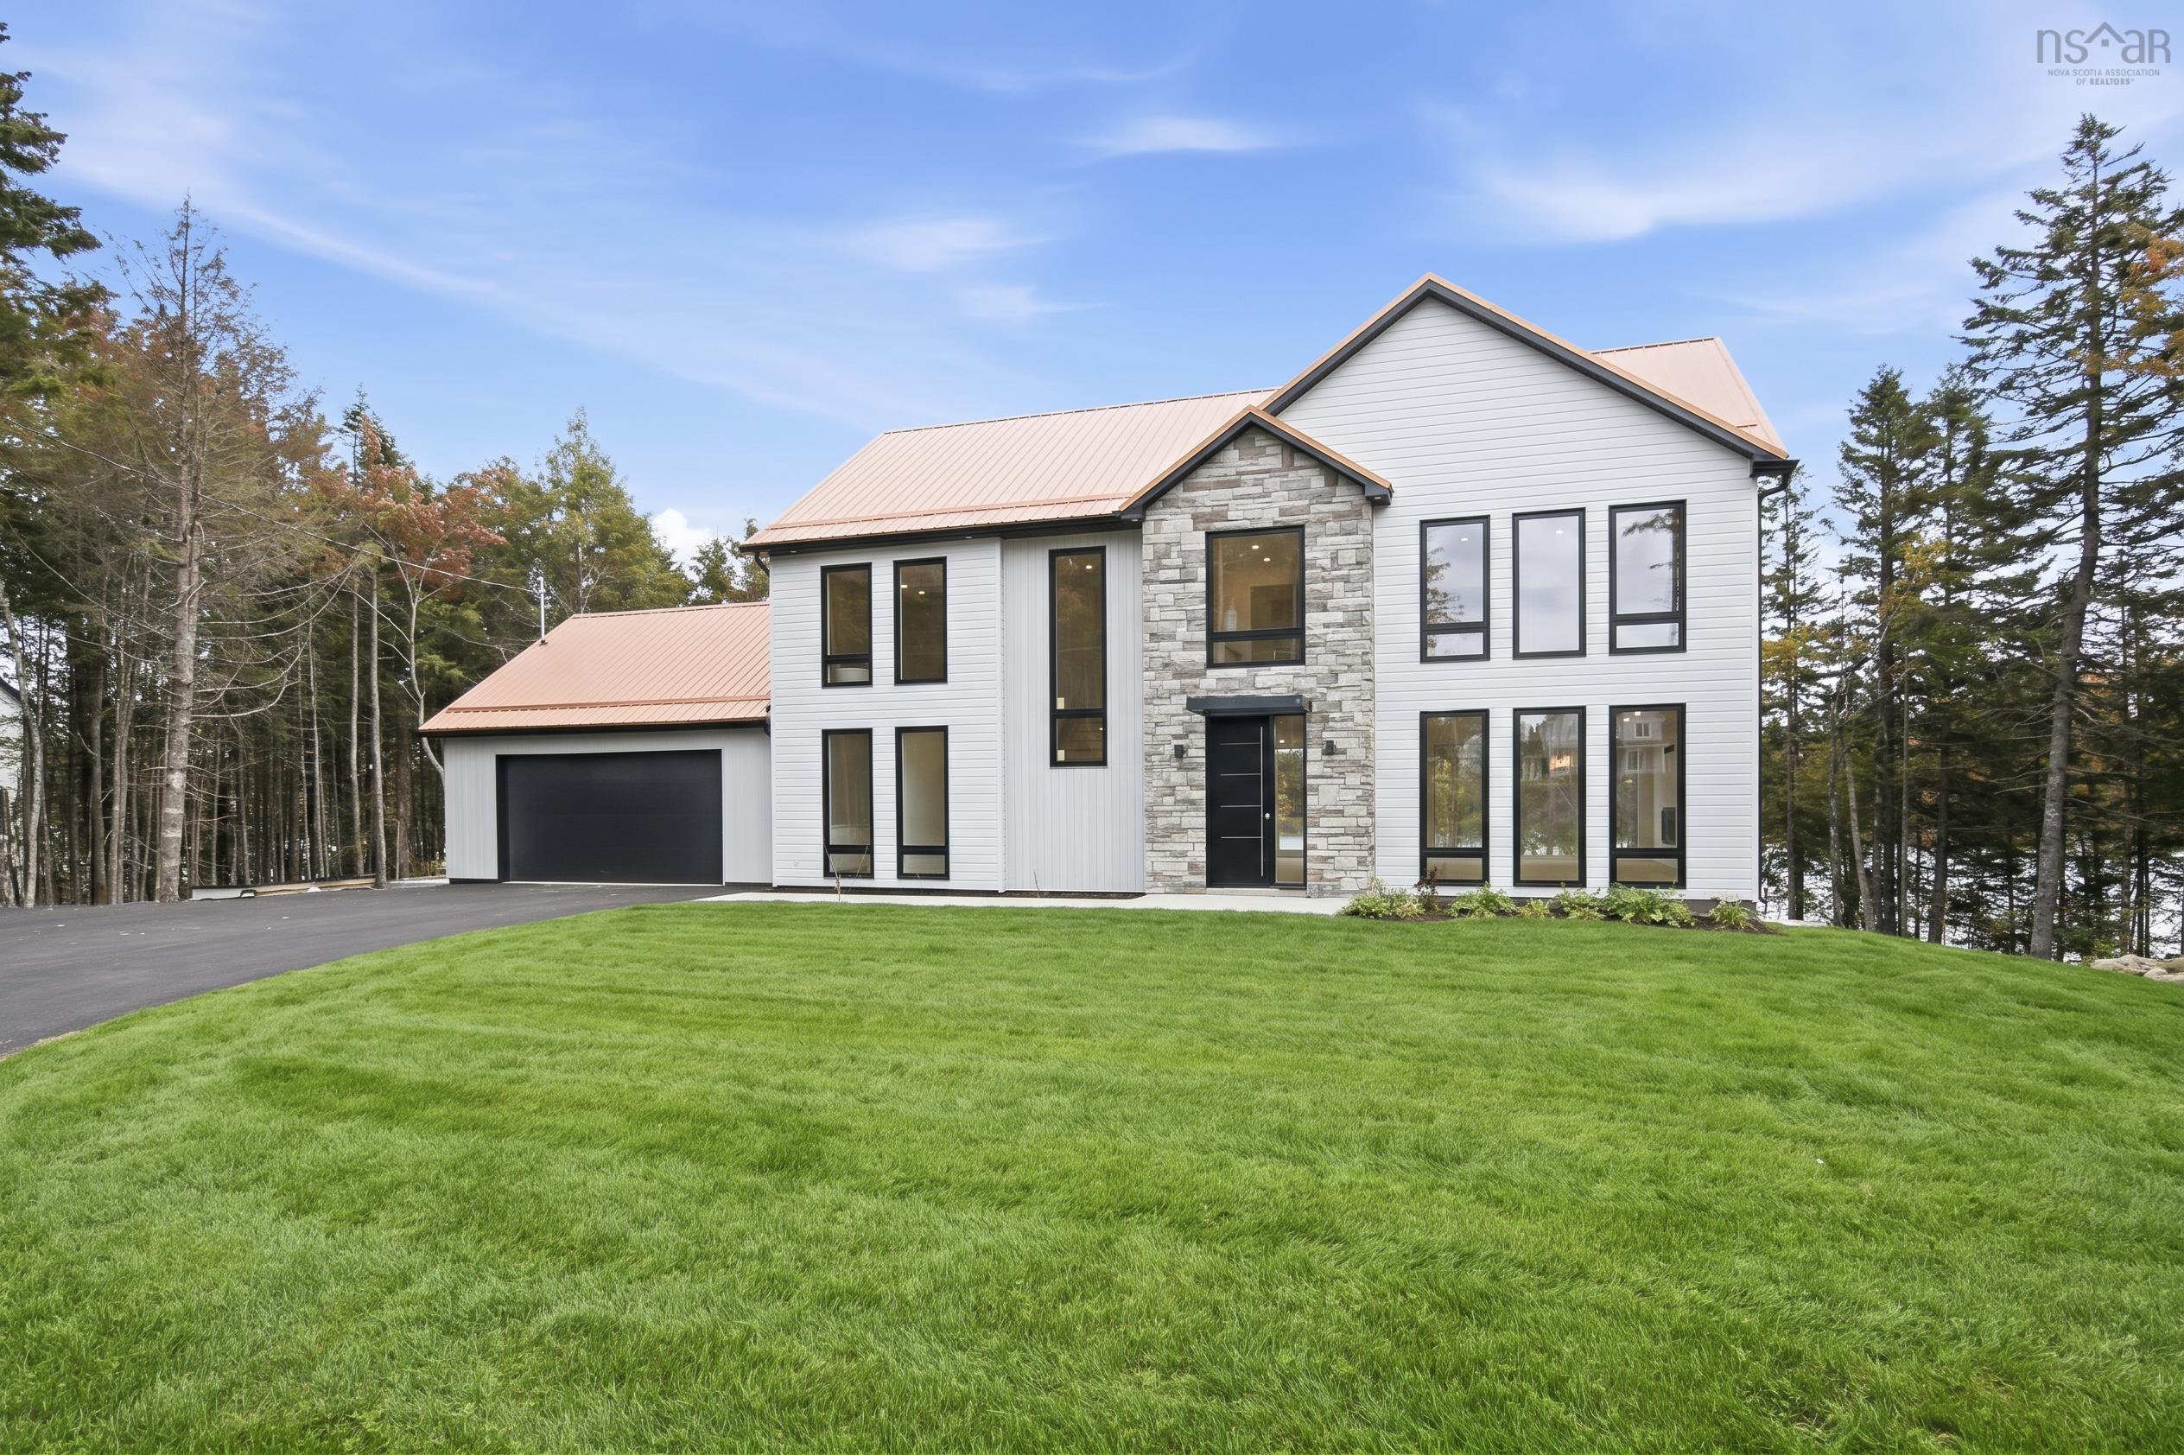
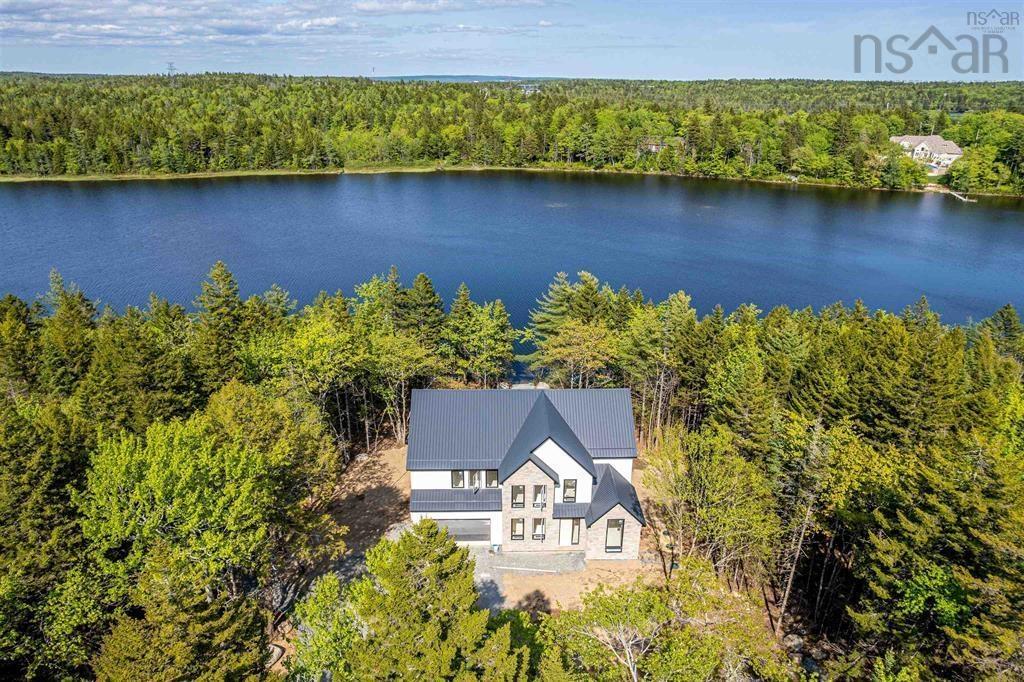
Lot 840 135 Waynesboro Avenue, Lucasville, NS (MLS® 202626729): Welcome to 'The Meek Arm', an exceptional Marchand Homes build on McCabe Lake in Lucasville. Situated on approximately 2 acres with an impressive 51 metres of lake frontage, this 1.5-storey home offers 2,407 sq. ft. of thoughtfully designed living space, combining modern finishes, comfort and beautiful lakefront surroundings. The main level features a luxurious primary suite with a spa-inspired 5-piece ensuite, custom tiled shower with glass enclosure, walk-through closet and convenient access to the laundry room. The bright open-concept living area boasts soaring ceilings, expansive 12-foot patio doors and a propane fireplace, creating a warm and inviting space with a seamless connection to the outdoors. The kitchen is finished with a farmhouse sink, upgraded faucets, RO at the kitchen faucet and is roughed in for a propane range. Black exterior windows and doors throughout add a modern, sophisticated touch. The lower level is unfinished, offering an excellent opportunity for the new owners to create additional living space tailored to their needs, whether that be bedrooms, a home gym, office or rec room. With 3 bedrooms, 2.5 bathrooms and a double attached garage with a functional mudroom entry, this home offers a thoughtful layout for everyday living. Additional upgrades include 50 LED pot lights, hot tub wiring, 200-amp service, GenerLink, upgraded plumbing and glass rear deck railings.
Directions to Lot 840 135 Waynesboro Avenue, Lucasville, NS (MLS® 202626729): Lucasville Rd to Crawley Dr, right on Newbury, left on Natura, right on Marwood, left on Belvar, right on Waynesboro.
Listing Courtesy of: Sutton Group Professional Realty
Utilities
Features
Community Features
Rooms
| Level | Type | Dimensions |
|---|---|---|
| Main Floor | Bath 1 | 5'10" x 5'4" |
| Main Floor | Den/Office | 10'6" x 9'10" |
| Main Floor | Dining Room | 13'9" x 10' |
| Main Floor | Ensuite Bath 1 | 9'6" x 16'9" |
| Main Floor | Kitchen | 13'9" x 14'6" |
| Main Floor | Laundry | 7'10" x 6'6" |
| Main Floor | Living Room | 16' x 14' |
| Main Floor | Mud Room | 13'6" x 6' |
| Main Floor | OTHER | (pantry) 6'8" x 4'5" |
| Main Floor | OTHER | (WIC)6'4" x 12'6" |
| Main Floor | Primary Bedroom | 16' x 14' |
| Level | Type | Dimensions |
|---|---|---|
| 2nd Level | Bath 2 | 12'4" x 9'3" +\-J |
| 2nd Level | Bedroom | 16' x 10'7" |
| 2nd Level | Bedroom | 13'8" x 11' |
Schools
| Type | Name |
|---|---|
| Elementary School | Harry R Hamilton Elementary School |
| Middle School | Sackville Heights Junior High School |
| High School | Millwood High School |
| Middle School (Fr. Imm.) | Sackville Heights Junior High School |
| High School (Fr. Imm.) | Millwood High School |
Demographics for Lot 840 135 Waynesboro Avenue, Lucasville, NS (MLS® 202626729)
Census Year: 2016
- Subdivision Name: Halifax
- Population Count: 1,701
- Private Dwellings Count: 651
- Land Area: 13.45 Km2
Similar Listings
This new construction WATERFRONT 2 storey home is located in the sought after Voyageur Lakes S…
Lakefront living is at your doorsteps at 103 Canoe Crescent, located in the sought-after Voyag…