
Lot 5055 85 Blackbird Lane, Middle Sackville, NS (MLS® 202623367)
Lot 5055 85 Blackbird Lane, Middle Sackville, NS, B4E 0W6
MLS® # 202623367
$1,124,900
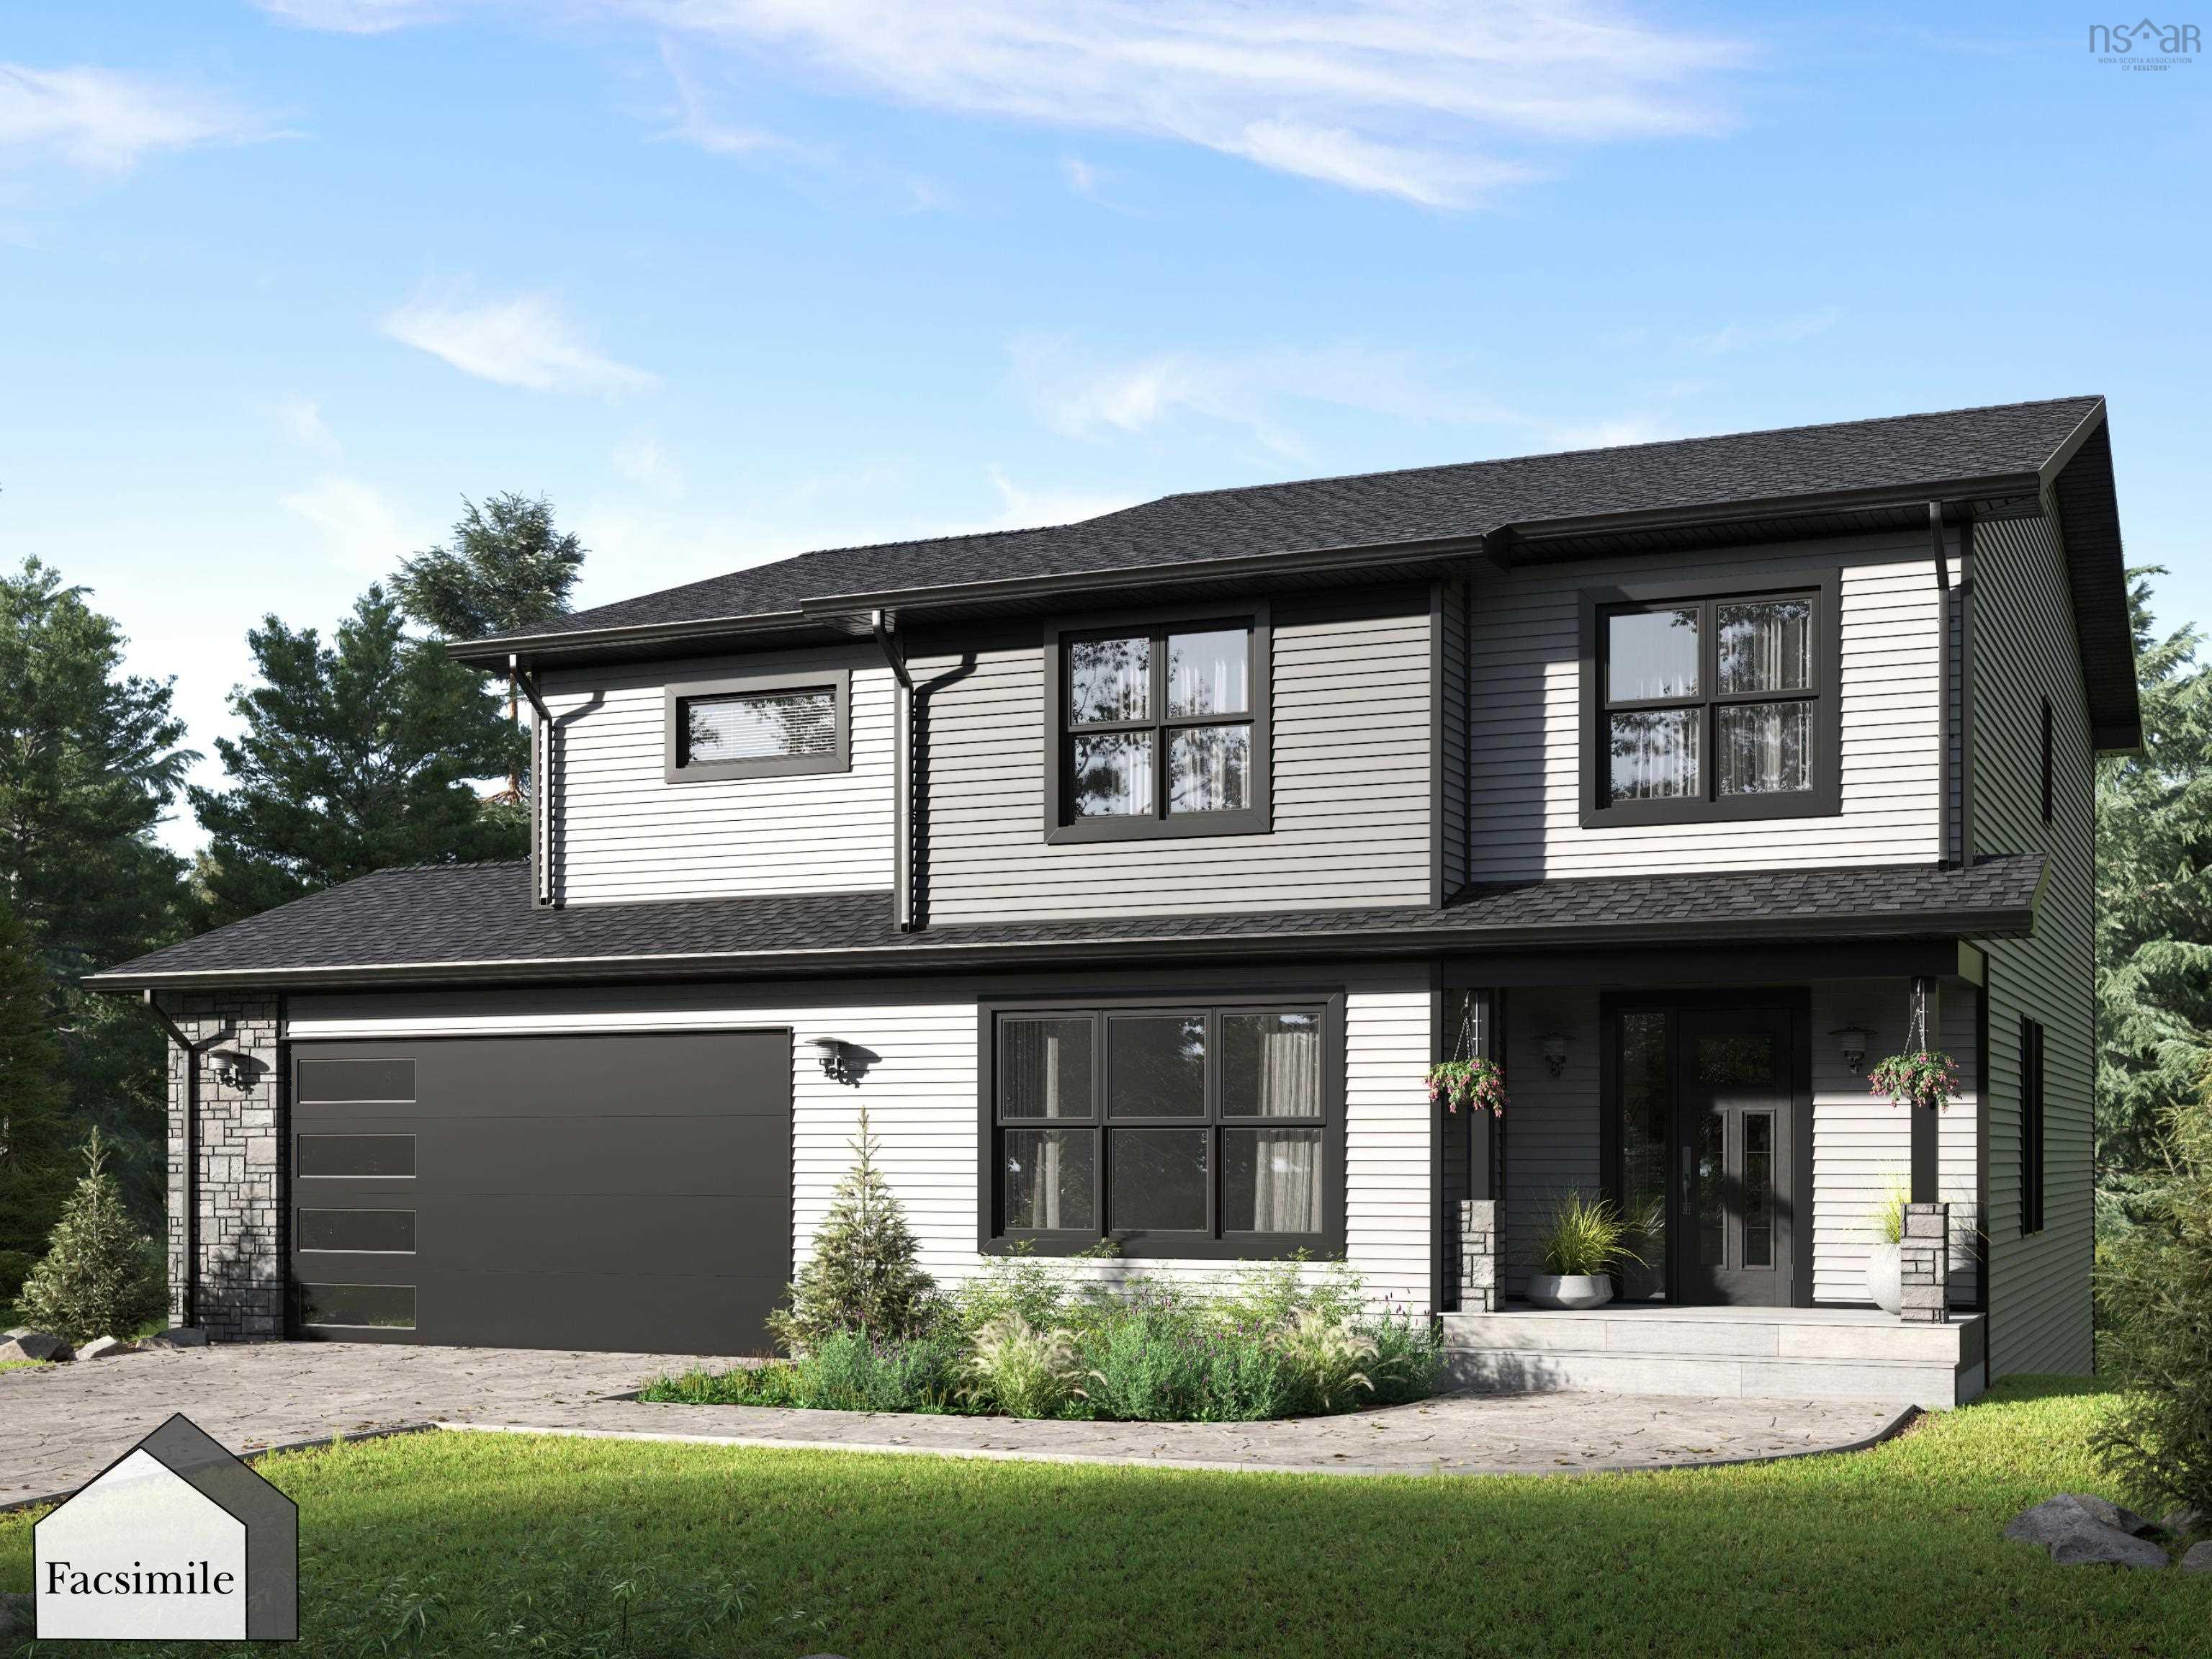
Lot 5055 85 Blackbird Lane, Middle Sackville, NS (MLS® 202623367): The Onyx by Marchand Homes – This executive two-storey home is a facsimile listing, to be built on a stunning 3.3-acre lakefront lot on Drain Lake in the highly sought-after community of Indigo Shores. With 4 bedrooms, 3.5 bathrooms, and over 3,000 sq. ft. of finished living space, The Onyx combines thoughtful design with timeless style for the modern family. The main level features a bright, open-concept layout with a soaring two-storey great room, a spacious kitchen and dining area, and a versatile home office/den. A dedicated kids’ playroom adds even more functionality for busy family living. Upstairs, you’ll find three bedrooms, including a serene primary suite with a spa-inspired ensuite, walk-in closet, and views overlooking the great room and two-storey windows framing the lake. The fully finished walkout basement expands your living space with two rec rooms, a fourth bedroom, a full bathroom, and the perfect setting for a media room or home gym—designed for entertaining and everyday life alike. Nestled in Indigo Shores, a vibrant lakeside community in Middle Sackville, you’ll enjoy peaceful surroundings just minutes from all amenities, with quick highway access and only 25 minutes to Downtown Halifax.
Directions to Lot 5055 85 Blackbird Lane, Middle Sackville, NS (MLS® 202623367): Margeson Drive, to Magenta Drive, to Gaspereau Run, to Bondi Drive, to Blackbird Lane
Listing Courtesy of: Sutton Group Professional Realty
Utilities
Features
Community Features
Rooms
| Level | Type | Dimensions |
|---|---|---|
| Main Floor | Bath 1 | 9 x 3.5 |
| Main Floor | Den/Office | 12.6 x 10.6 |
| Main Floor | Dining Nook | 14.6 x 9 |
| Main Floor | Foyer | 11 x 6.8 |
| Main Floor | Kitchen | 14.6 x 13.1 |
| Main Floor | Living Room | 22 x 13 |
| Main Floor | Mud Room | 9.6 x 9 |
| Level | Type | Dimensions |
|---|---|---|
| 2nd Level | Bath 2 | 7.4 x 9.3 |
| 2nd Level | Bedroom | 12.6 x 12 |
| 2nd Level | Bedroom | 10.8 x 10 |
| 2nd Level | Ensuite Bath 1 | 10.2 x 13.6 |
| 2nd Level | Laundry | 5.4 x 7.8 |
| 2nd Level | Primary Bedroom | 14.8 x 17 |
| Level | Type | Dimensions |
|---|---|---|
| Basement | Bath 3 | 5.6 x 9.6 |
| Basement | Bedroom | 16 x 9.6 |
| Basement | Games Room | 13.4 x 20.3 |
| Basement | Rec Room | 15.3 x 17.3 |
Schools
| Type | Name |
|---|---|
| Elementary School | Sackville Heights Elementary School |
| Middle School | Sackville Heights Junior High School |
| High School | Millwood High School |
Demographics for Lot 5055 85 Blackbird Lane, Middle Sackville, NS (MLS® 202623367)
Census Year: 2016
- Subdivision Name: Halifax
- Population Count: 899
- Private Dwellings Count: 271
- Land Area: 40.74 Km2
Similar Listings

Welcome to 456 Magenta Drive, offering more than 3,500 square feet of finished living space, a…
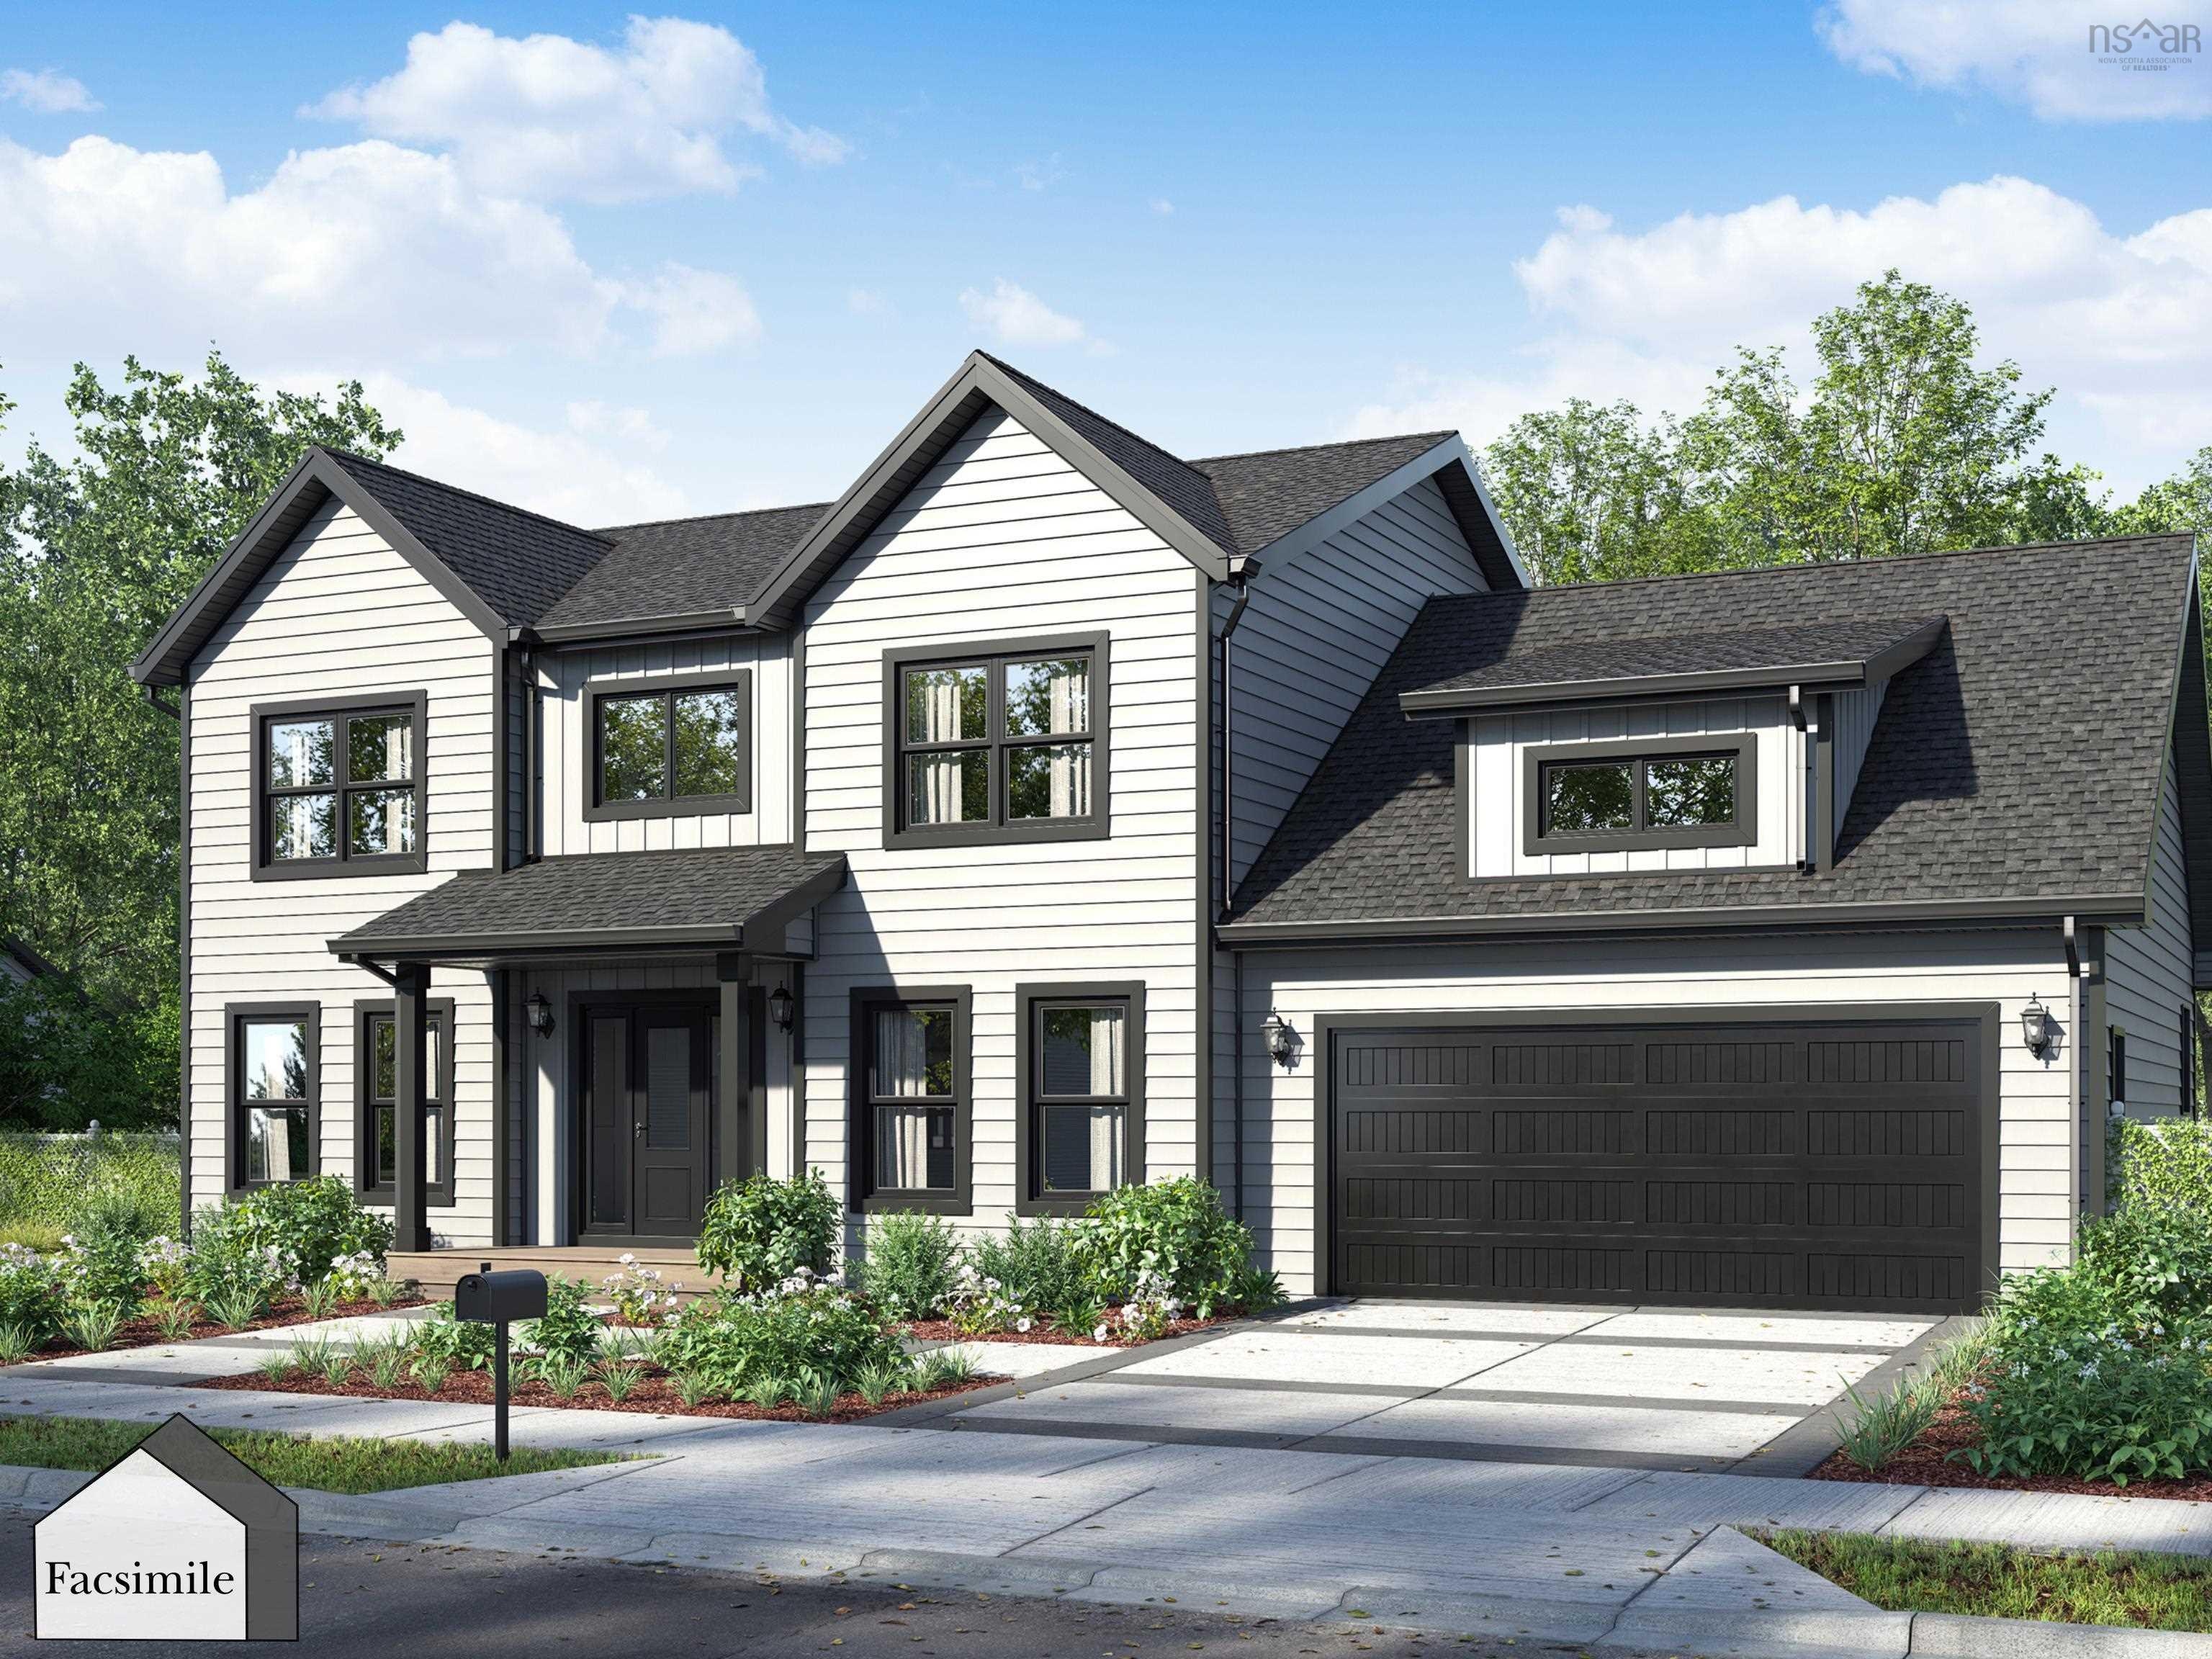
Sold before processing. 'The Annapolis'
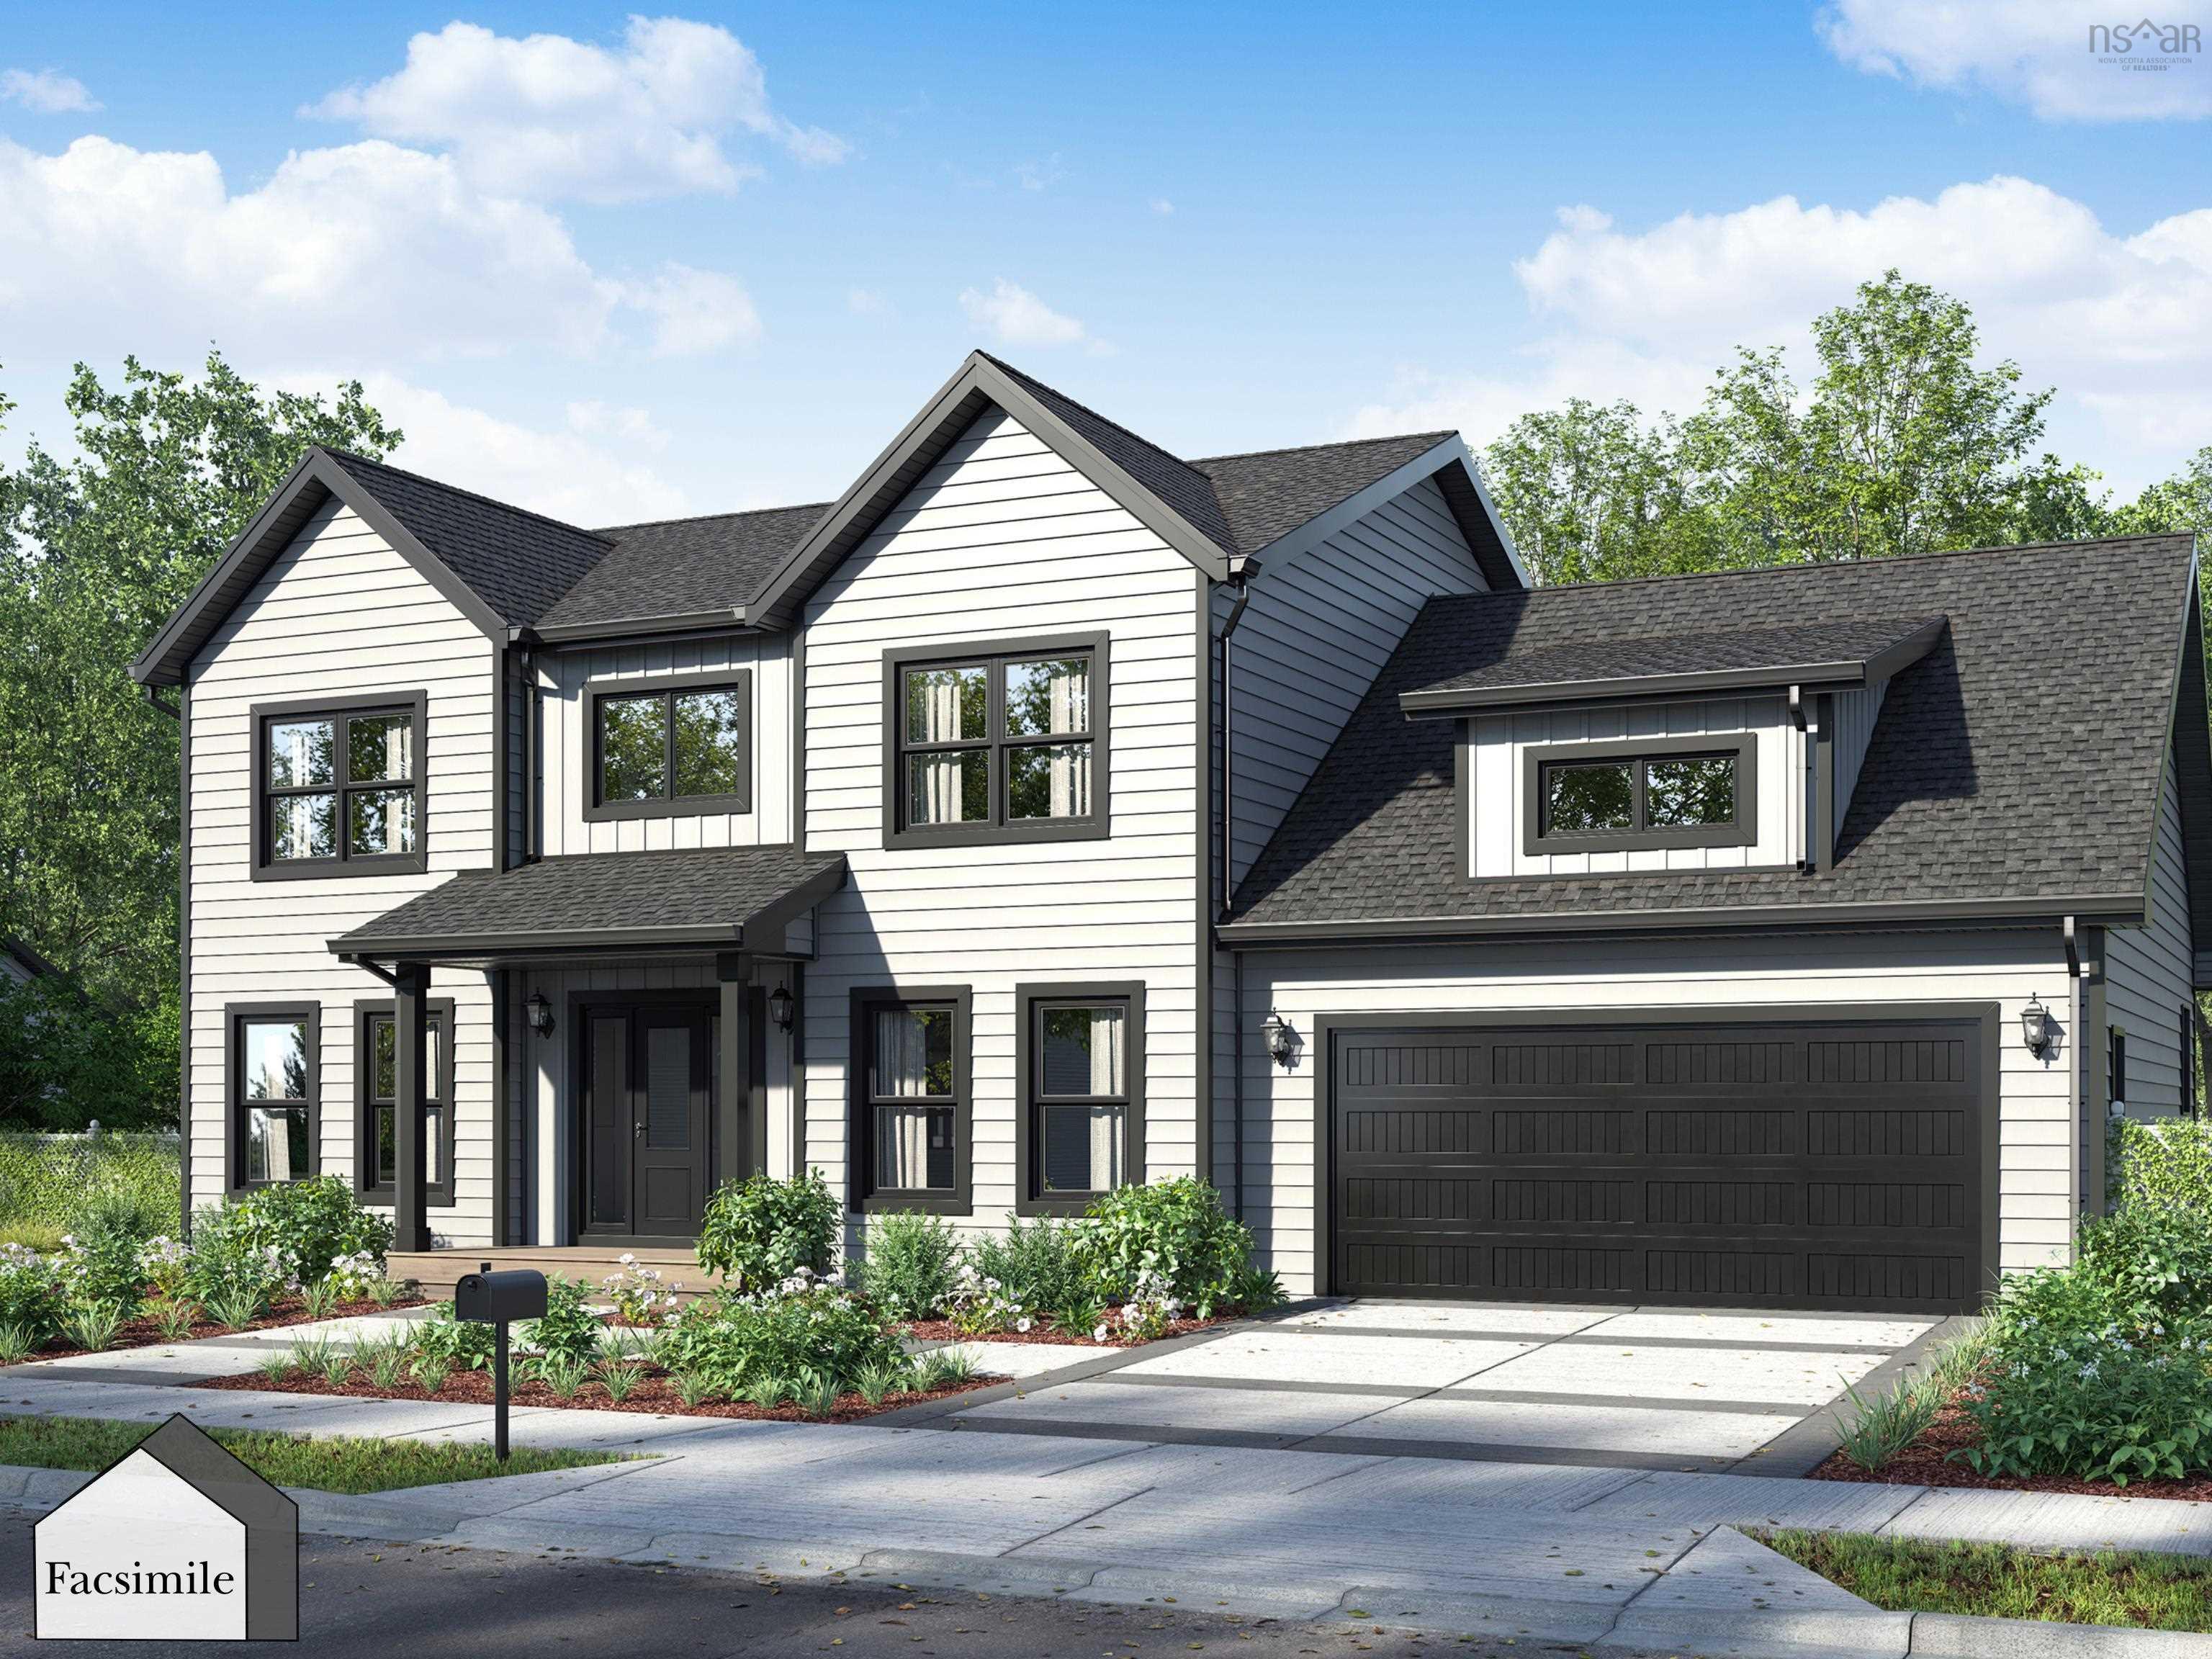
Marchand Homes presents the Annapolis, set on a private 8.57-acre lot. This thoughtfully desig…
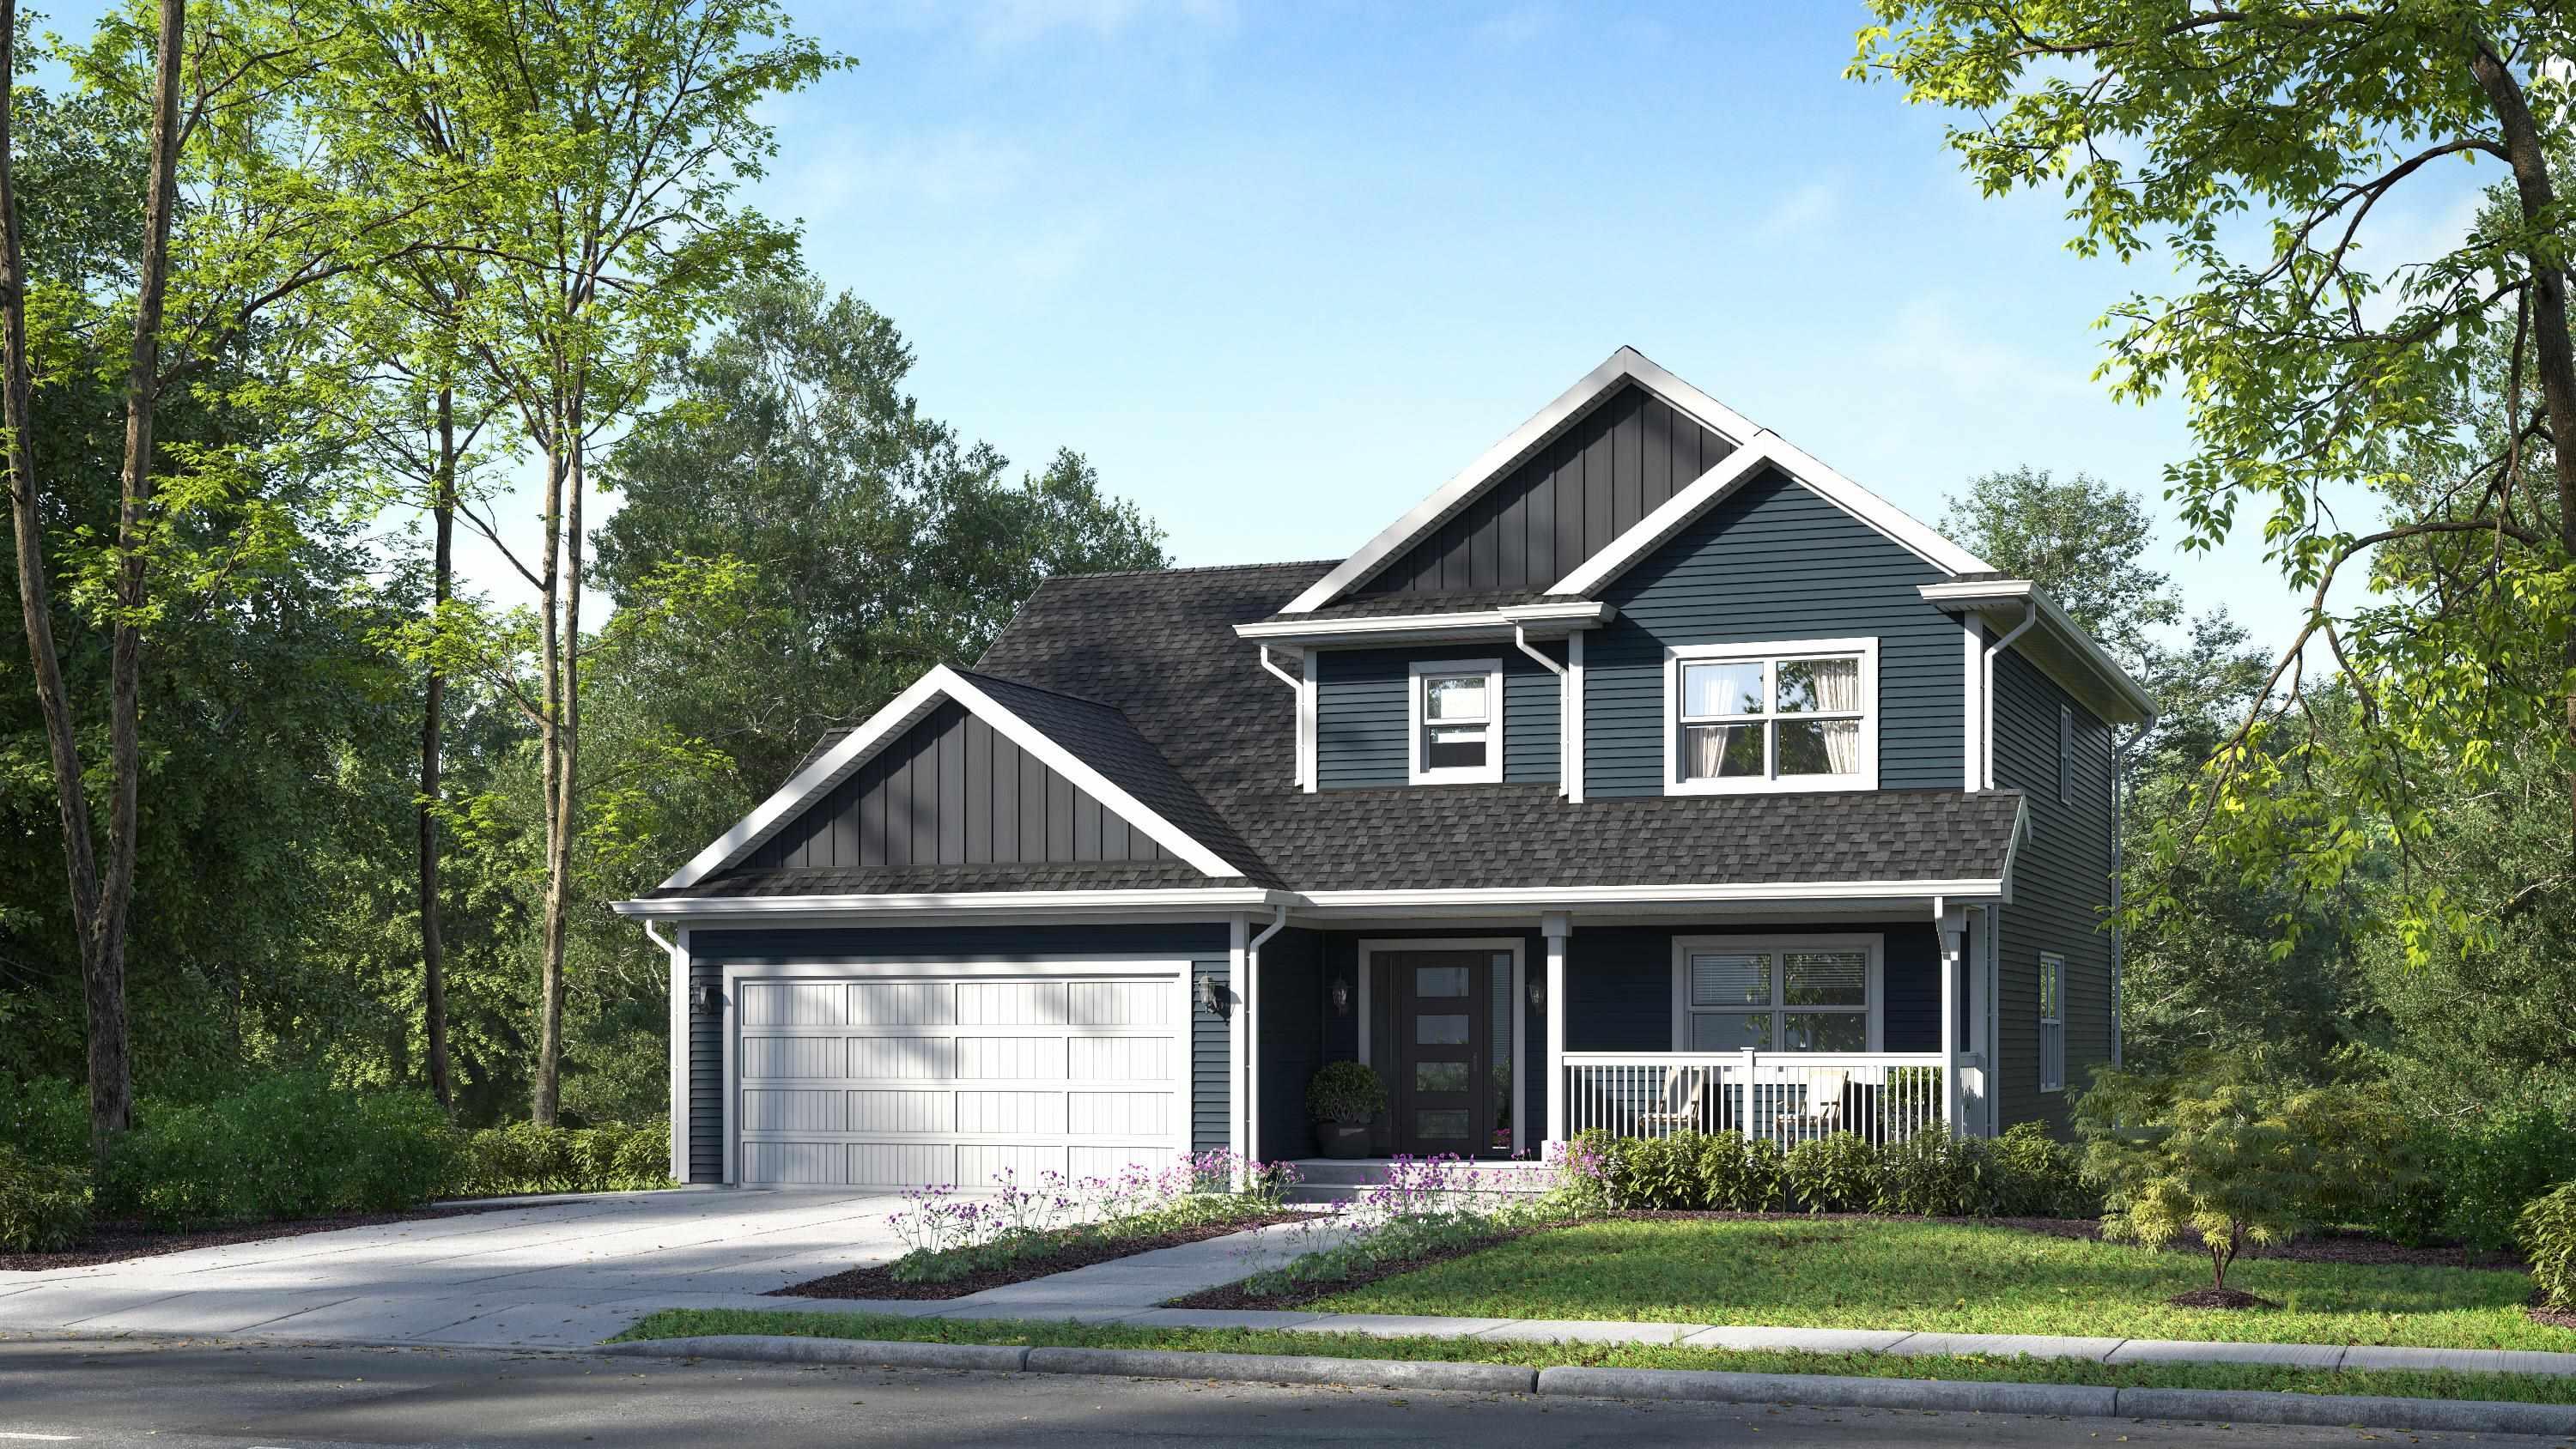
Welcome to “The Harper” by Marchand Homes. This stunning two-storey home offers four bedrooms …