
Lot 443 572 Everwood Avenue, Hammonds Plains, NS (MLS® 202618613)
 Single Family For Sale
 Lot 443 572 Everwood Avenue, Hammonds Plains, NS, B3Z 0J6
MLS® # 202618613
$849,900
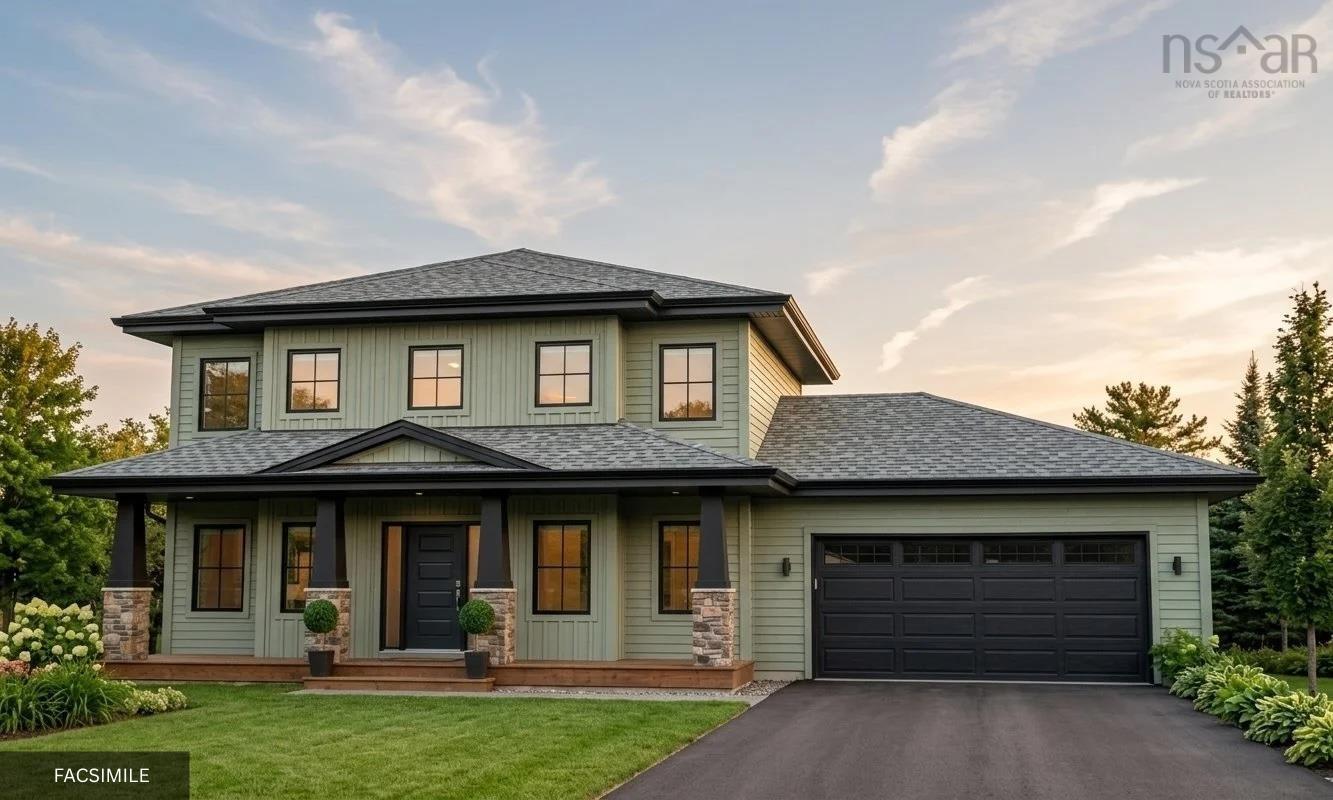
Lot 443 572 Everwood Avenue, Hammonds Plains, NS (MLS® 202618613): Ramar Homes proudly presents "The Alder" a beautifully designed two-storey home located in the newest phase of Everwood Avenue. Set in a peaceful, private setting, this exceptional property offers the perfect balance of modern living and natural surroundings. The thoughtfully designed main level features an open-concept layout with a stunning kitchen complete with a large island, walk-in pantry, and seamless flow into the spacious dining and family rooms—ideal for everyday living and entertaining. A discreetly tucked-away powder room completes the main floor. Upstairs, you'll find a generous primary suite featuring a walk-in closet and a spa-inspired four-piece ensuite. Two additional well-sized bedrooms, a full bathroom, and a convenient second-floor laundry room. Fully finished on all three levels, the lower level offers exceptional additional living space with a large recreation room, a fourth bedroom, and a full four-piece bathroom—perfect for guests, teens, or a home office. An attached double-car garage provides ample parking and storage, while the surrounding community is a nature lover's dream, with nearby walking trails leading to scenic lakes and abundant wildlife. Experience the quality craftsmanship and thoughtful design that Ramar Homes is known for in this outstanding new home.
Directions to Lot 443 572 Everwood Avenue, Hammonds Plains, NS (MLS® 202618613): Hammonds Plains, right on Rockcliffe, left on Pine Tree, right on Wynward, right on Deepwood, left on Paula, right on Leeward Ave., left on Eastwind Dr., right on Everwood.
Listing Courtesy of: Engel & Volkers
Utilities
Features
Community Features
Rooms
| Level | Type | Dimensions |
|---|---|---|
| Main Floor | Bath 1 | 5.6 x 5.6 |
| Main Floor | Dining Nook | 11.4 x 9.1 |
| Main Floor | Dining Room | 13.3 x 11.9 +jog |
| Main Floor | Family Room | 15.3 x 13.3 +jog |
| Main Floor | Foyer | 10.11 x 5.2 |
| Main Floor | Kitchen | 11.4 x 10.10 |
| Main Floor | OTHER | Pantry 4.9 x 4.8 |
| Level | Type | Dimensions |
|---|---|---|
| 2nd Level | Bath 2 | 8.7 x 7.6 |
| 2nd Level | Bedroom | 11.4 x 10.8 |
| 2nd Level | Bedroom | 11.6 x 10.1 |
| 2nd Level | Ensuite Bath 1 | 10.11 x 10.5 +jog |
| 2nd Level | Laundry | 8.9 x 5.7 |
| 2nd Level | OTHER | WIC: 5.6 x 4.6 |
| 2nd Level | Primary Bedroom | 13.9 x 11.8 |
| Level | Type | Dimensions |
|---|---|---|
| Lower Level | Bath 3 | 10.5 x 5.6 |
| Lower Level | Bedroom | 11.1 x 10.3 |
| Lower Level | Rec Room | 30.4 x 11.3 |
| Lower Level | Utility | 10.5 x 6.4 |
Schools
| Type | Name |
|---|---|
| Elementary School | Hammonds Plains Consolidated Elementary School |
| Middle School | Madeline Symonds Middle School |
| High School | Madeline Symonds Middle School |
| Elementary School (Fr. Imm.) | Hammonds Plains Consolidated Elementary School |
| Middle School (Fr. Imm.) | Madeline Symonds Middle School |
| High School (Fr. Imm.) | Charles P Allen High School |
Demographics for Lot 443 572 Everwood Avenue, Hammonds Plains, NS (MLS® 202618613)
Census Year: 2016
- Subdivision Name: Halifax
- Population Count: 1,241
- Private Dwellings Count: 407
- Land Area: 8.61 Km2
Similar Listings
 Single Family $869,900
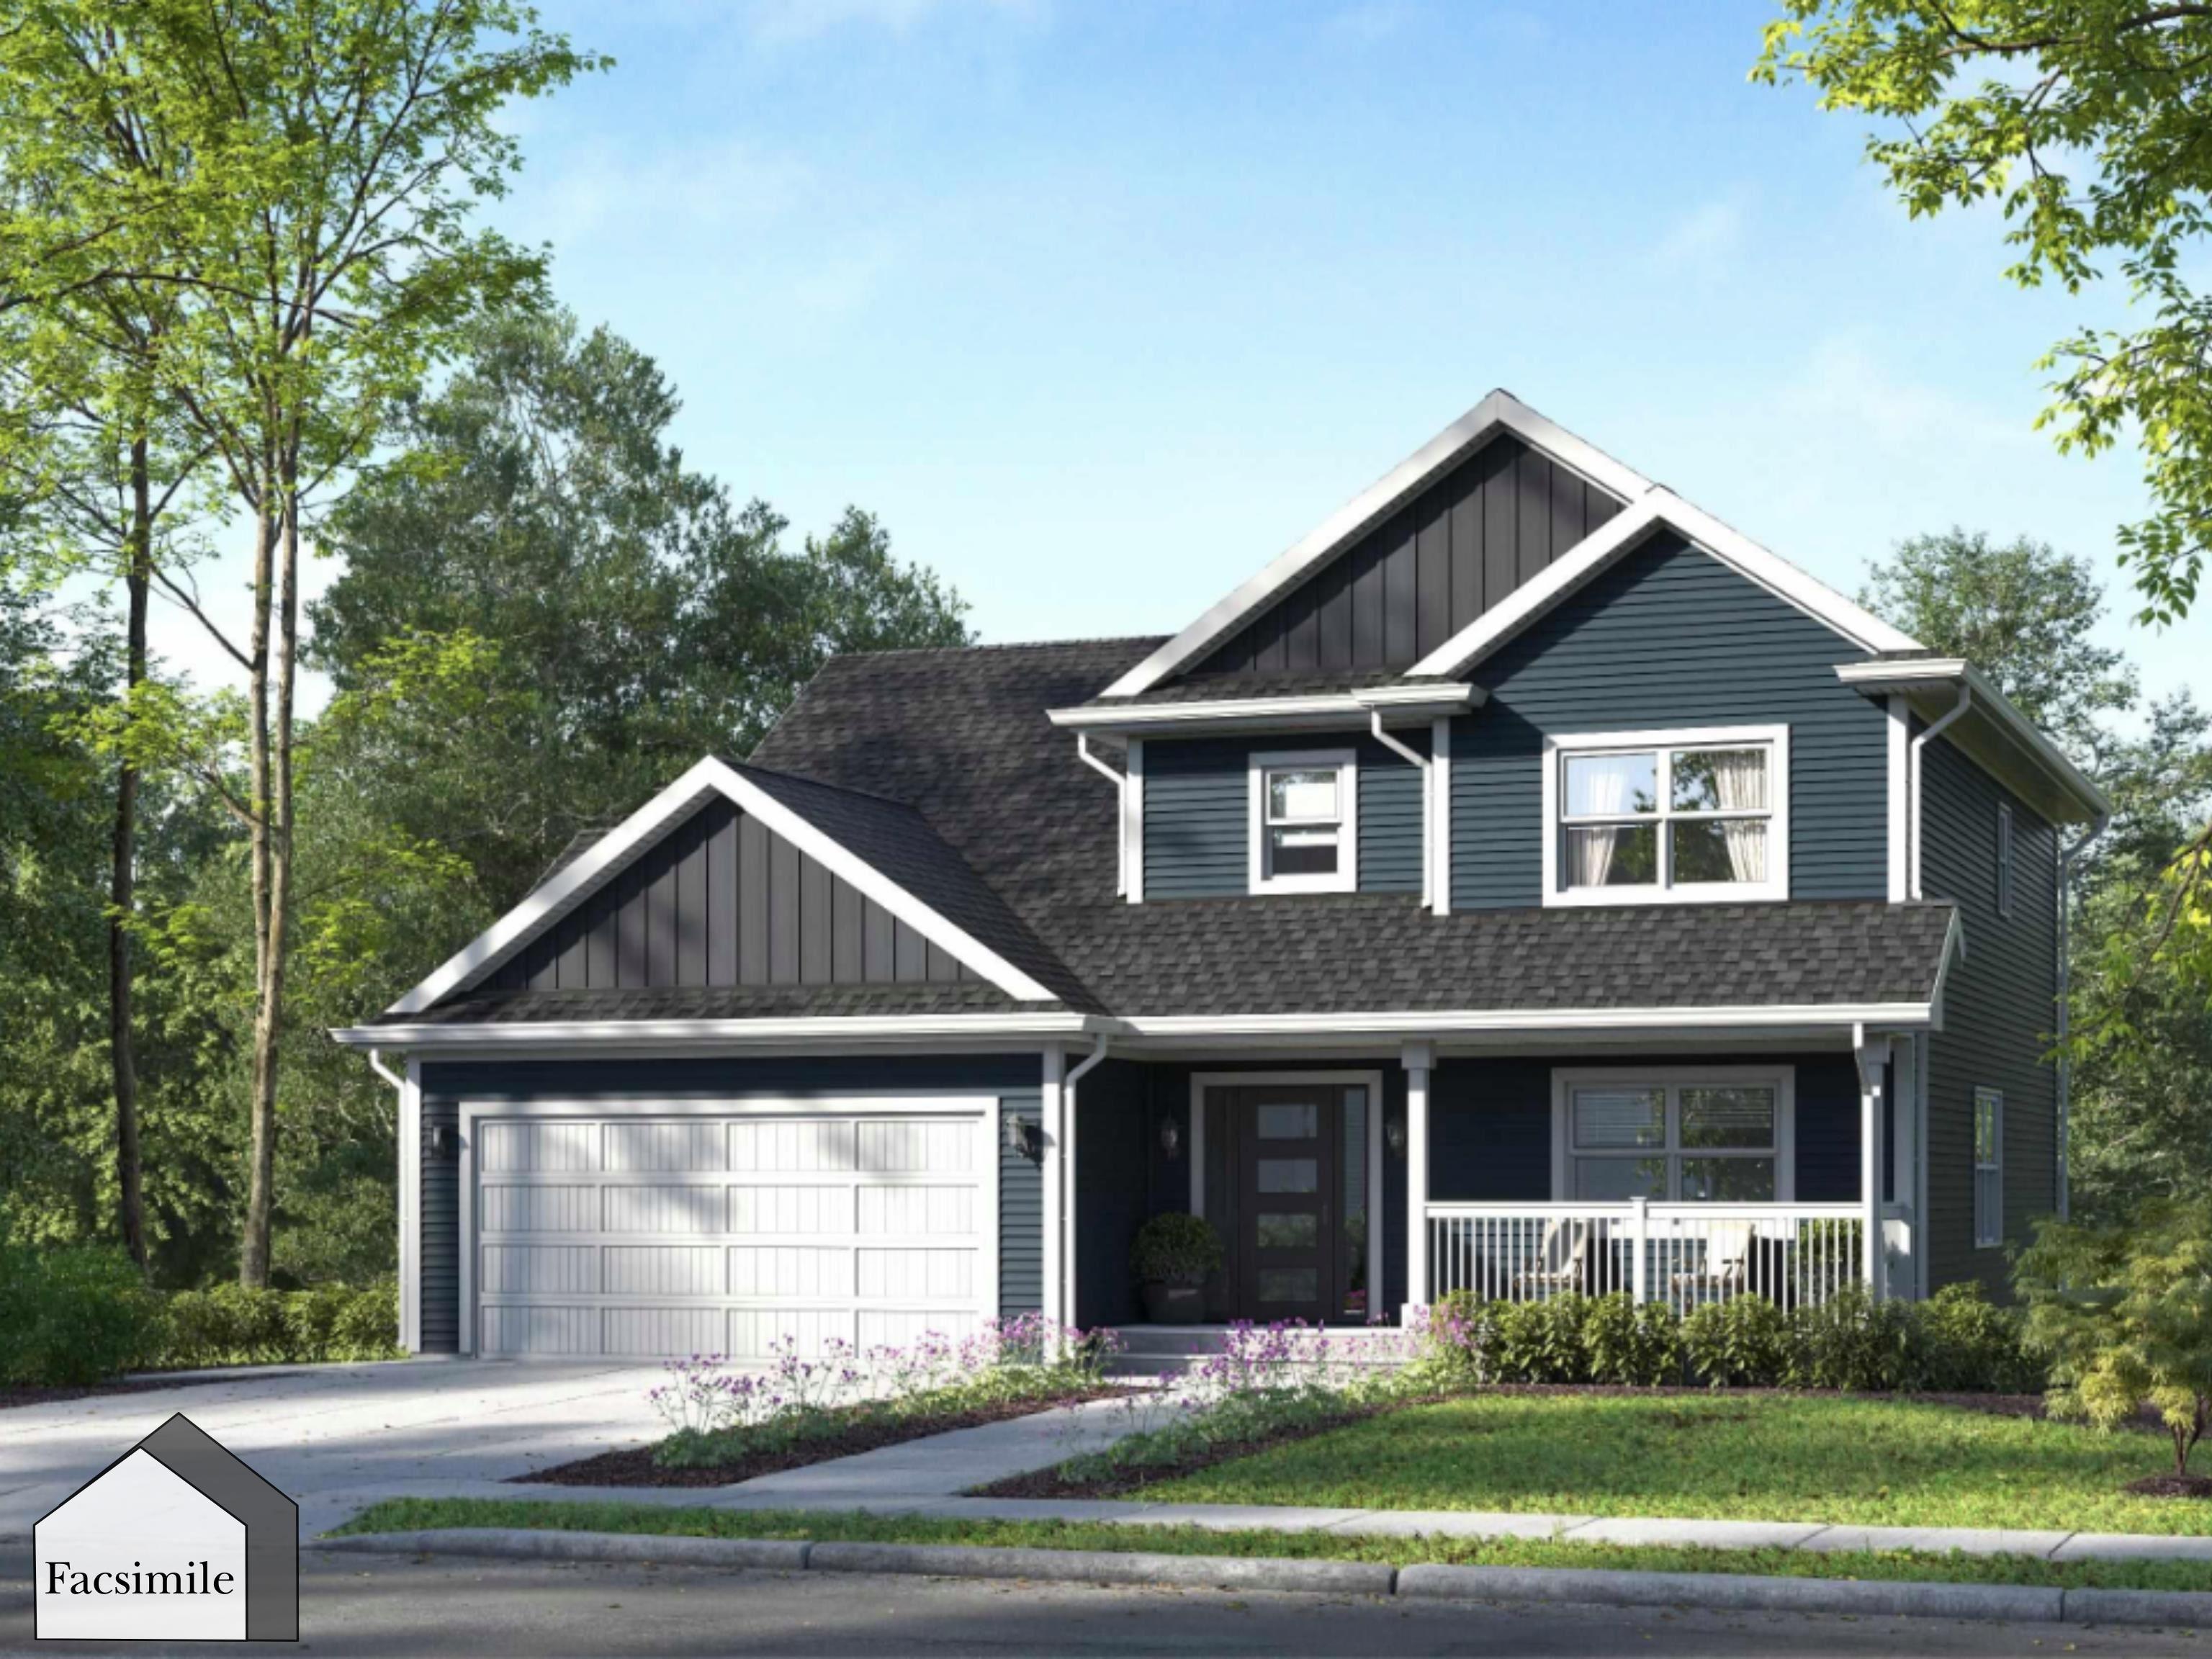
 'The Harper' by Marchand Homes is currently at the foundation stage as of September 2026. This…
 Single Family $779,900
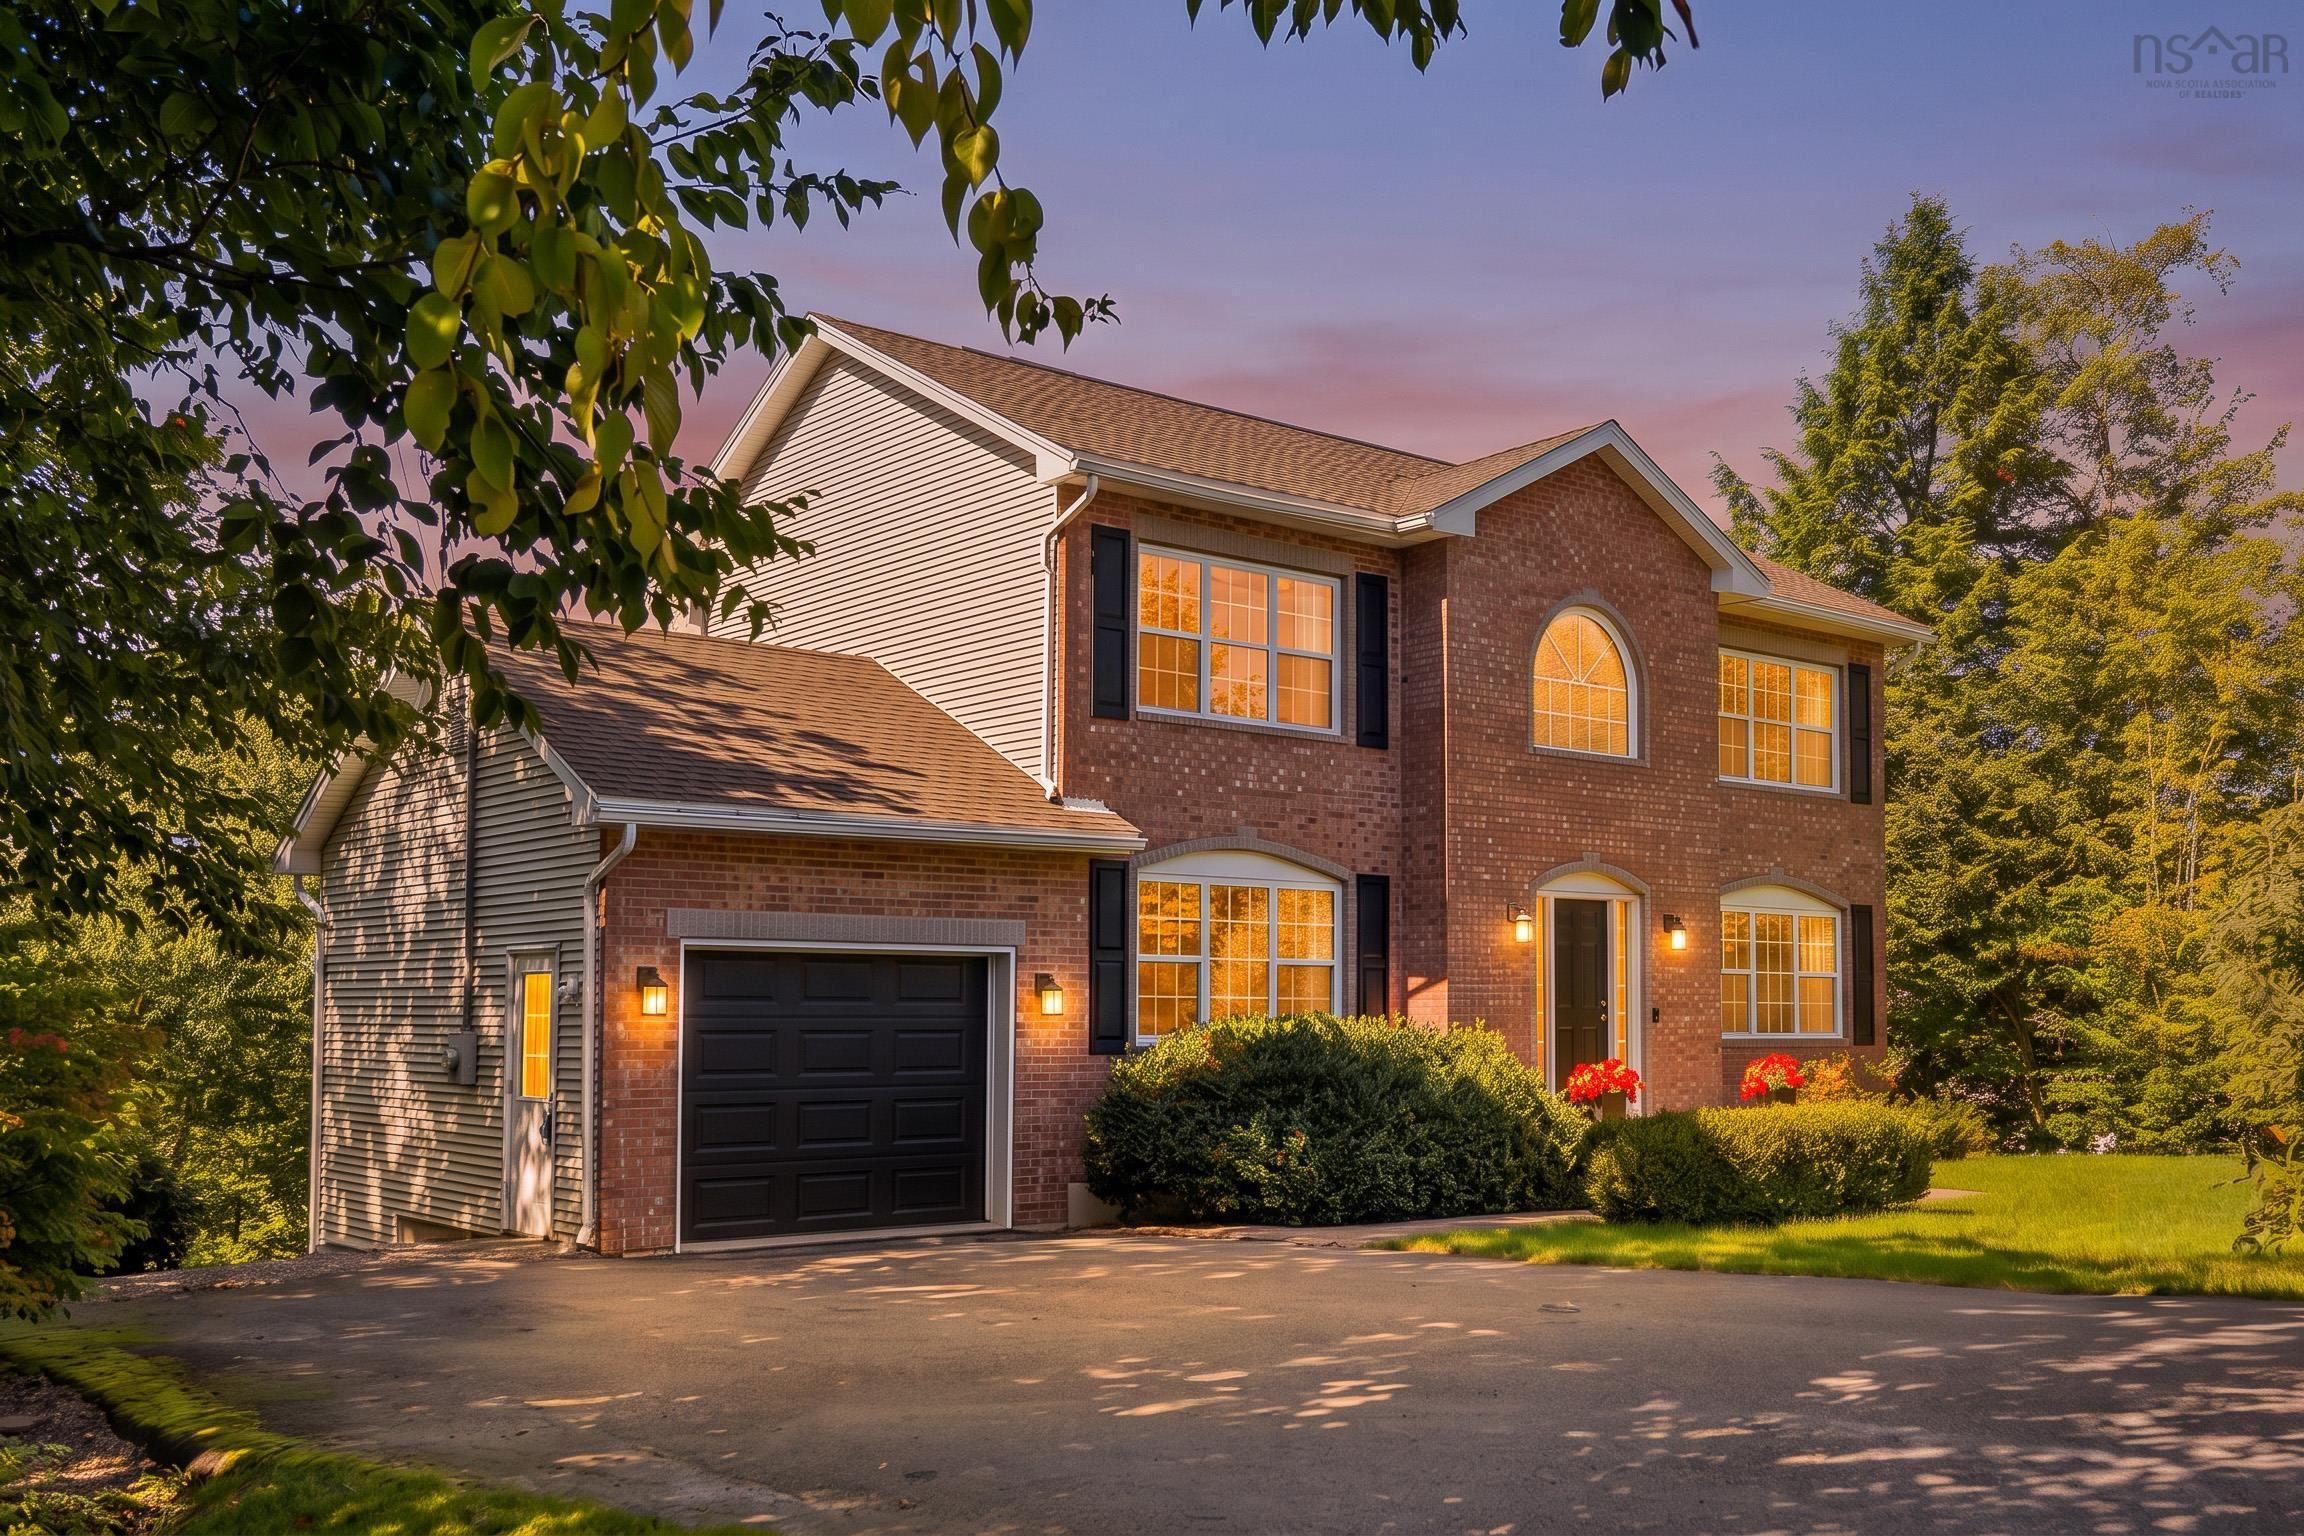
 Classic brick, saltbox architecture and standout curb appeal. Set across from Glen Arbour’s 11…
 Single Family $819,900
 Discover elevated living in Brookline Park, one of the area's most dynamic new communities. Th…
 Single Family $895,000
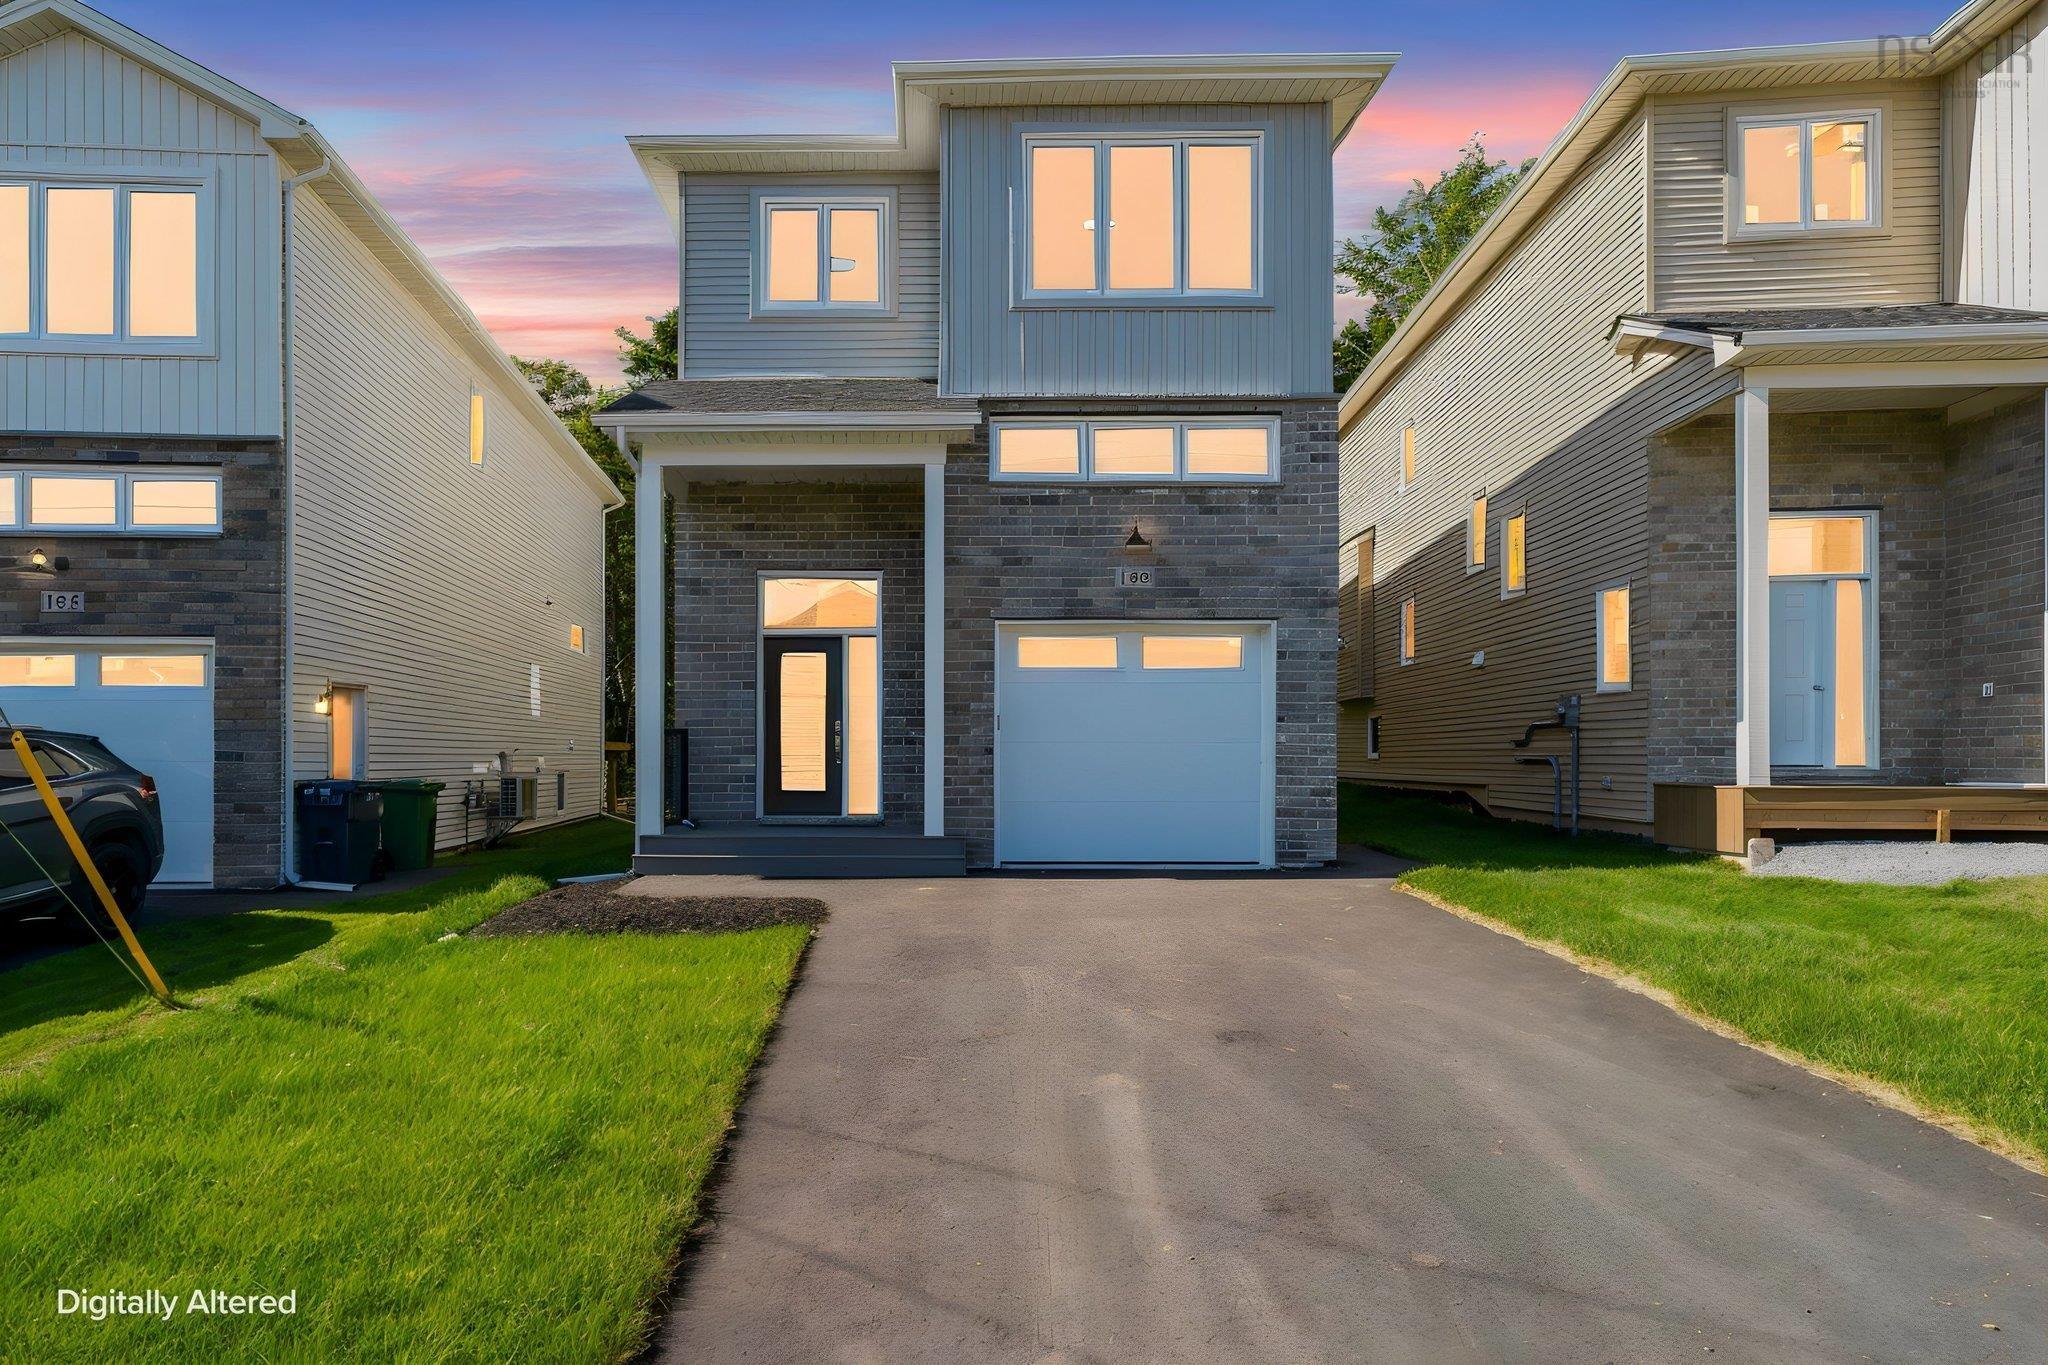
 Cul-de-sac charm meets functional elegance in this stunning 4-bedroom Shaughnessy-built home. …