
Lot 213 321 Coulter Crescent, Oakfield, NS (MLS® 202624139)
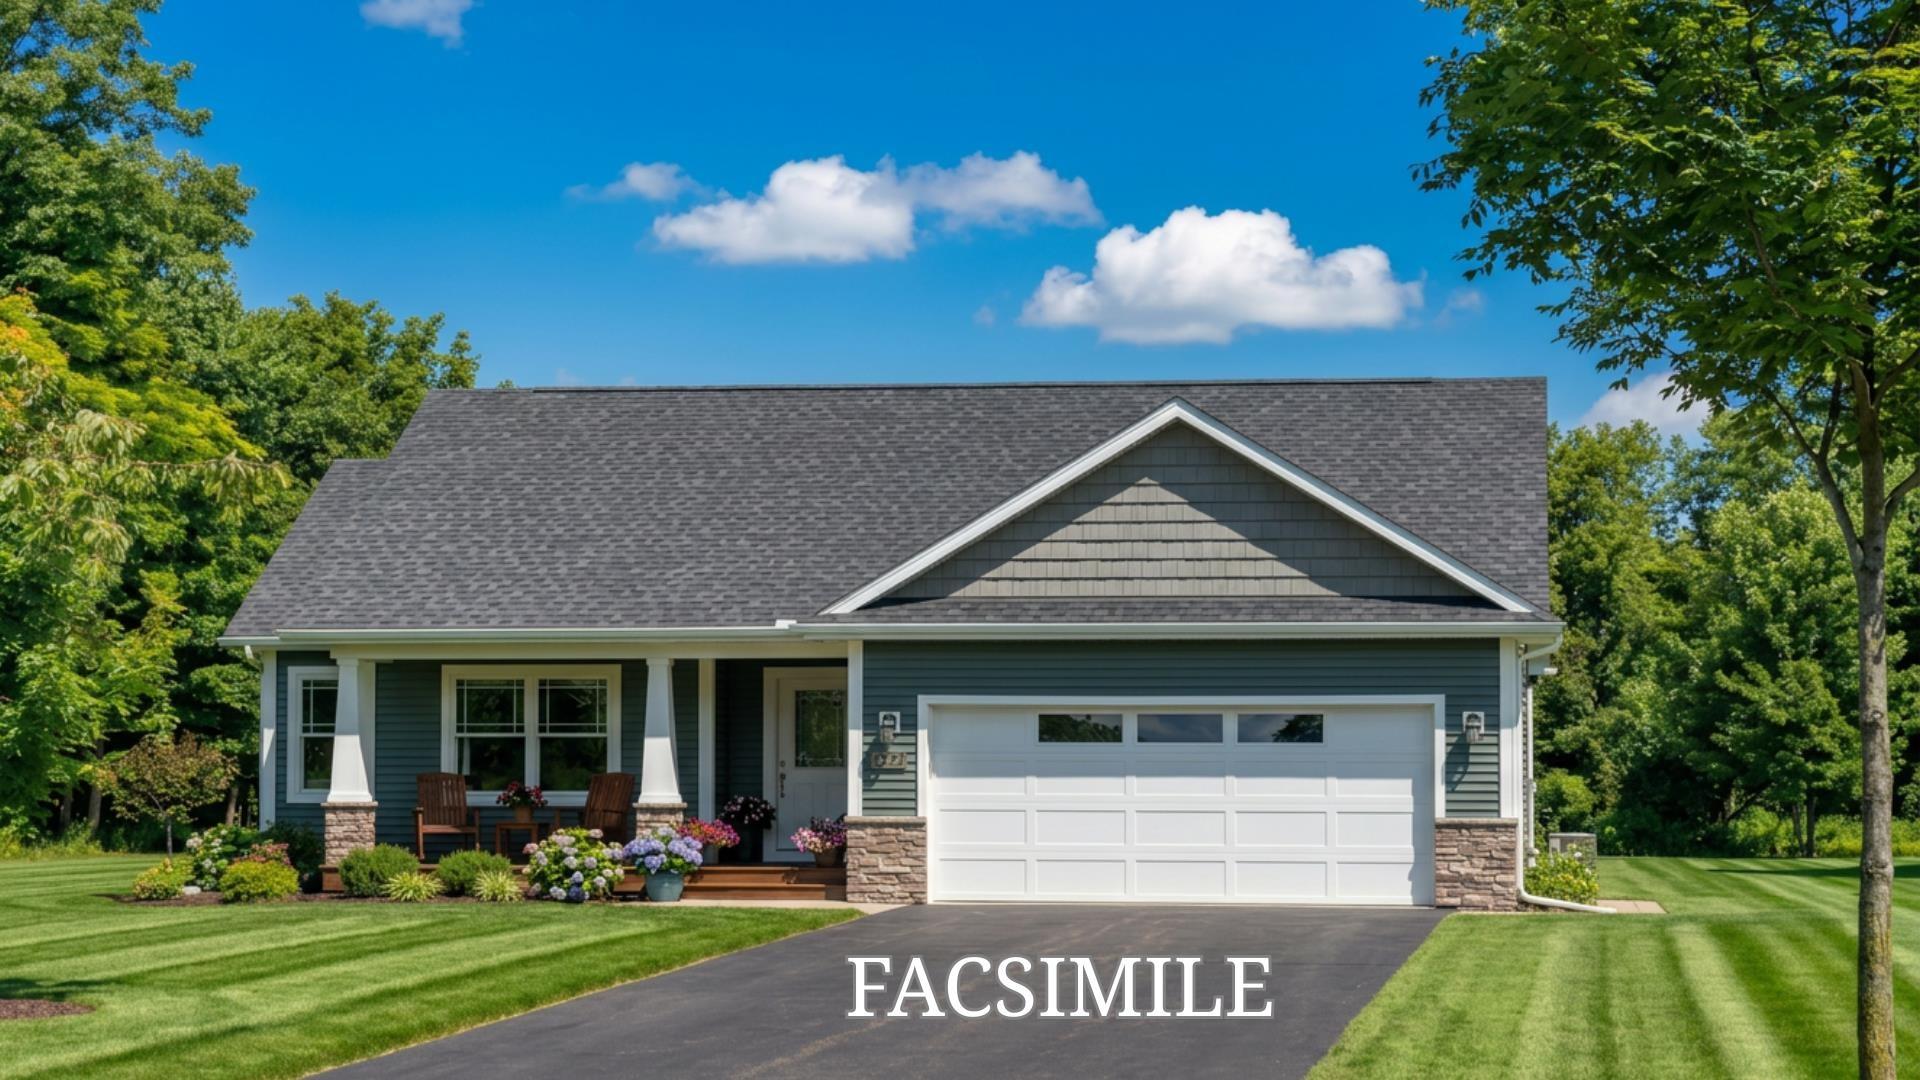
Lot 213 321 Coulter Crescent, Oakfield, NS, B2T 0N5
MLS® # 202624139
$769,900
Lot 213 321 Coulter Crescent, Oakfield, NS (MLS® 202624139): Welcome to 321 Coulter Crescent in Oakfield Woods, where you can enjoy the benefits of a brand-new bungalow designed with modern living in mind. Offering over 2,800 sq. ft.of finished living space, this thoughtfully planned home combines an open-concept layout with comfortable and functional spaces throughout. The main level features a spacious great room, stylish kitchen with centre island and walk-in pantry, bright dining area, and convenient main-floor laundry. Theprivate primary suite includes a walk-in closet and ensuite bath, while a second bedroom and full bathroom complete the main floor. The fully finished lower level provides additional flexibility with a generous rec room, third bedroom, full bathroom,and ample storage space. An attached garage, covered front porch,and rear sundeck add to the home's functionality and outdoor enjoyment.This new construction home will be built by Stonewater Homes, with buyers having the opportunity to personalize finishes and selections to suit their style and needs. Located in the desirable Oakfield Woods community, this home offers modern design, flexible living space, and the opportunity to create a brand-new home tailored to your lifestyle with amenities close by.
Directions to Lot 213 321 Coulter Crescent, Oakfield, NS (MLS® 202624139): Hwy 2 Fall River to Frenchmans Rd to Coulter Cres., Oakfield
Listing Courtesy of: Keller Williams Select Realty
Utilities
Features
Rooms
| Level | Type | Dimensions |
|---|---|---|
| Main Floor | Bath 1 | 8'6 x 5'4 |
| Main Floor | Bedroom | 11x11'7 |
| Main Floor | Dining Room | 11' x 10'5 |
| Main Floor | Ensuite Bath 1 | 9'2 x 10'2 |
| Main Floor | Great Room | 16'8 x 14'6 |
| Main Floor | Kitchen | 11'6 x 11 |
| Main Floor | Main Hallway | |
| Main Floor | Primary Bedroom | 15' x 13'2 |
| Level | Type | Dimensions |
|---|---|---|
| Lower Level | Bath 3 | 10'6 x 5'3 |
| Lower Level | Bedroom | 10'1 x 13'1 |
| Lower Level | Rec Room | 30'11 x 14'2 |
| Lower Level | Utility | 16'2 x 9'1 |
Schools
| Type | Name |
|---|---|
| Elementary School | Oldfield Consolidated Elementary School |
| Middle School | Georges P Vanier Junior High School |
| High School | Lockview High School |
| Elementary School (Fr. Imm.) | Other |
| Middle School (Fr. Imm.) | Georges P Vanier Junior High School |
| High School (Fr. Imm.) | Lockview High School |
Demographics for Lot 213 321 Coulter Crescent, Oakfield, NS (MLS® 202624139)
Census Year: 2016
- Subdivision Name: Halifax
- Population Count: 801
- Private Dwellings Count: 316
- Land Area: 9.31 Km2
Similar Listings

Welcome to 60 Wickshire Lane, where modern style meets comfortable living. Built just three ag…

This is where childhood memories are made. Picture bikes on the paved double driveway, forts a…
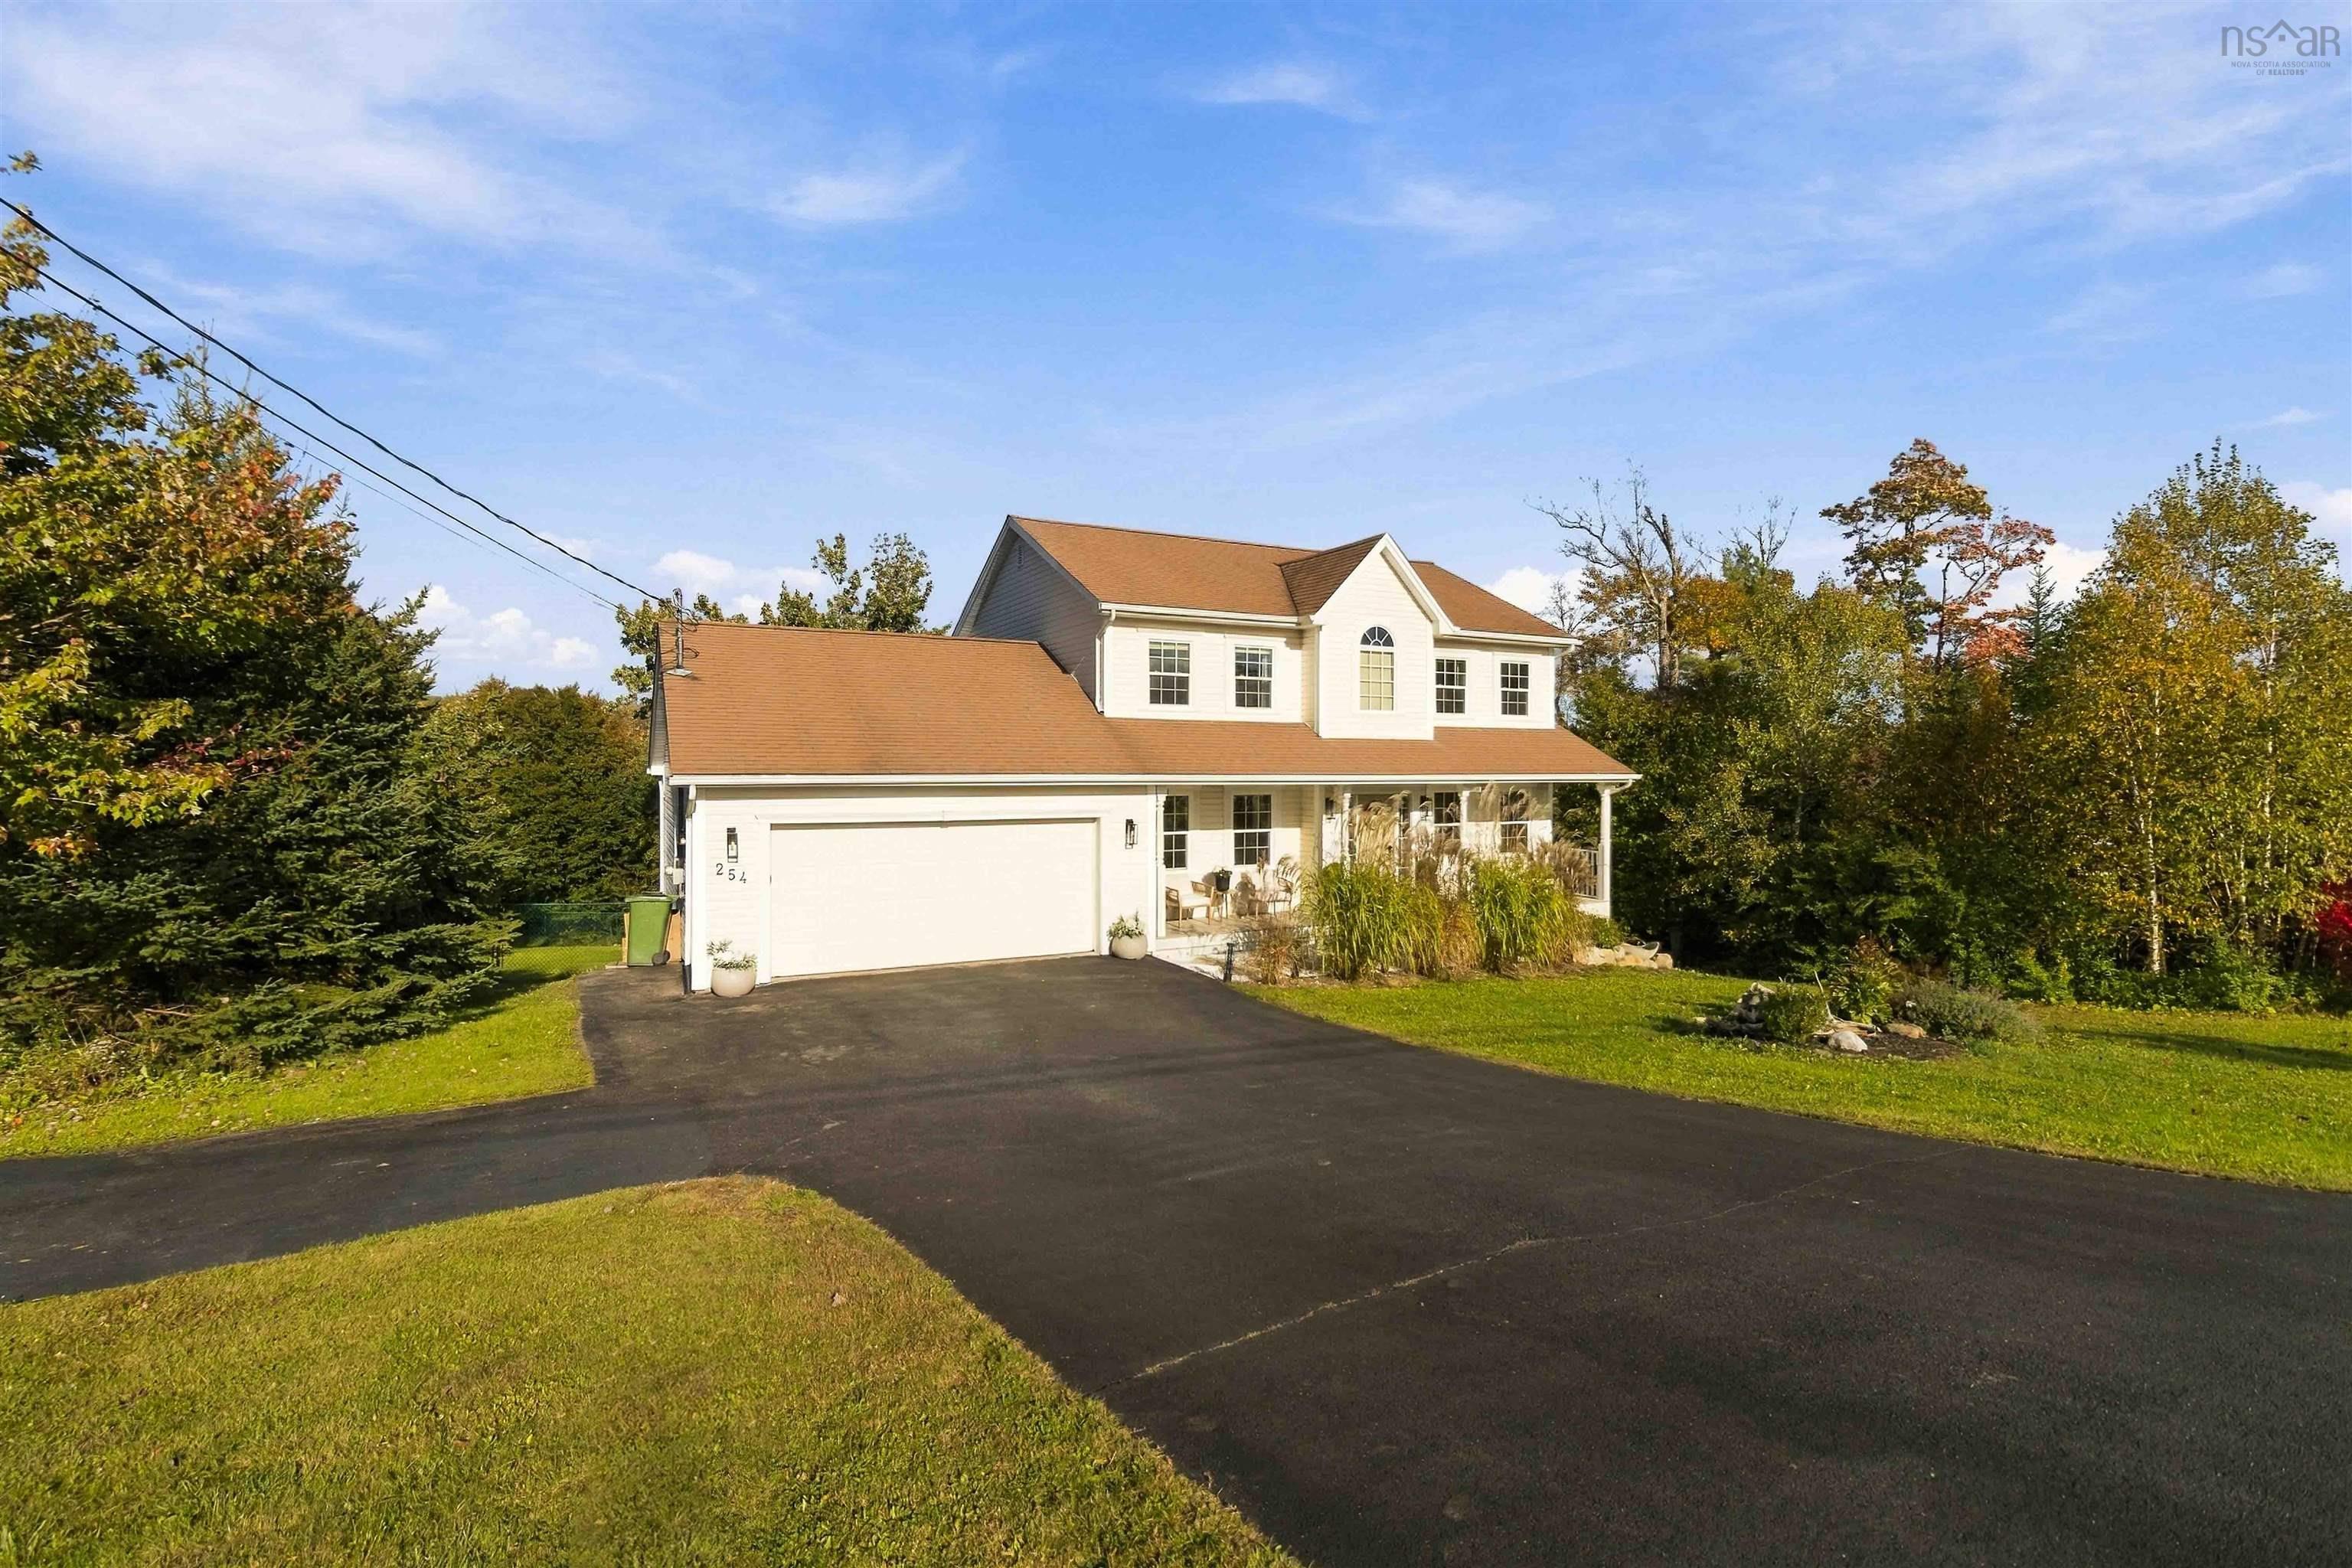
Are you looking for a home where functionality meets comfort? Welcome to 254 Robert Street in …
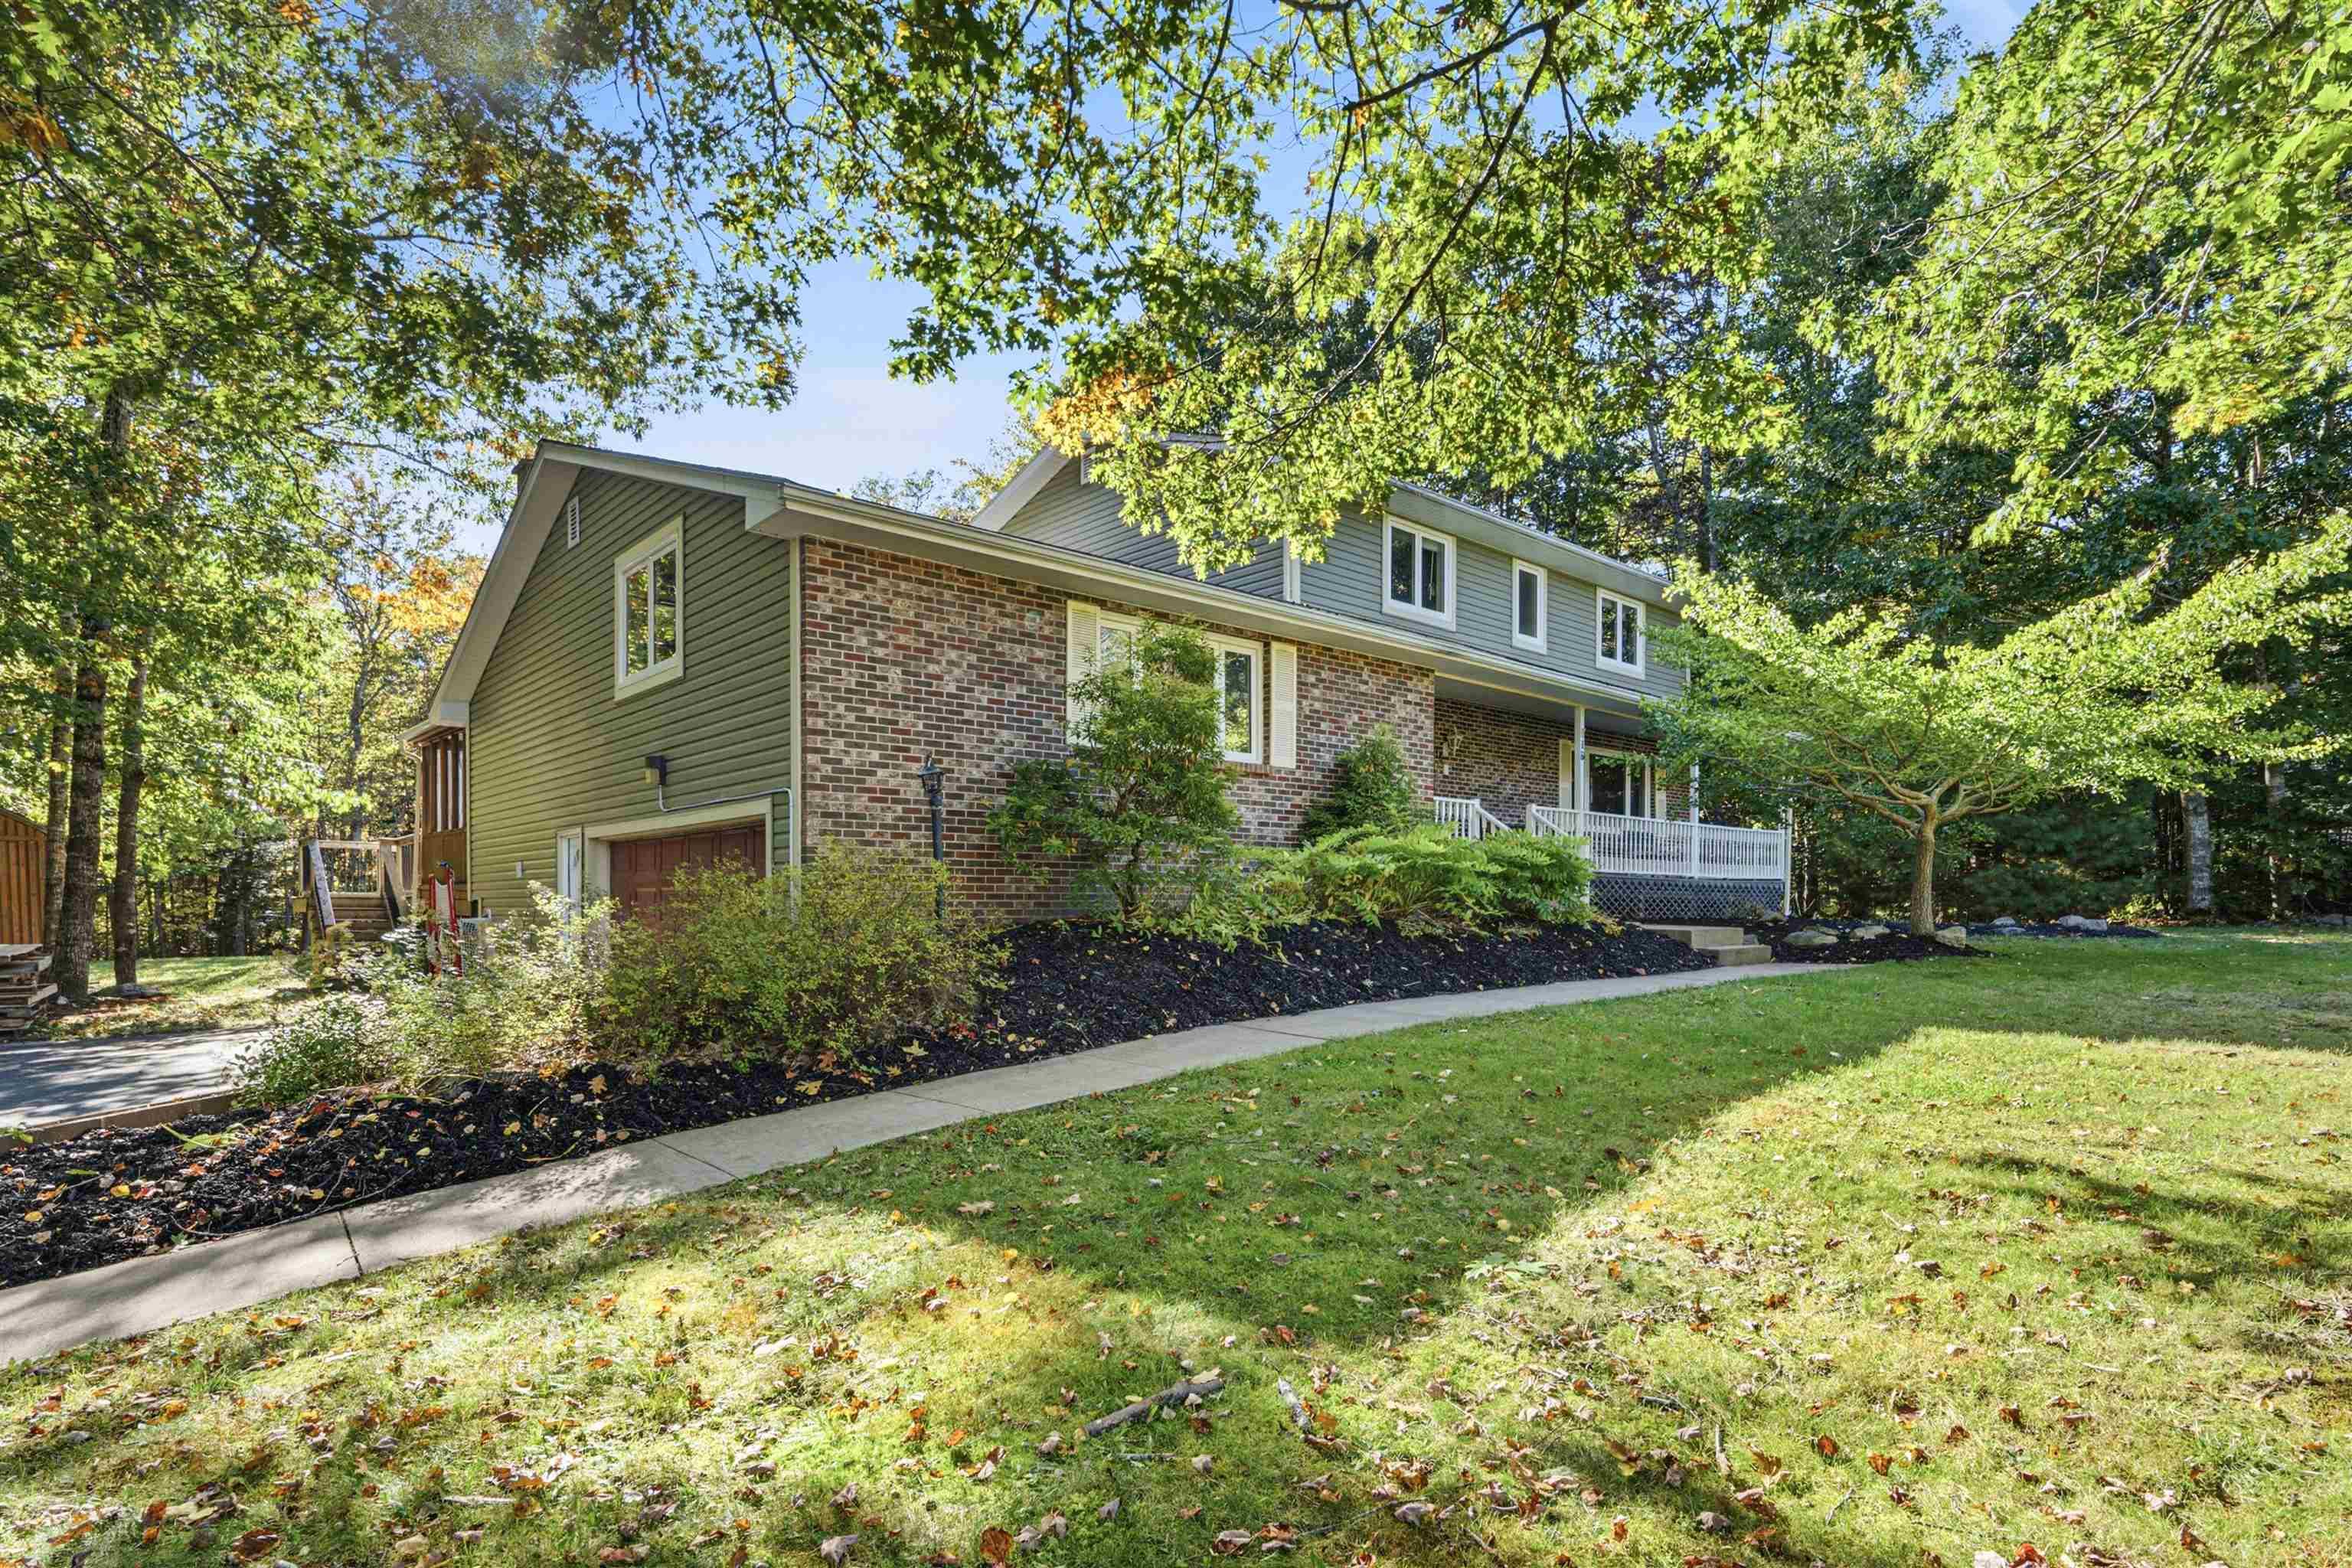
Welcome to this spacious two-storey home in the sought-after community of St. Andrews Village,…