
Lot 210 303 Coulter Crescent, Oakfield, NS (MLS® 202624141)
Lot 210 303 Coulter Crescent, Oakfield, NS, B2T 0N5
MLS® # 202624141
$839,900
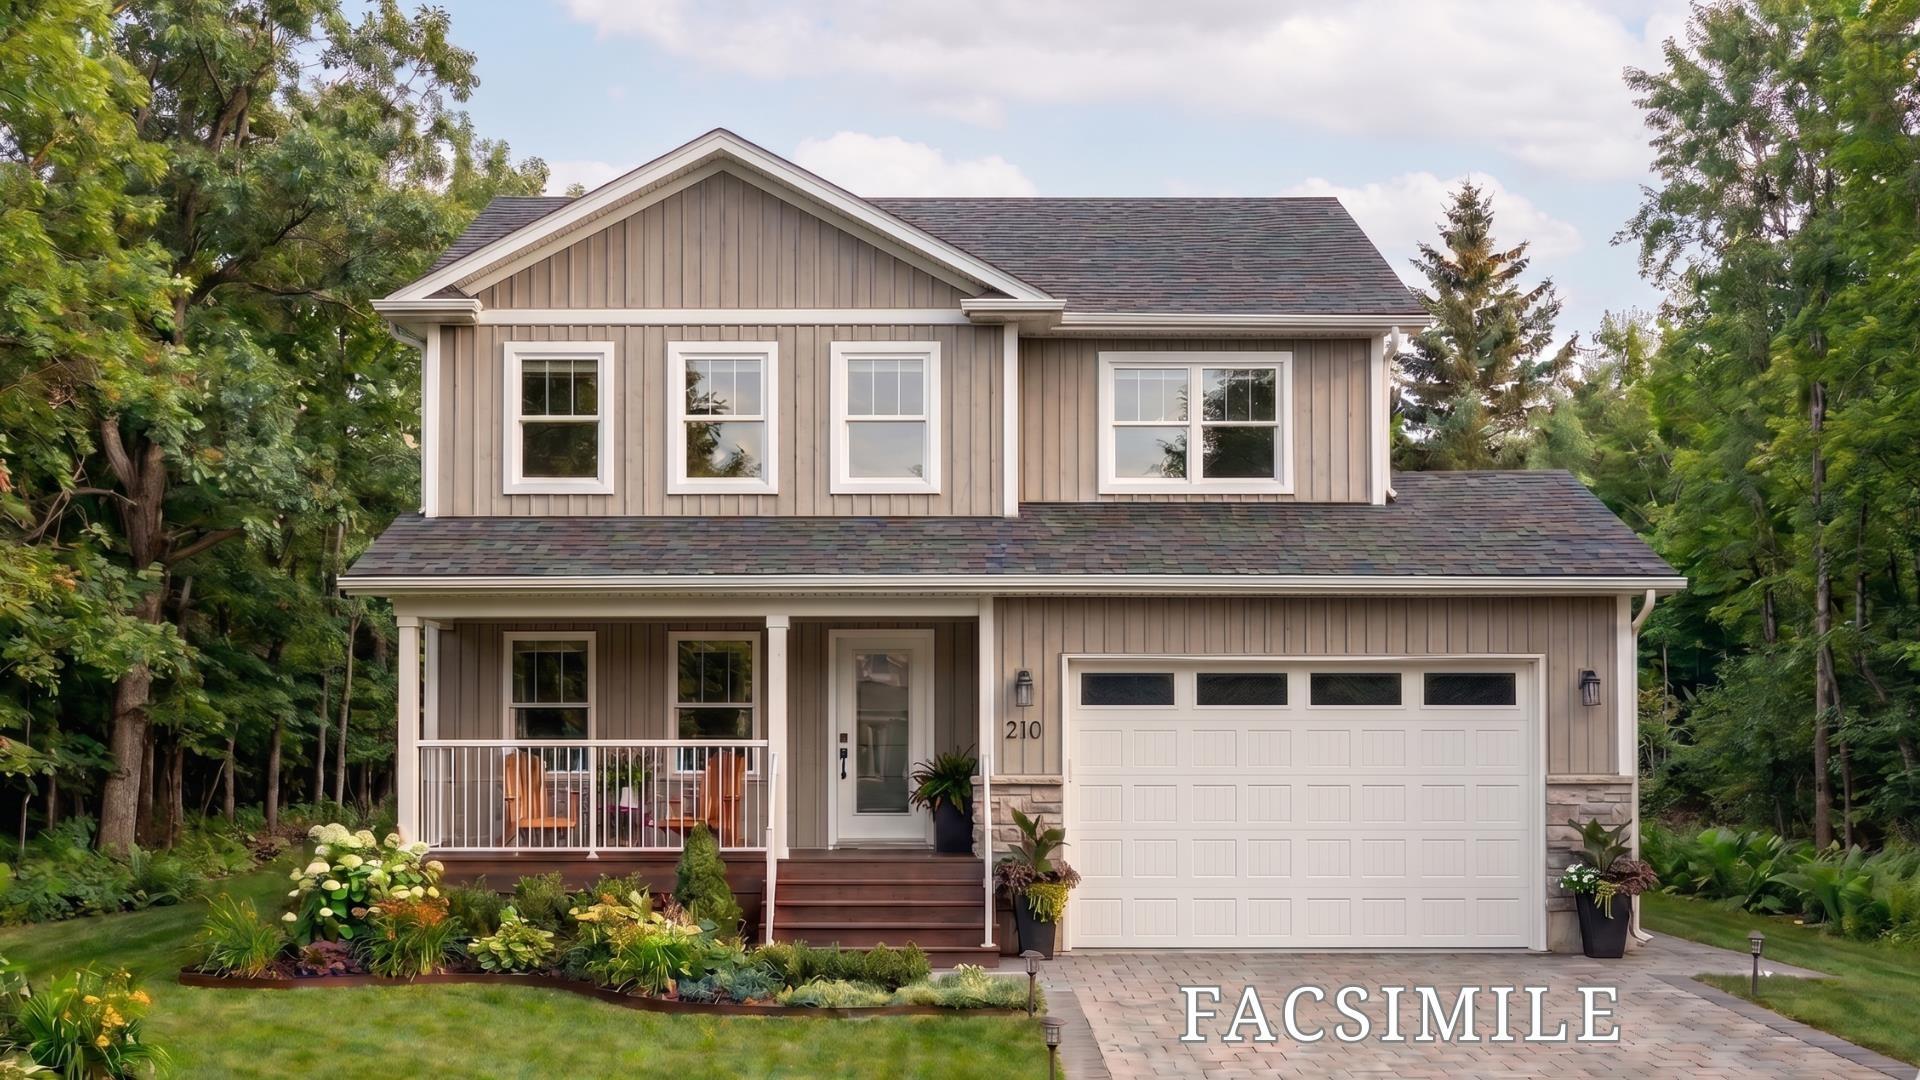
Lot 210 303 Coulter Crescent, Oakfield, NS (MLS® 202624141): Welcome to the Evandale design in Oakfield Woods, a stunning new construction home by Stonewater Homes offering over 2,900 sq. ft. of finished living space across three levels. Thoughtfully designed for modern family living, this spacious two-storey home features an open-concept mainfloor with a bright living area, stylish kitchen, and seamless flow to the dining and entertaining spaces. The upper level offers three well-appointed bedrooms, including a generous primary suite complete with a walk-in closet and spa-inspired ensuite featuring dual vanities, a tiled shower, and soaker tub. The fully finished lower level adds exceptional versatility with a large rec room, fourth bedroom, and full bathroom, providing an ideal space for guests, teenagers, a home office, or growing families. Additional features include an attached garage,rear deck, quality finishes throughout, and the opportunity to customize selections to suit your personal style. Located in Oakfield Woods,this beautifully crafted property combines thoughtful design, modern comfort, and functionality in a desirable HRM community.
Directions to Lot 210 303 Coulter Crescent, Oakfield, NS (MLS® 202624141): From Highway 2, turn onto Frenchmens Road, then onto Coulter Crescent
Listing Courtesy of: Keller Williams Select Realty
Utilities
Features
Rooms
| Level | Type | Dimensions |
|---|---|---|
| Main Floor | Bath 1 | 6.1 x 5.10 |
| Main Floor | Dining Room | 12.5 x 11 |
| Main Floor | Living Room | 14.6 x 14.7 |
| Level | Type | Dimensions |
|---|---|---|
| 2nd Level | Bath 2 | 11.6 x 5.8 |
| 2nd Level | Bedroom | 11.6 x 11.1 |
| 2nd Level | Bedroom | 12.4 x 12.4 |
| 2nd Level | Ensuite Bath 1 | 14.5 9.7 |
| 2nd Level | Laundry | 6.6 x 8 |
| 2nd Level | Primary Bedroom | 16.3 x 14.9 |
| Level | Type | Dimensions |
|---|---|---|
| Lower Level | Basement Hallway | |
| Lower Level | Bath 3 | 9.10 x 5.8 |
| Lower Level | Bedroom | 11.1 x 10 |
| Lower Level | Kitchen | 12.5 x 10.11 |
| Lower Level | Rec Room | 15.9 x 17.8 |
| Lower Level | Utility | 15.2 x 8.6 |
Schools
| Type | Name |
|---|---|
| Elementary School | Oldfield Consolidated Elementary School |
| Middle School | Georges P Vanier Junior High School |
| High School | Lockview High School |
| Elementary School (Fr. Imm.) | Other |
| Middle School (Fr. Imm.) | Georges P Vanier Junior High School |
| High School (Fr. Imm.) | Lockview High School |
Demographics for Lot 210 303 Coulter Crescent, Oakfield, NS (MLS® 202624141)
Census Year: 2016
- Subdivision Name: Halifax
- Population Count: 801
- Private Dwellings Count: 316
- Land Area: 9.31 Km2
Similar Listings
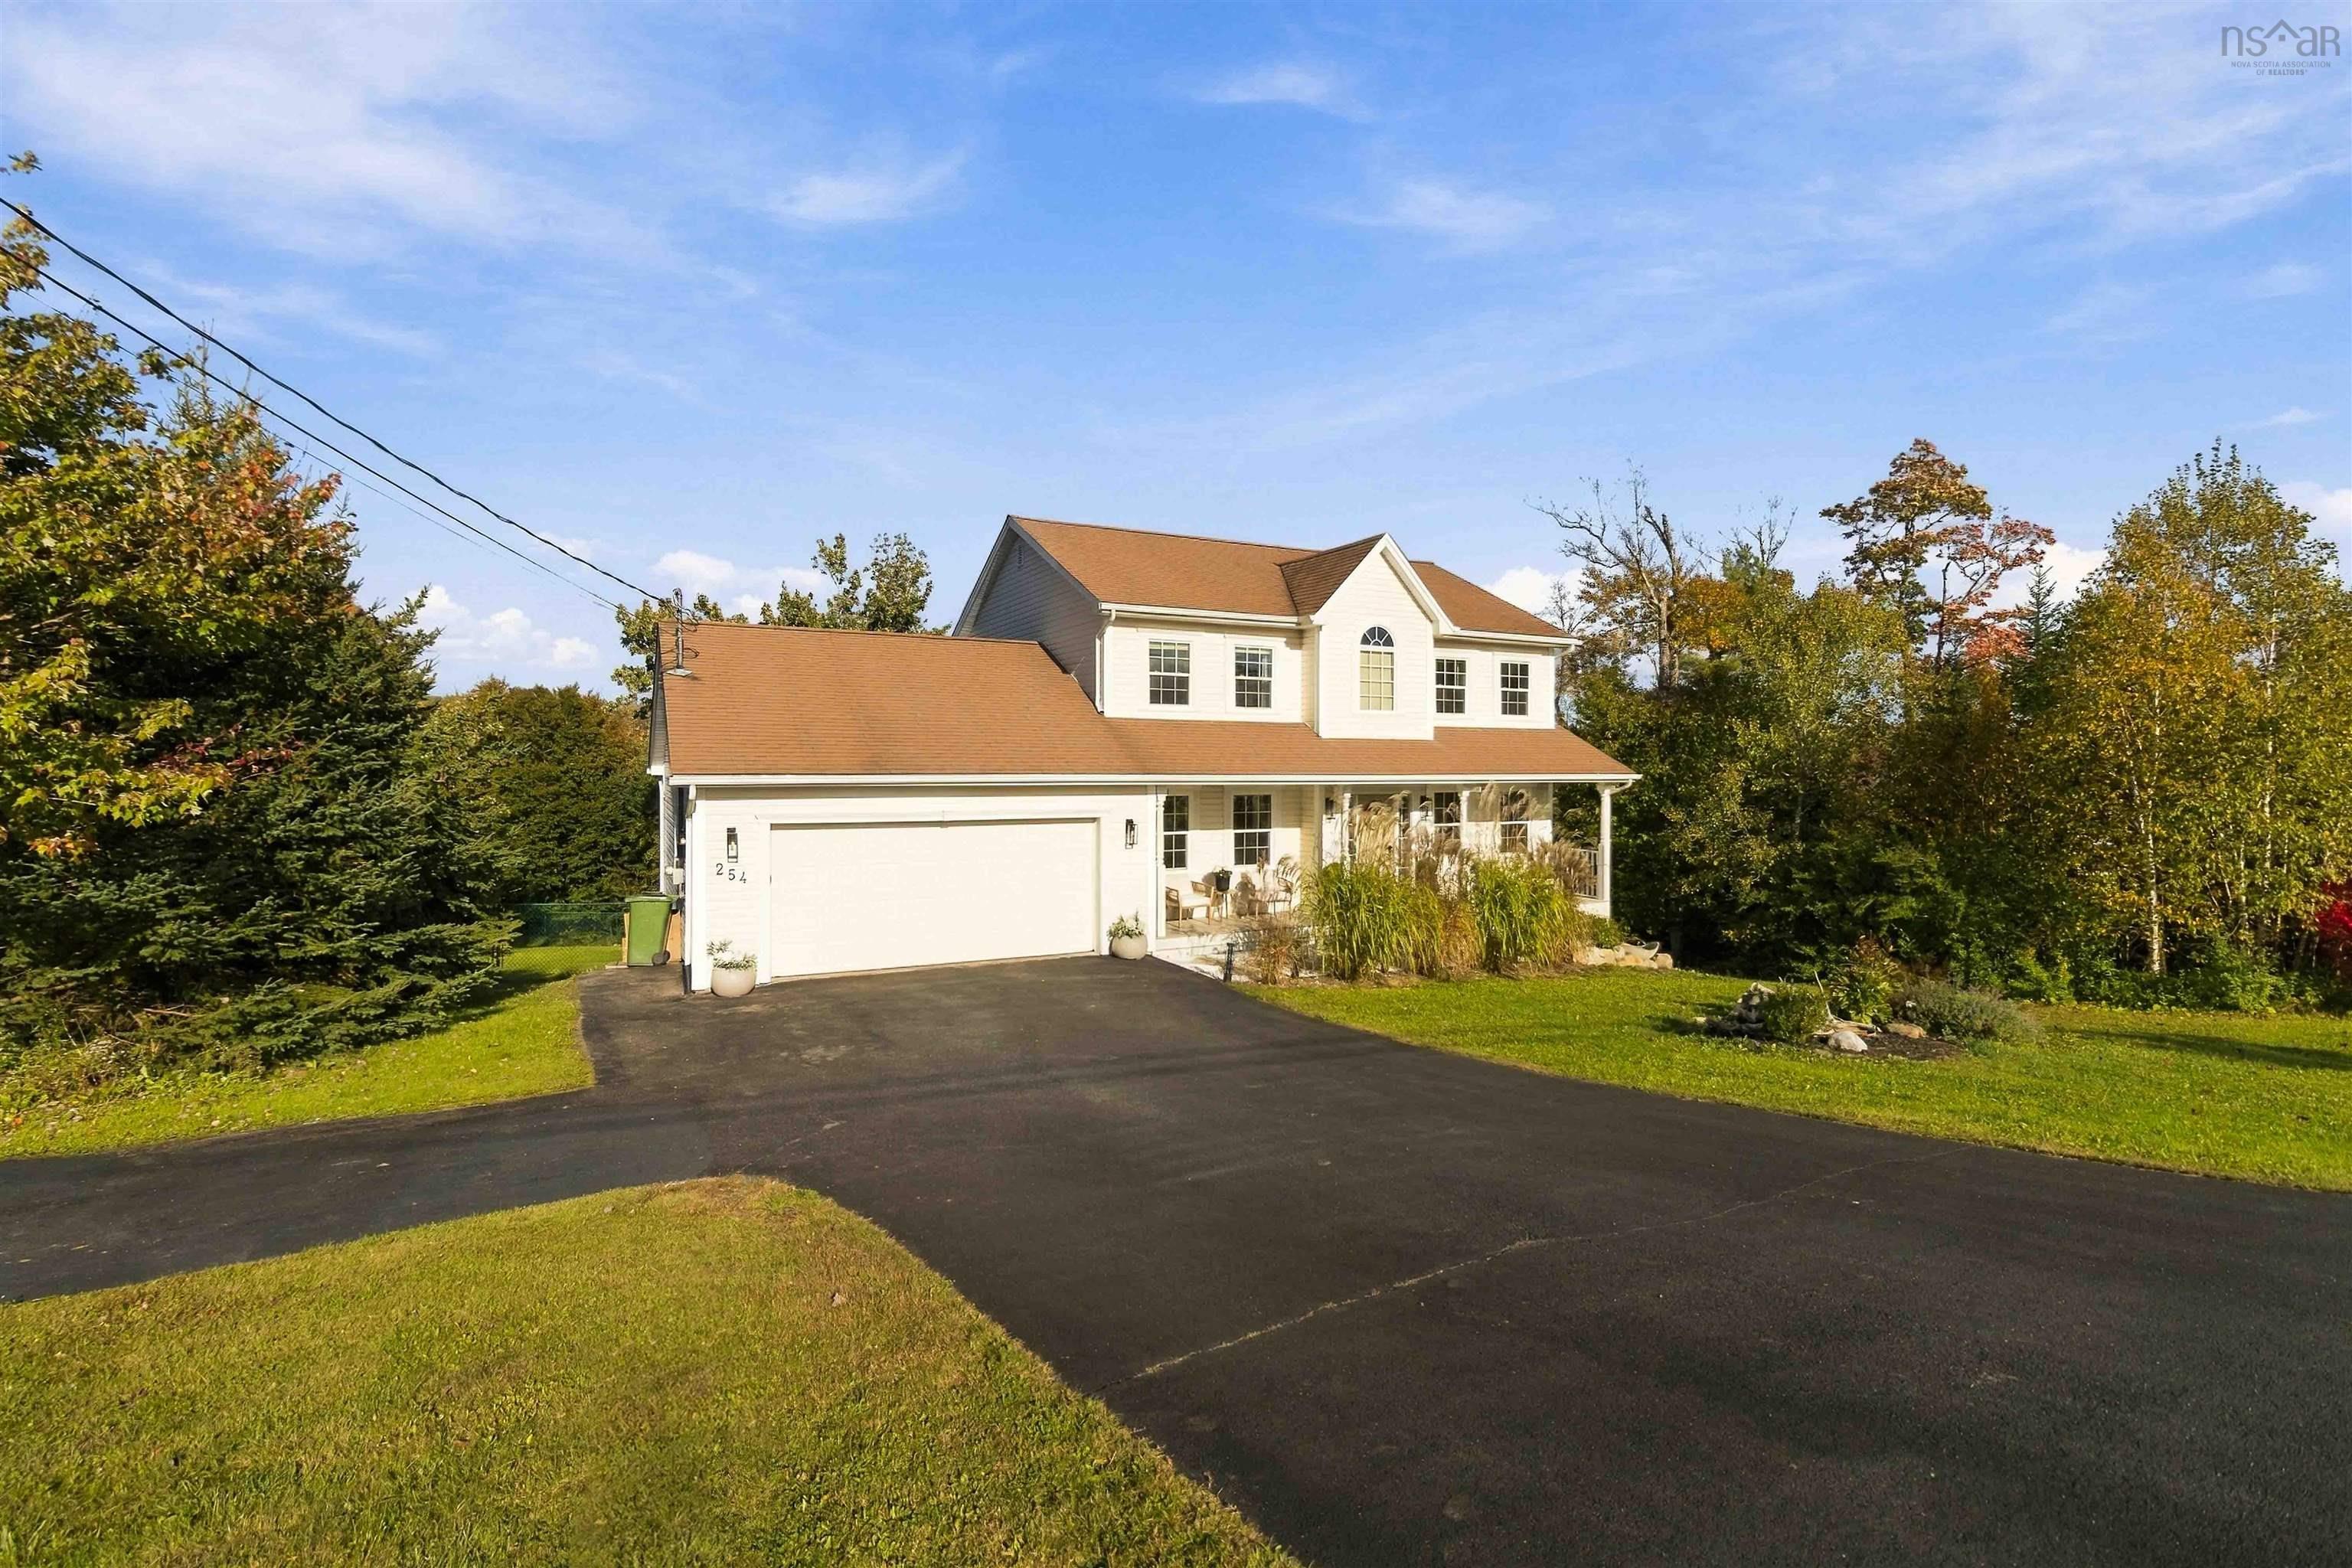
Are you looking for a home where functionality meets comfort? Welcome to 254 Robert Street in …
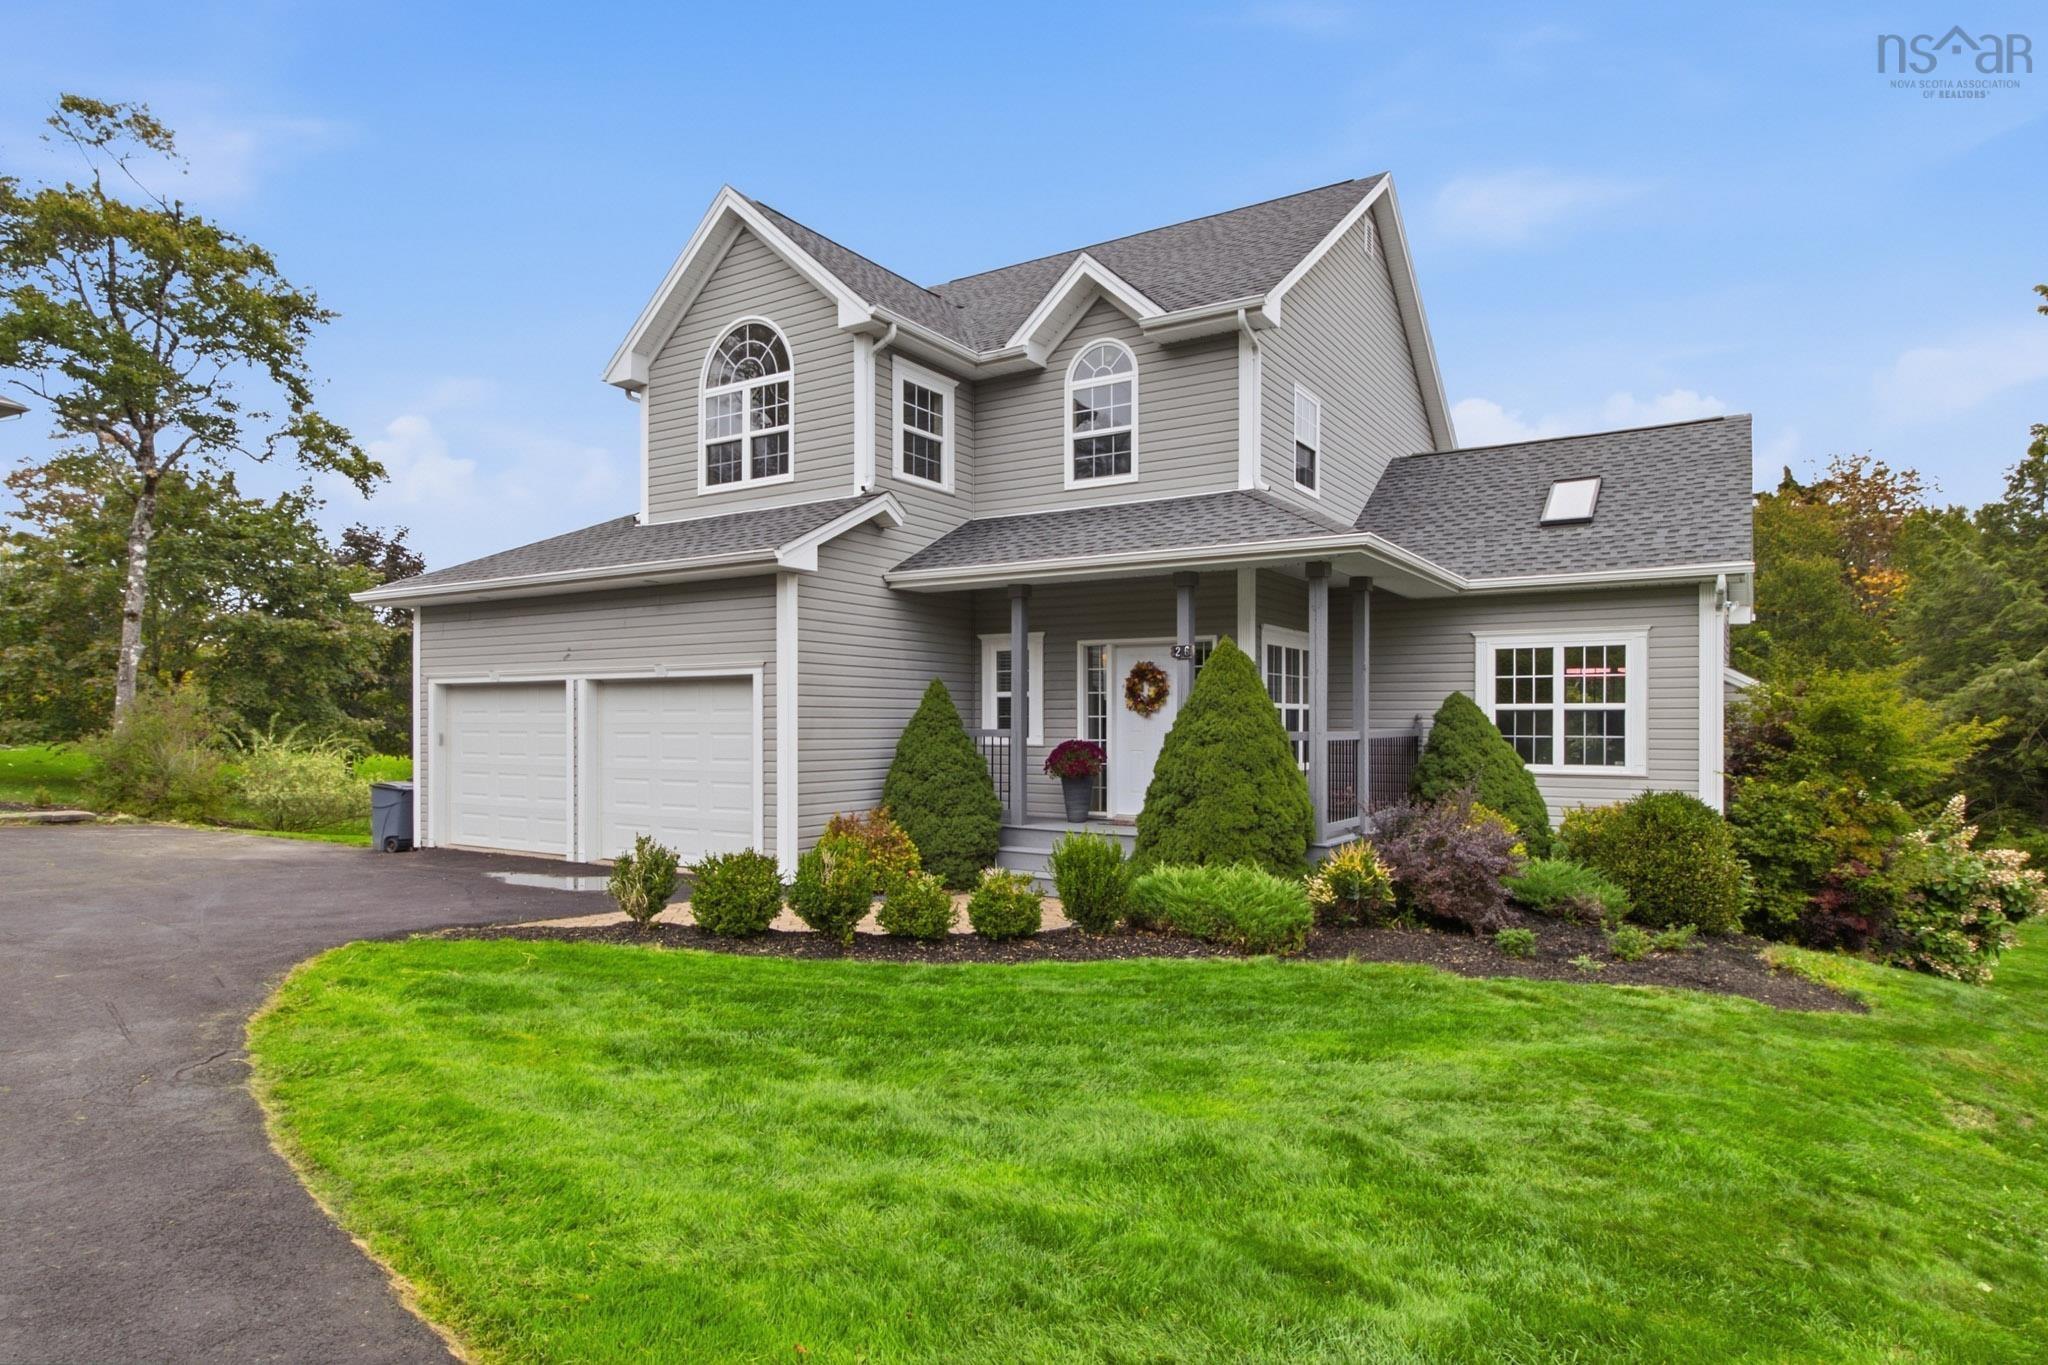
Tucked away at the end of a quiet cul-de-sac in Capilano Estates, 26 Vickilynn Lane offers pri…
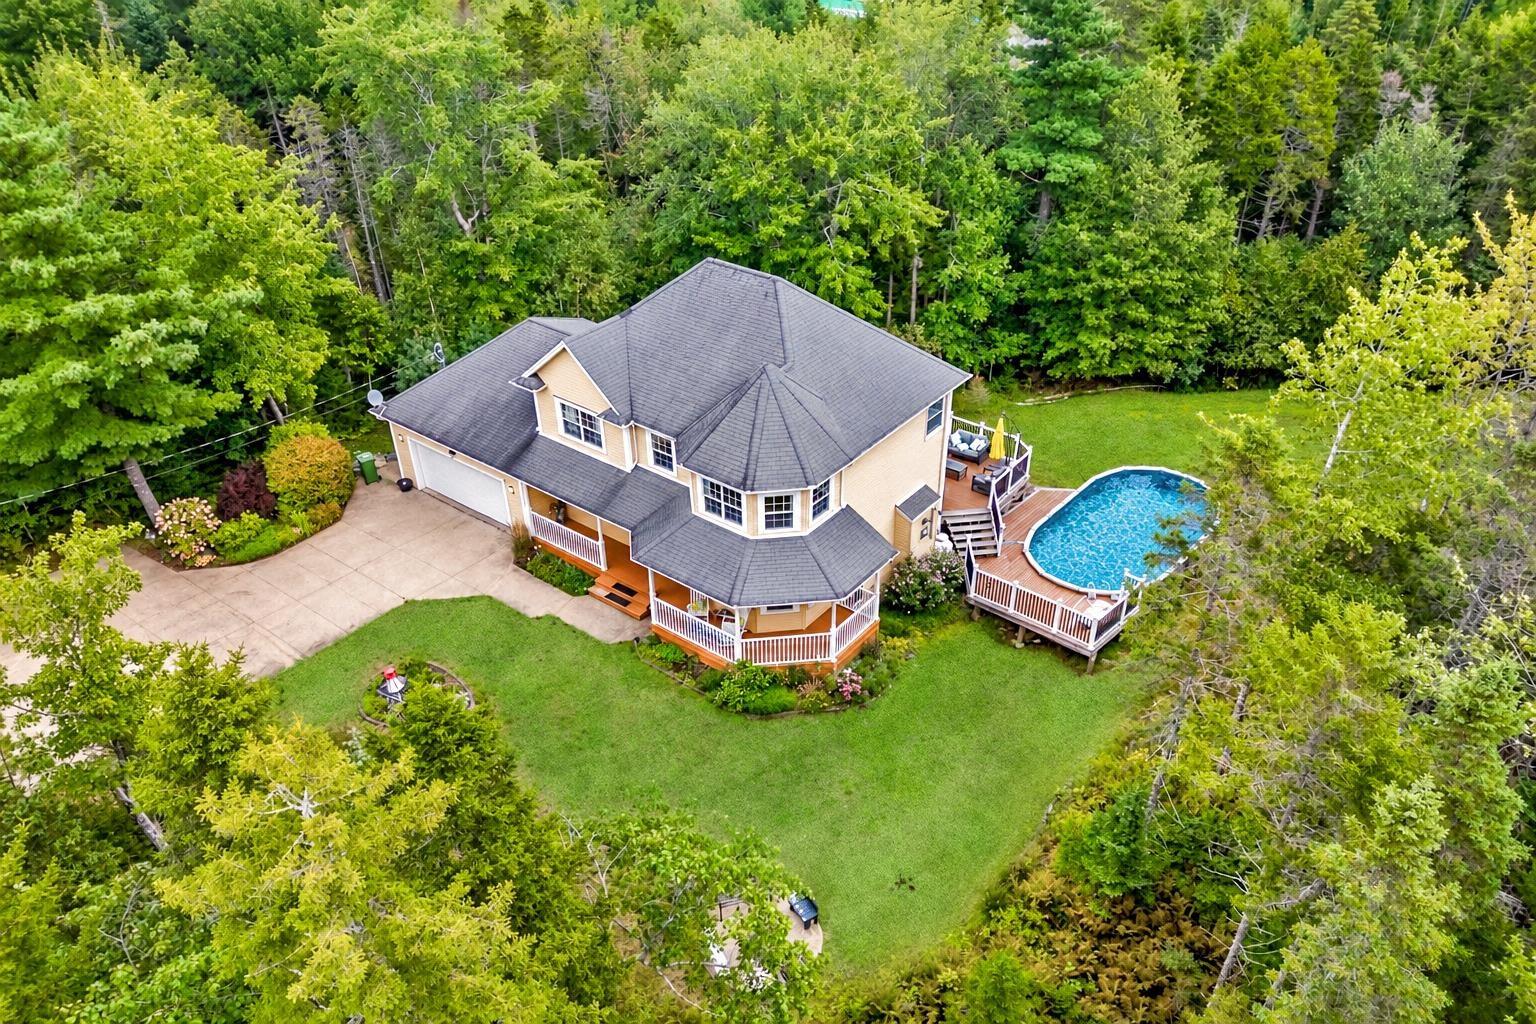
Welcome to 259 Henry Avenue, ideally located in the highly desirable Schwartzwald Heights comm…

Pre-inspected, beautiful family home with approximately 40k in upgrades and access to Lake A. …