
Lot 210 303 Coulter Crescent, Oakfield, NS (MLS® 202612424)
 Single Family For Sale
 Lot 210 303 Coulter Crescent, Oakfield, NS, B2T 0N5
MLS® # 202612424
$839,900
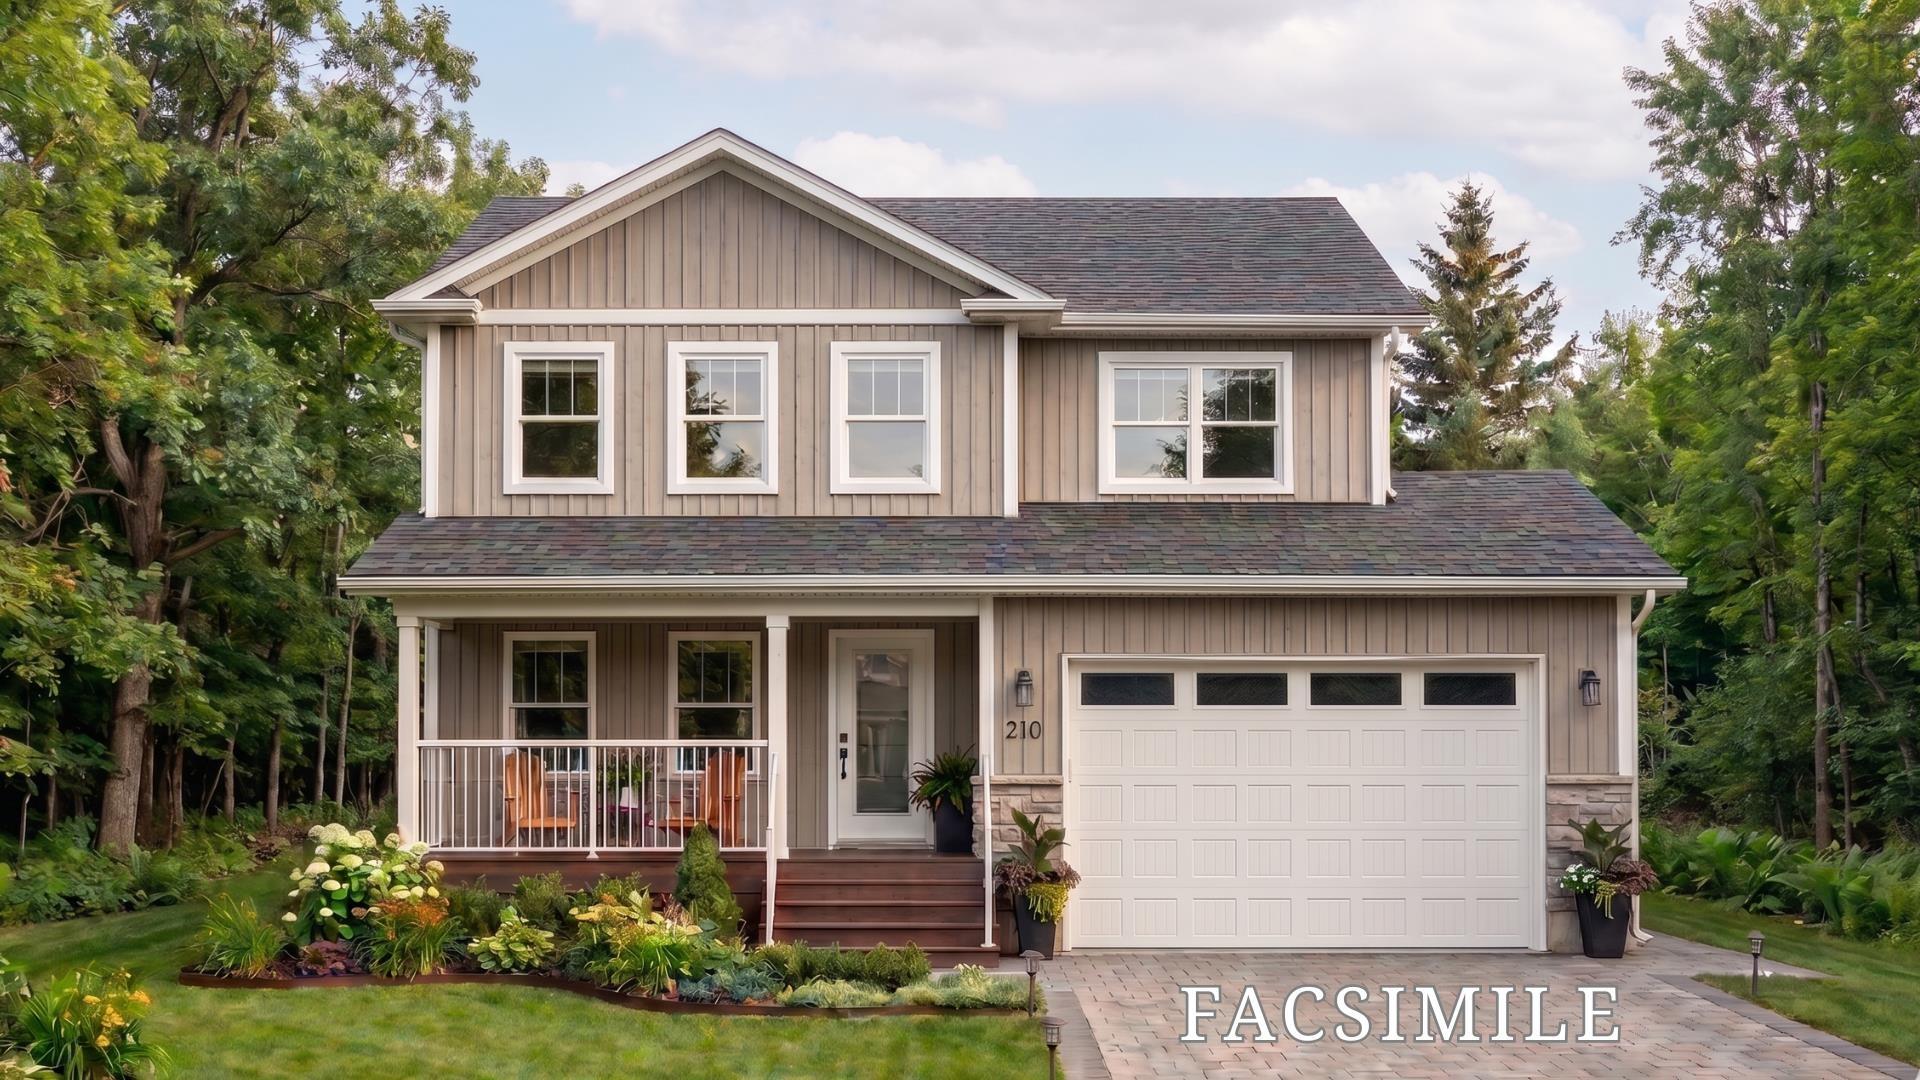
Lot 210 303 Coulter Crescent, Oakfield, NS (MLS® 202612424): Welcome to The Evandale in Oakfield Woods — a beautifully designed new construction home by Stonewater Homes offering over 2,900 sq ft of finished living space across three levels. The open-concept main floor showcases a spacious living area, a stylish kitchen complete with island and walk-in pantry, plus a bright dining space designed for effortless entertaining. Upstairs, the primary suite includes a luxurious ensuite with double vanity, separate tub and shower, and walk-in closet, along with two additional bedrooms, full bath, and convenient second-floor laundry. The fully finished lower level offers a large rec room, fourth bedroom, and full bath — ideal for guests or growing families. Complete with an attached garage, rear deck, and quality finishes throughout, The Evandale blends comfort, style, and functionality in one of HRM’s most sought-after communities, offering the flexibility to customize selections to match your vision.
Directions to Lot 210 303 Coulter Crescent, Oakfield, NS (MLS® 202612424): From Highway 2, turn onto Frenchmans Road, then onto Coulter Crescent
Listing Courtesy of: Keller Williams Select Realty
Utilities
Features
Rooms
| Level | Type | Dimensions |
|---|---|---|
| Main Floor | Bath 1 | 6'1 x 5'10 |
| Main Floor | Dining Room | 12'5 x11 |
| Main Floor | Kitchen | 12'5 x 10'11 |
| Main Floor | Living Room | 14'6 x 14'7 |
| Level | Type | Dimensions |
|---|---|---|
| 2nd Level | Bath 2 | 11'6 x 5'8 |
| 2nd Level | Bedroom | 11'6 x 11'1 |
| 2nd Level | Bedroom | 11'6 x 11'1 |
| 2nd Level | Bedroom | 12'4 x 12'4 |
| 2nd Level | Ensuite Bath 1 | 14'5 x 9'7 |
| 2nd Level | Laundry | 6'6 x 8 |
| 2nd Level | Primary Bedroom | 16'3 x 14'9 |
| Level | Type | Dimensions |
|---|---|---|
| Lower Level | Basement Hallway | |
| Lower Level | Bath 3 | 9'10 x 5'8 |
| Lower Level | Bedroom | 11'1 x 10 |
| Lower Level | Rec Room | 15'9 x 17'8 |
| Lower Level | Utility | 15'2 x 8'6 |
Schools
| Type | Name |
|---|---|
| Elementary School | Oldfield Consolidated Elementary School |
| Middle School | Georges P Vanier Junior High School |
| High School | Georges P Vanier Junior High School |
| Elementary School (Fr. Imm.) | Other |
| Middle School (Fr. Imm.) | Georges P Vanier Junior High School |
| High School (Fr. Imm.) | Lockview High School |
Demographics for Lot 210 303 Coulter Crescent, Oakfield, NS (MLS® 202612424)
Census Year: 2016
- Subdivision Name: Halifax
- Population Count: 801
- Private Dwellings Count: 316
- Land Area: 9.31 Km2
Similar Listings
 Single Family $799,000
 Pre-inspected, beautiful family home with approximately 40k in upgrades and deeded lake access…
 Single Family $939,800
 Welcome home to 437 Heddas Way, tucked into sought after St. Andrew's West community of Fall R…