
Gw-38 73 Gardenia Way, Dartmouth, NS (MLS® 202622357)

Gw-38 73 Gardenia Way, Dartmouth, NS, B2X 0C7
MLS® # 202622357
$824,900
Gw-38 73 Gardenia Way, Dartmouth, NS (MLS® 202622357): Welcome to 73 Gardenia Way! Completion is in the final touch-up and cleaning phase, and this upgraded Aliya is nearly ready! Rooftight Homes is proud to introduce this thoughtfully designed four-bedroom, two-level home offering functionality, versatility and over $60,000 in carefully selected upgrades. Upgrades include Gold Packages for Fireplace & Gas, Heating & Cooling, Cabinetry & Countertops, Electrical and Plumbing; a Platinum Flooring & Tile Package; upgraded interior finishing; paint extras; wet bar; and custom tiled primary ensuite shower. The upper level offers the ease of bungalow-style living, with two bedrooms including a spacious primary suite with walk-in closet, dual-sink vanity and custom tiled shower. The bright, open-concept kitchen, dining and living areas are ideal for everyday living and entertaining, with a natural gas fireplace creating a warm focal point and direct access to the back deck. A second bedroom and full bath complete this level. With so many upgrades already included, this is an elevated take on the versatile Aliya design. Book your showing today or visit a Rooftight open house to learn more about this home, other available models and available building lots.
Directions to Gw-38 73 Gardenia Way, Dartmouth, NS (MLS® 202622357): Terrastone Ridge to Gardenia Way
Listing Courtesy of: Royal LePage Atlantic
Utilities
Features
Rooms
| Level | Type | Dimensions |
|---|---|---|
| Main Floor | Bath 1 | 5.8 x 8.8 |
| Main Floor | Bedroom | 10.10 x 9 |
| Main Floor | Bedroom | 13.5 x 9 |
| Main Floor | Family Room | 13.3 x 16.2 |
| Main Floor | Foyer | n/a |
| Main Floor | Laundry | 7 x 6.3 |
| Main Floor | OTHER | Garage 20.11 x 11.1 |
| Main Floor | Storage | 3.6 x 3.10 |
| Main Floor | Utility | 7 x 6.5 |
| Level | Type | Dimensions |
|---|---|---|
| 2nd Level | Bath 2 | 9.10 x 5.7 |
| 2nd Level | Bedroom | 13.10 x 9.8 |
| 2nd Level | Dining Room | 7.7 x 10 |
| 2nd Level | Ensuite Bath 1 | 7.4 x 10.11 |
| 2nd Level | Kitchen | 12.5 x 10 |
| 2nd Level | Living Room | 15.6 x 17 |
| 2nd Level | OTHER | WIC 5.9 x 8.4 |
| 2nd Level | Primary Bedroom | 19.4 x 12.8 |
Virtual Tours of Gw-38 73 Gardenia Way, Dartmouth, NS (MLS® 202622357)
Schools
| Type | Name |
|---|---|
| Elementary School | Michael Wallace Elementary School |
| Middle School | Caledonia Junior High School |
| High School | Woodlawn High |
| Elementary School (Fr. Imm.) | Shannon Park Elementary School |
| Middle School (Fr. Imm.) | Caledonia Junior High School |
| High School (Fr. Imm.) | Dartmouth High School |
Demographics for Gw-38 73 Gardenia Way, Dartmouth, NS (MLS® 202622357)
Census Year: 2016
- Subdivision Name: Halifax
- Population Count: 683
- Private Dwellings Count: 298
- Land Area: 1.1 Km2
Similar Listings

Welcome to 154 Terrastone Ridge, Dartmouth! Located in the desirable Parks of Lake Charles com…
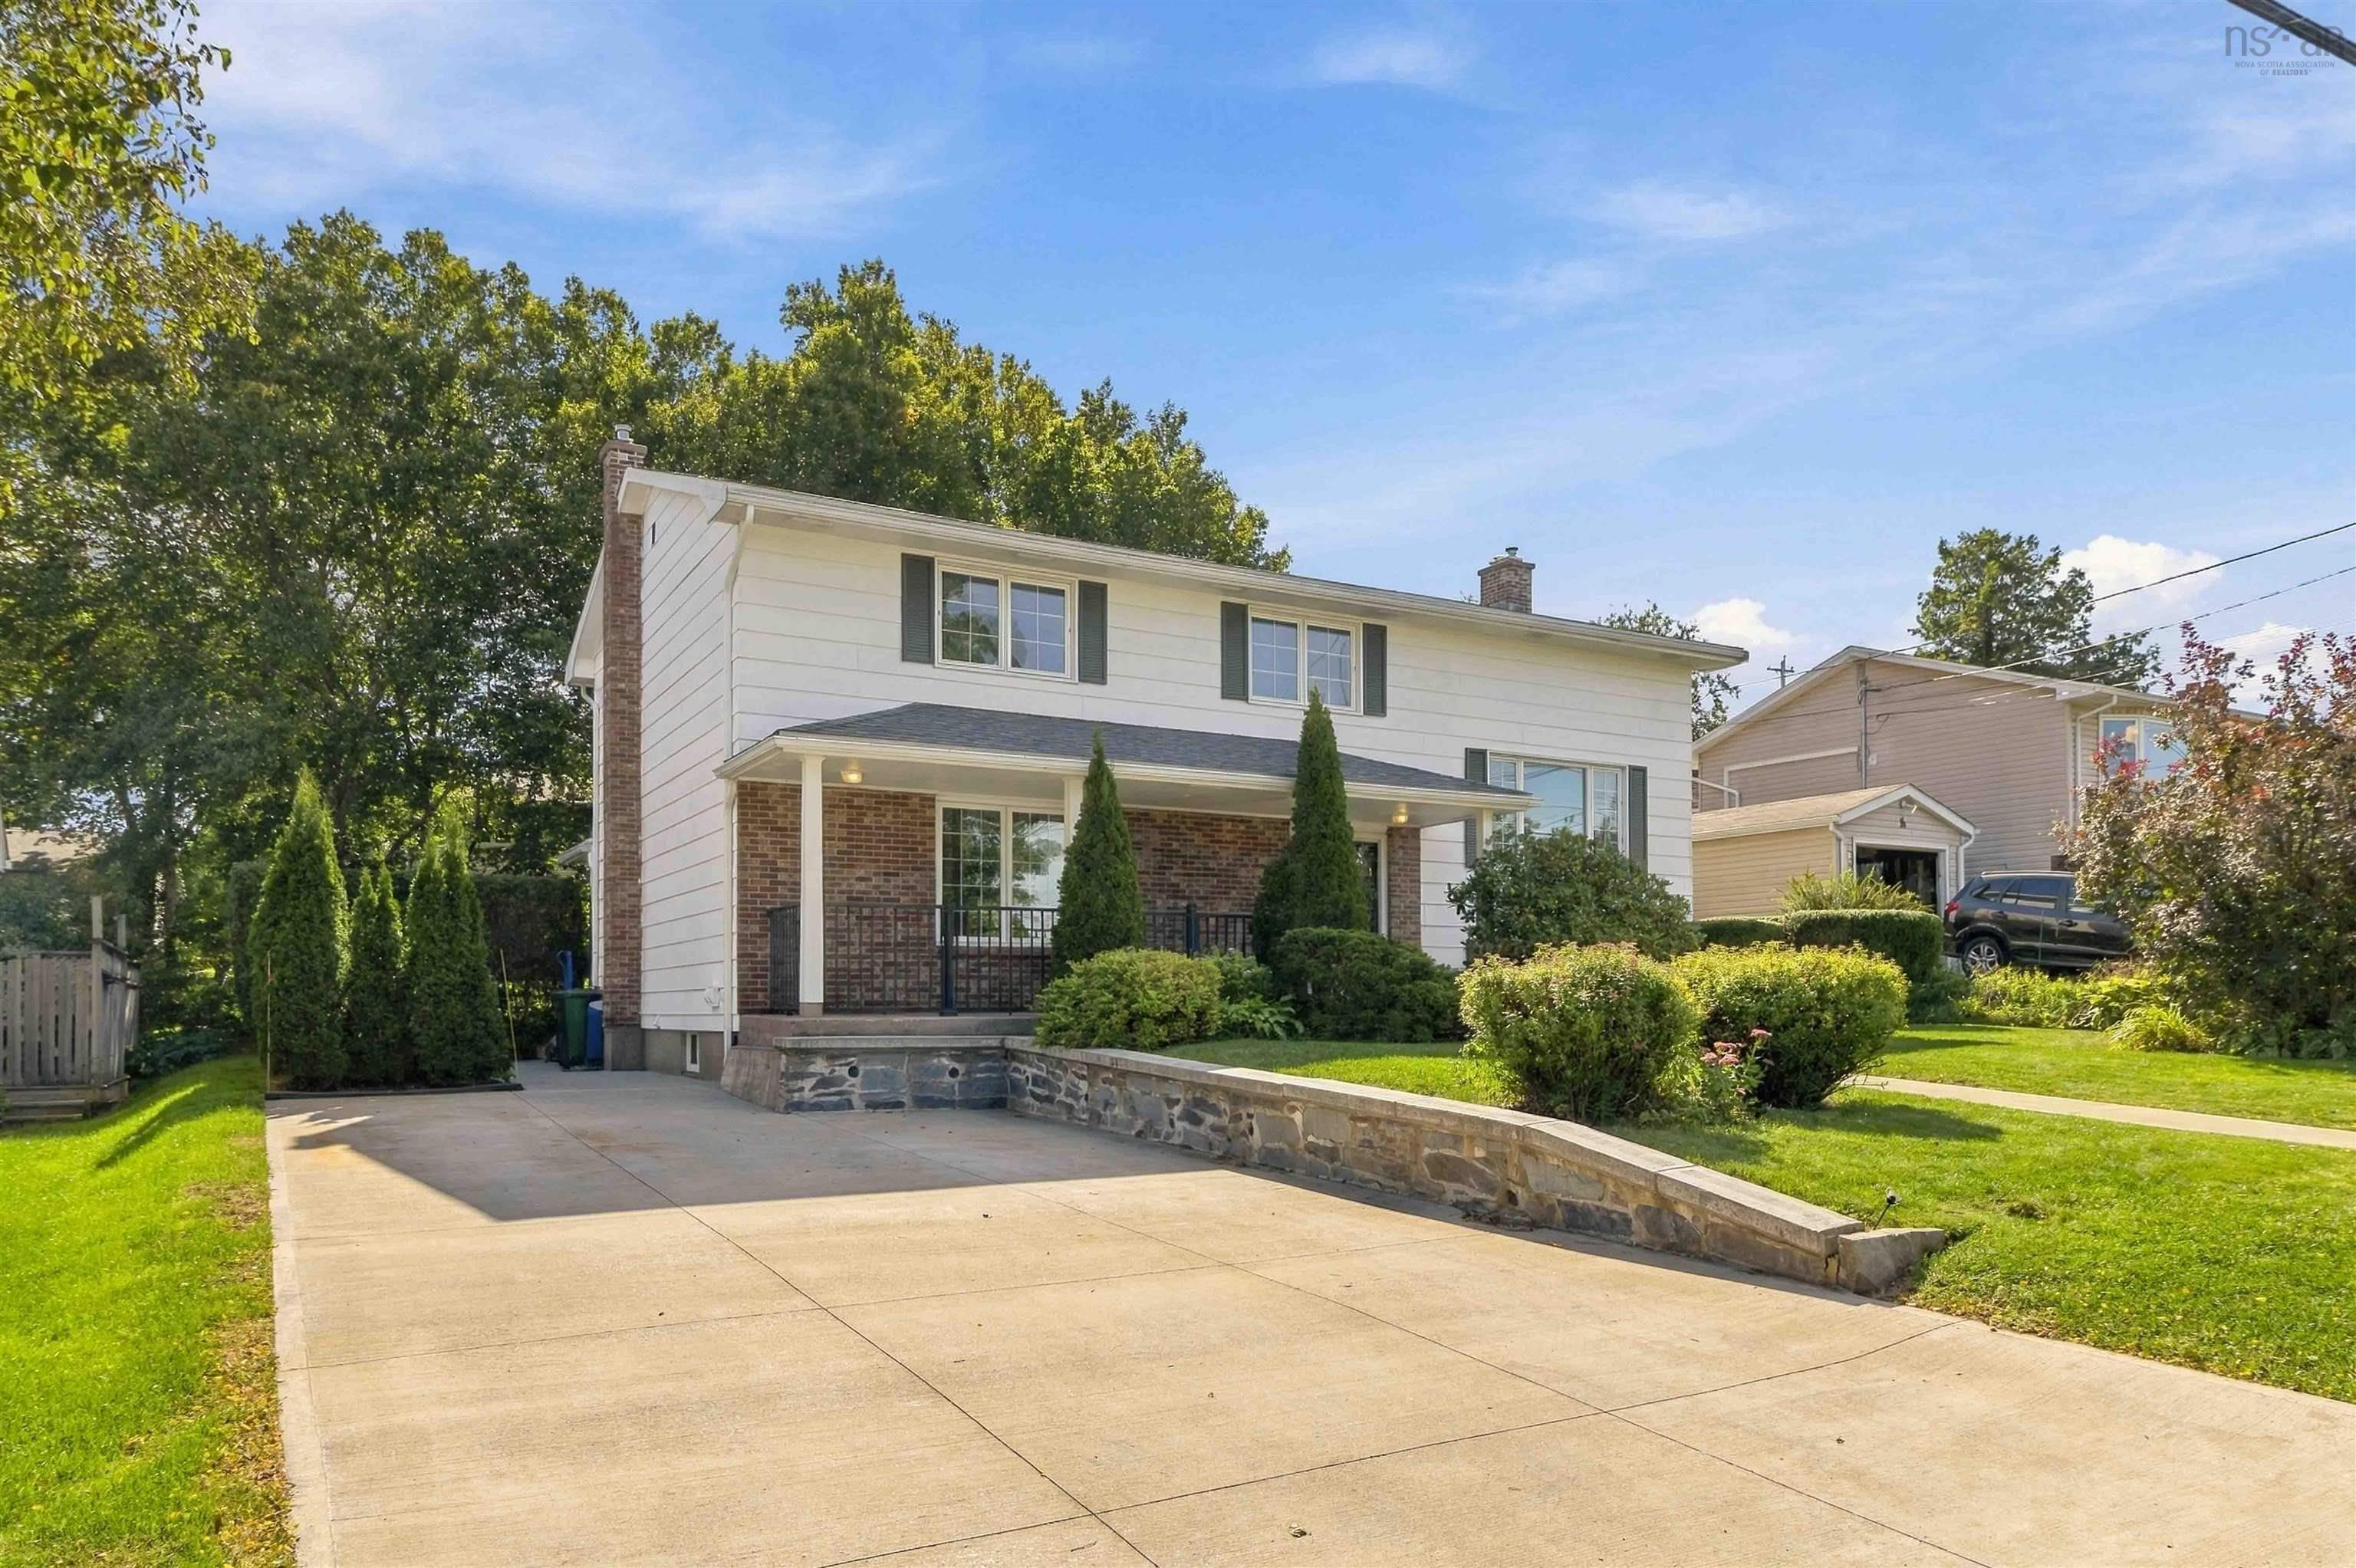
Some homes simply feel different. Solid, considered and exceptionally well cared for, 8 Banks …
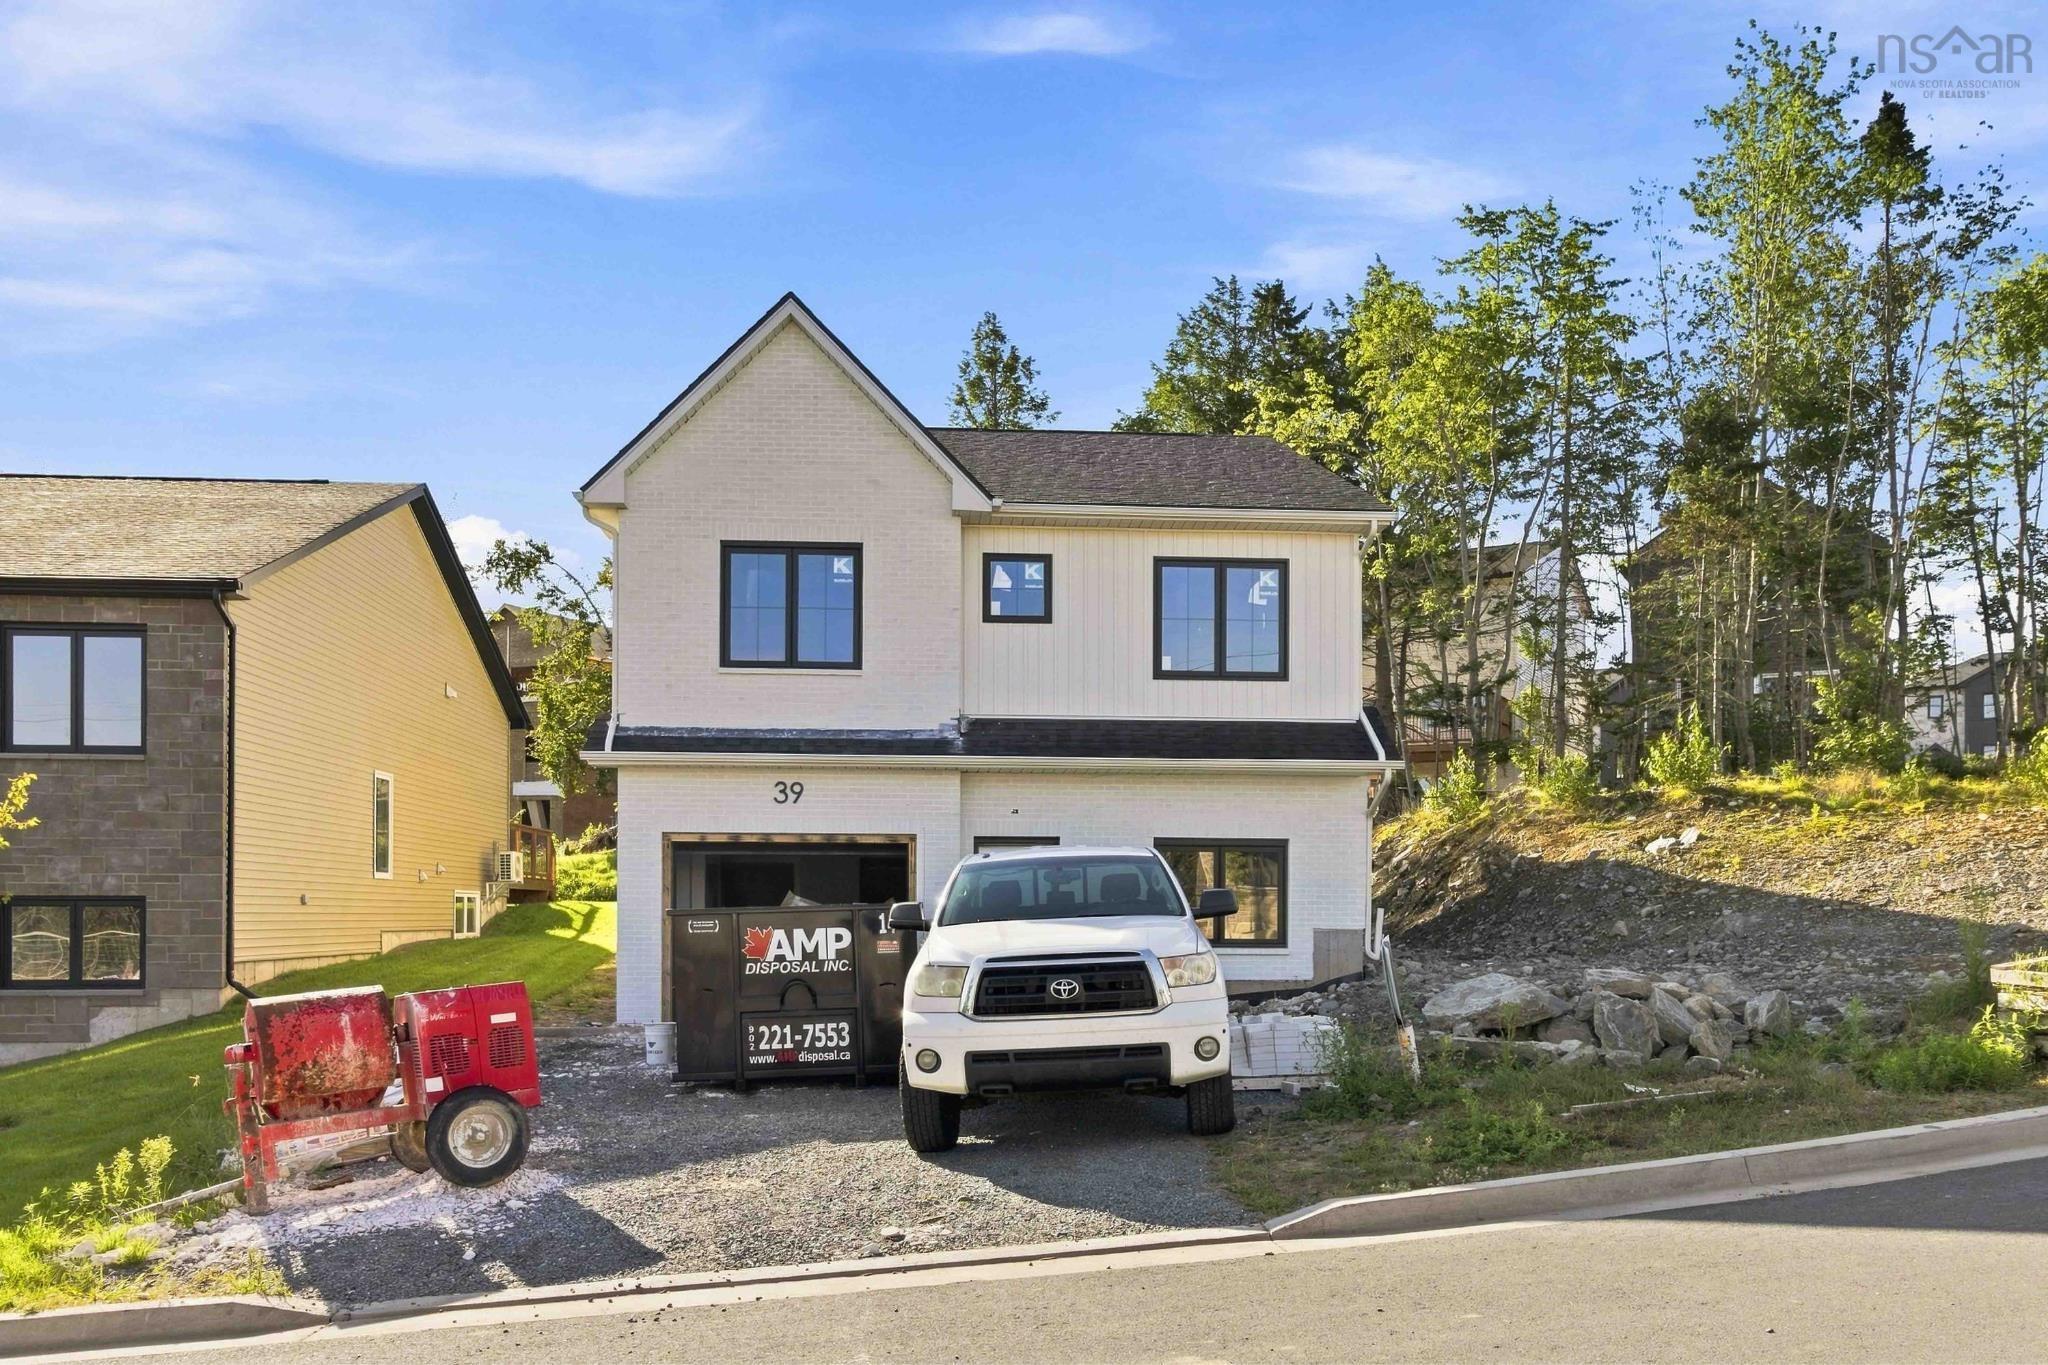
Completion is nearing for October 2026! Rooftight Homes is proud to introduce this exceptional…
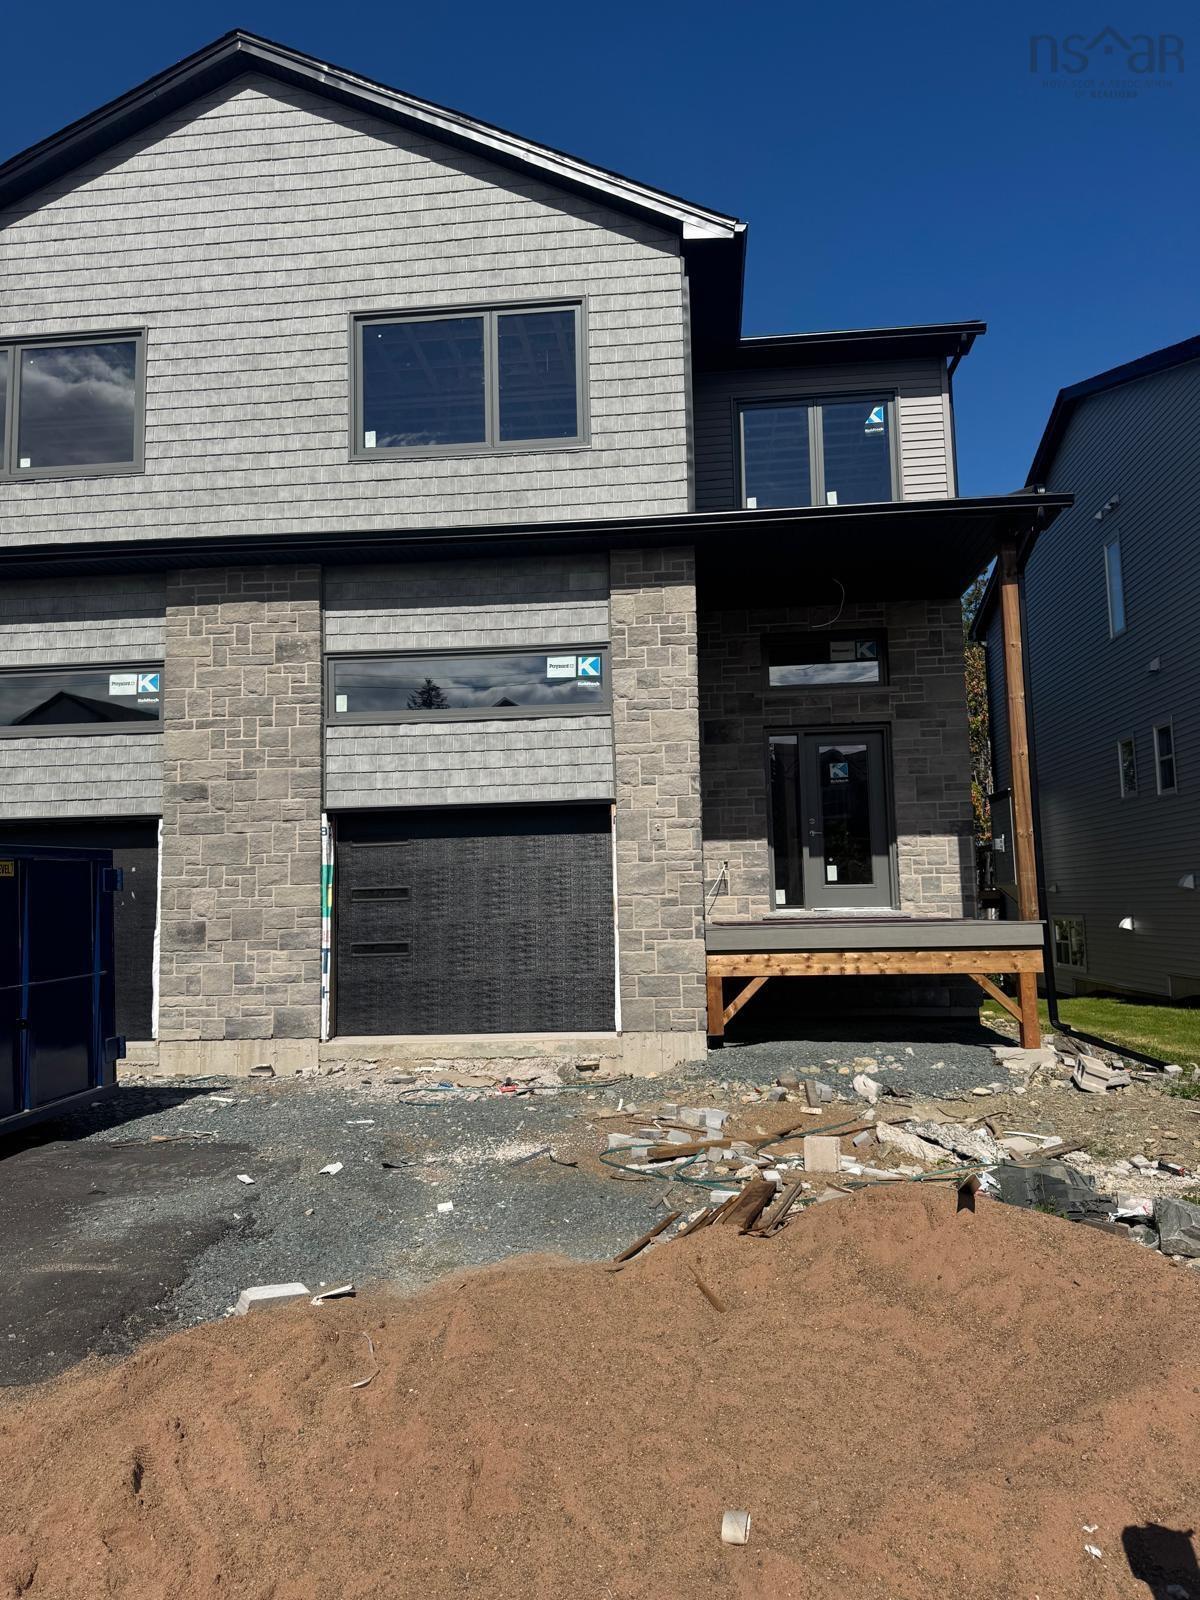
Welcome to 65 Simona Drive, Dartmouth, located in the desirable Parks of Lake Charles communit…