
Gar018 90 Garvey Court, West Bedford, NS (MLS® 202615202)
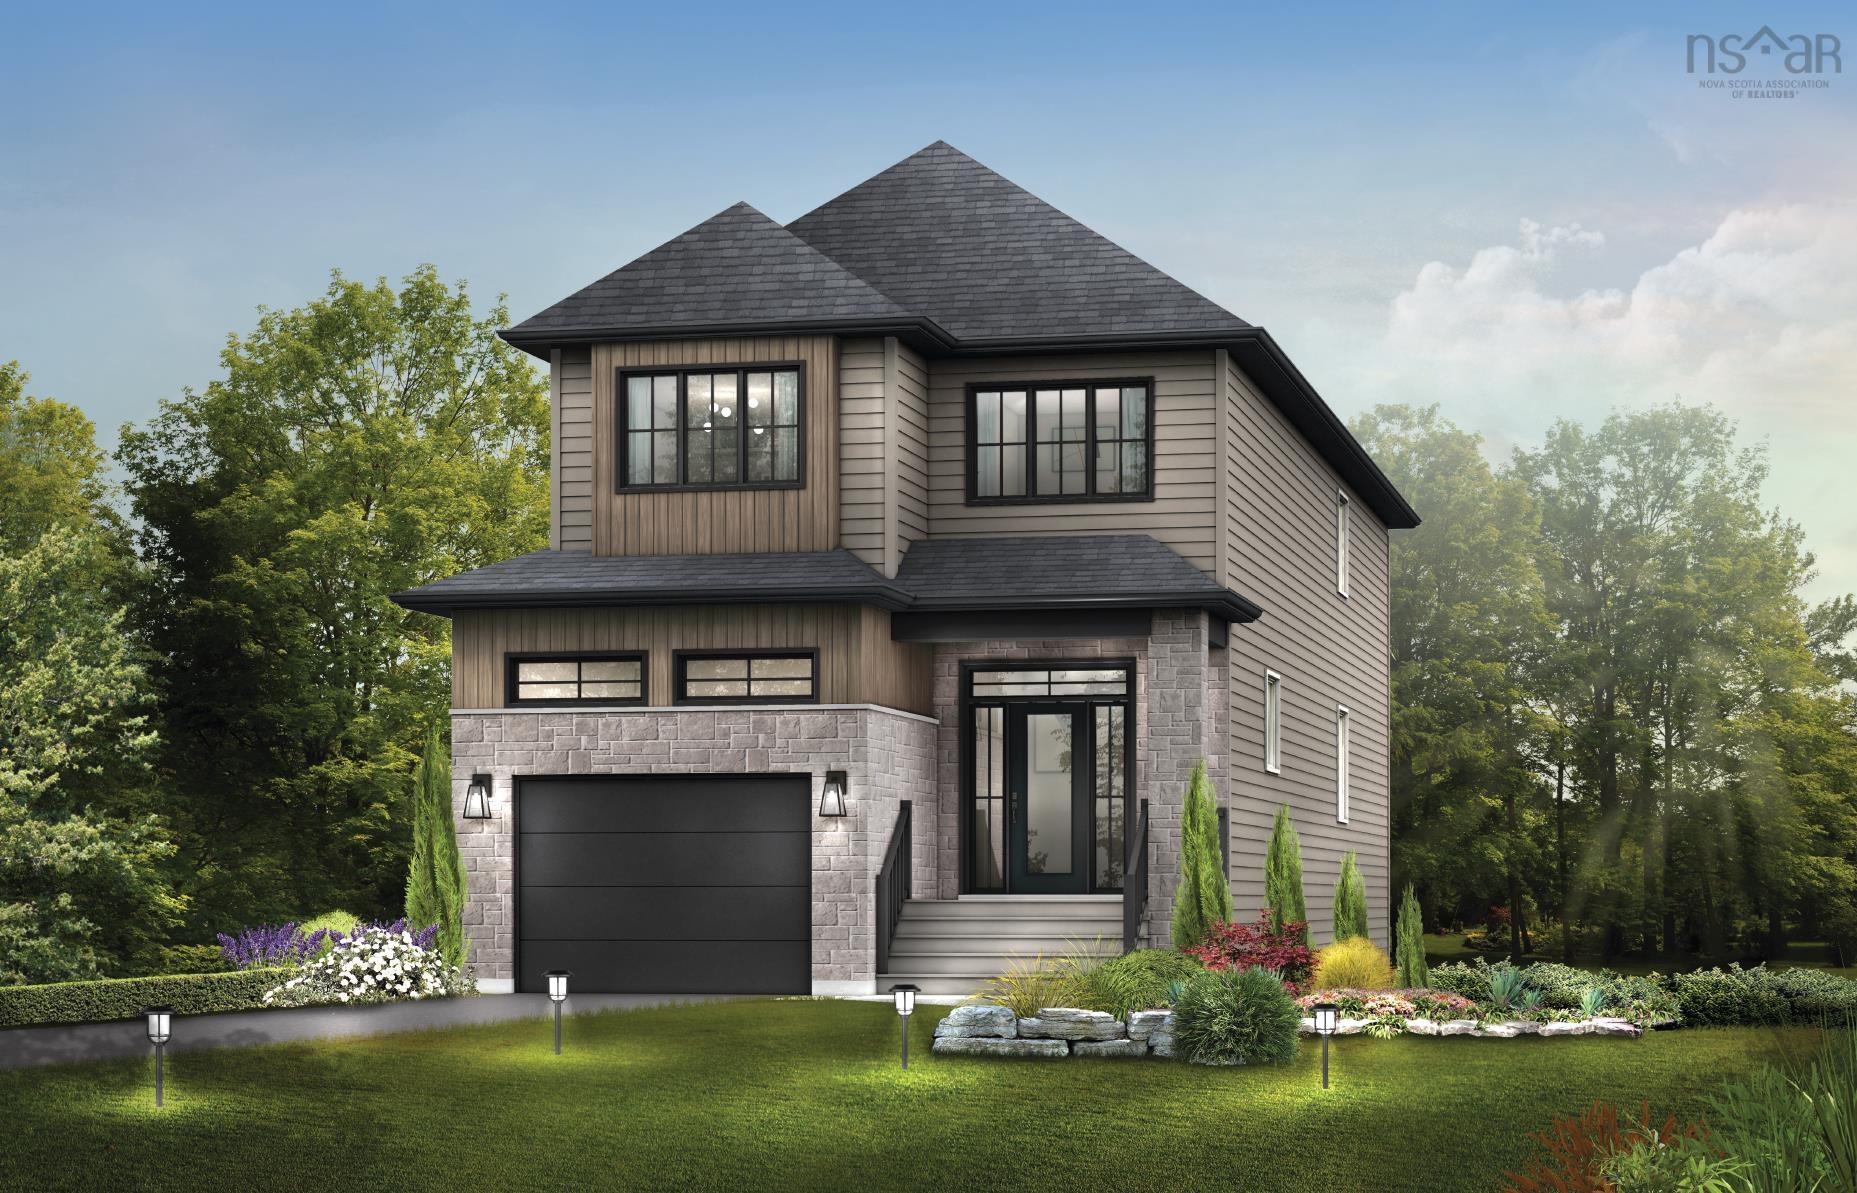
Gar018 90 Garvey Court, West Bedford, NS, B4B 2L1
MLS® # 202615202
$889,900
Gar018 90 Garvey Court, West Bedford, NS (MLS® 202615202): **BUYER INCENTIVE receive a free 5PC appliance package when closing prior to December 21 2026** Meet The Zen - the 5-bedroom home you’ve been waiting for. Built by Cresco on Garvey Court, a prestigious cul-de-sac in the final phase of The Parks of West Bedford, this 2,789 sq. ft. two-storey home is made for those who simply need more space and more bedrooms. The main level delivers everything today’s families want, starting with 9-ft ceilings, a mudroom, walk-in pantry, and a spacious kitchen with a 6 foot island anchors the heart of the home. A sleek linear fireplace feature wall adds a modern edge and sets the tone for everyday living and entertaining. Upstairs, you’ll find 4 bedrooms, a full bath, and a standout primary suite complete with a custom tiled shower and walk-in closet. The lower level is built for flexibility and future living. Featuring a 20ft wide recreation room with wet bar rough-in, a 5th bedroom, full bathroom, and generous storage, it’s an ideal setup for extended family, guests, or a multi-generational layout. Premium features are included such as engineered hardwood flooring, quartz countertops, a fully ducted heat pump with natural gas backup, and many more - all built into the price. Ready for mid-December 2026, The Zen is for those looking for more bedrooms, more options and more home.
Directions to Gar018 90 Garvey Court, West Bedford, NS (MLS® 202615202): LARRY UTECK BLVD WEST TO BROOKLINE LEFT ON PUNCHEON WAY AND RIGHT ONTO GARVEY COURT
Listing Courtesy of: Royal LePage Atlantic
Utilities
Features
Community Features
Rooms
| Level | Type | Dimensions |
|---|---|---|
| Main Floor | Bath 1 | 5'4" x 5'7" |
| Main Floor | Dining Nook | 11'1" x 10'6" |
| Main Floor | Family Room | 9'11" x 14'9" |
| Main Floor | Foyer | 6'4" x 7'6" |
| Main Floor | Kitchen | 11'1" x 12'10" |
| Main Floor | Mud Room | 4'3" x 6'9" |
| Level | Type | Dimensions |
|---|---|---|
| 2nd Level | Bath 2 | 5'1" x 8'11" |
| 2nd Level | Bedroom | 10'2" x 10'7" |
| 2nd Level | Bedroom | 10'7" x 12'4" |
| 2nd Level | Bedroom | 10'1" x 10'10" |
| 2nd Level | Ensuite Bath 1 | 8'6" x 10'6" |
| 2nd Level | Laundry | 3' x 6' |
| 2nd Level | Primary Bedroom | 12' x 14'10" |
| Level | Type | Dimensions |
|---|---|---|
| Lower Level | Bath 3 | 5'11" x 11'7" |
| Lower Level | Bedroom | 9'3" x 9'6" |
| Lower Level | Rec Room | 14'8" x 19'8" |
Schools
| Type | Name |
|---|---|
| Elementary School | Kingswood Elementary School |
| Middle School | Madeline Symonds Middle School |
| High School | Charles P Allen High School |
Demographics for Gar018 90 Garvey Court, West Bedford, NS (MLS® 202615202)
Census Year: 2016
- Subdivision Name: Halifax
- Population Count: 2,620
- Private Dwellings Count: 977
- Land Area: 9.89 Km2
Similar Listings

Built by Rooftight in 2021, this beautifully maintained home pairs thoughtful design with care…
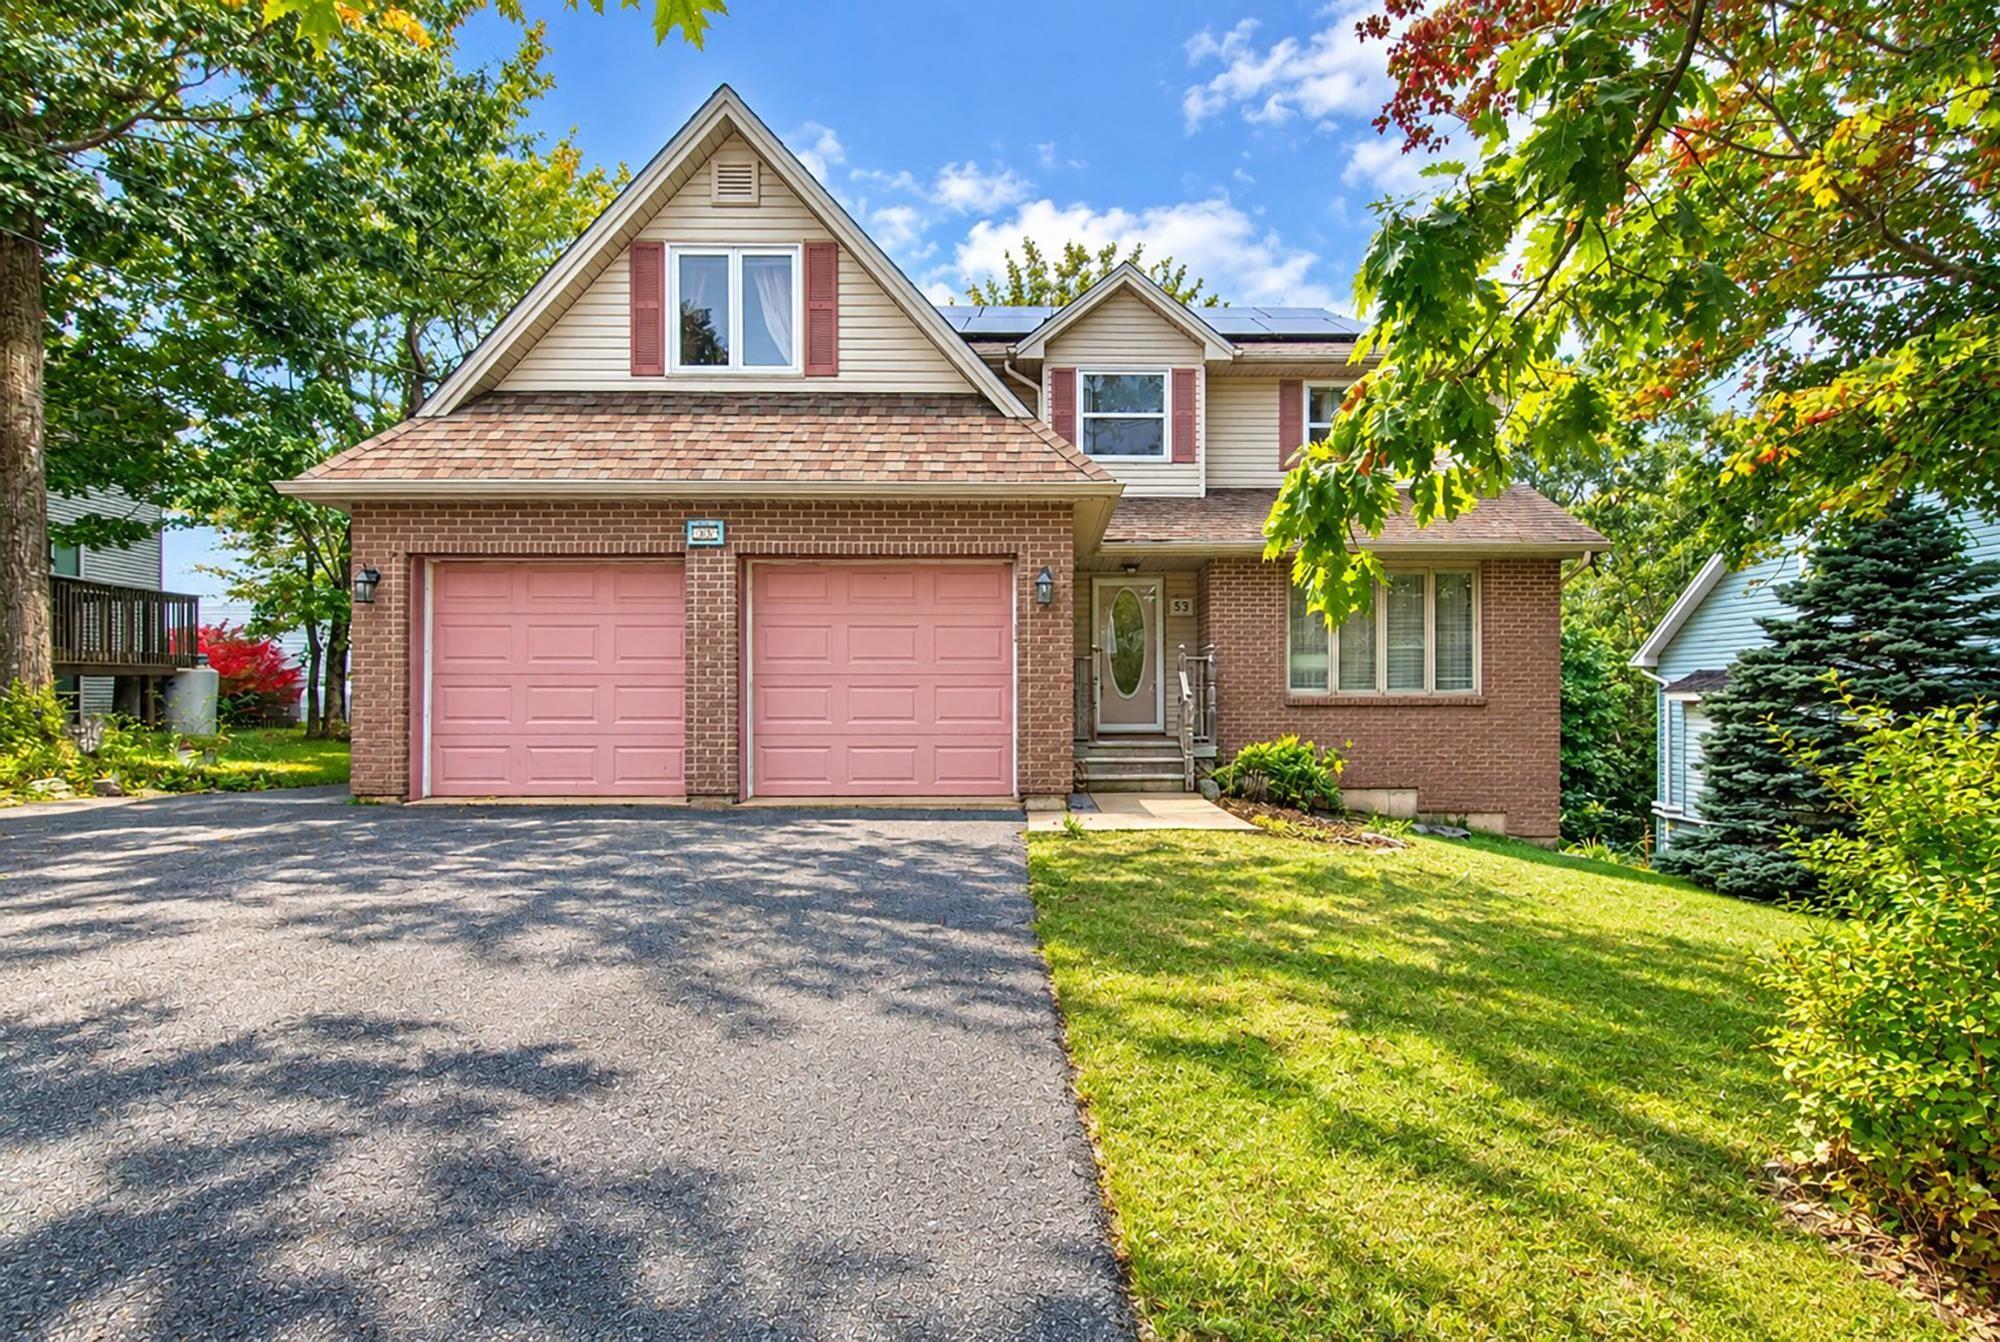
5 BEDROOM HOME ACROSS THE STREET FROM BEDFORD SOUTH SCHOOL! This spacious ideally located hom…
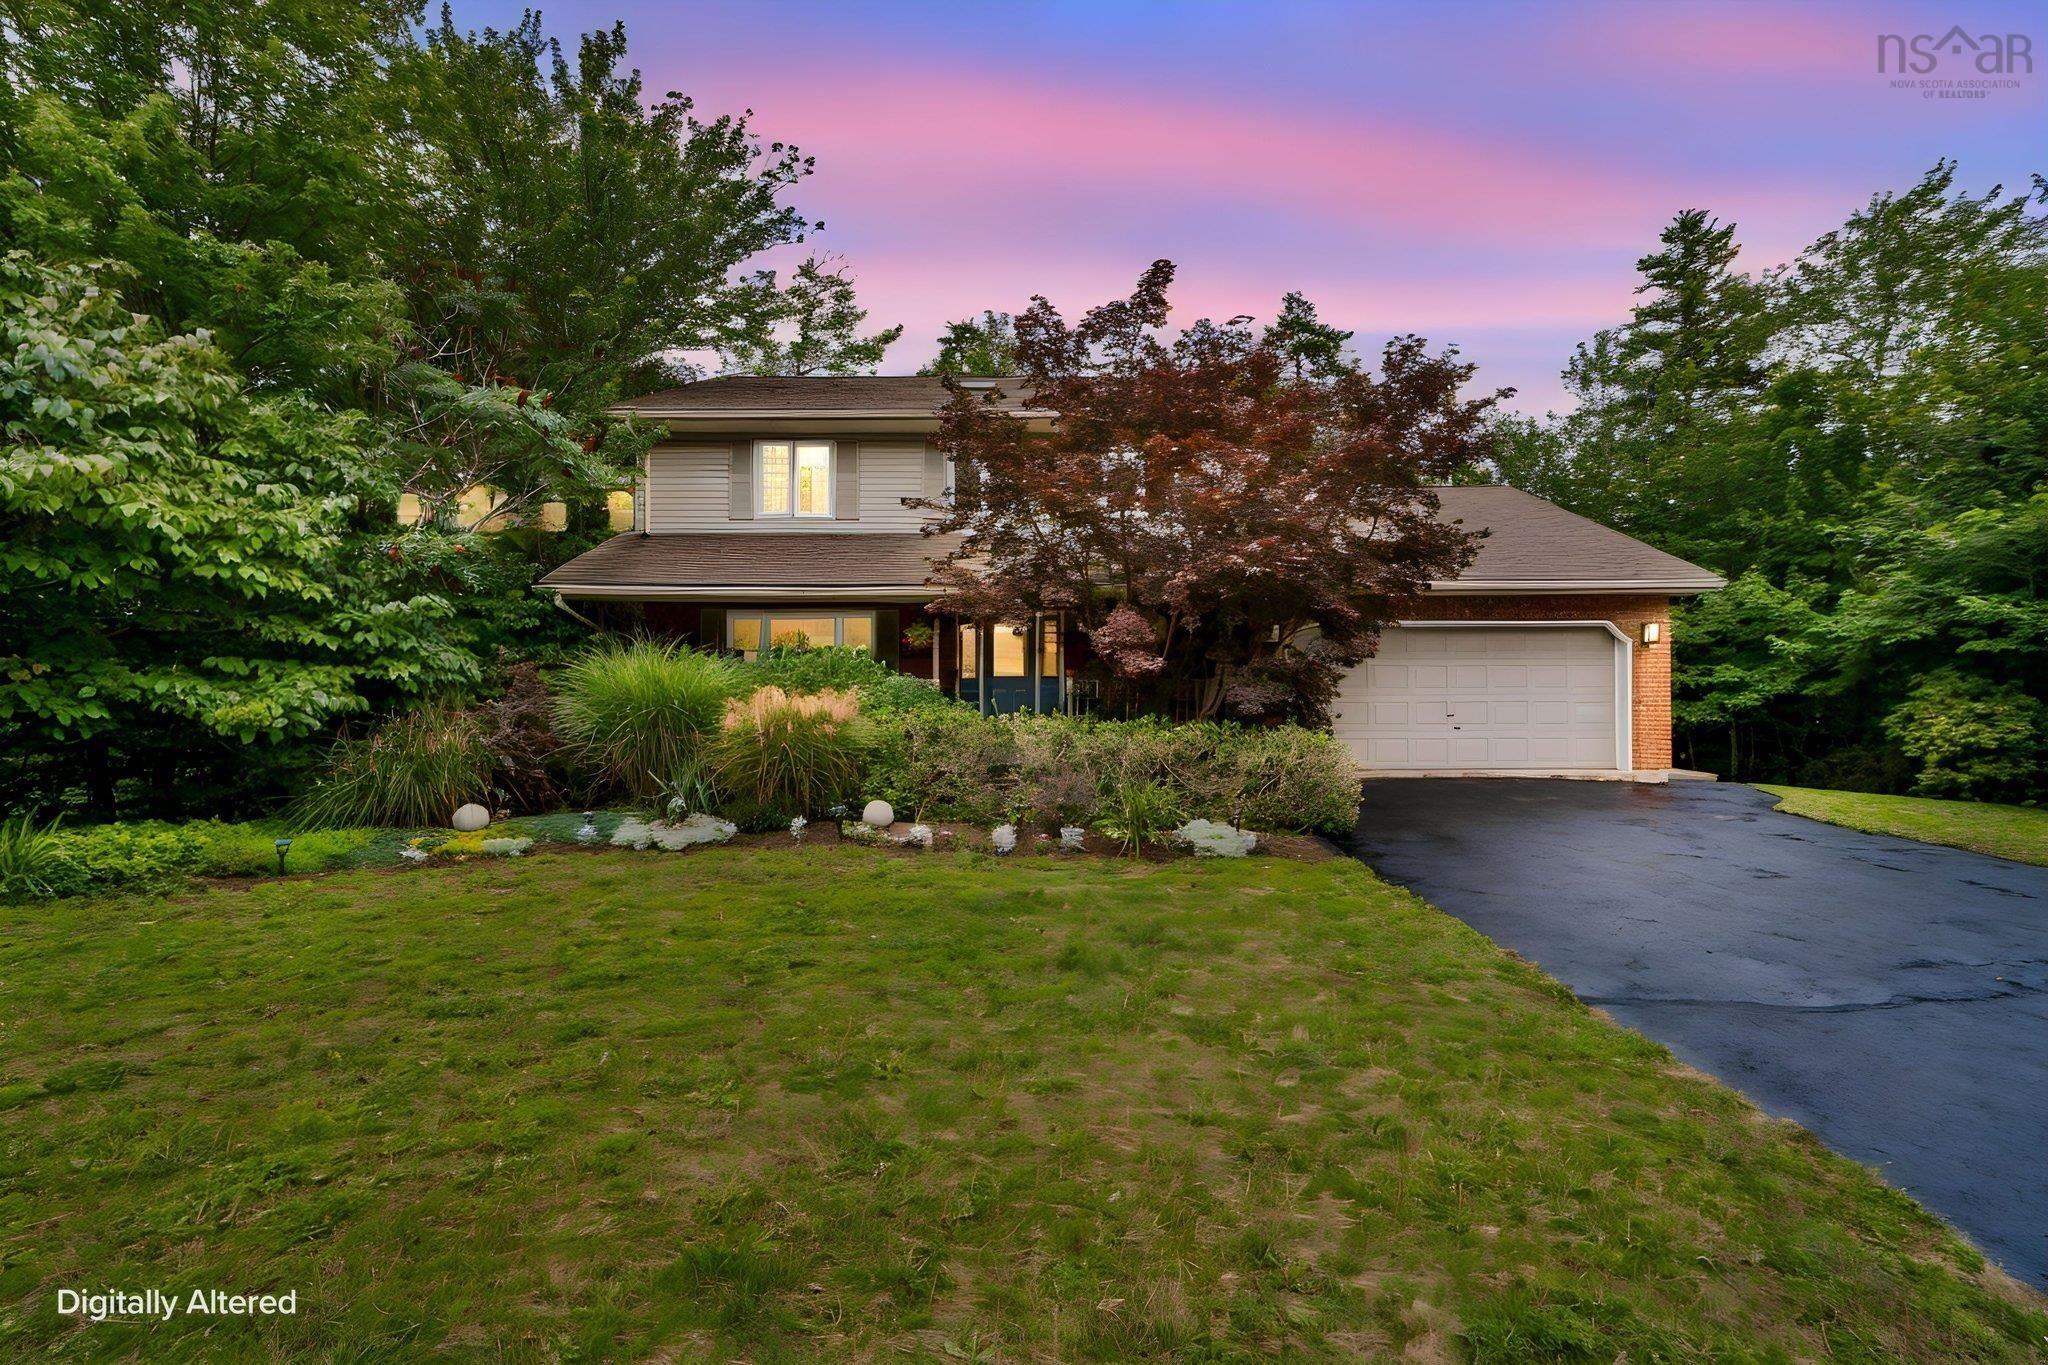
Fair warning….you may fall a little bit in love with this one! Meticulously maintained by the …
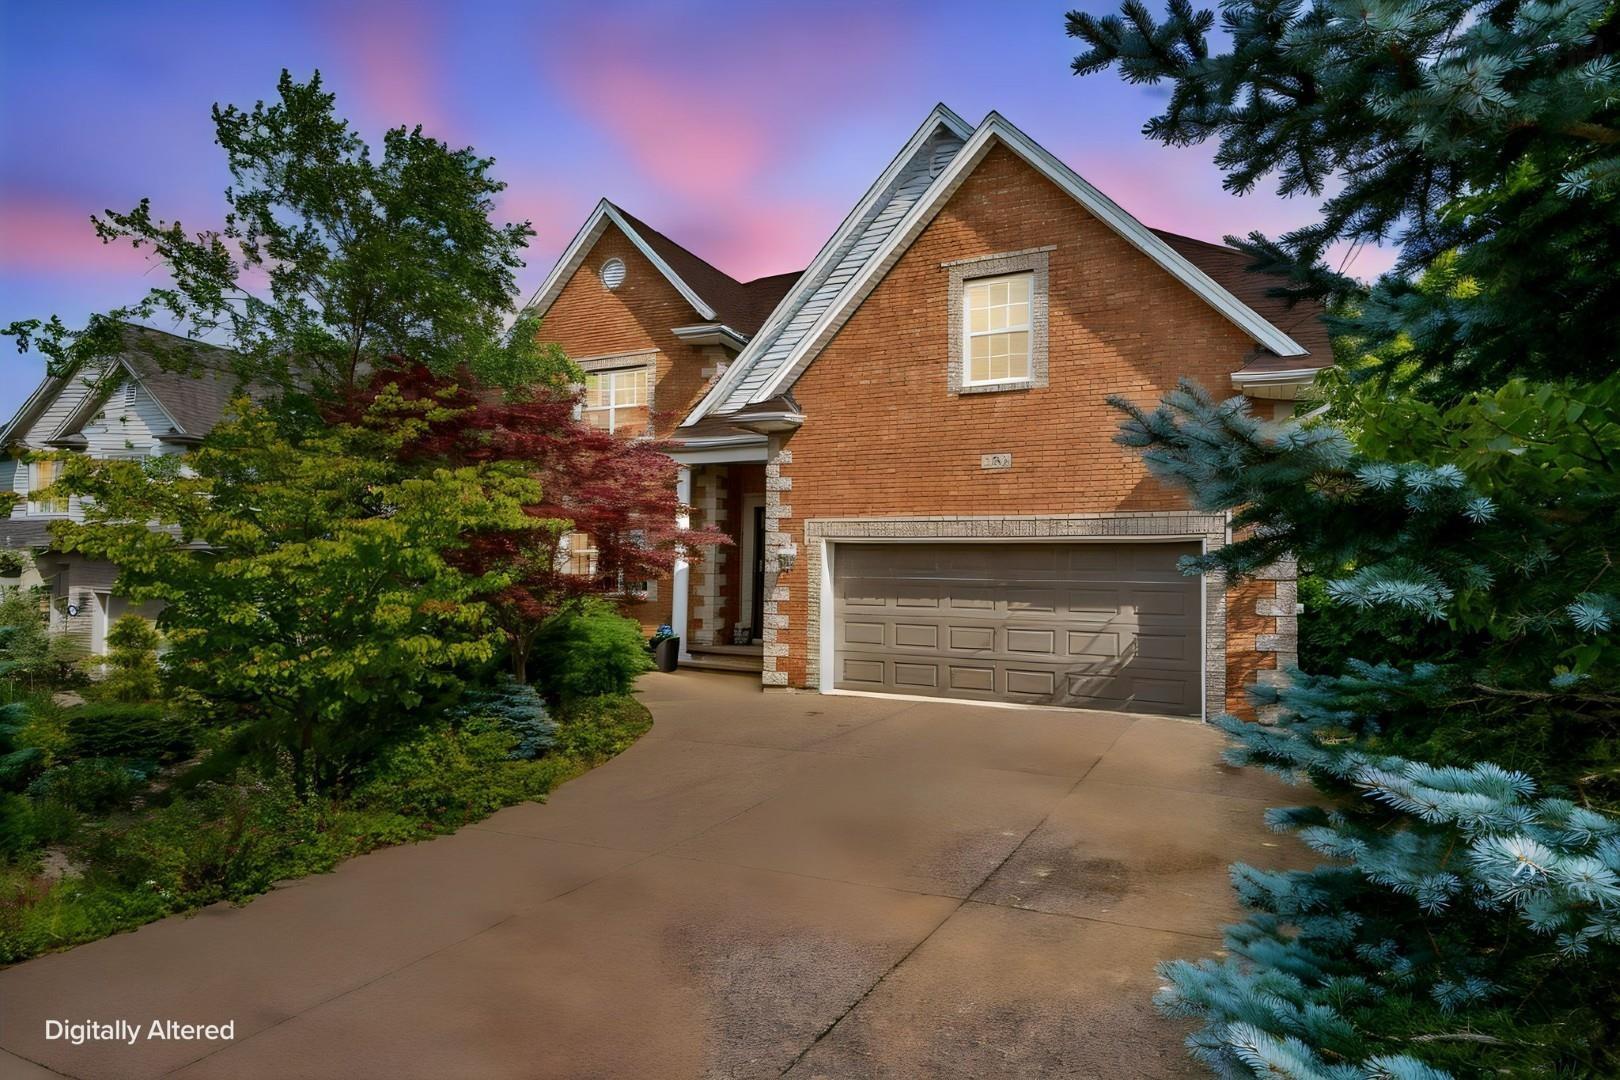
This home stands proudly apart, custom built on an exceptional lot, families will love everyth…