
984 Beaver Bank Road, Beaver Bank, NS (MLS® 202619504)
 Single Family For Sale
 984 Beaver Bank Road, Beaver Bank, NS, B3R 1H8
MLS® # 202619504
$530,000
984 Beaver Bank Road, Beaver Bank, NS (MLS® 202619504): Welcome to 984 Beaver Bank Road! This well-maintained split-entry home offers the perfect blend of comfort, space, and privacy, all while being conveniently located close to everyday amenities. Step inside to a bright and inviting main level featuring a spacious eat-in kitchen and living area with tasteful finishes throughout. The dining area provides access to a large deck overlooking the private, tree-lined backyard, complete with a storage shed and plenty of space to enjoy the outdoors. The upper level offers three generous bedrooms, including the primary bedroom with a walk-through to the main full bathroom. The lower level provides even more living space with a large rec room, fourth bedroom, full bathroom, laundry/utility room, and access to the attached single-car garage. This home has been thoughtfully updated with new windows, exterior doors, and microwave (approximately 6 months ago), as well as two new decks (front and back) and updated appliances (approximately 5 years ago). Situated well back from the road, this home offers a peaceful setting with the feel of your own private oasis, while still being close to shopping, restaurants, recreation, public transit, and convenient highway access to Halifax, the Valley, and the airport. Don't miss your opportunity to make 984 Beaver Bank Road your next home!
Directions to 984 Beaver Bank Road, Beaver Bank, NS (MLS® 202619504): Beaver Bank Road to civic 984
Listing Courtesy of: RE/MAX Nova
Inclusions: Fridge, Stove, Washer, Dryer, Dishwasher, Microwave Range Hood, Window treatments
Utilities
Features
Community Features
Rooms
| Level | Type | Dimensions |
|---|---|---|
| Main Floor | Bath 1 | 4 pce |
| Main Floor | Bedroom | 9.4x9.7 |
| Main Floor | Bedroom | 9.0x9.7 |
| Main Floor | Dining Room | 10.0x11.2 |
| Main Floor | Foyer | 6.11x3.5 |
| Main Floor | Kitchen | 8.8x11.2 |
| Main Floor | Laundry | 5.5x11.2 |
| Main Floor | Living Room | 12.0x16.5 |
| Main Floor | Primary Bedroom | 13.1x11.2 |
| Level | Type | Dimensions |
|---|---|---|
| Lower Level | Bath 2 | 3 pce |
| Lower Level | Bedroom | 10.2x11.2 |
| Lower Level | Rec Room | 12.0x20.10 |
| Lower Level | Utility | 12.0x6.5 |
Virtual Tours of 984 Beaver Bank Road, Beaver Bank, NS (MLS® 202619504)
Schools
| Type | Name |
|---|---|
| Elementary School | Beaverbank - Monarch Drive Elementary School |
| Middle School | Harold T Barrett Junior High School |
| High School | Harold T Barrett Junior High School |
| Middle School (Fr. Imm.) | Harold T Barrett Junior High School |
| High School (Fr. Imm.) | Lockview High School |
Demographics for 984 Beaver Bank Road, Beaver Bank, NS (MLS® 202619504)
Census Year: 2016
- Subdivision Name: Halifax
- Population Count: 636
- Private Dwellings Count: 233
- Land Area: 0.55 Km2
Similar Listings
 Single Family $579,000
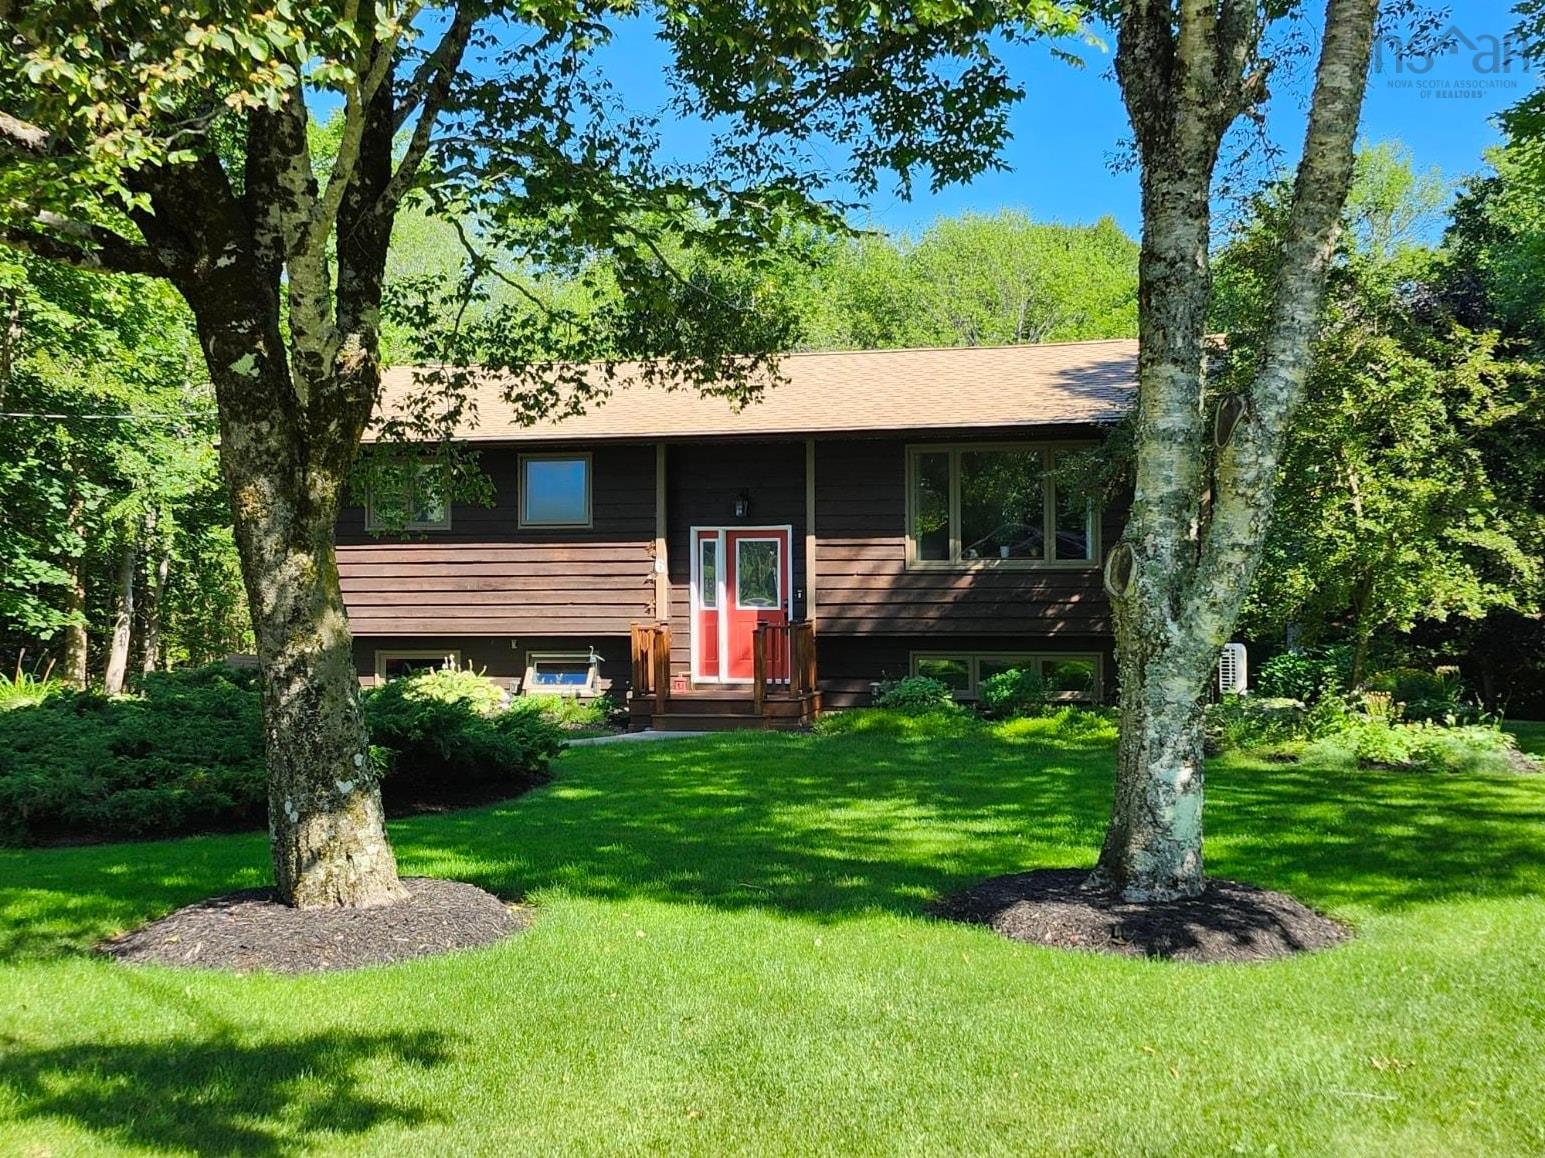
 Fabulous House and Property, Well Maintained and Loved for over 40 years. Shows pride in owner…
 Single Family $569,900
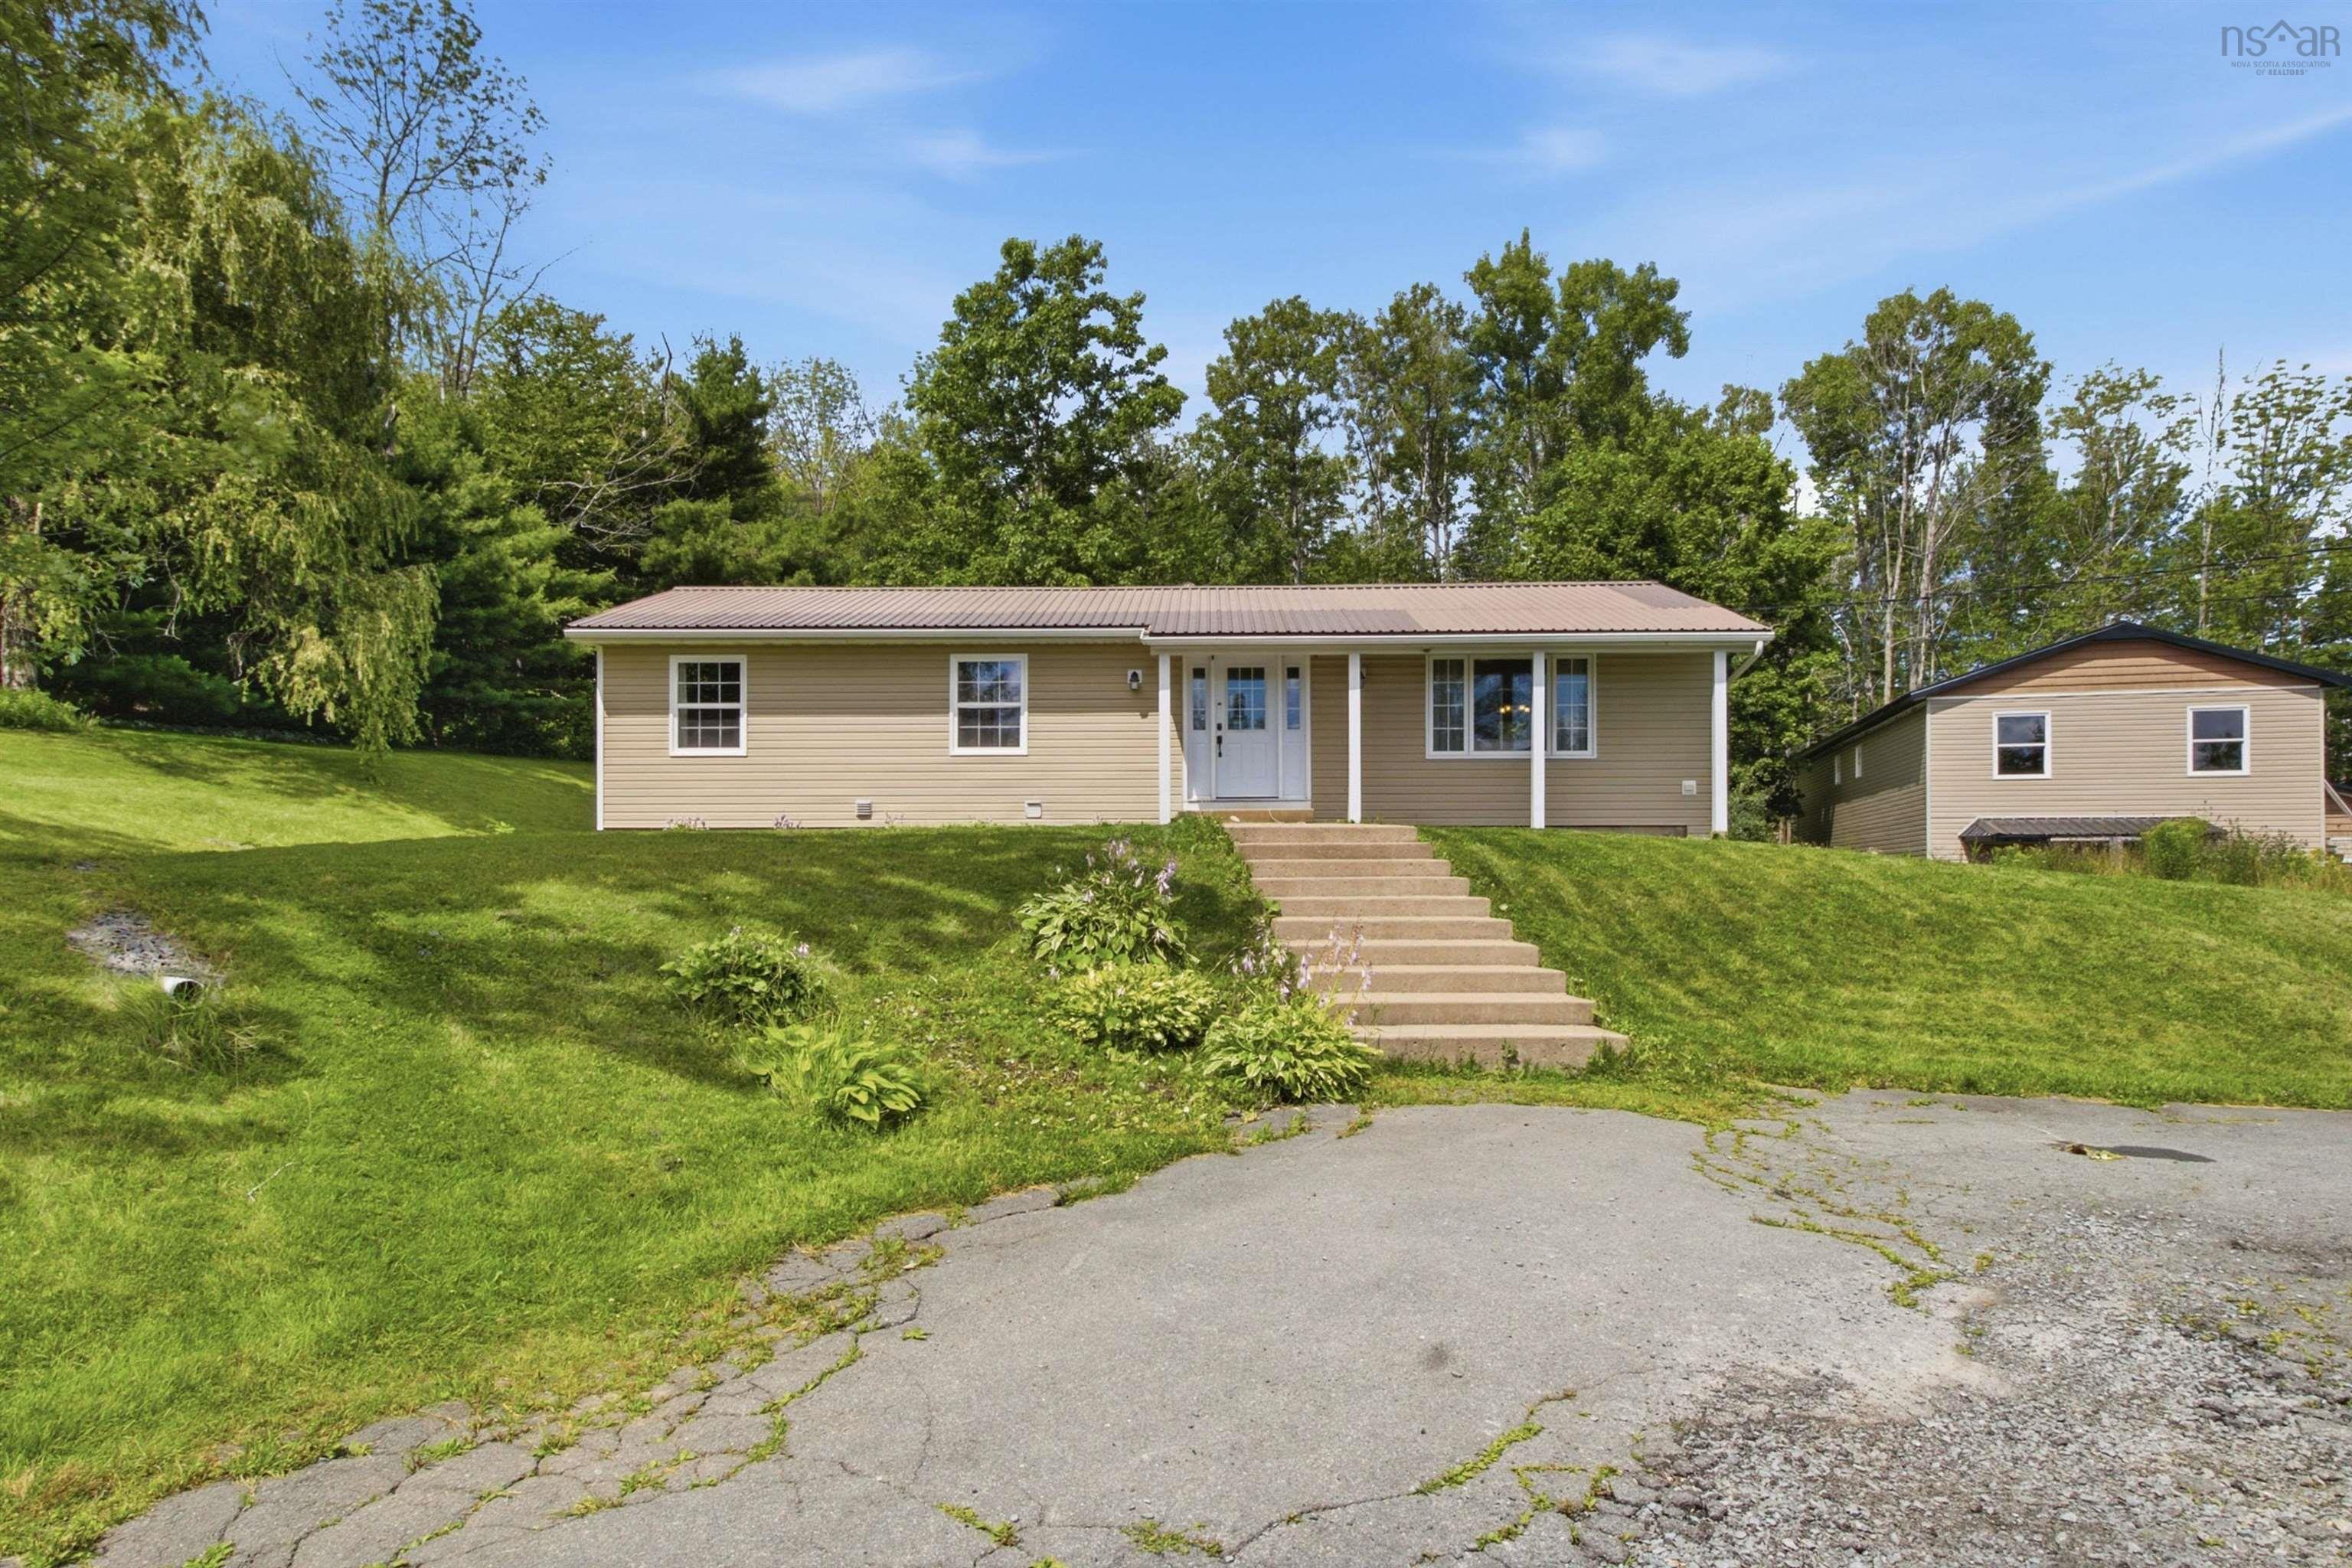
 Welcome to this spacious and beautifully maintained 5-bedroom, 3-bathroom bungalow nestled in …
 Single Family $529,900
 Welcome to this lovingly cared-for 3+1 bedroom, 4-bath home in a sought-after Beaver Bank neig…
 Single Family $599,900
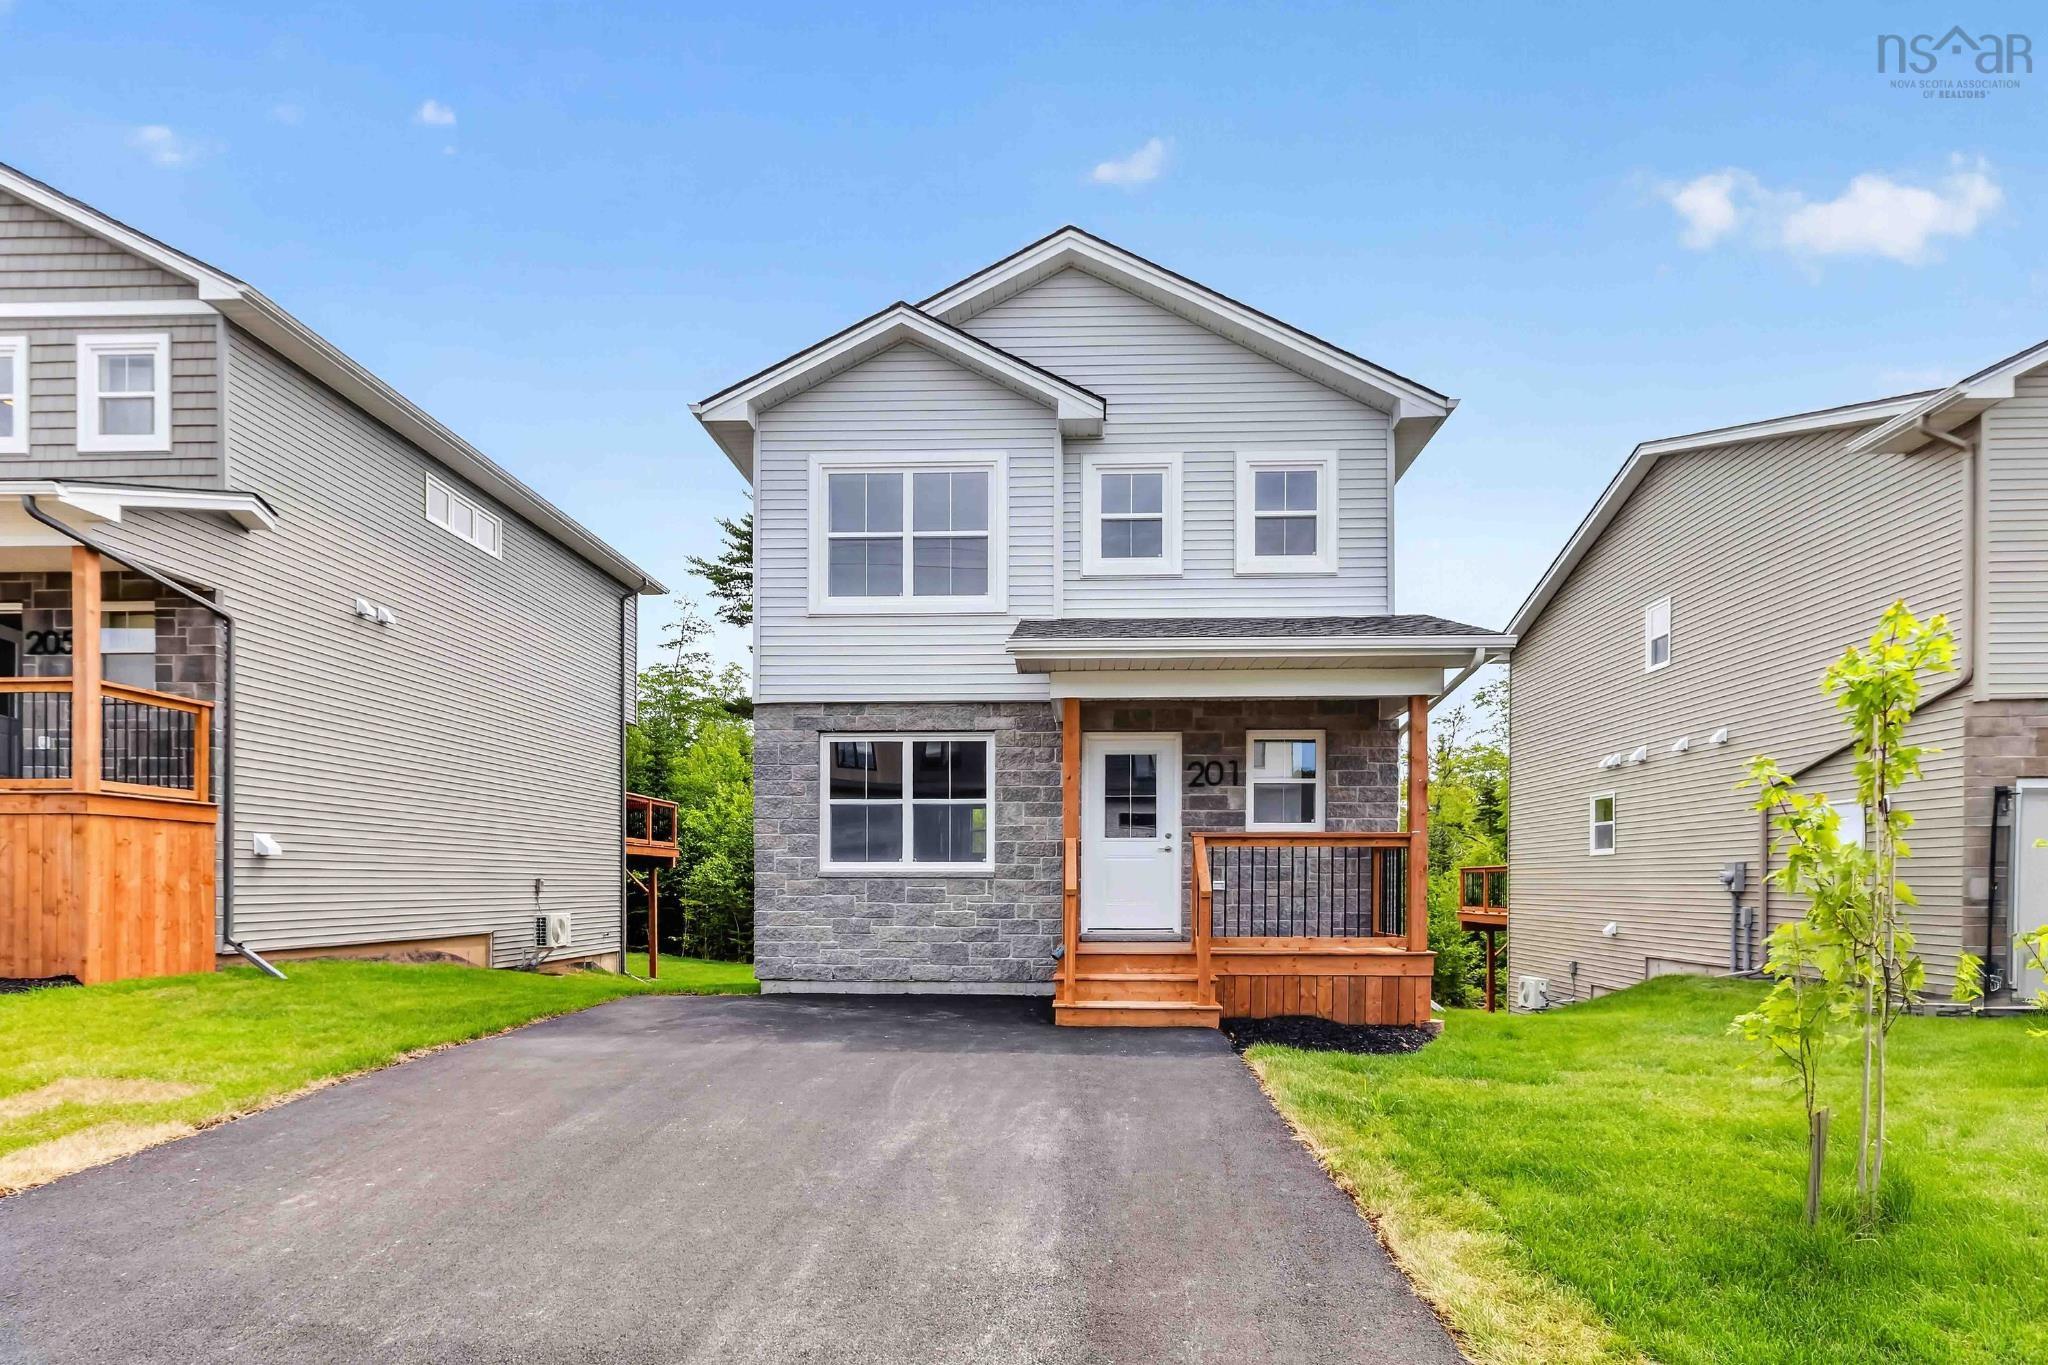
 The dream of new construction just became even more attainable — eligible first-time buyers co…