
96 Brook Street, Fairmount, NS (MLS® 202622708)
 Single Family For Sale
 96 Brook Street, Fairmount, NS, B3N 3C8
MLS® # 202622708
$1,200,000
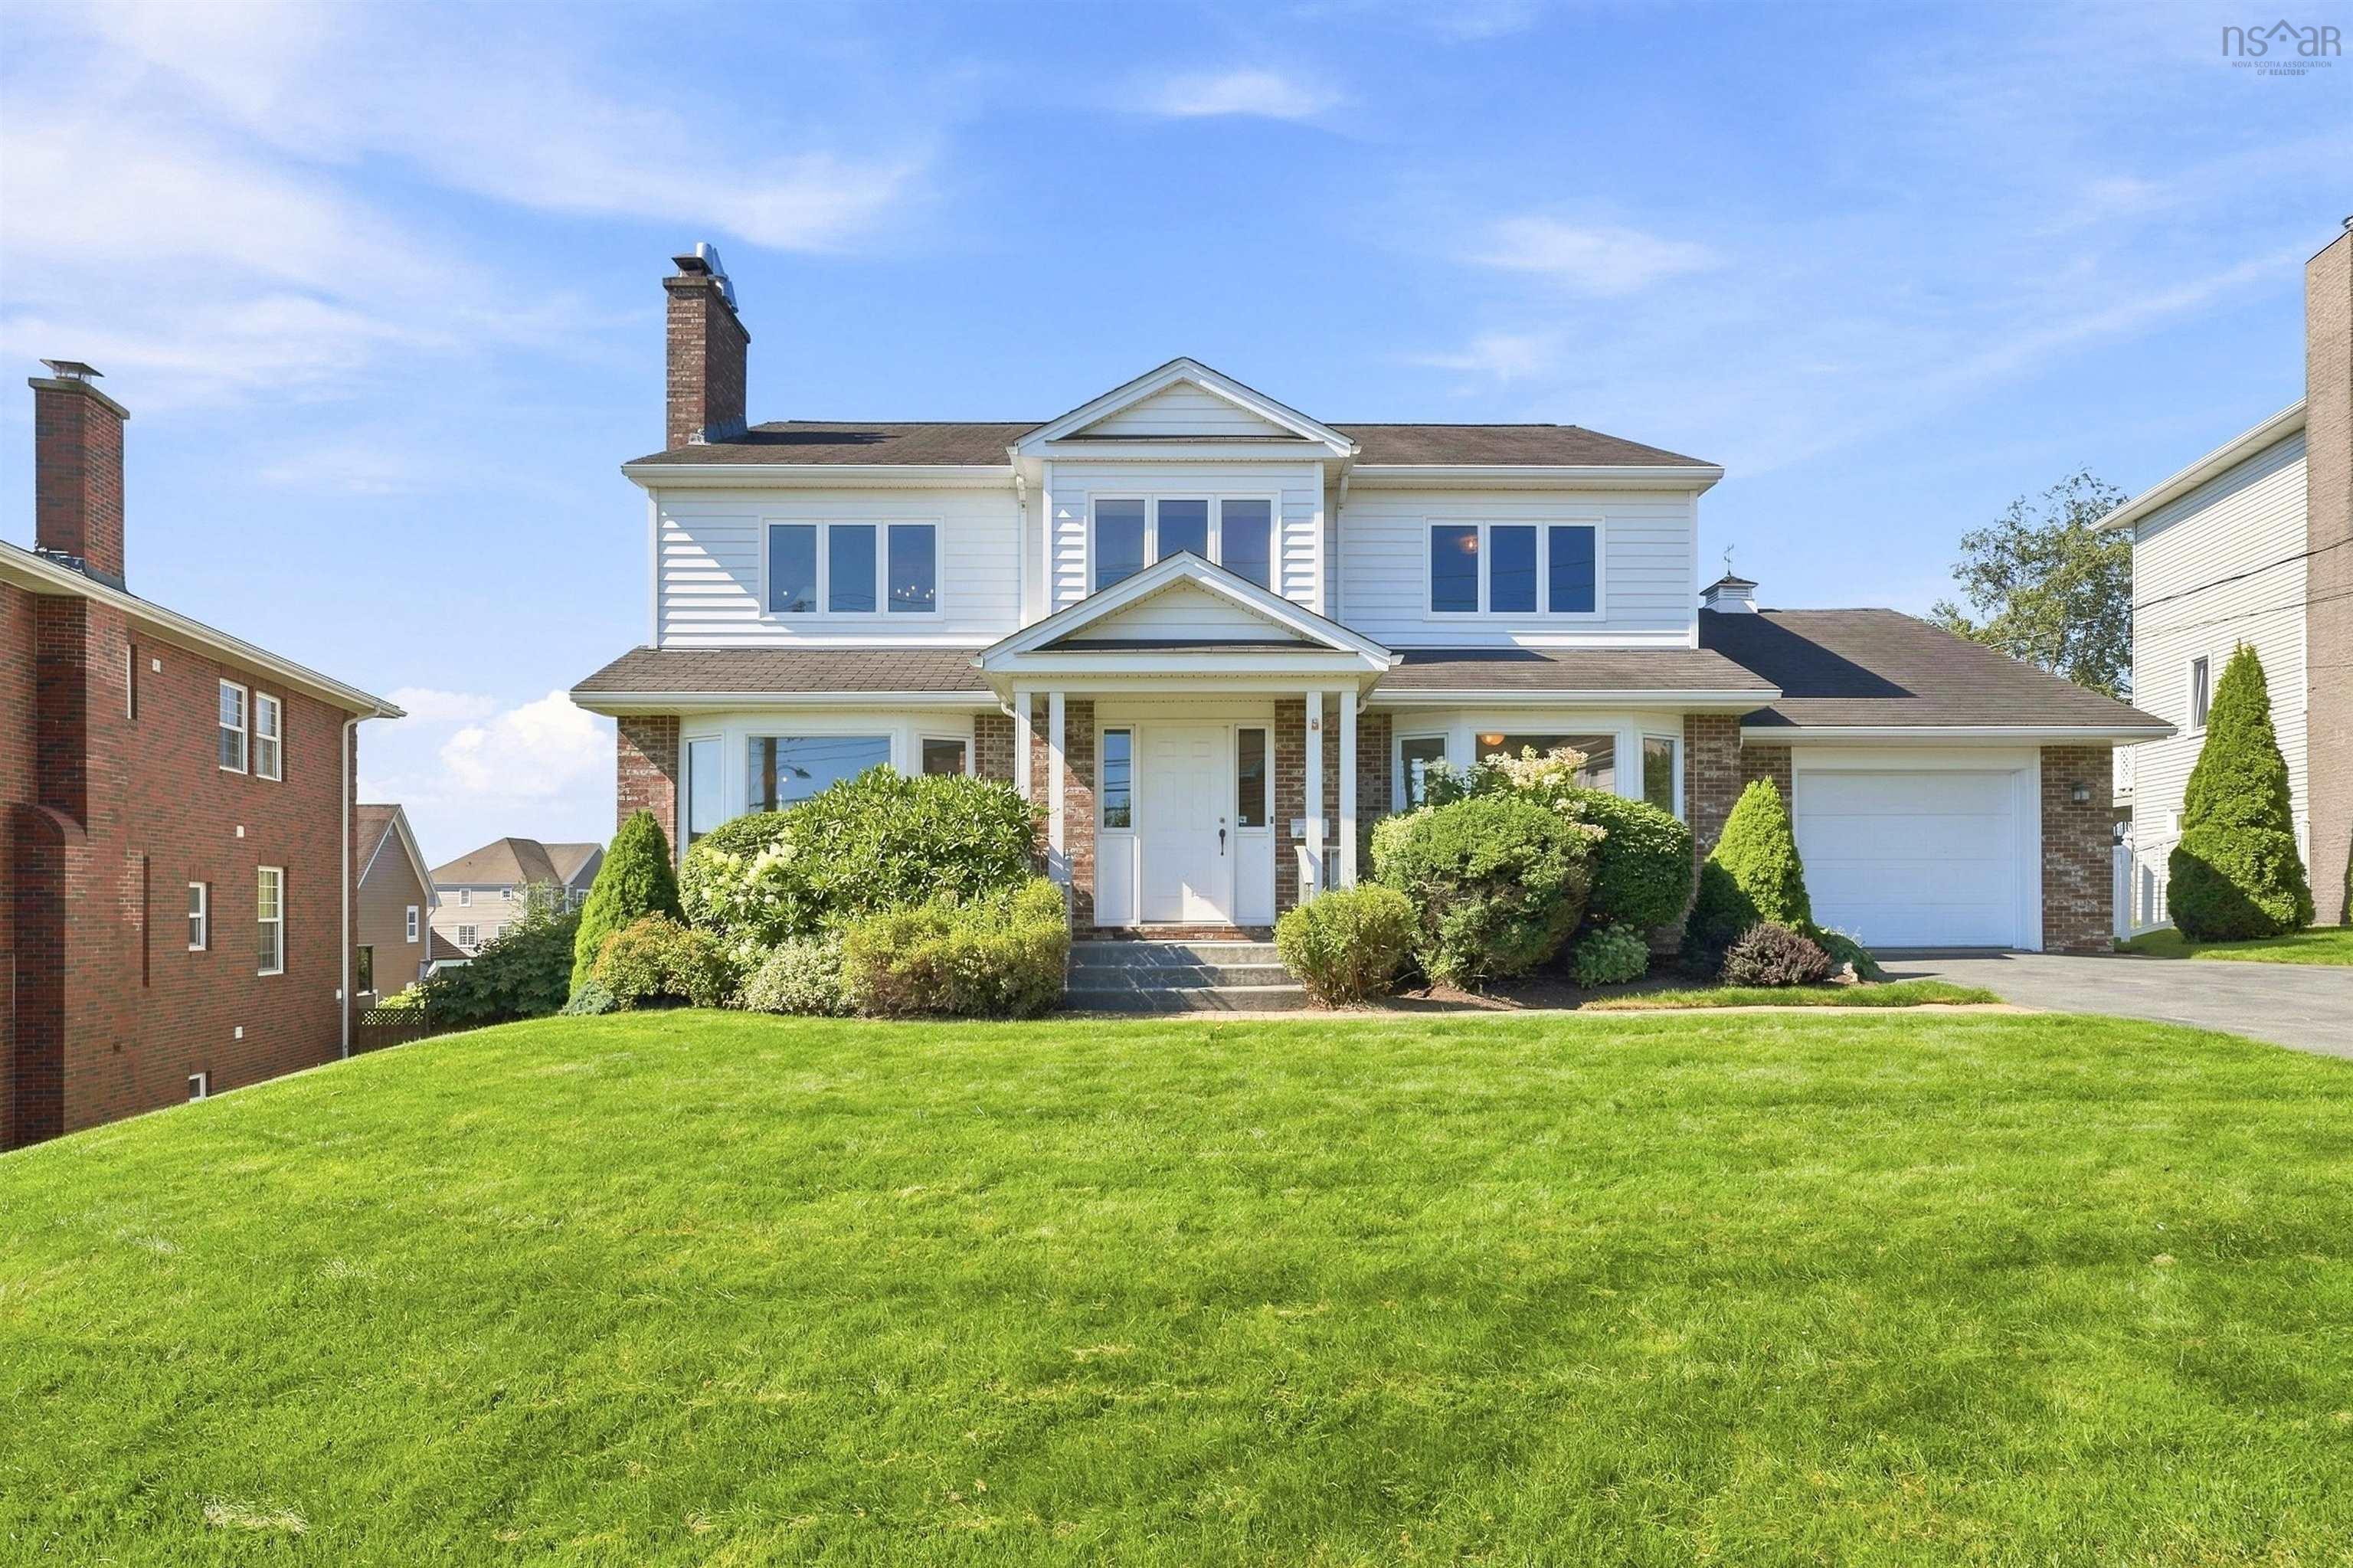
96 Brook Street, Fairmount, NS (MLS® 202622708): This beautiful home is being sold by the original owner. Built it in 1989, it is on one of the most desirable lots in sought after Fairmount. The house is situated to take full advantage of the large South West facing lot and the mature landscaping add to the property. The spacious, well built home was designed with family in mind, with room for all and potential for more. The main floor has a huge living room, dining room, bright kitchen with an expansive eating area and access to a lovely deck. The den was built with main floor suite in mind. With its full bath and large closet, it can be closed off from the rest of the floor. There is a main-floor laundry and a workroom off of the built-in large garage. Upstairs is a capacious primary suite with walk in closet, spa -like bath, and office. The two other bedroom on this level are a good size and share a large, full bath. The lower level, 1,436 sq. ft., is unfinished with rooms studded in and a separate entrance to the outside adds potential for the new owners to create whatever their imagination dictates or family needs.
Directions to 96 Brook Street, Fairmount, NS (MLS® 202622708): Joseph Howe Drive to Springvale to Brook Street or Sty. Margaret's Bay Road to Crown Drive to Brook Street
Listing Courtesy of: Red Door Realty
Utilities
Features
Community Features
Rooms
| Level | Type | Dimensions |
|---|---|---|
| Main Floor | Bath 1 | 7'10" x 4'11" |
| Main Floor | Den/Office | 14'6" x 12'11" |
| Main Floor | Dining Room | 15'3" x 13'2" |
| Main Floor | Eat In Kitchen | 13'5" x 13'8' |
| Main Floor | Foyer | 8'9 x 5'2" |
| Main Floor | Kitchen | 10'7" x 13'2" |
| Main Floor | Laundry | 7'10" x 7'3" |
| Main Floor | Living Room | 15'1" x 21' |
| Main Floor | Storage | 15'6" x 8'1" |
| Level | Type | Dimensions |
|---|---|---|
| 2nd Level | Bath 2 | 10'9" x 5'10" |
| 2nd Level | Bedroom | 15' x 11'6" |
| 2nd Level | Bedroom | 15'1" x 9'9" |
| 2nd Level | Den/Office | 9' x 9'2" |
| 2nd Level | Ensuite Bath 1 | 12'3" x 9'3" |
| 2nd Level | OTHER | 8'8" x 9'3" |
| 2nd Level | Primary Bedroom | 14'11" x 21'3" |
| Level | Type | Dimensions |
|---|---|---|
| Lower Level | OTHER | 14'6" x 33'2" |
| Lower Level | OTHER | 23'1" x 13'2" |
| Lower Level | OTHER | 12'4" x 4'4" |
| Lower Level | OTHER | 10' x 7'7" |
| Lower Level | OTHER | 12'6" x 10'9" |
| Lower Level | OTHER | 7'9 x 5'5" |
Schools
| Type | Name |
|---|---|
| Elementary School | Springvale Elementary School |
| Middle School | St Agnes Junior High School |
| High School | St Agnes Junior High School |
| Elementary School (Fr. Imm.) | St Catherine's Elementary School |
| Middle School (Fr. Imm.) | Oxford School |
| High School (Fr. Imm.) | Citadel High School |
Demographics for 96 Brook Street, Fairmount, NS (MLS® 202622708)
Census Year: 2016
- Subdivision Name: Halifax
- Population Count: 1,390
- Private Dwellings Count: 645
- Land Area: 2.34 Km2
Similar Listings
 Single Family $1,185,000
 Welcome to 325 Starboard Drive, a beautifully designed home offering three levels of finished …
 Single Family $1,349,900
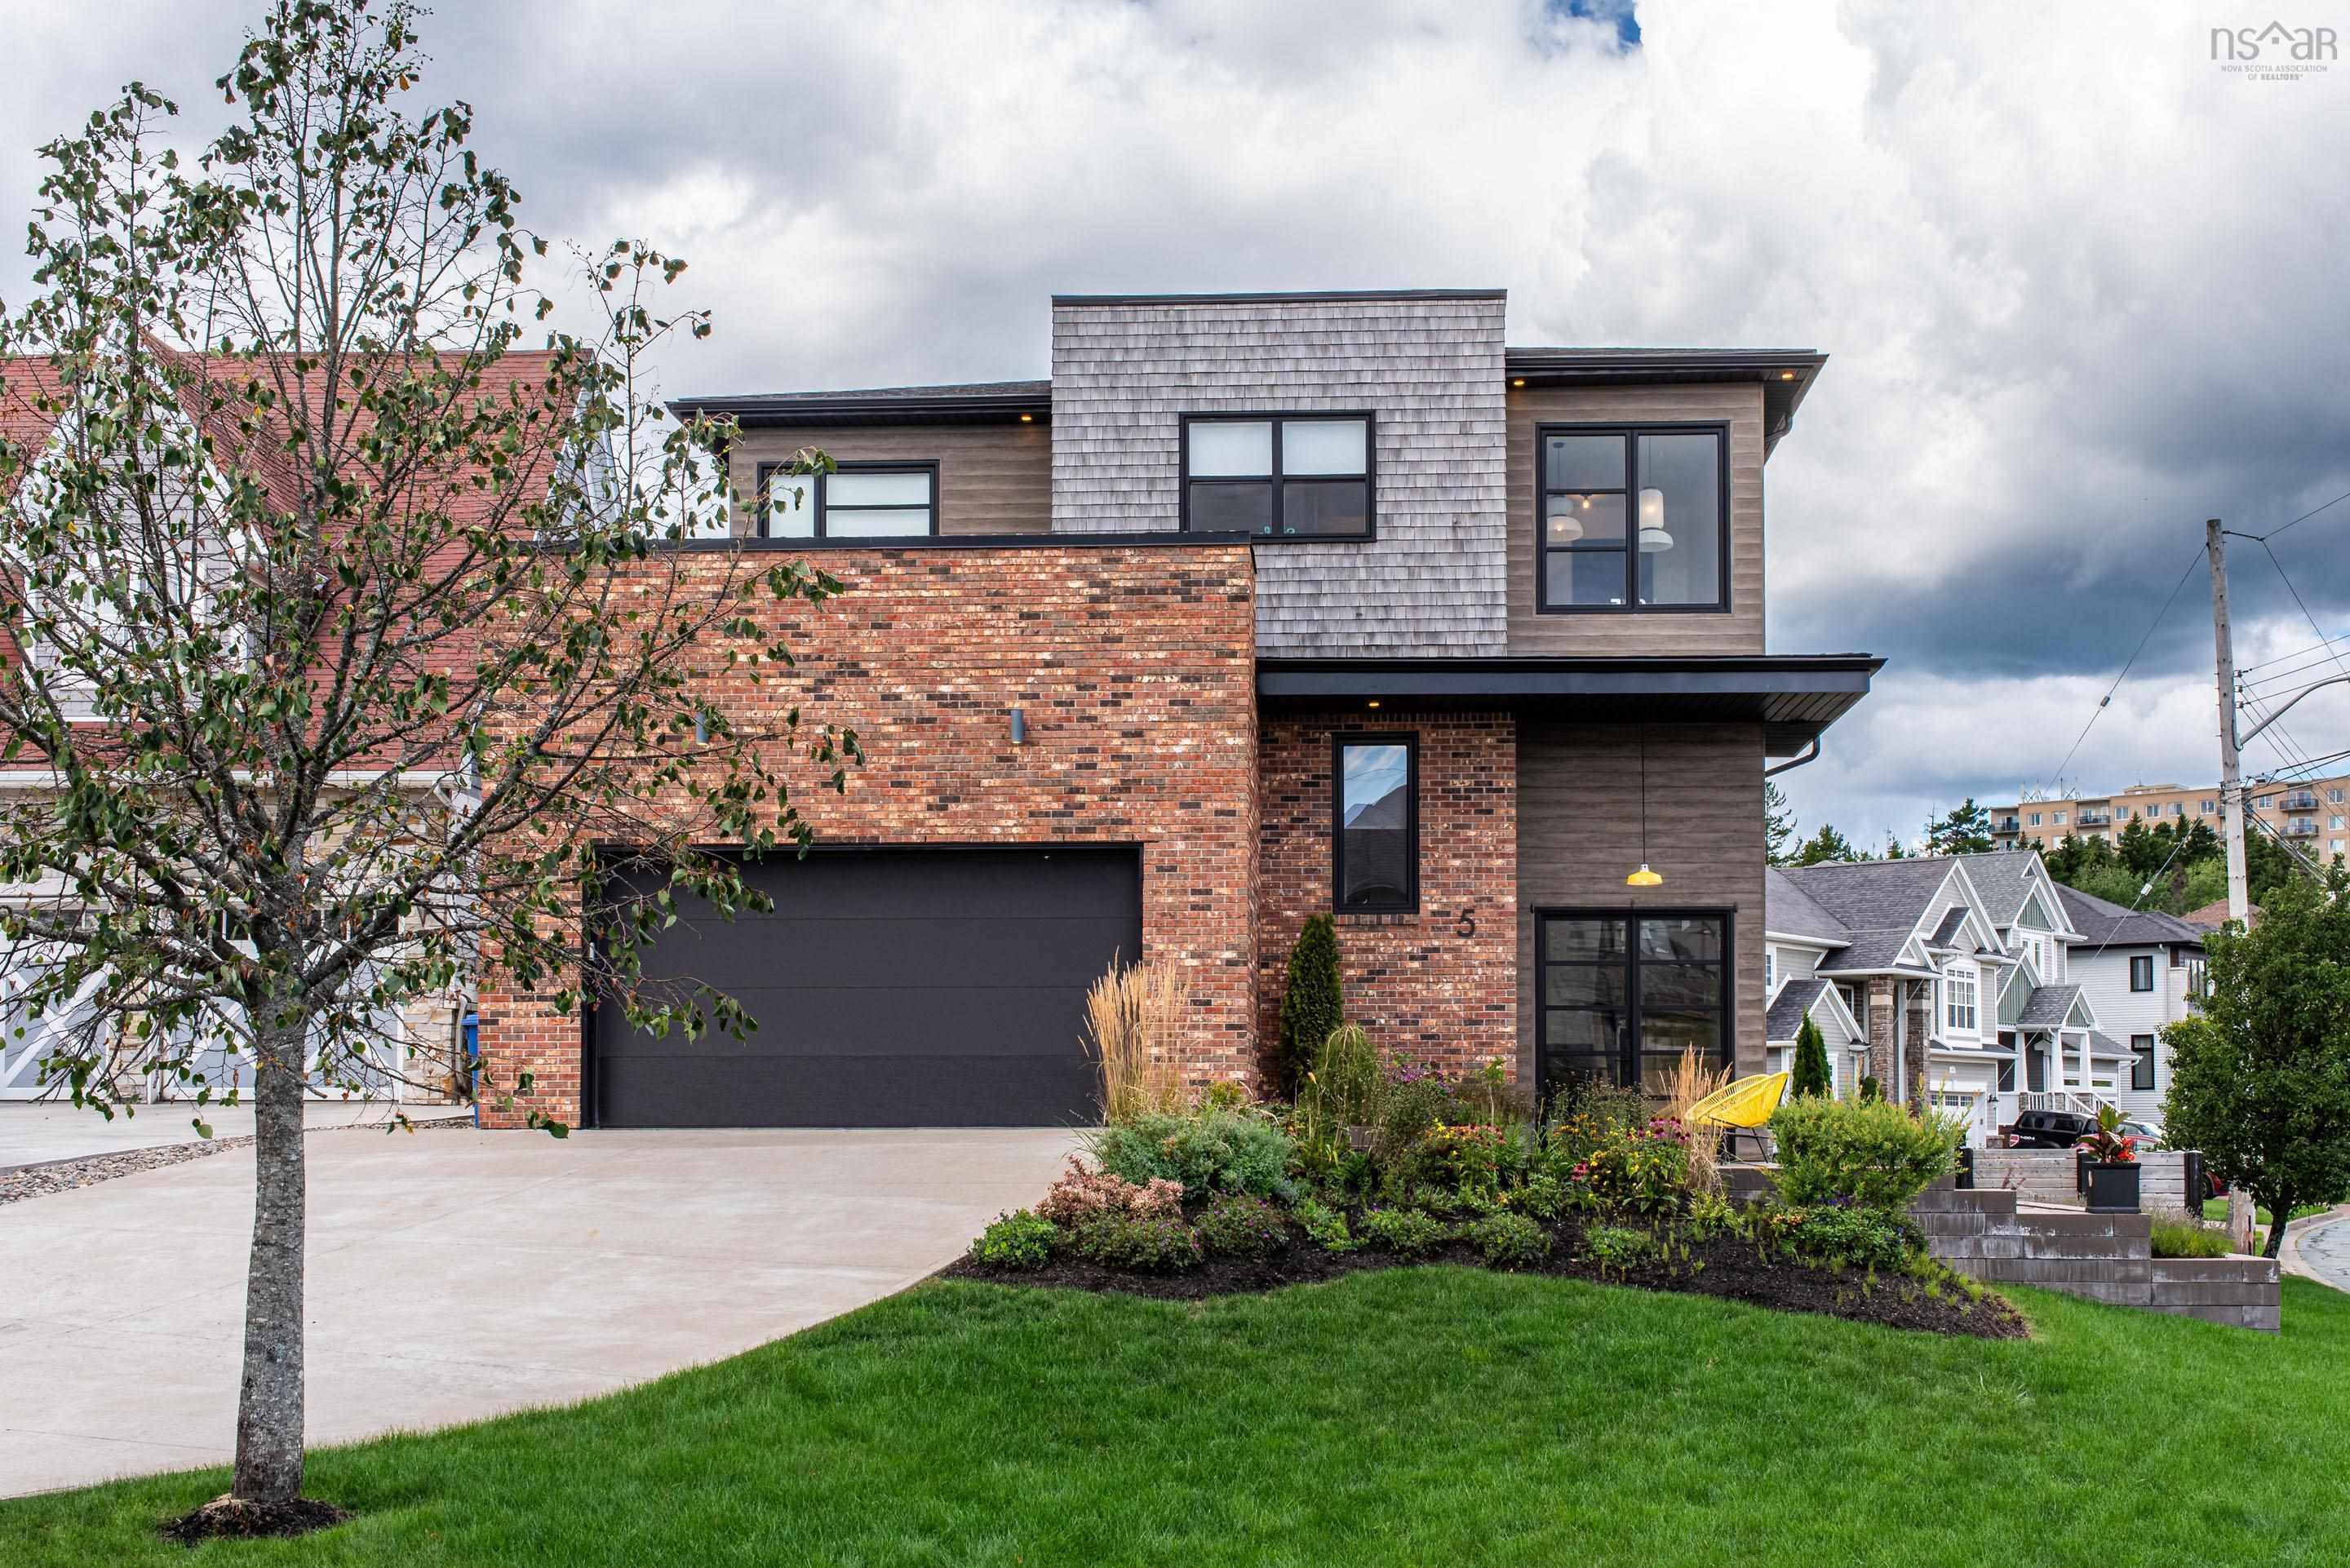
 Welcome to 5 Lauderdale Court, a stunning custom-built home by Bowers Construction offering mo…
 Single Family $1,250,000
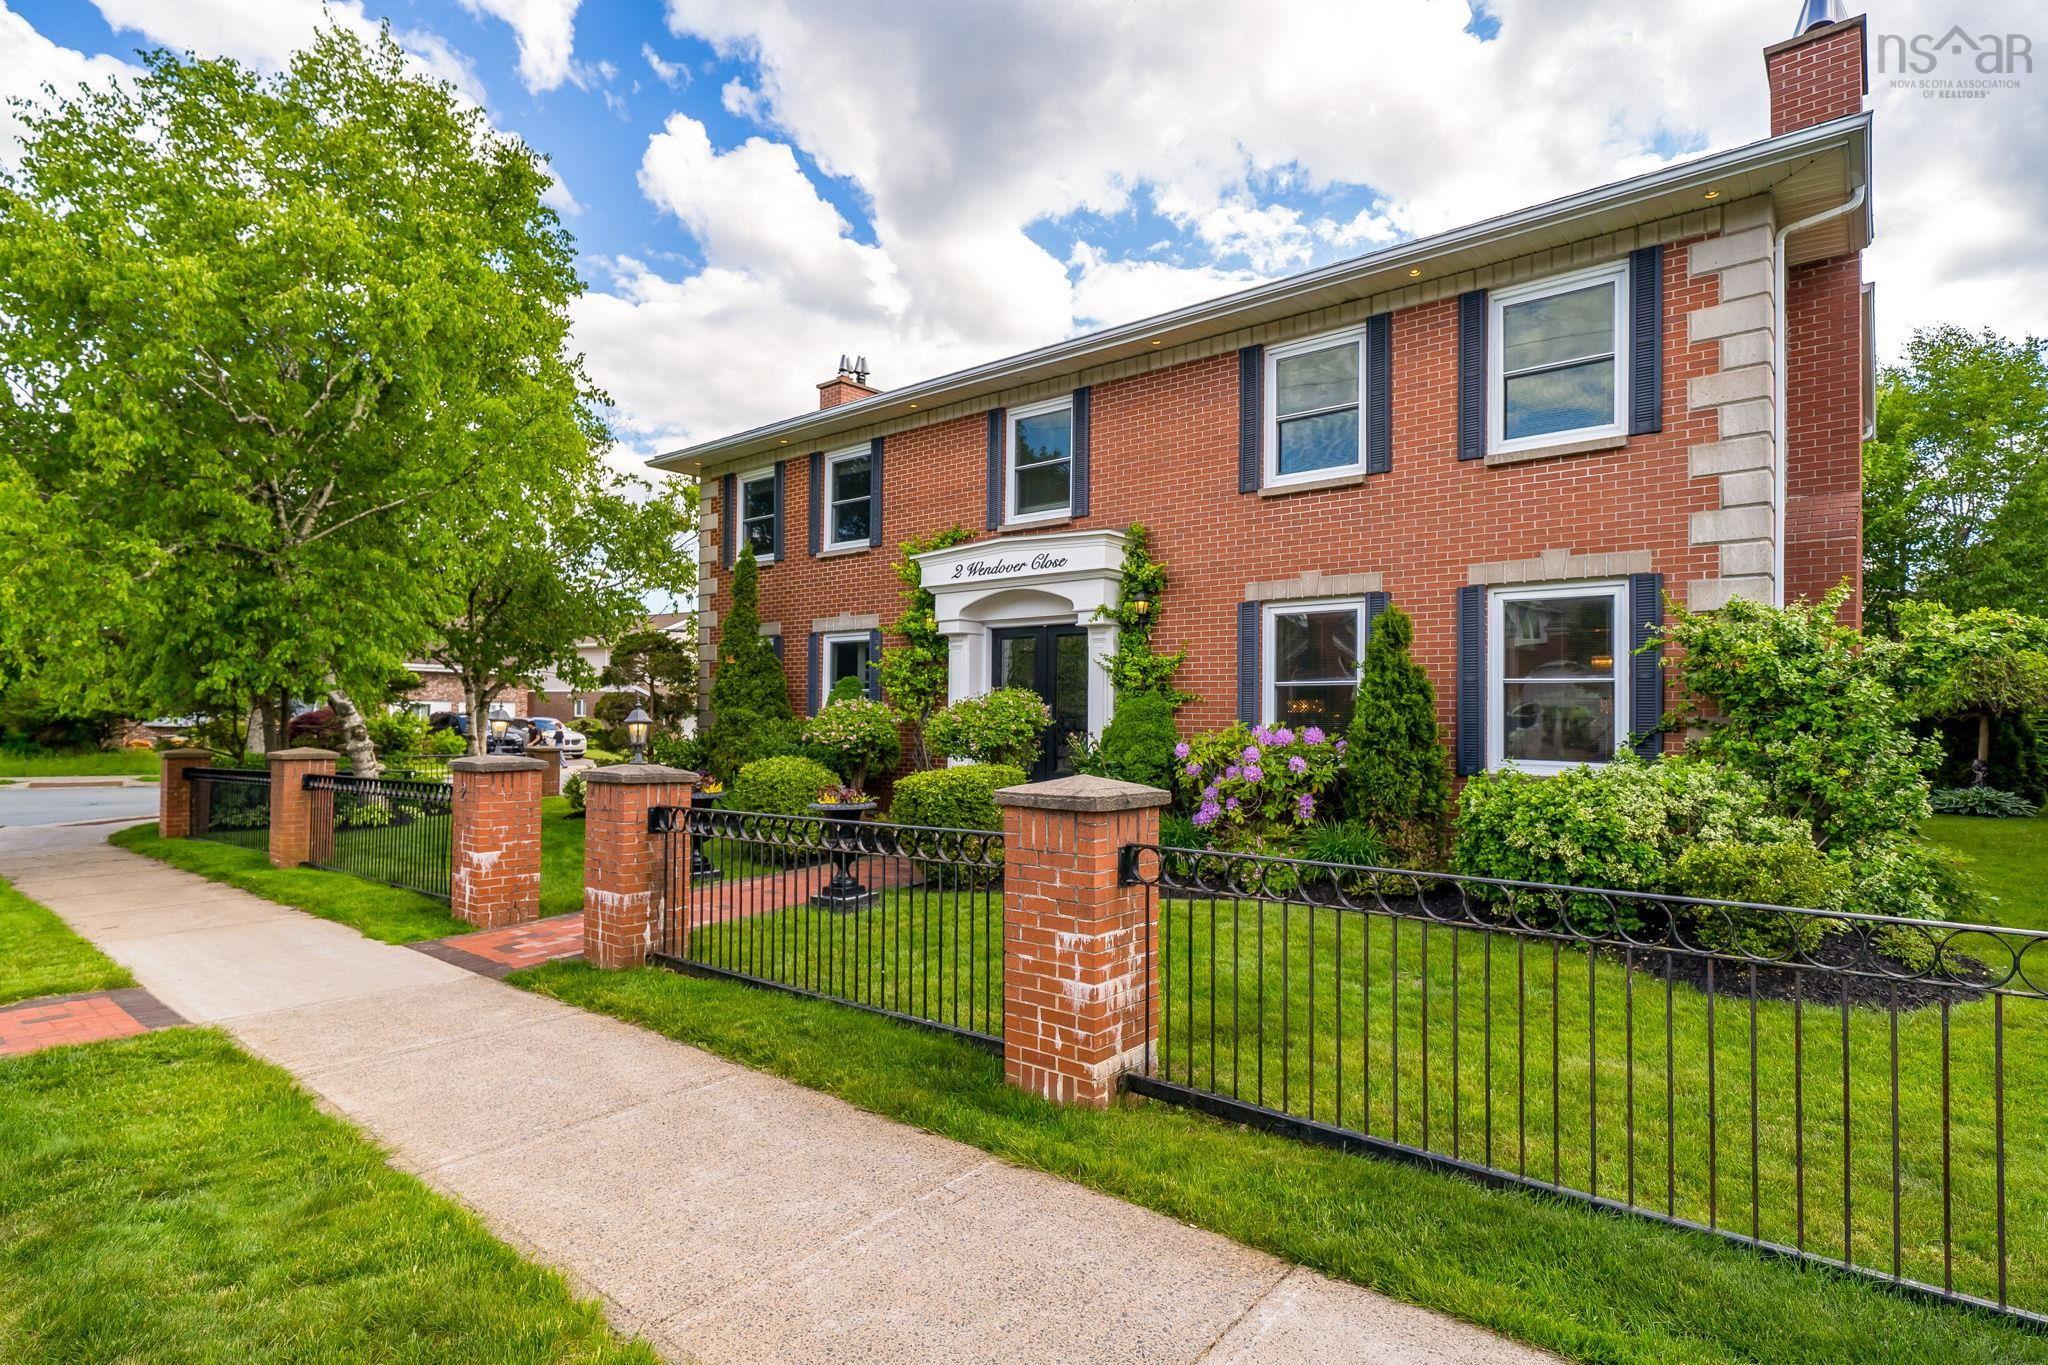
 Welcome to this executive all-brick 2-storey masterpiece on a secluded cul-de-sac in coveted S…
 Single Family $1,150,000
 On a quiet cud de sac charming at the curb this expansive and meticulously maintained 6 bedroo…