
91 Ridgevale Drive, Bedford, NS (MLS® 202610916)
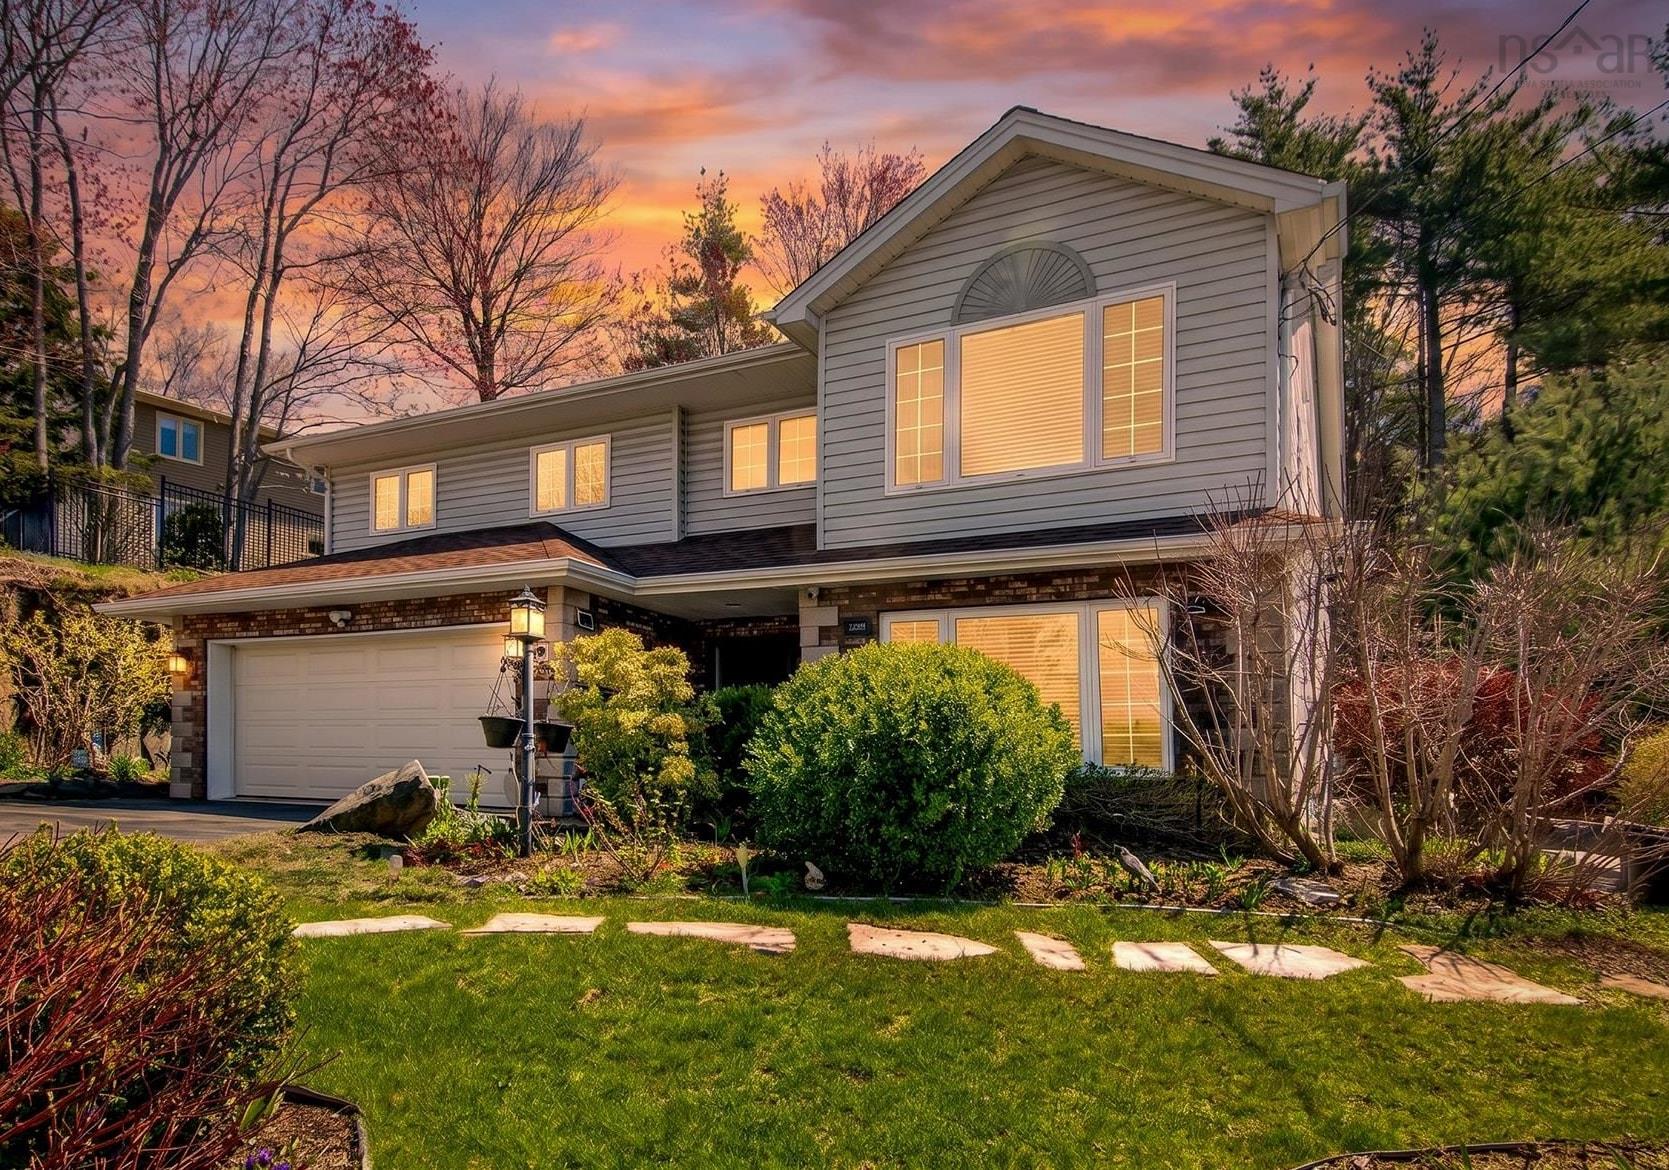
91 Ridgevale Drive, Bedford, NS, B4A 3R2
MLS® # 202610916
$899,900
91 Ridgevale Drive, Bedford, NS (MLS® 202610916): Welcome to 91 Ridgevale Drive, a beautifully maintained executive raised rancher offering the perfect blend of space, comfort, and privacy. Nestled on a premium lot in one of Bedford's most desirable mature neighbourhoods, this 5-bedroom, 3-bathroom home enjoys no neighbours directly in front or behind, creating a peaceful, park-like setting. Pride of ownership is evident throughout, from the professionally designed rock garden and beautifully landscaped grounds to the private backyard retreat featuring an expansive deck, covered pergola, outdoor cooking area, upper play and garden space, and a new storage shed. Inside, you'll find over 2,800 square feet of bright, versatile living space. The upper level offers three bedrooms, two full bathrooms with heated floors, a spacious kitchen with granite countertops, and sun-filled living and dining areas. The walkout lower level features two additional bedrooms, a full bath, family room, laundry, and plenty of storage, making it ideal for growing families, guests, or a home office. Thoughtfully updated with three ductless heat pumps, a professionally installed radon mitigation system, premium Polytech patio doors, a repaved driveway, and updated landscaping, this move-in-ready home offers comfort and peace of mind.Located in a sought-after school district and just minutes from parks, shopping, restaurants, and Highway 102, 91 Ridgevale Drive offers exceptional family living in one of Bedford's most coveted communities.
Directions to 91 Ridgevale Drive, Bedford, NS (MLS® 202610916): Dartmouth Road to Ridgevale Drive
Listing Courtesy of: RE/MAX Nova (Halifax)
Inclusions: fridge, stove, otm, washer, dryer, dishwasher gazebo, shed, blinds
Exclusions: Projector and screen in family room, 6 security cameras
Utilities
Features
Community Features
Rooms
| Level | Type | Dimensions |
|---|---|---|
| Main Floor | Bath 1 | 9.4 x 5.3 |
| Main Floor | Bedroom | 12 x 11 |
| Main Floor | Bedroom | 12 x 9.5 |
| Main Floor | Family Room | 21 x 12 |
| Main Floor | Laundry | Laundry |
| Level | Type | Dimensions |
|---|---|---|
| 2nd Level | Bath 2 | 4 pc |
| 2nd Level | Bedroom | 12 x 9.2 |
| 2nd Level | Bedroom | 12 x 9.2 |
| 2nd Level | Dining Room | 10.7 x 10.6 |
| 2nd Level | Ensuite Bath 1 | 4 pc |
| 2nd Level | Kitchen | 16 x 10.2 |
| 2nd Level | Living Room | 16 x 11.6 |
| 2nd Level | Primary Bedroom | 13.6 x 13 |
Virtual Tours of 91 Ridgevale Drive, Bedford, NS (MLS® 202610916)
Schools
| Type | Name |
|---|---|
| Elementary School | Sunnyside Elementary School |
| Middle School | Rocky Lake Junior High School |
| High School | Charles P Allen High School |
| Elementary School (Fr. Imm.) | Sunnyside Elementary School |
| Middle School (Fr. Imm.) | Rocky Lake Junior High School |
| High School (Fr. Imm.) | Charles P Allen High School |
Demographics for 91 Ridgevale Drive, Bedford, NS (MLS® 202610916)
Census Year: 2016
- Subdivision Name: Halifax
- Population Count: 767
- Private Dwellings Count: 261
- Land Area: 0.5 Km2
Similar Listings

Built by Rooftight in 2021, this beautifully maintained home pairs thoughtful design with care…
Fair warning….you may fall a little bit in love with this one! Meticulously maintained by the …
Welcome to this exceptional two-storey home with a fully finished walkout basement, ideally lo…
This home stands proudly apart, custom built on an exceptional lot, families will love everyth…