
89 Darjeeling Drive, Halifax, NS (MLS® 202618135)
 Single Family For Sale
 89 Darjeeling Drive, Halifax, NS, B3P 0J9
MLS® # 202618135
$799,900
89 Darjeeling Drive, Halifax, NS (MLS® 202618135): Welcome to a bright, sophisticated sanctuary designed for effortless modern living. Boasting soaring 10-foot ceilings, premium custom upgrades, and boundless natural light, this home is truly in a class of its own. Located in a premier neighborhood just moments from Long Lake Provincial Park, the main level greets you with a spectacular open-concept layout designed for effortless entertaining. At the heart of this level is a gourmet chef’s kitchen featuring a premium waterfall quartz island and a fully integrated ceiling speaker system, seamlessly flowing into the dining area and out to a private back deck—ideal for outdoor dining. The upper level serves as your private retreat. The expansive primary suite is bathed in beautiful southern light, offering a walk-in closet, a spa-like ensuite, and a private balcony to enjoy your morning coffee. Two additional generously sized bedrooms and another full bath provide comfort and versatility for family or guests. The professionally finished lower level takes this home to the next level of functionality. Featuring a cozy fireplace feature wall, this space is beautifully equipped with a modern wet bar and an all-in-one washer/dryer. Complete with a spacious recreation area, a fourth bedroom, and a full bath, this level offers outstanding versatility for extended family, guests, or an incrediblemulti-generational living setup. Book your private viewing today to experience this fully upgraded gem!
Directions to 89 Darjeeling Drive, Halifax, NS (MLS® 202618135): Take Dunbrack Street to Cowie Hill Road,and then onto Darjeeling Drive. Destination will be on the left.
Listing Courtesy of: Keller Williams Select Realty
Inclusions: Fridge, stove, dishwasher, microwave range hood, 2 washers, 2 dryers (including the basement all-in-one unit)
Utilities
Features
Community Features
Rooms
| Level | Type | Dimensions |
|---|---|---|
| Main Floor | Bath 1 | 4 pieces |
| Main Floor | Bedroom | 9 x 11.6 |
| Main Floor | Rec Room | 11.8 x 19.2 |
| Level | Type | Dimensions |
|---|---|---|
| 2nd Level | Bath 2 | 2 pieces |
| 2nd Level | Dining Room | 12.6 x 12.4 |
| 2nd Level | Family Room | 22.6 x 12.8 |
| 2nd Level | Kitchen | 12.8 x 8.6 |
| 2nd Level | Living Room | 13 x 20 |
| Level | Type | Dimensions |
|---|---|---|
| 3rd Level | Bath 3 | 4 pieces |
| 3rd Level | Bedroom | 10.4 x 12 |
| 3rd Level | Bedroom | 10.4 x 12 |
| 3rd Level | Ensuite Bath 1 | 7.6 x 10.1 |
| 3rd Level | Primary Bedroom | 13 x 15 |
Virtual Tours of 89 Darjeeling Drive, Halifax, NS (MLS® 202618135)
Schools
| Type | Name |
|---|---|
| Elementary School | Chebucto Heights Elementary School |
| Middle School | Elizabeth Sutherland School |
| High School | Elizabeth Sutherland School |
Demographics for 89 Darjeeling Drive, Halifax, NS (MLS® 202618135)
Census Year: 2016
- Subdivision Name: Halifax
- Population Count: 993
- Private Dwellings Count: 496
- Land Area: 0.39 Km2
Similar Listings
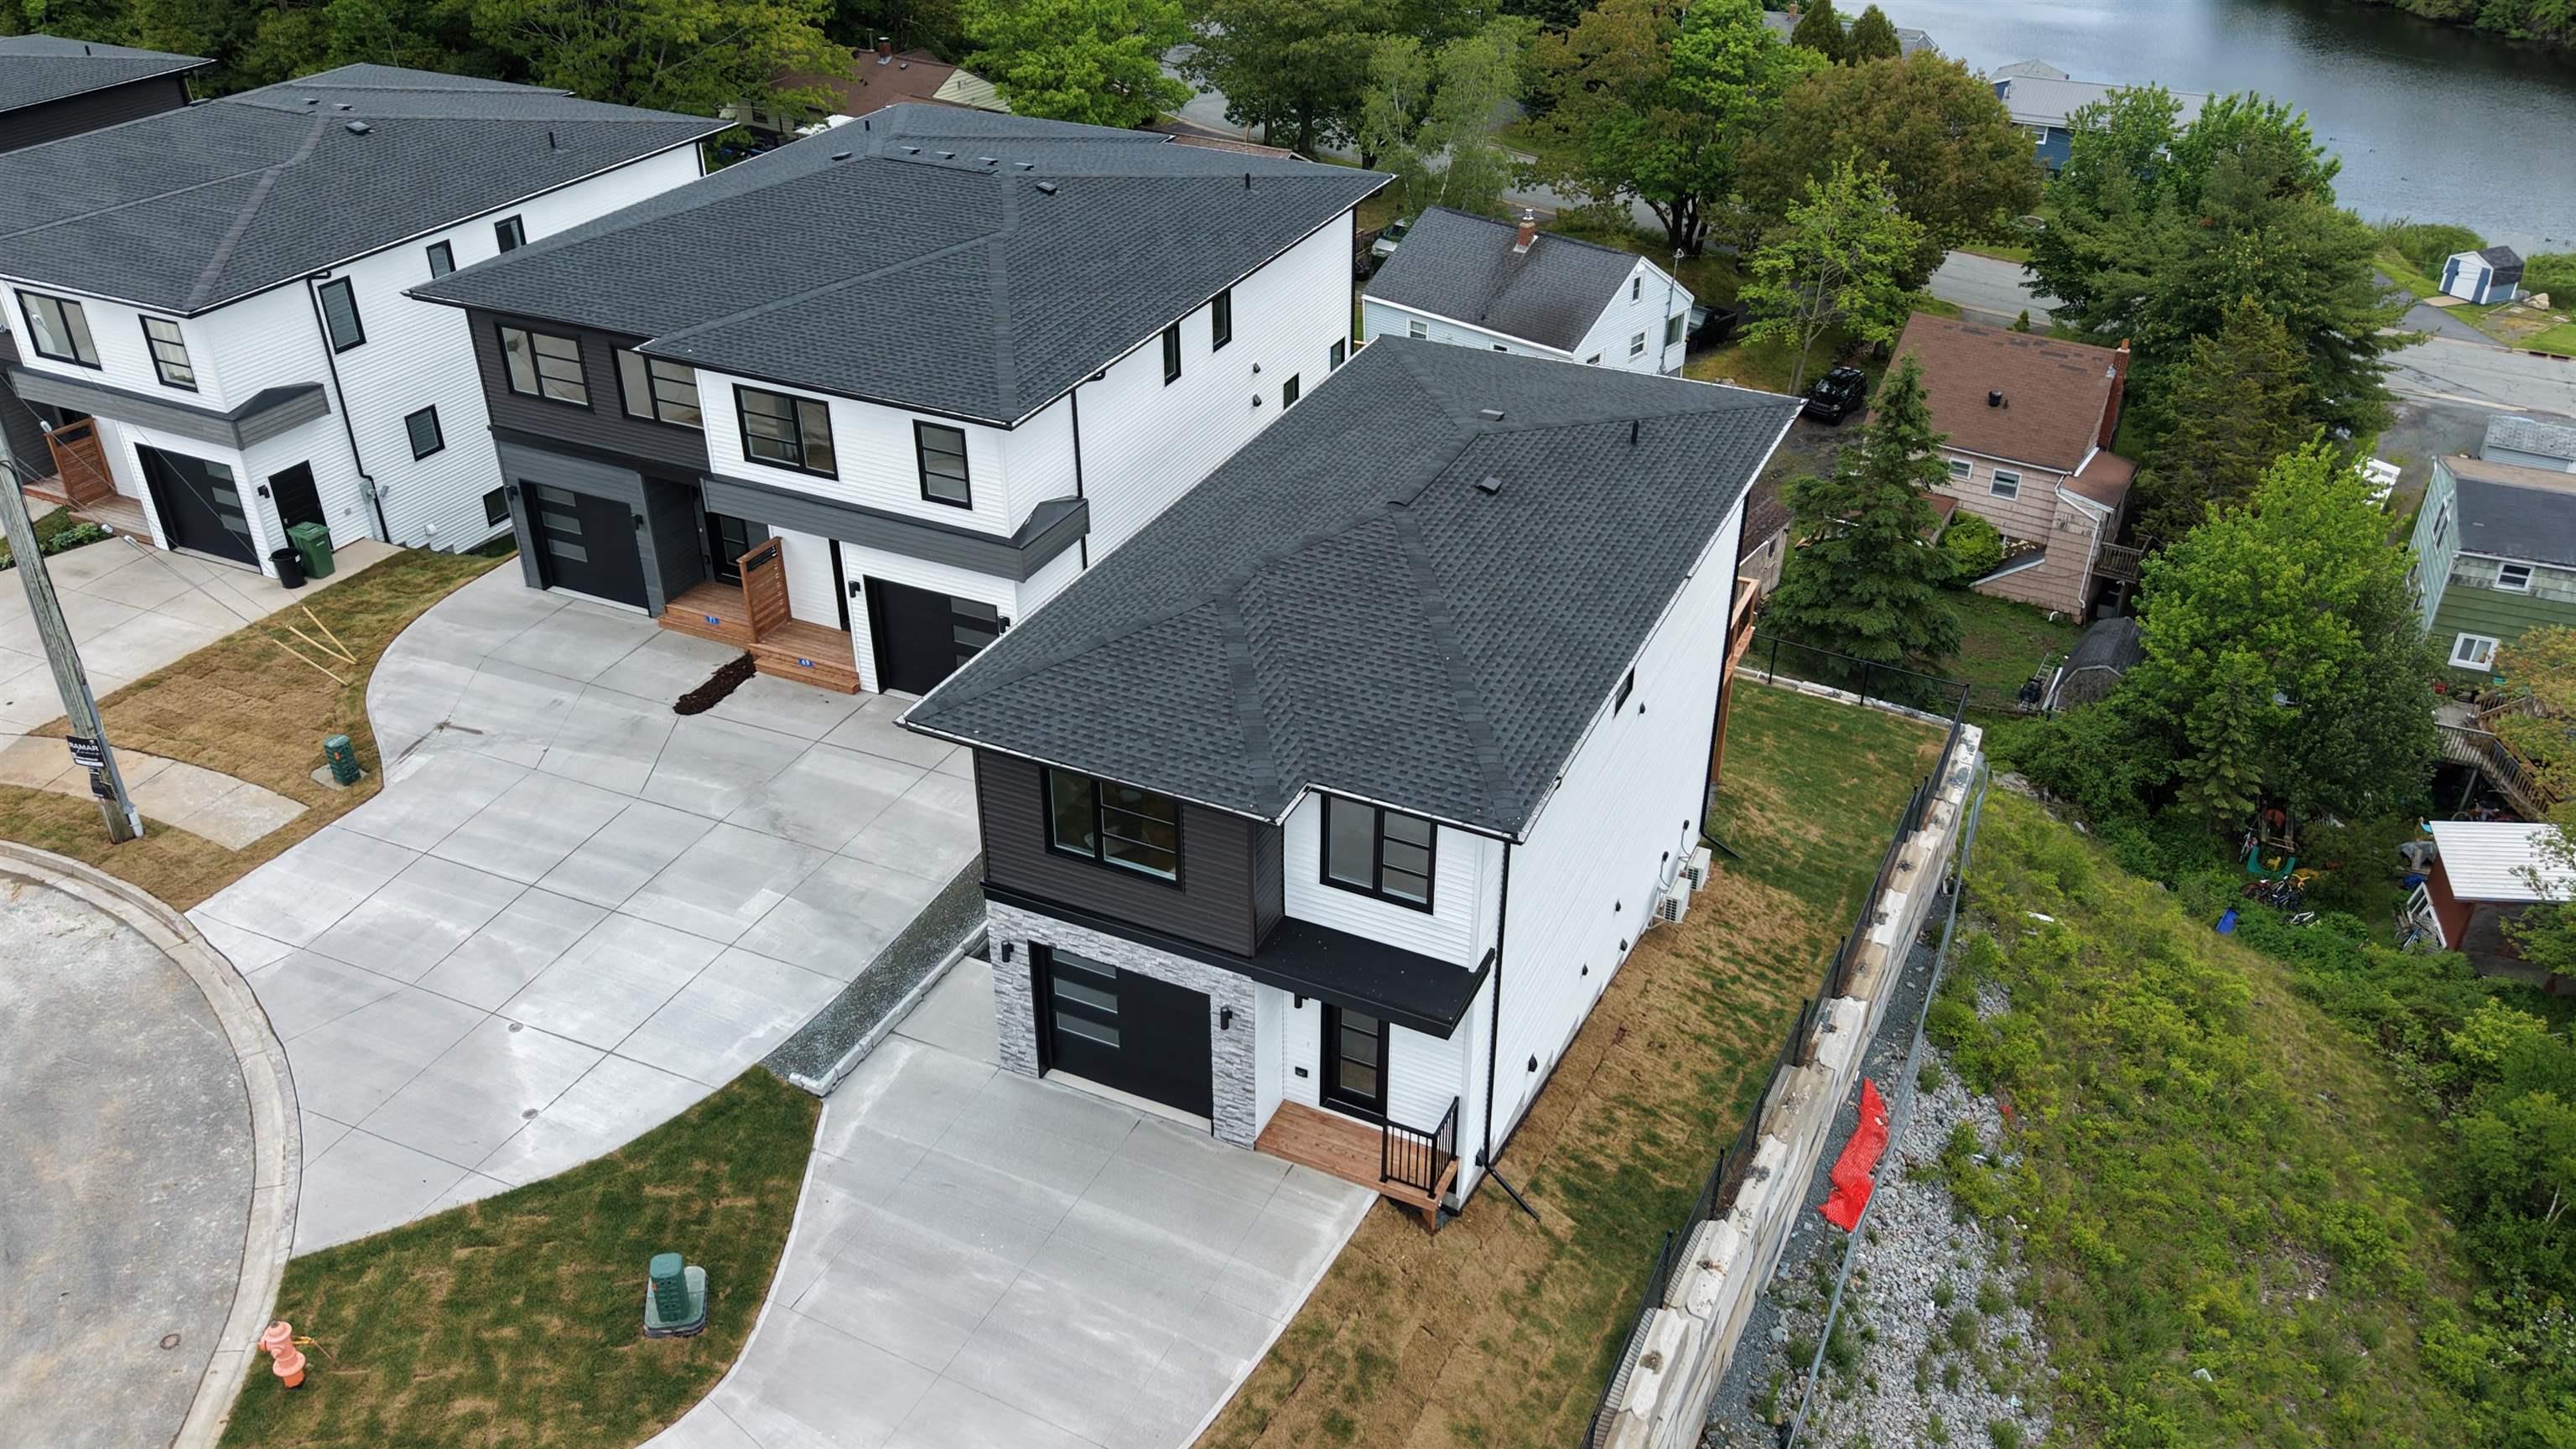 Single Family $859,900
 A sense of community, lifestyle, and a gorgeous new detached home in Halifax’s highly sought-a…
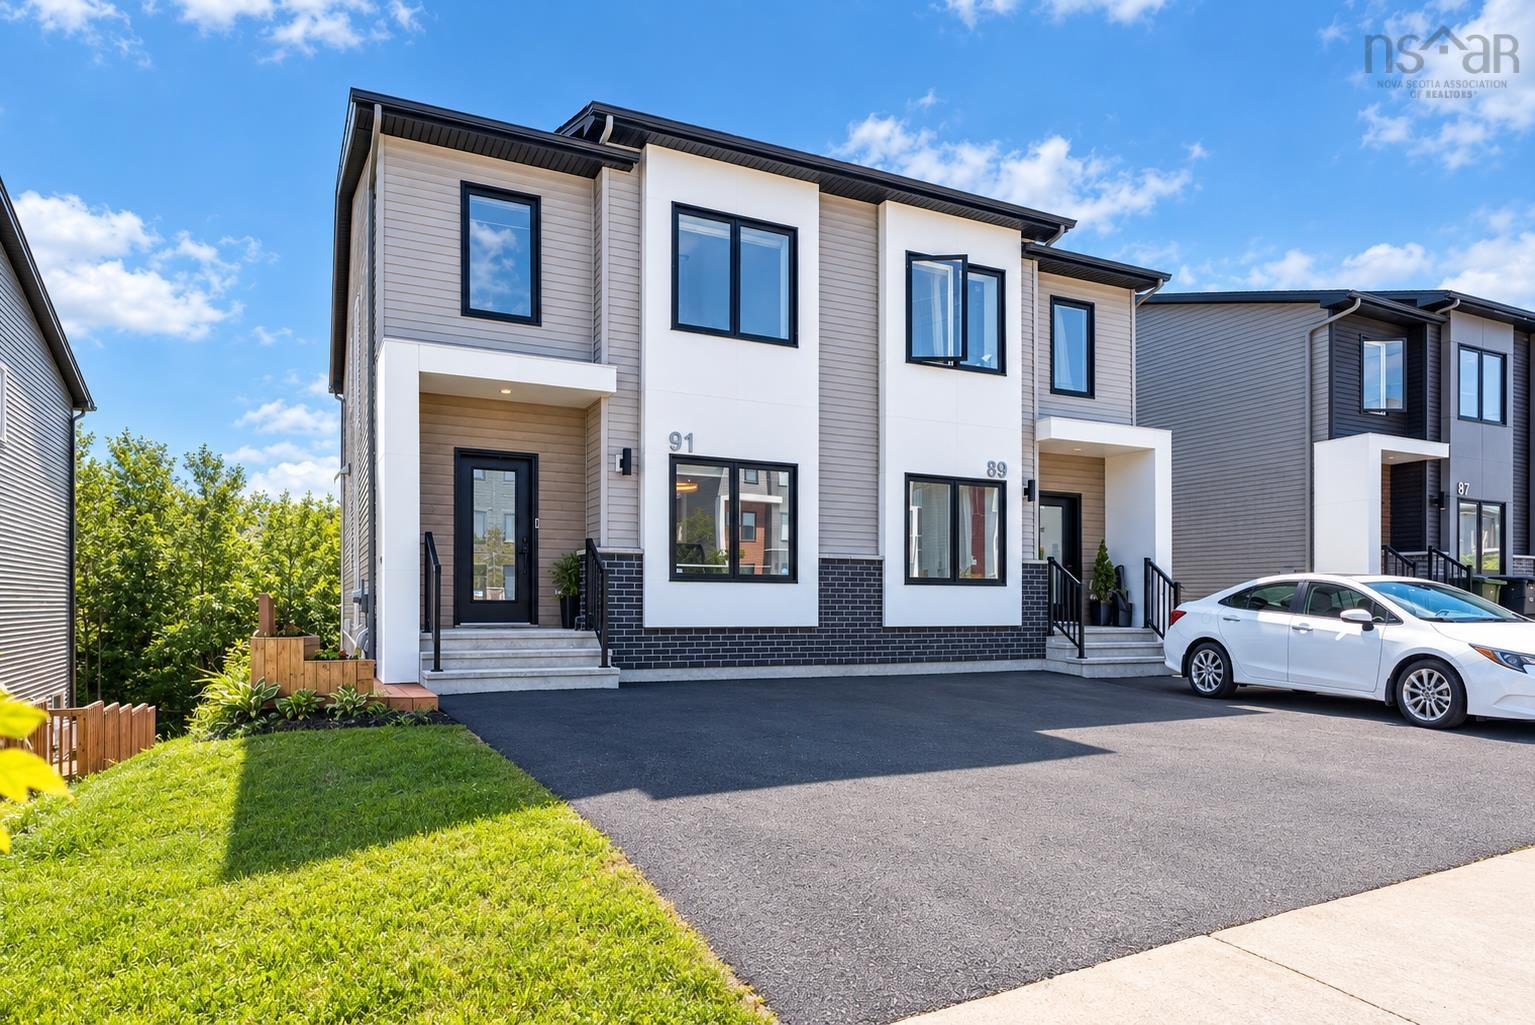 Single Family $699,900
 Welcome to 91 Honeygold Drive, located in the desirable McIntosh Run Estates community of Hali…
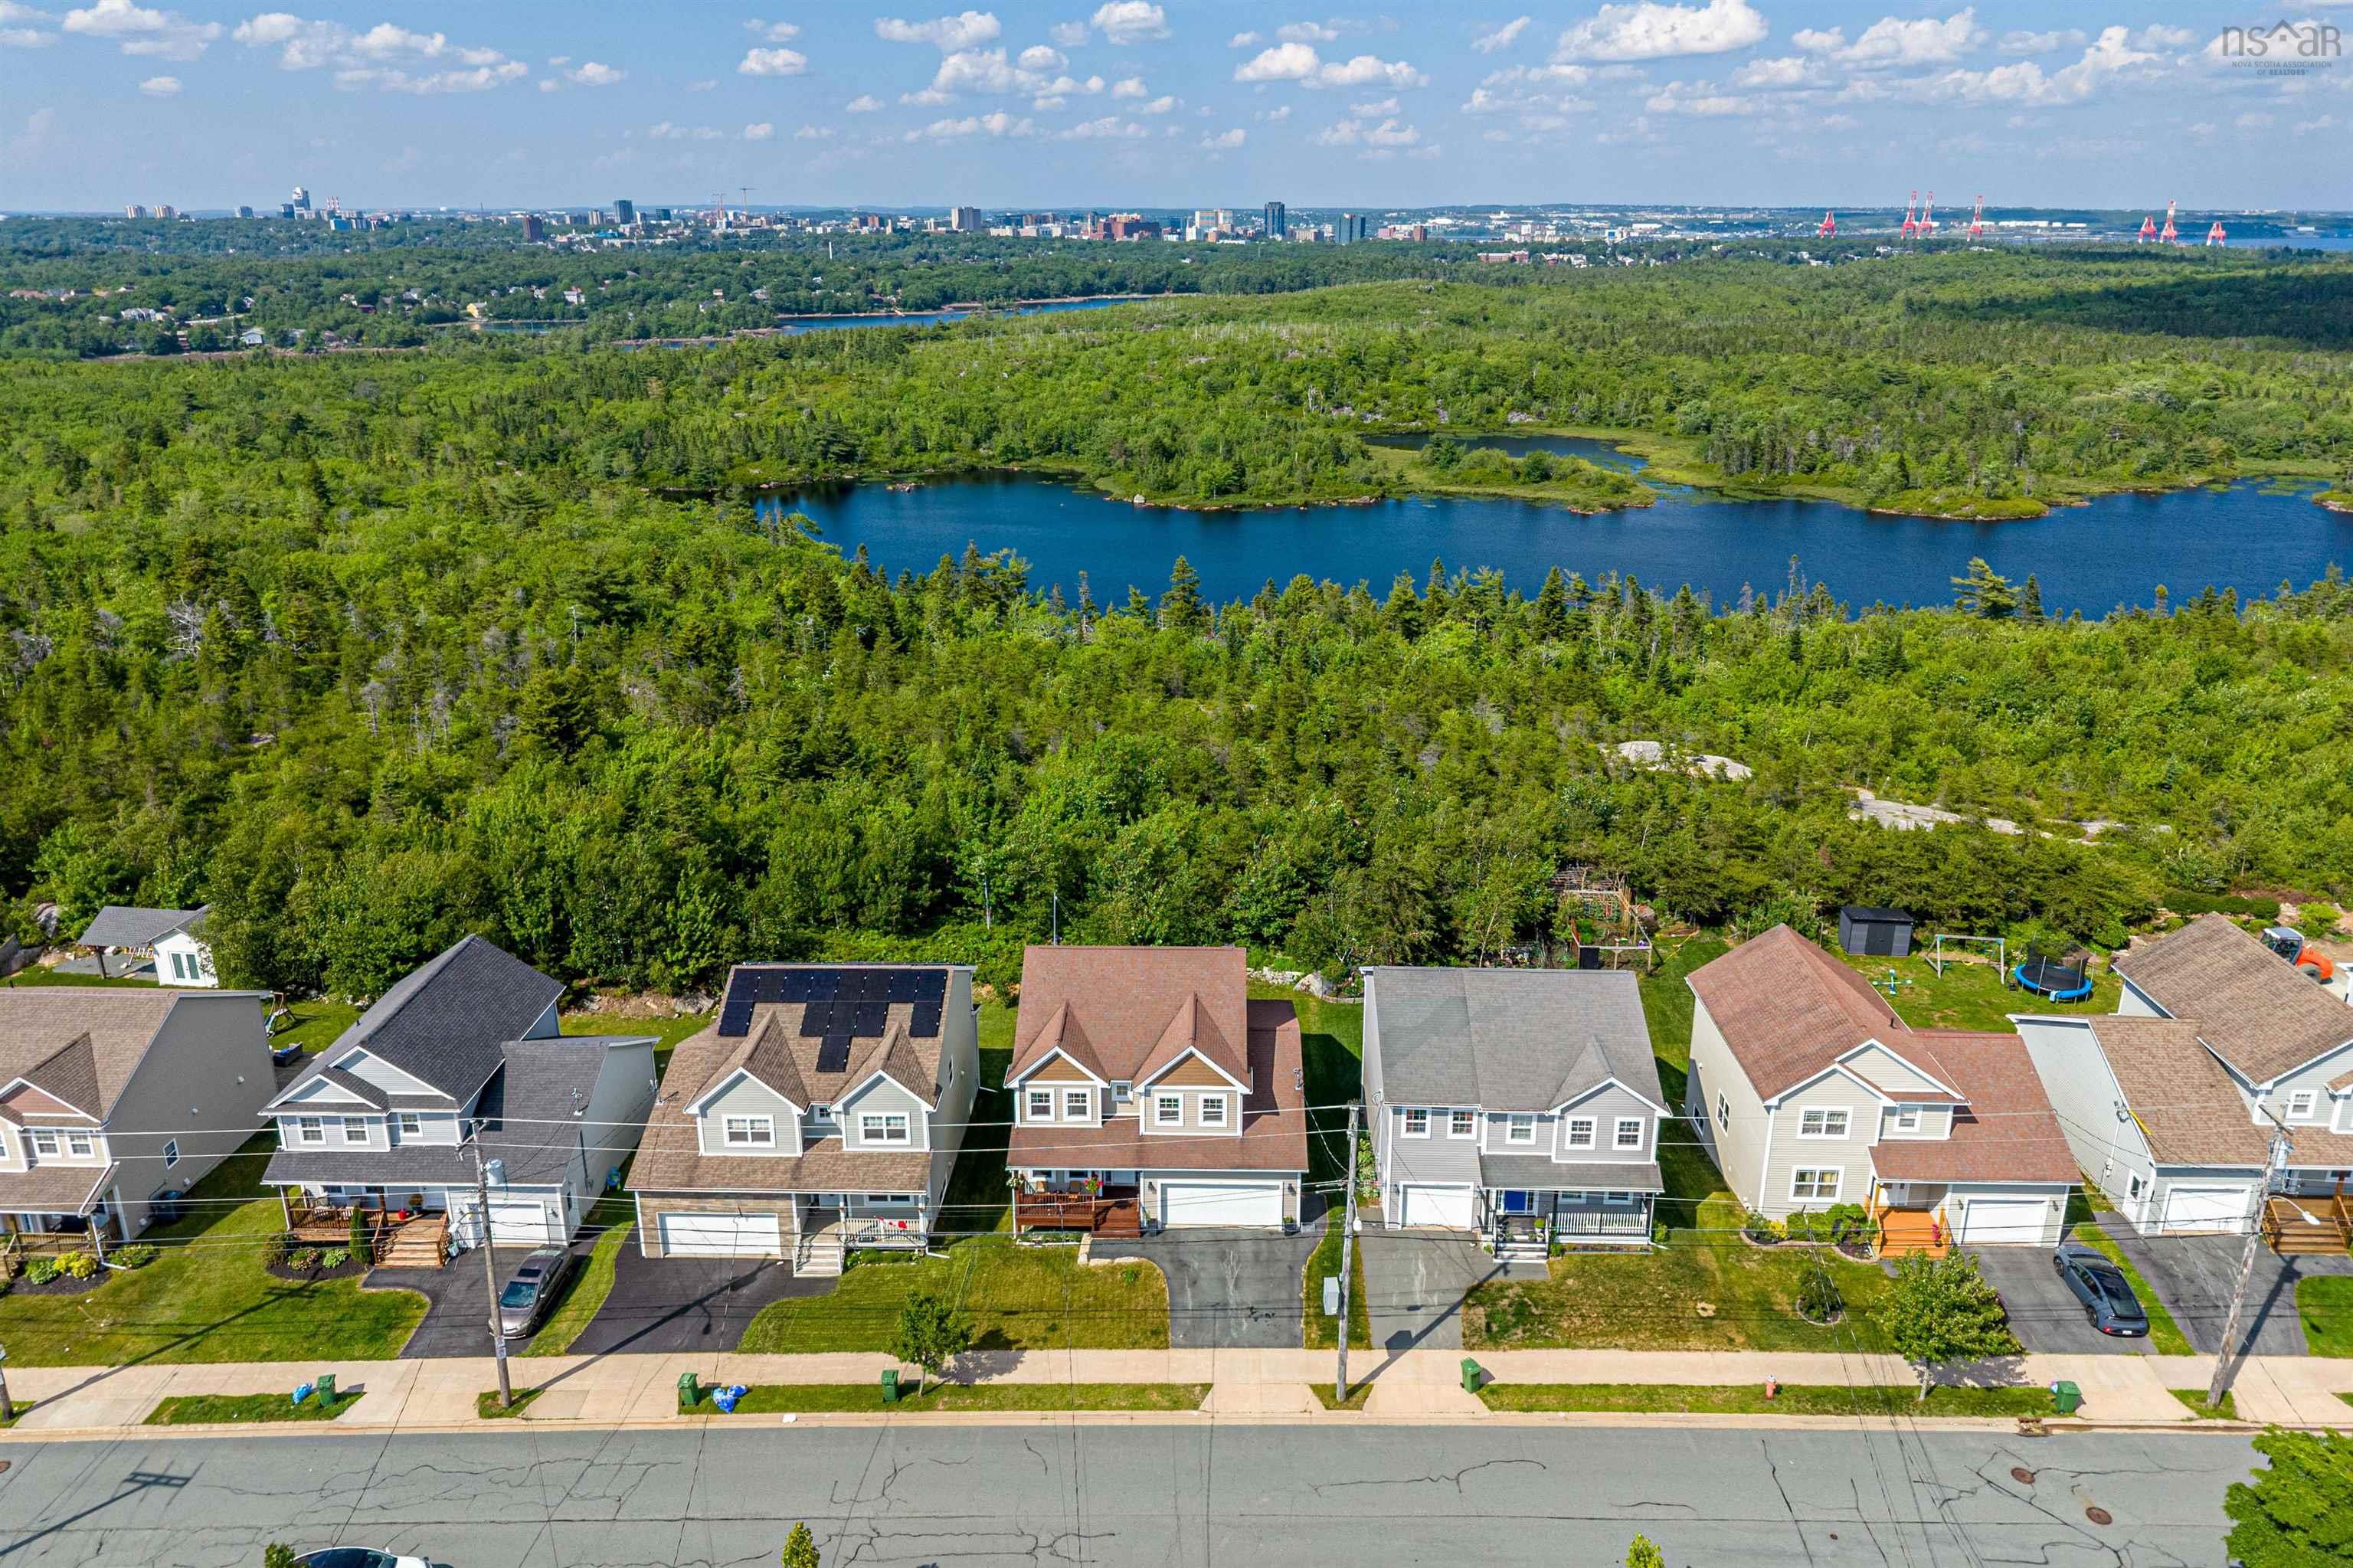 Single Family $824,900
 A rare opportunity: 114 Alabaster Way is one of the largest homes ever built in sought-after G…
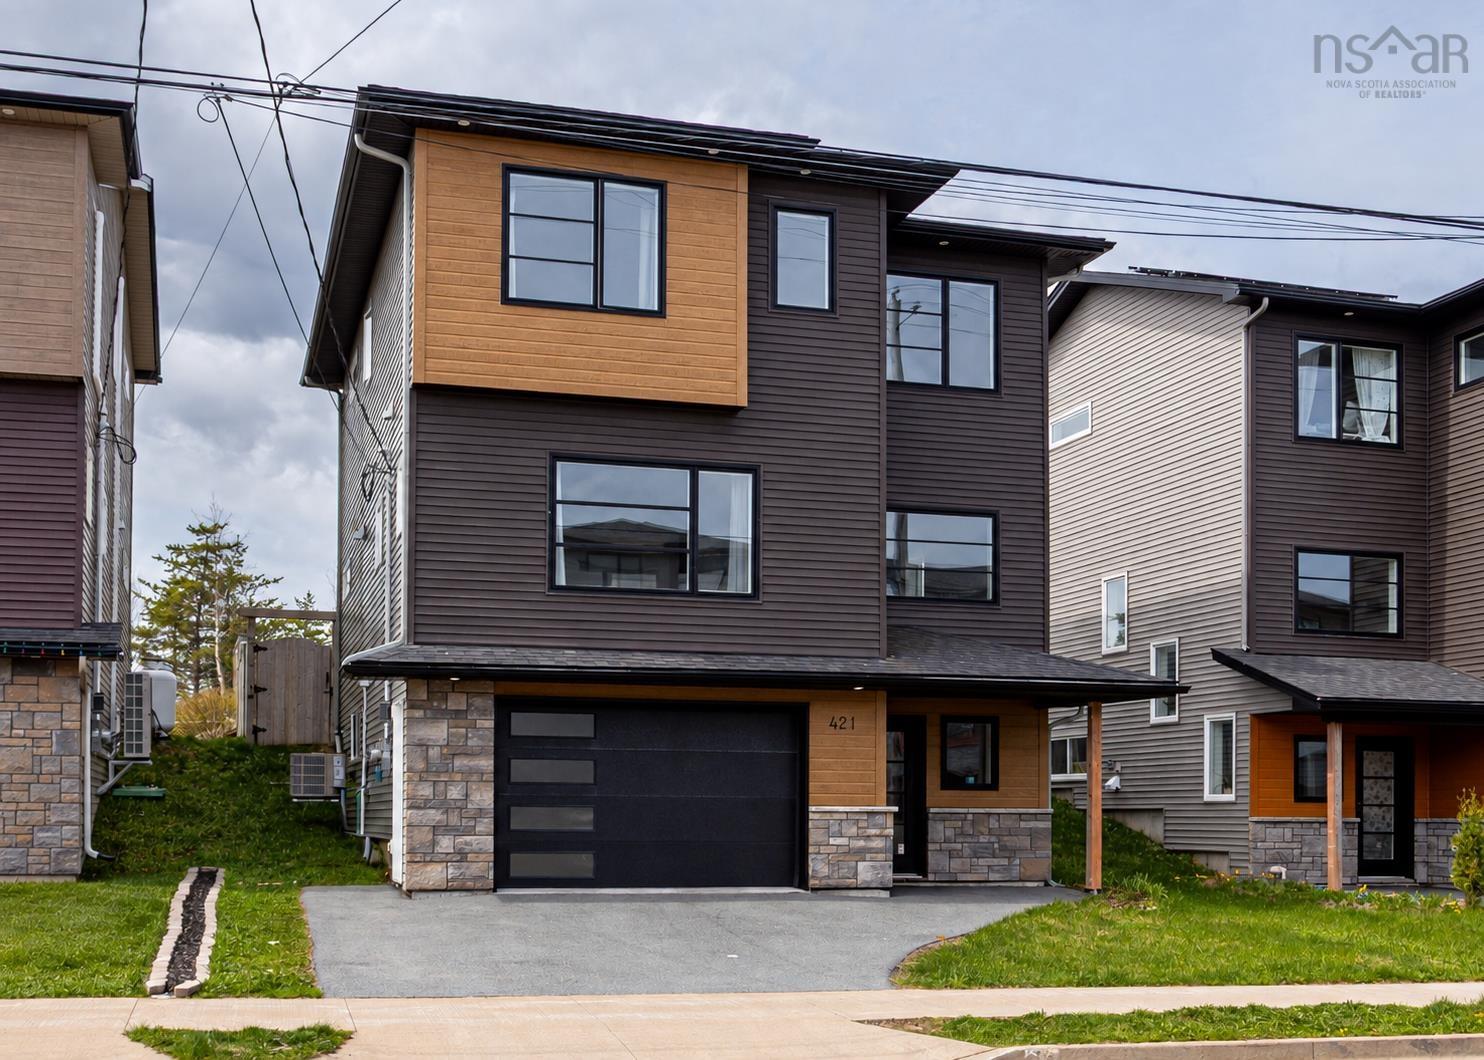 Single Family $789,900
 Welcome to Governor’s Brook, a growing, family-friendly community surrounded by nature and clo…