
88 Westfield Crescent, Dartmouth, NS (MLS® 202612411)
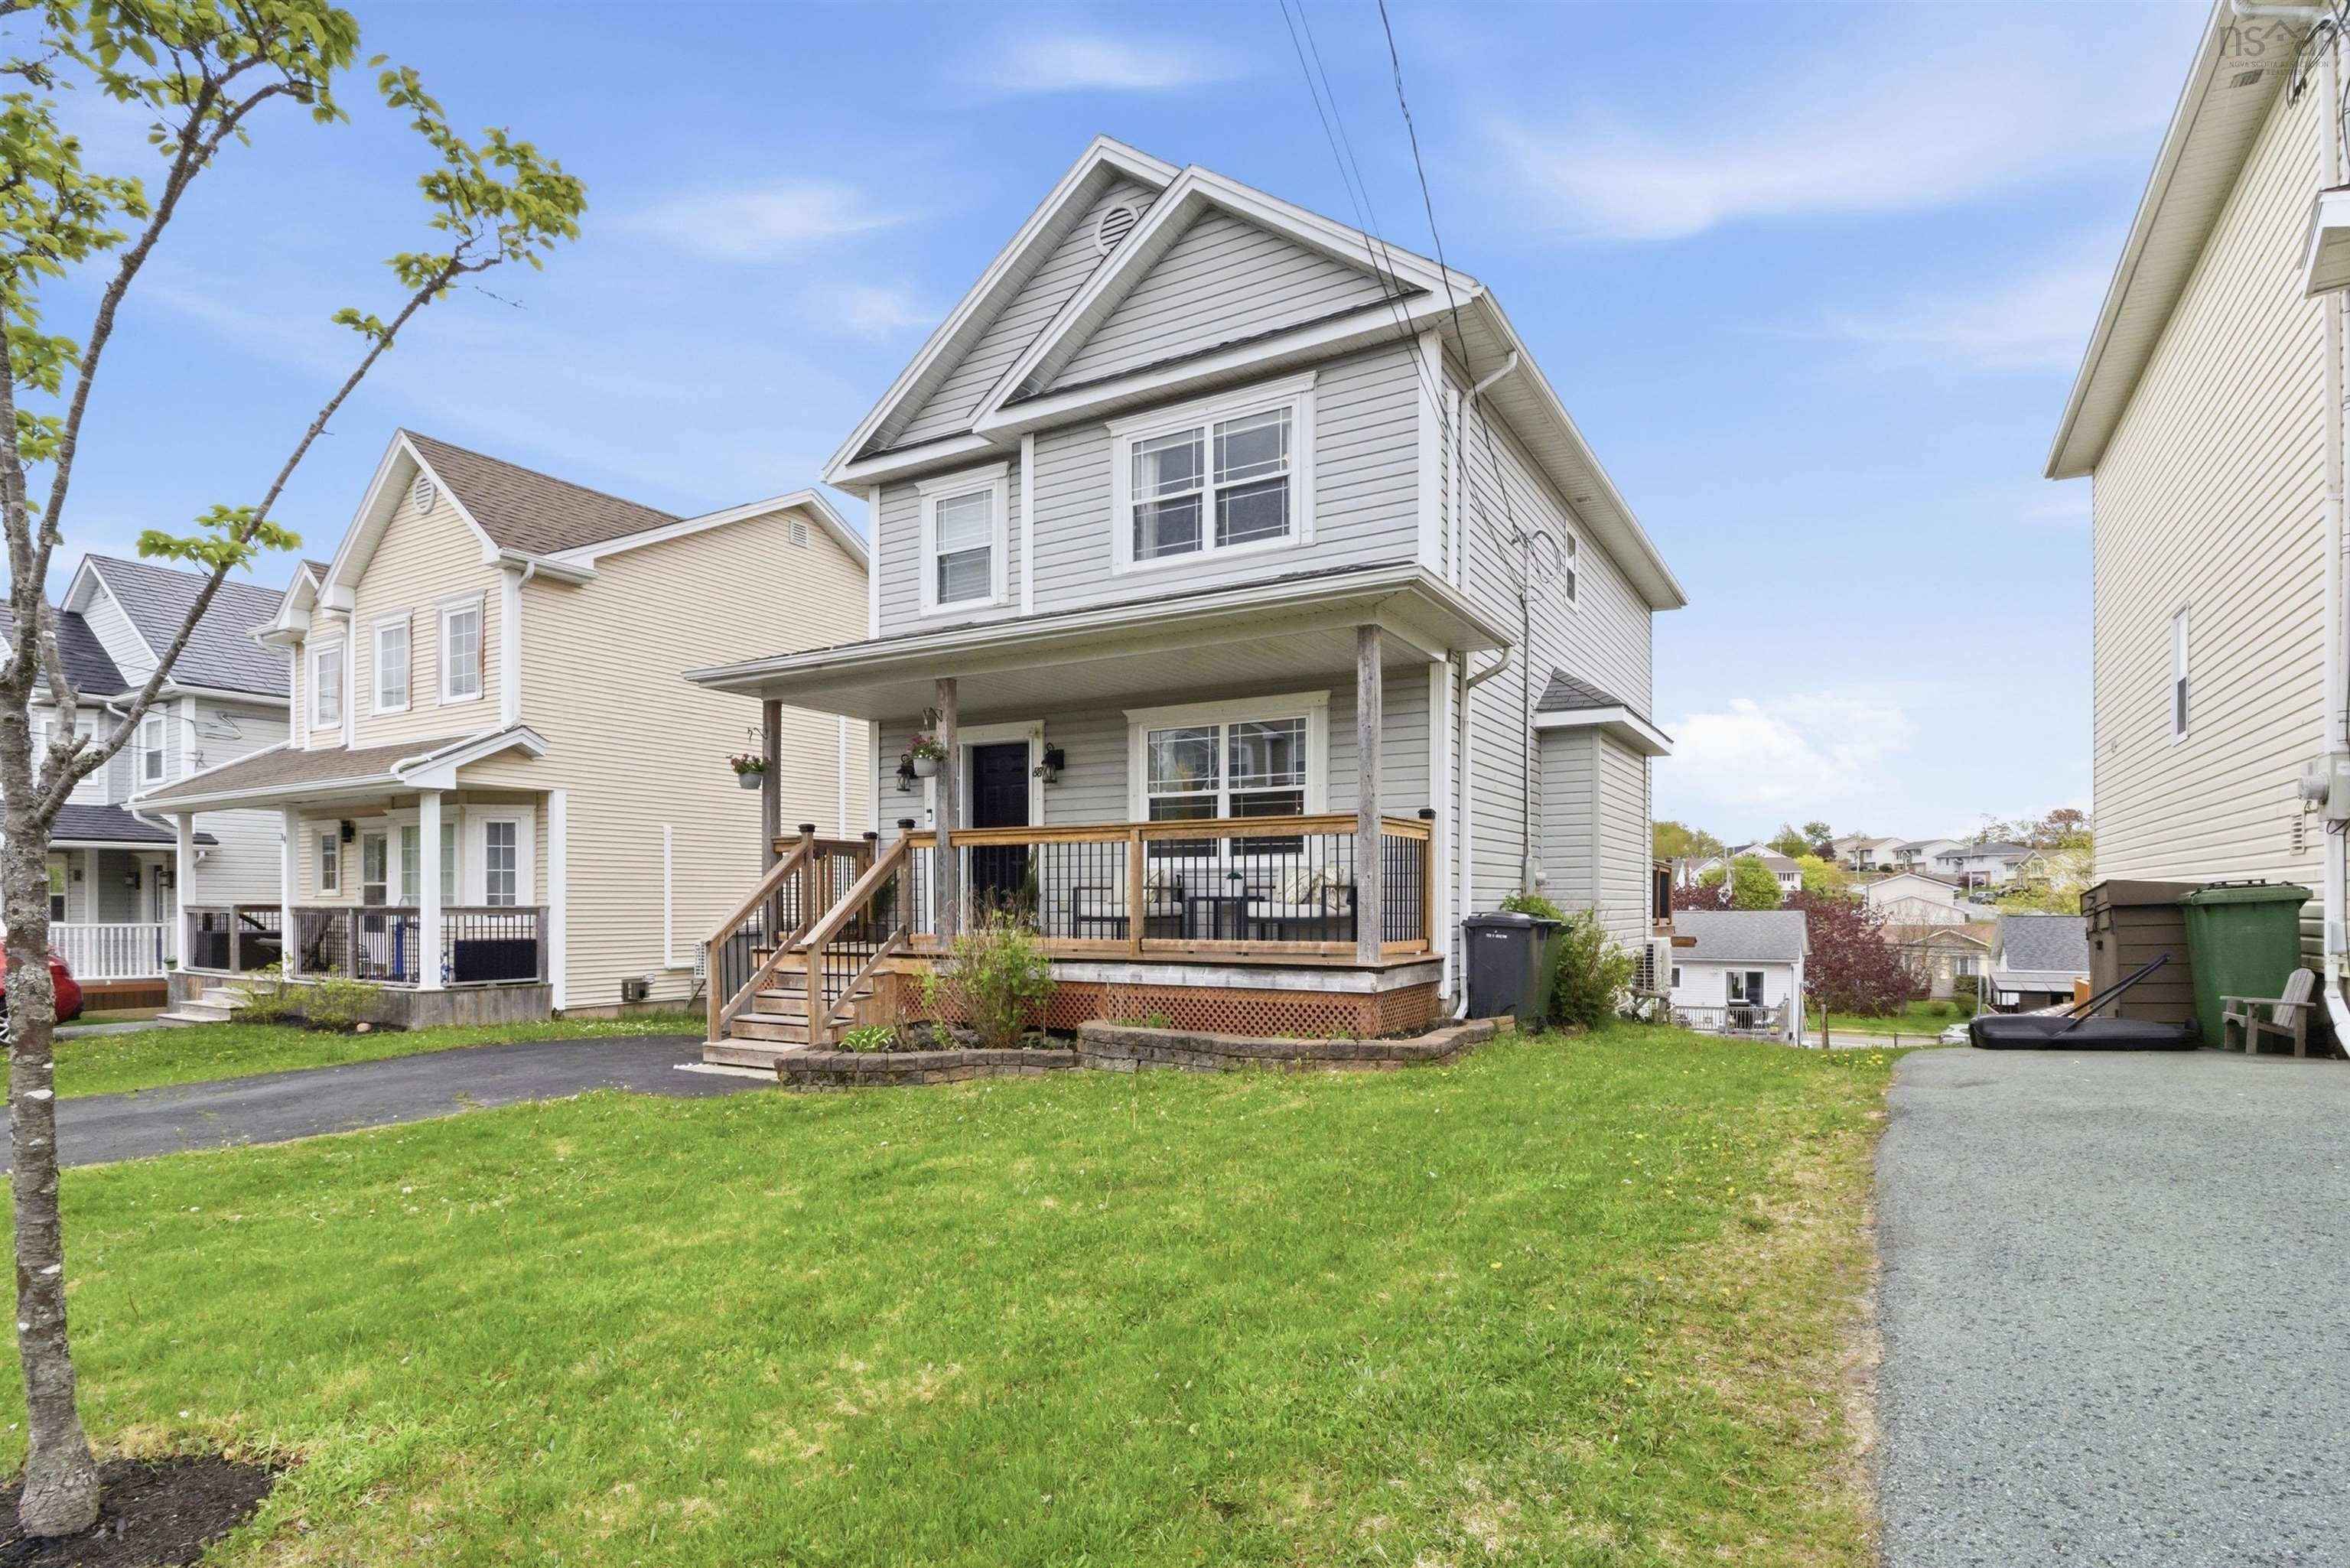 Single Family For Sale
 88 Westfield Crescent, Dartmouth, NS, B2V 2W1
MLS® # 202612411
$549,900
88 Westfield Crescent, Dartmouth, NS (MLS® 202612411): Welcome to 88 Westfield Crescent, located in the well known and highly respected Morris Lake Estates subdivision in the sought after Colby area of Dartmouth. As you arrive, you are welcomed by a covered front porch before stepping inside to a functional and inviting main level featuring a spacious kitchen and dining area that flows seamlessly into the main living space, along with a convenient half bath. Upstairs, you will find three bedrooms and a four piece bathroom with cheater ensuite access from the primary bedroom, which also features a large walk in closet. The basement offers a spacious rec room with walkout access, an additional full bathroom, and a bonus room that could function perfectly as a bedroom, office, or flex space. Recent upgrades include new kitchen and basement decks, a new roof completed in 2019, a new front porch, and new exterior doors. Since taking ownership, the current owners have also completed several additional updates including a new GREE heat pump system with one mini split on each floor, fresh paint throughout the main and upper levels, painted kitchen cabinets with new hardware, new luxury vinyl plank flooring on the main level while preserving the hardwood underneath, and a new LG dishwasher. On top of everything already mentioned that highlights this move in ready home, you are just minutes away from local shops, restaurants, parks, schools, and everyday amenities, making easy living possible here at 88 Westfield Crescent. Do not miss out on your opportunity to call this fantastic property your new home.
Directions to 88 Westfield Crescent, Dartmouth, NS (MLS® 202612411): From Caldwell Road turn onto Morris Lake Boulevard, turn left onto Westfield Crescent. Property will be on left.
Listing Courtesy of: RE/MAX Nova (Halifax)
Inclusions: Appliances
Utilities
Features
Rooms
| Level | Type | Dimensions |
|---|---|---|
| Main Floor | Bath 1 | 2'10" x 6'6" |
| Main Floor | Dining Room | 10'8" x 11'3" |
| Main Floor | Kitchen | 10'5" x 11'3" |
| Main Floor | Living Room | 15'3" x 21'10" |
| Main Floor | OTHER | Pntr: 2'11" x 2'1" |
| Level | Type | Dimensions |
|---|---|---|
| 2nd Level | Bath 2 | 8'8" x 7'6" |
| 2nd Level | Bedroom | 10'4" x 13' |
| 2nd Level | Bedroom | 10'4" x 12'11" |
| 2nd Level | OTHER | Wic: 7'9" x 5'6" |
| 2nd Level | Primary Bedroom | 17'6" x 13'6" |
| Level | Type | Dimensions |
|---|---|---|
| Basement | Bath 3 | 12'7" x 6'8" |
| Basement | Den/Office | 12'7" x 12'2" |
| Basement | Rec Room | 20'4" x 12'9" |
| Basement | Utility | 3' x 8'8" |
Virtual Tours of 88 Westfield Crescent, Dartmouth, NS (MLS® 202612411)
Schools
| Type | Name |
|---|---|
| Elementary School | Caldwell Road Elementary School |
| Middle School | Astral Drive Junior High School |
| High School | Astral Drive Junior High School |
| Elementary School (Fr. Imm.) | Astral Drive Elementary School |
| Middle School (Fr. Imm.) | Astral Drive Junior High School |
| High School (Fr. Imm.) | Auburn Drive High School |
Demographics for 88 Westfield Crescent, Dartmouth, NS (MLS® 202612411)
Census Year: 2016
- Subdivision Name: Halifax
- Population Count: 1,974
- Private Dwellings Count: 746
- Land Area: 1.5 Km2
Similar Listings
 Single Family $554,900
 Welcome to this beautifully maintained family home located in a sought-after Colby Village. Th…
 Single Family $584,900
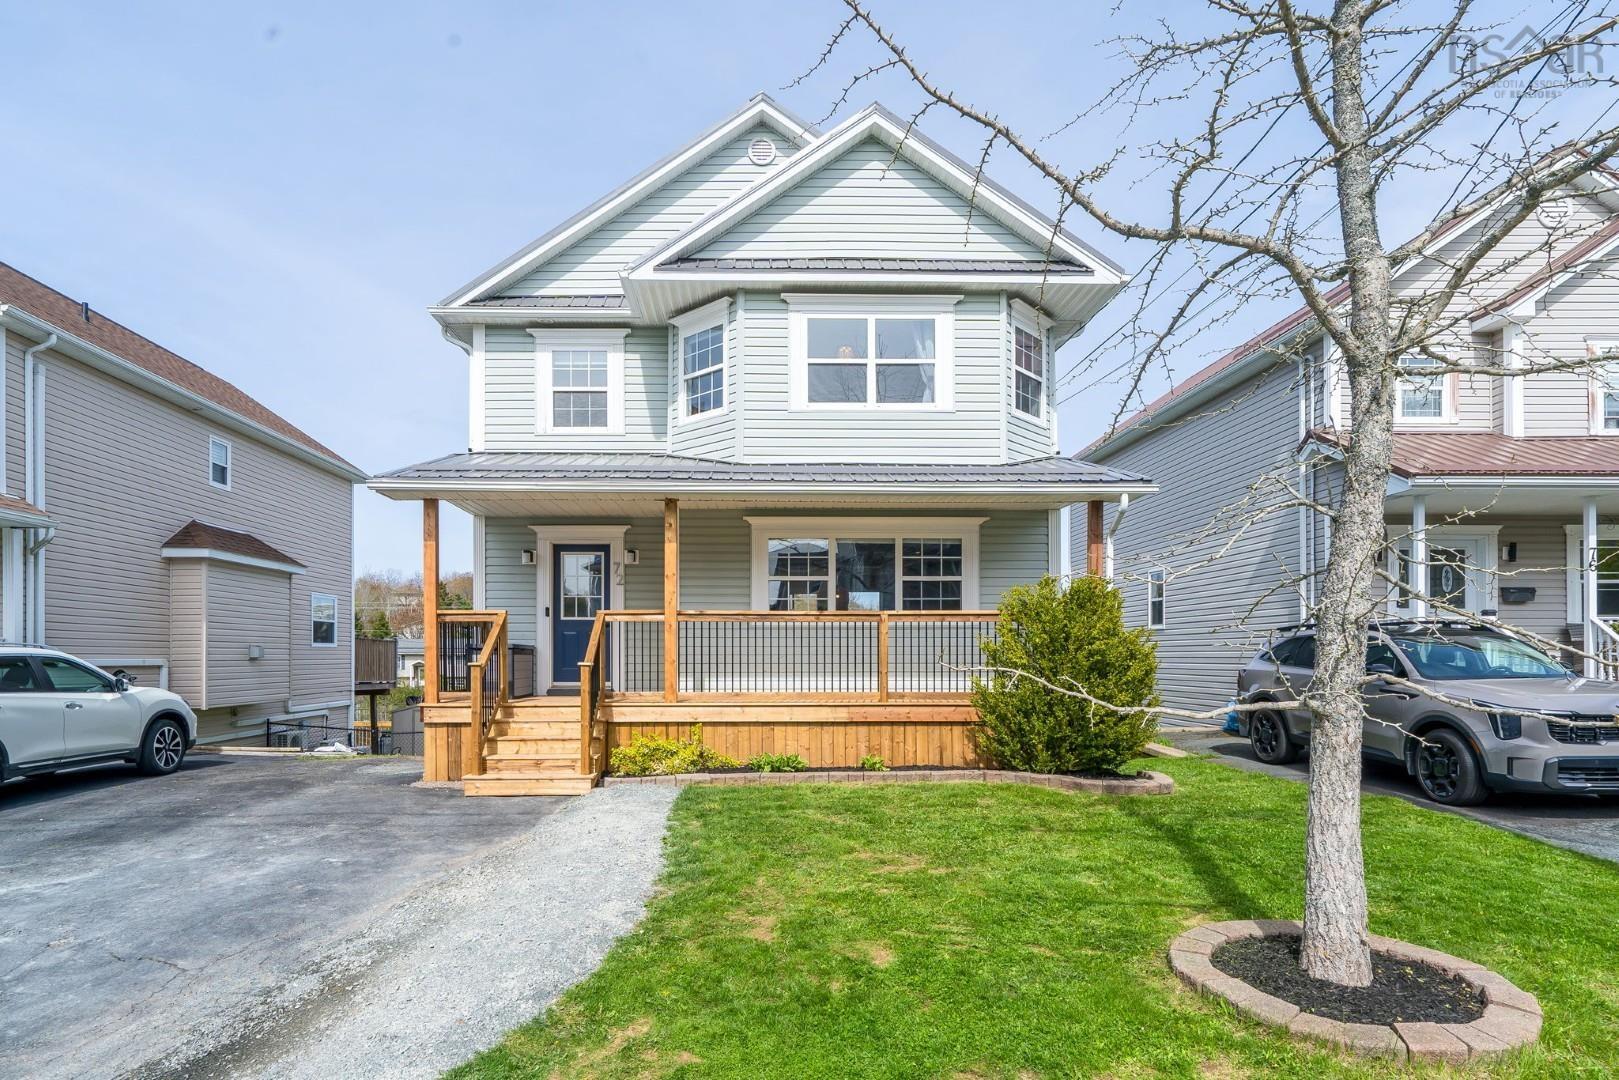
 Welcome home to beautiful Morris Lake Estates. This highly sought-after neighbourhood is now a…
 Single Family $625,000
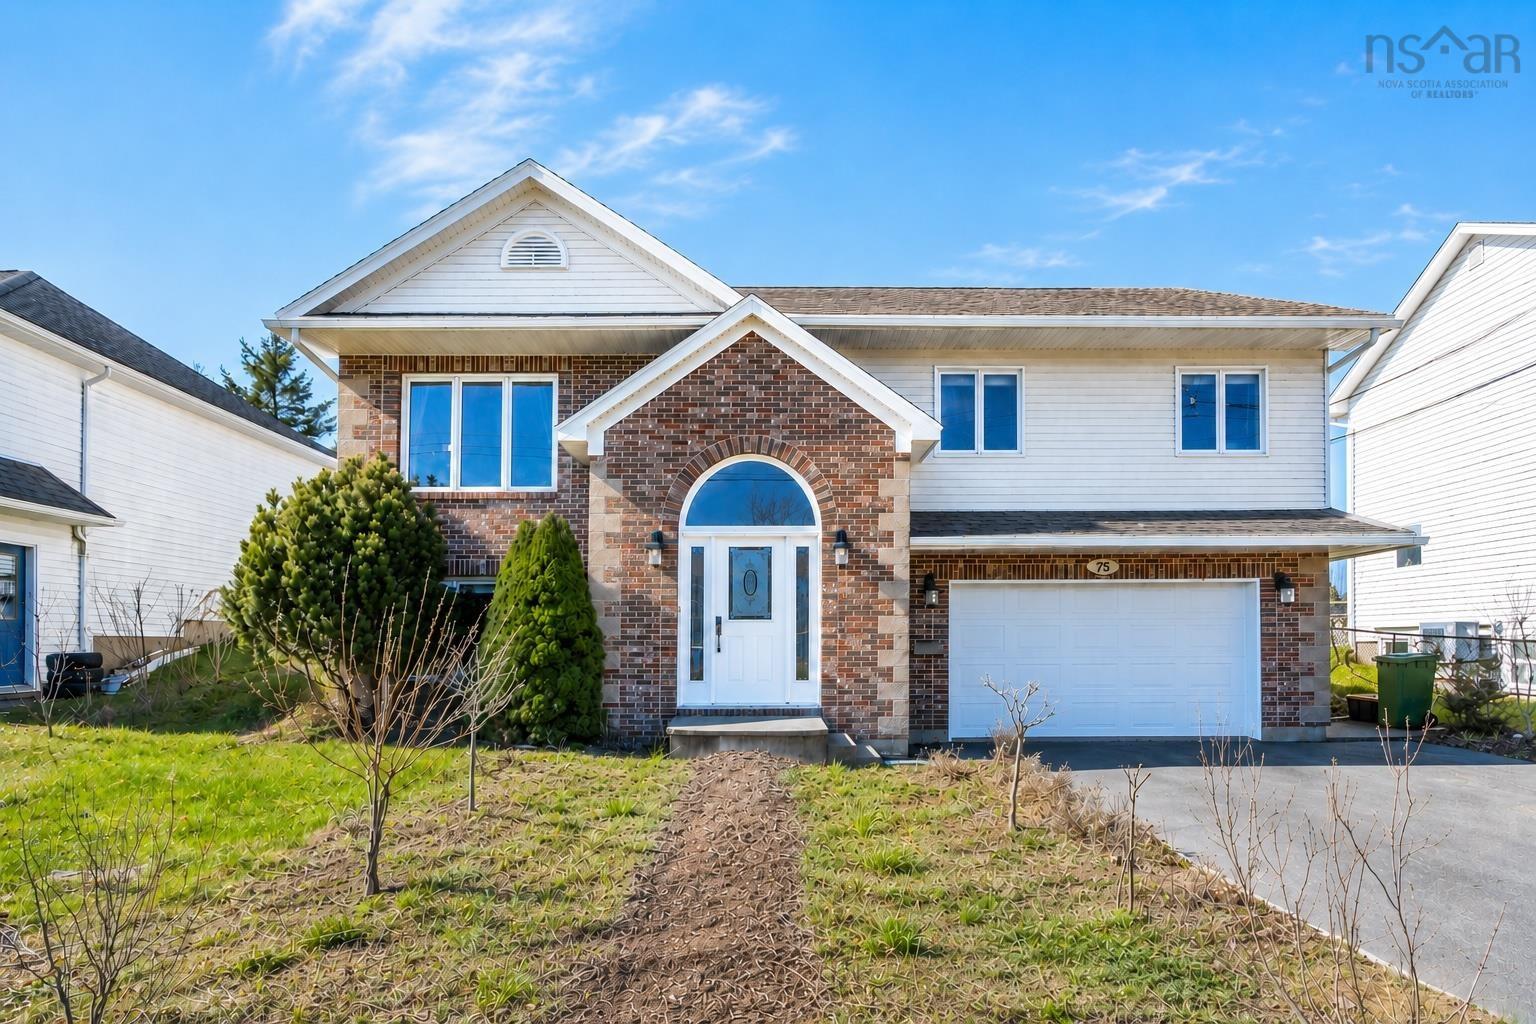
 Located in a highly sought after neighbourhood in Cole Harbour, this well cared for executive …
 Single Family $577,500
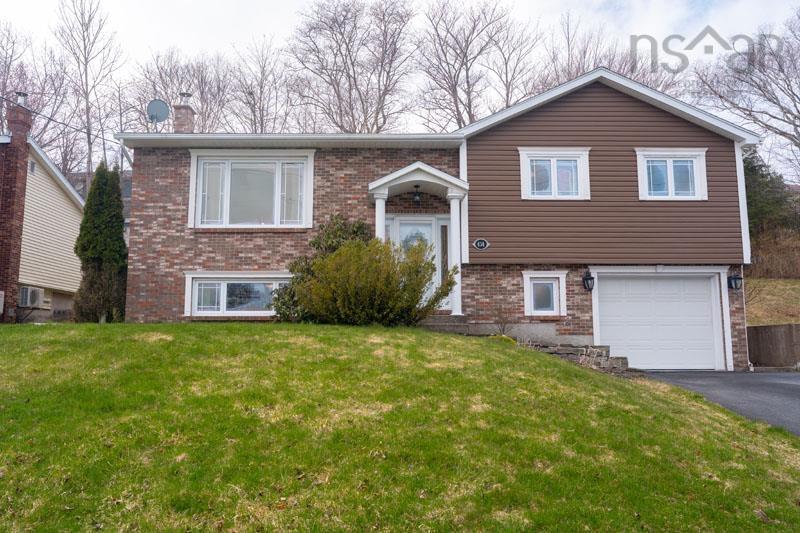
 Discover comfort and convenience in this meticulously maintained split-entry home, located in …