
88 Auburn Drive, Dartmouth, NS (MLS® 202612105)
 Single Family For Sale
 88 Auburn Drive, Dartmouth, NS, B2W 3S6
MLS® # 202612105
$594,900
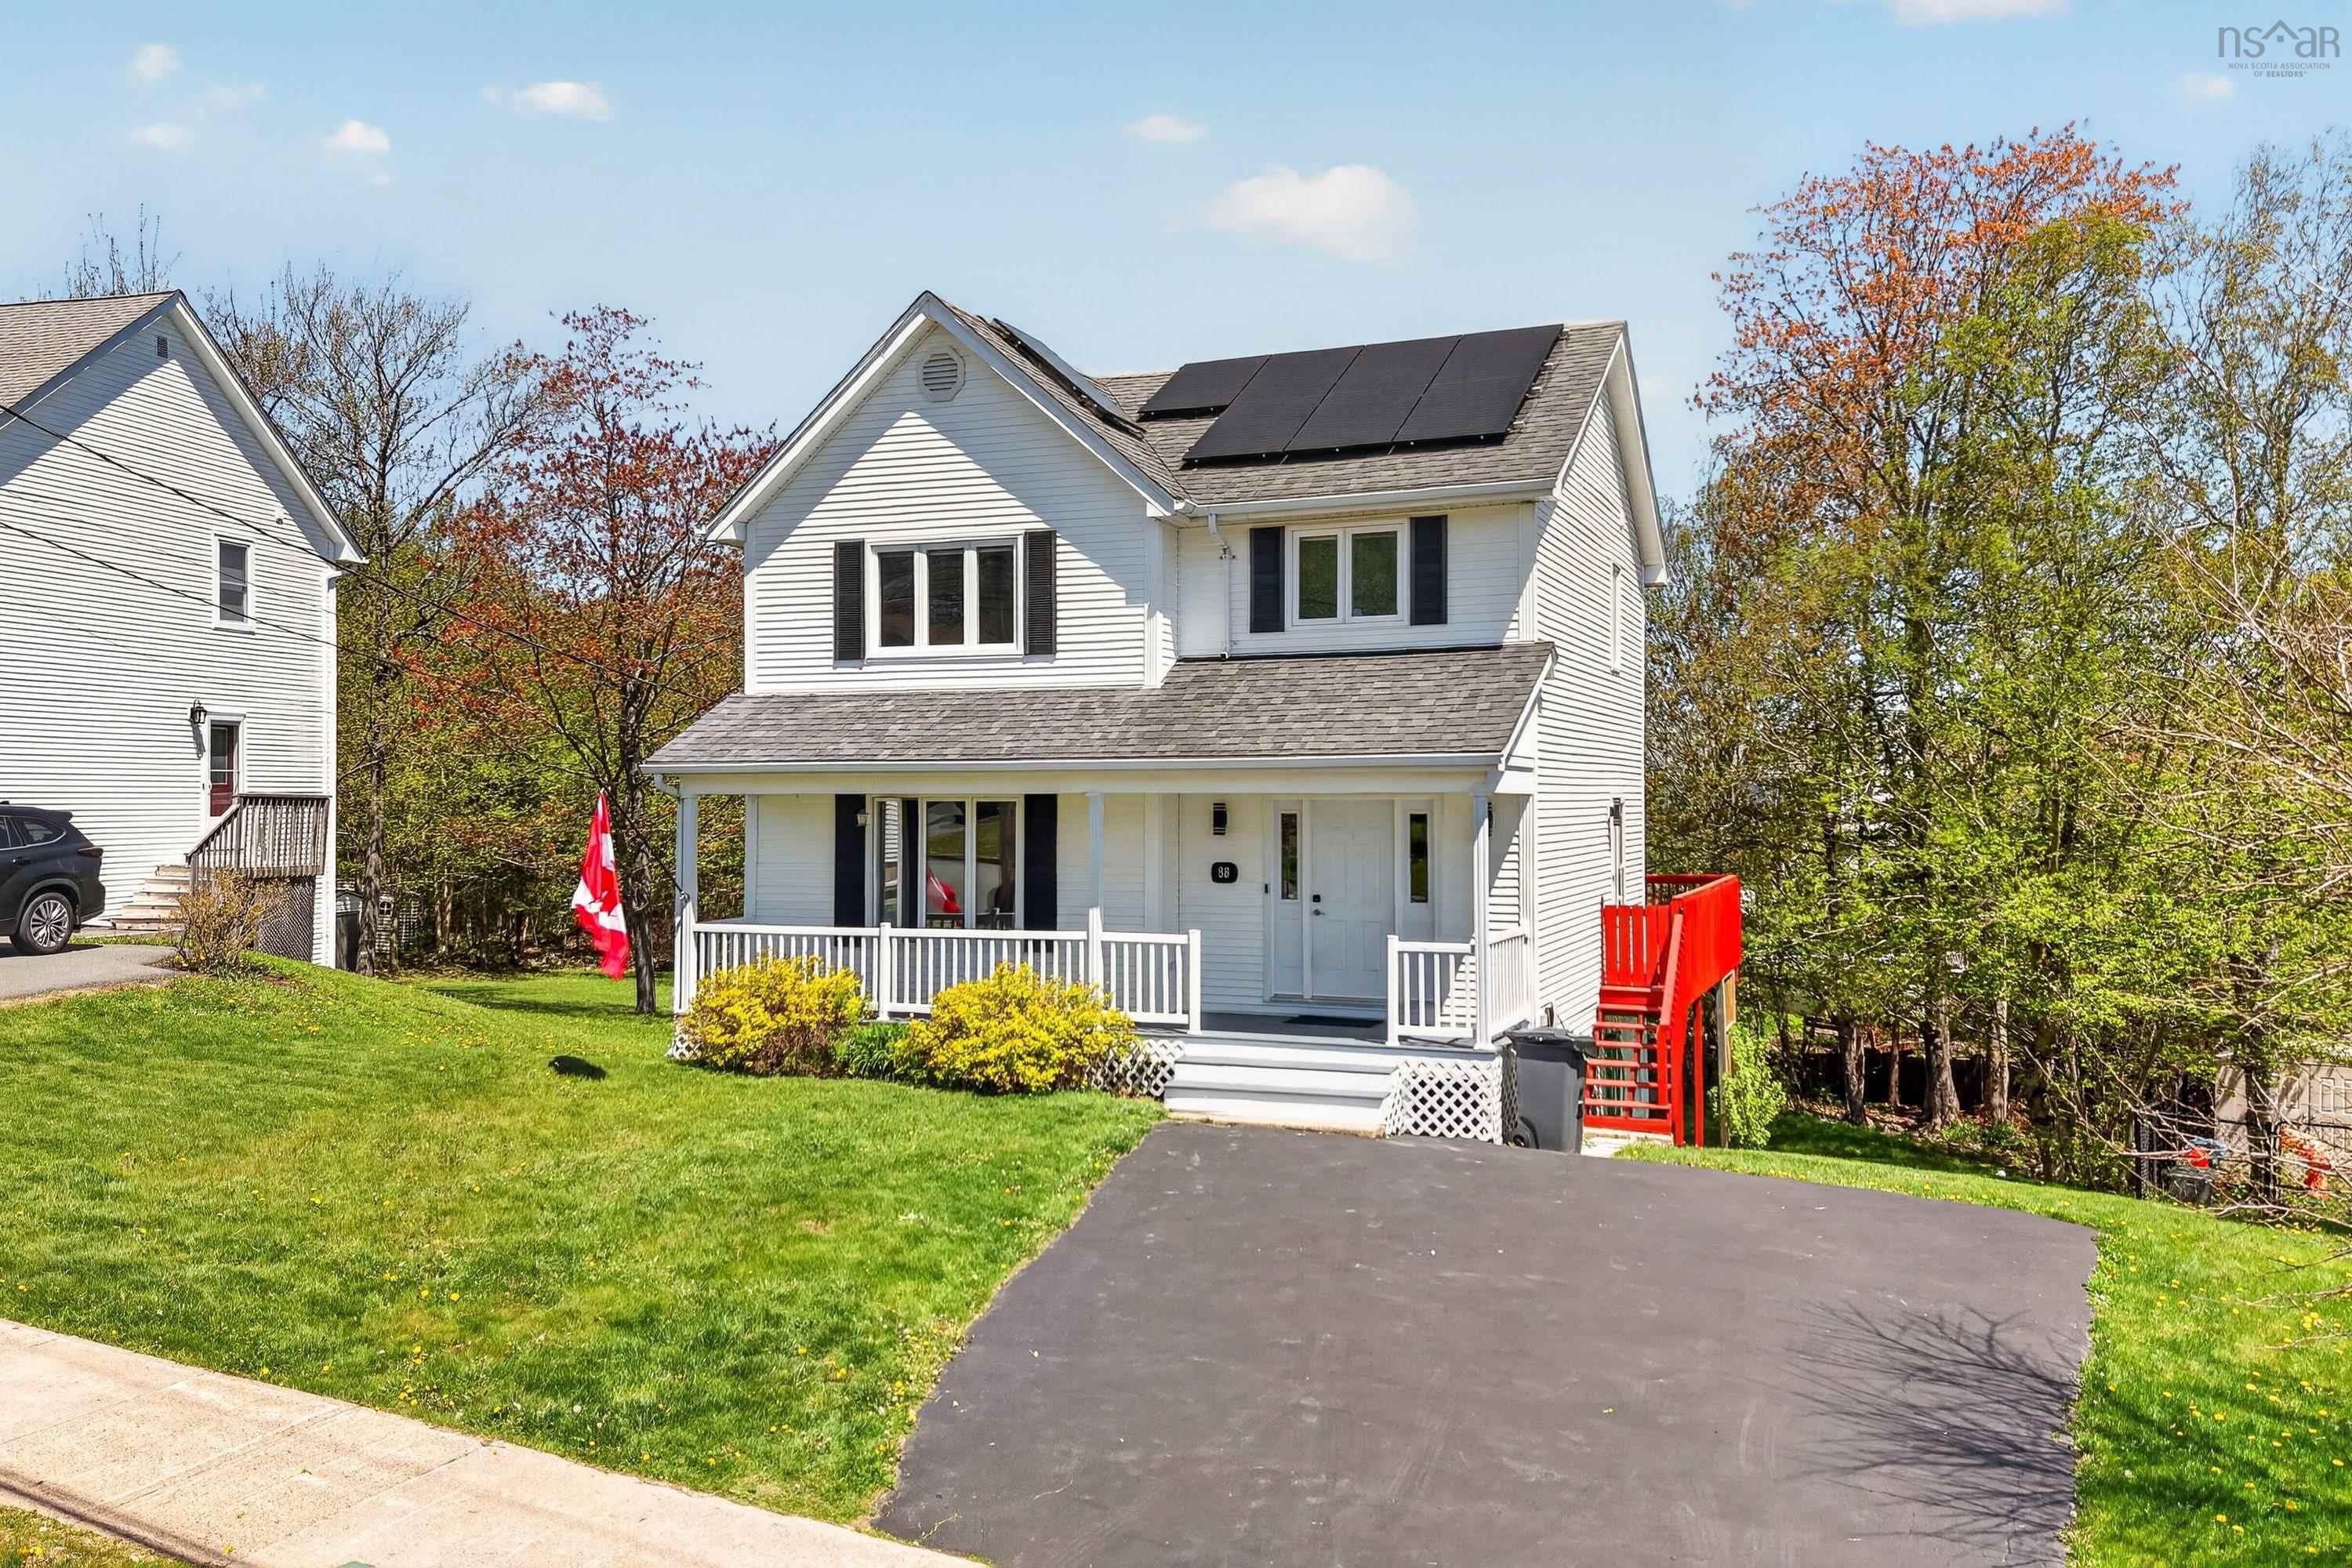
88 Auburn Drive, Dartmouth, NS (MLS® 202612105): Welcome to 88 Auburn Drive, a beautifully updated 2 story home with fully finished lower level featuring walkout. located in a sought-after family-oriented community surrounded by parks, walking trails, and green space. Situated on a spacious, well-landscaped lot, this property offers exceptional indoor and outdoor living with extensive upgrades completed throughout the home. Major improvements include the installation of a 5.2 kW solar panel system that significantly reduces electricity costs, along with a professionally installed Tesla EV charger. The kitchen has been fully renovated with new cabinetry, quartz countertops, a large island, soft-close drawers, crown and fascia detailing, and durable 100% waterproof flooring, creating a modern and functional gathering space. Additional upgrades throughout the home include new entry doors and kitchen window, updated lighting, fresh interior paint, and an electric fireplace added to the living room. The second floor features upgraded bathroom finishes including a double vanity and glass bath divider, while the walk-out level has been enhanced with additional finished living space including a new egress bedroom, laundry room, bathroom shower installation, and waterproof flooring. Exterior improvements include the addition of a hot tub and privacy landscaping with ornamental grape vines. Complete with Ring smart security features and showcasing true pride of ownership throughout, this move-in ready home offers the perfect combination of thoughtful upgrades, energy efficiency, family functionality, and a desirable community setting.
Directions to 88 Auburn Drive, Dartmouth, NS (MLS® 202612105): Hillsboro Dr to Auburn Drive
Listing Courtesy of: Domus Realty Limited
Inclusions: Appliances
Utilities
Features
Community Features
Rooms
| Level | Type | Dimensions |
|---|---|---|
| Main Floor | Bath 1 | 4'3"X4'3" |
| Main Floor | Dining Room | 11'4X9'9" |
| Main Floor | Foyer | 4'3"X12'1" |
| Main Floor | Kitchen | 1'4"X16'10" |
| Main Floor | Living Room | 13'3"X14'11" |
| Level | Type | Dimensions |
|---|---|---|
| 2nd Level | Bedroom | 13'4"X9'7" |
| 2nd Level | Bedroom | 11'X13'1" |
| 2nd Level | Primary Bedroom | 14'6"X11'5" |
| Level | Type | Dimensions |
|---|---|---|
| Basement | Bath 2 | 12'X4'11" |
| Basement | Bath 3 | 4'11X7'5" |
| Basement | Bedroom | 8'4X12'3" |
| Basement | Family Room | 11'4X14'4" |
| Basement | Laundry | 7'2"X8'4" |
| Basement | Utility | 12'7"X5'9" |
Virtual Tours of 88 Auburn Drive, Dartmouth, NS (MLS® 202612105)
Schools
| Type | Name |
|---|---|
| Elementary School | Humber Park Elementary School |
| Middle School | Graham Creighton Junior High School |
| High School | Graham Creighton Junior High School |
Demographics for 88 Auburn Drive, Dartmouth, NS (MLS® 202612105)
Census Year: 2016
- Subdivision Name: Halifax
- Population Count: 862
- Private Dwellings Count: 302
- Land Area: 1.35 Km2