
85 Haliburton Crescent, Stillwater Lake, NS (MLS® 202624901)
 Single Family For Sale
 85 Haliburton Crescent, Stillwater Lake, NS, B3Z 1P4
MLS® # 202624901
$729,900
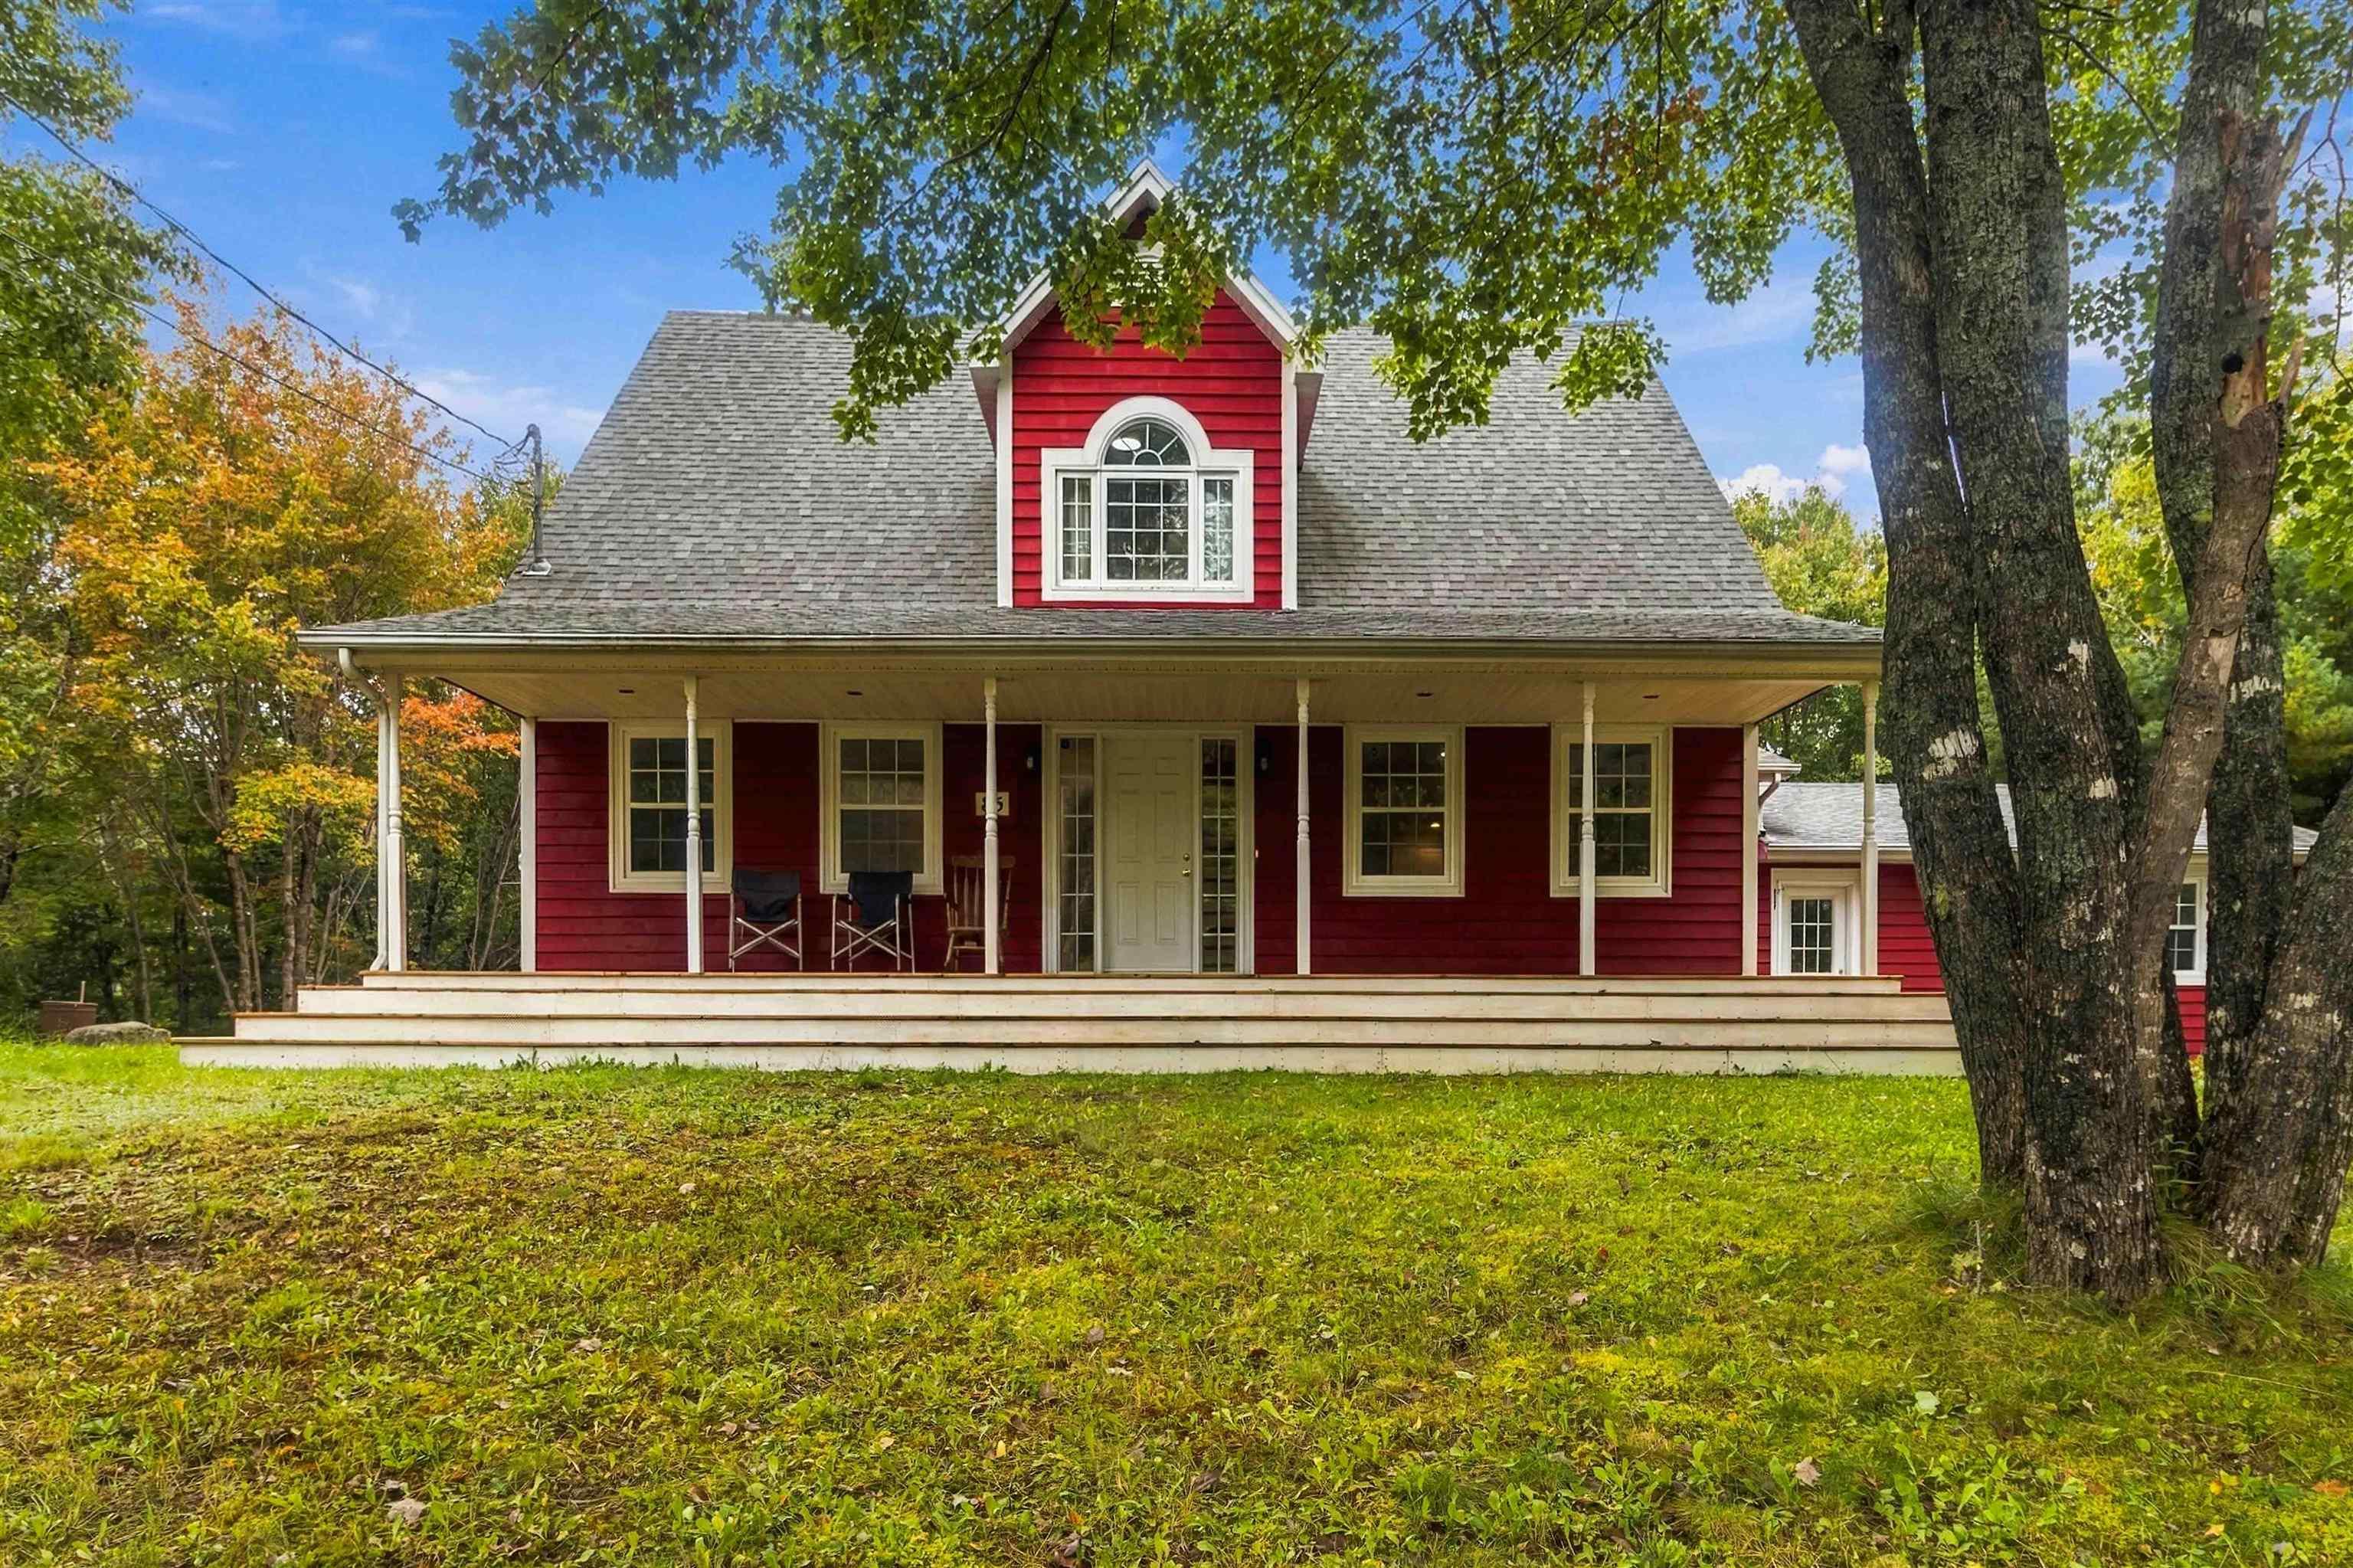
85 Haliburton Crescent, Stillwater Lake, NS (MLS® 202624901): Welcome to 85 Haliburton Crescent, a home designed for families who need room to live, gather and grow. Set on a private 1.16-acre lot in Stillwater Lake, this spacious home offers nearly 4,000 sq. ft. of finished living space across three levels. The main floor features a bright kitchen, dining and living area, along with two additional rooms ideal for home offices, dens or flexible family space. Upstairs, you’ll find three bedrooms, including a generous primary suite with a 4-piece ensuite, plus a beautiful sitting area that creates a comfortable second living space. The fully developed lower level adds even more versatility with a fourth bedroom, full bath and an impressive 38-foot recreation room, perfect for teenagers, guests, extended family, a games room or home gym. Add main-floor laundry, an attached double garage, ductless heat pumps, a large deck and plenty of outdoor space, and you have a property that can comfortably adapt as your family's needs change.
Directions to 85 Haliburton Crescent, Stillwater Lake, NS (MLS® 202624901): Highway 103 to Exit 5, turn right on Hammonds Plains, right on Flat Lake, right on Windsor, right on Buckingham, right on Abbey Road, right on Haliburton
Listing Courtesy of: RE/MAX Nova (Halifax)
Inclusions: Fridge, Stove, Dishwasher, Washer, Dryer, Play Set
Utilities
Features
Community Features
Rooms
| Level | Type | Dimensions |
|---|---|---|
| Main Floor | Bath 1 | 2pc |
| Main Floor | Den/Office | 13.10x15.4 |
| Main Floor | Den/Office | 13.10x14.2 |
| Main Floor | Dining Room | 13.6x12.5 |
| Main Floor | Foyer | 7.5x6.2 |
| Main Floor | Kitchen | 15.2x12.8 |
| Main Floor | Laundry | 14.8x6.11 |
| Main Floor | Living Room | 13.10x17.7 |
| Level | Type | Dimensions |
|---|---|---|
| 2nd Level | Bath 2 | 7.7x6.9 |
| 2nd Level | Bedroom | 10.6x10.9 |
| 2nd Level | Bedroom | 11.4x10.8 |
| 2nd Level | Ensuite Bath 1 | 7.4x9.3 |
| 2nd Level | OTHER | 9.8x12.3 |
| 2nd Level | Primary Bedroom | 11.5x17.3 |
| Level | Type | Dimensions |
|---|---|---|
| Basement | Bath 3 | 6.6x9.11 |
| Basement | Bedroom | 13.6x13.4 |
| Basement | Rec Room | 12.10x38.6 |
| Basement | Storage | 6.6x10.7 |
| Basement | Utility | 13.6x11.10 |
Virtual Tours of 85 Haliburton Crescent, Stillwater Lake, NS (MLS® 202624901)
Schools
| Type | Name |
|---|---|
| Elementary School | Tantallon Jr Elementary School |
| Middle School | Five Bridges Junior High School |
| High School | Bay View High School |
| Elementary School (Fr. Imm.) | Tantallon Jr Elementary School |
| Middle School (Fr. Imm.) | Five Bridges Junior High School |
| High School (Fr. Imm.) | Bay View High School |
Demographics for 85 Haliburton Crescent, Stillwater Lake, NS (MLS® 202624901)
Census Year: 2016
- Subdivision Name: Halifax
- Population Count: 1,241
- Private Dwellings Count: 407
- Land Area: 8.61 Km2
Similar Listings
 Single Family $749,900
 The one you’ve been waiting for! Nestled on a beautiful 1.2 acre lot in sought-after Kingswood…
 Single Family $779,900
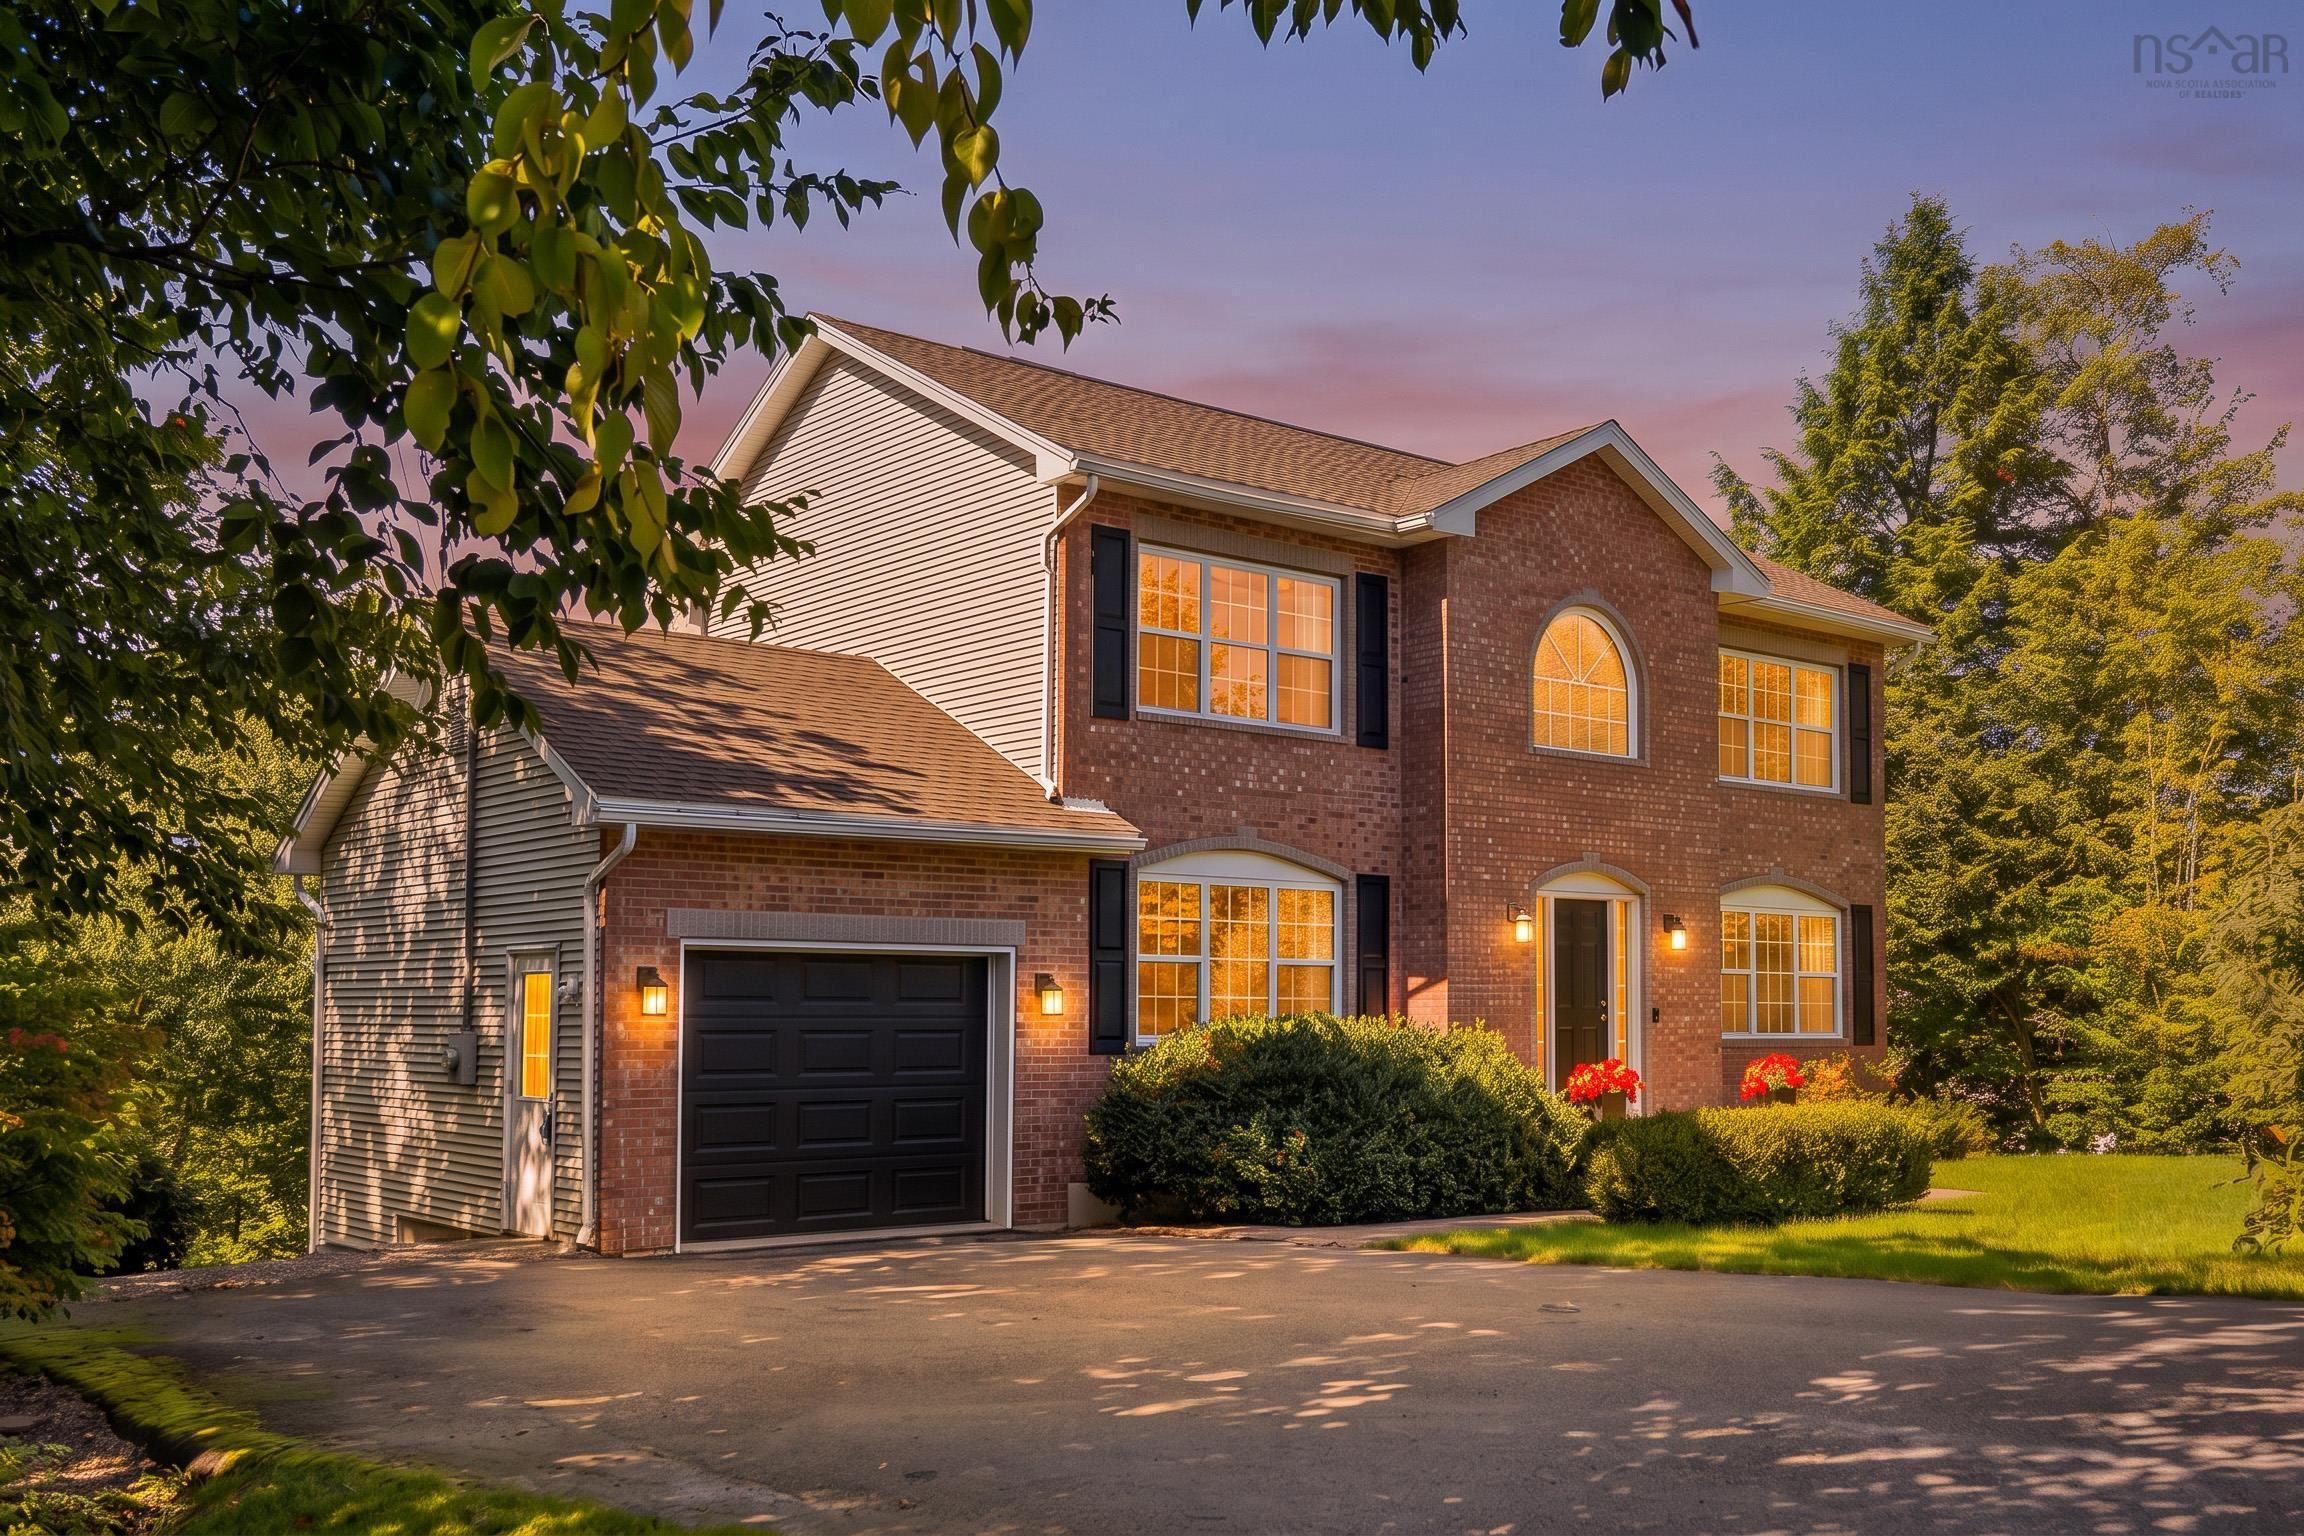
 Classic brick, saltbox architecture and standout curb appeal. Set across from Glen Arbour’s 11…
 Single Family $714,900
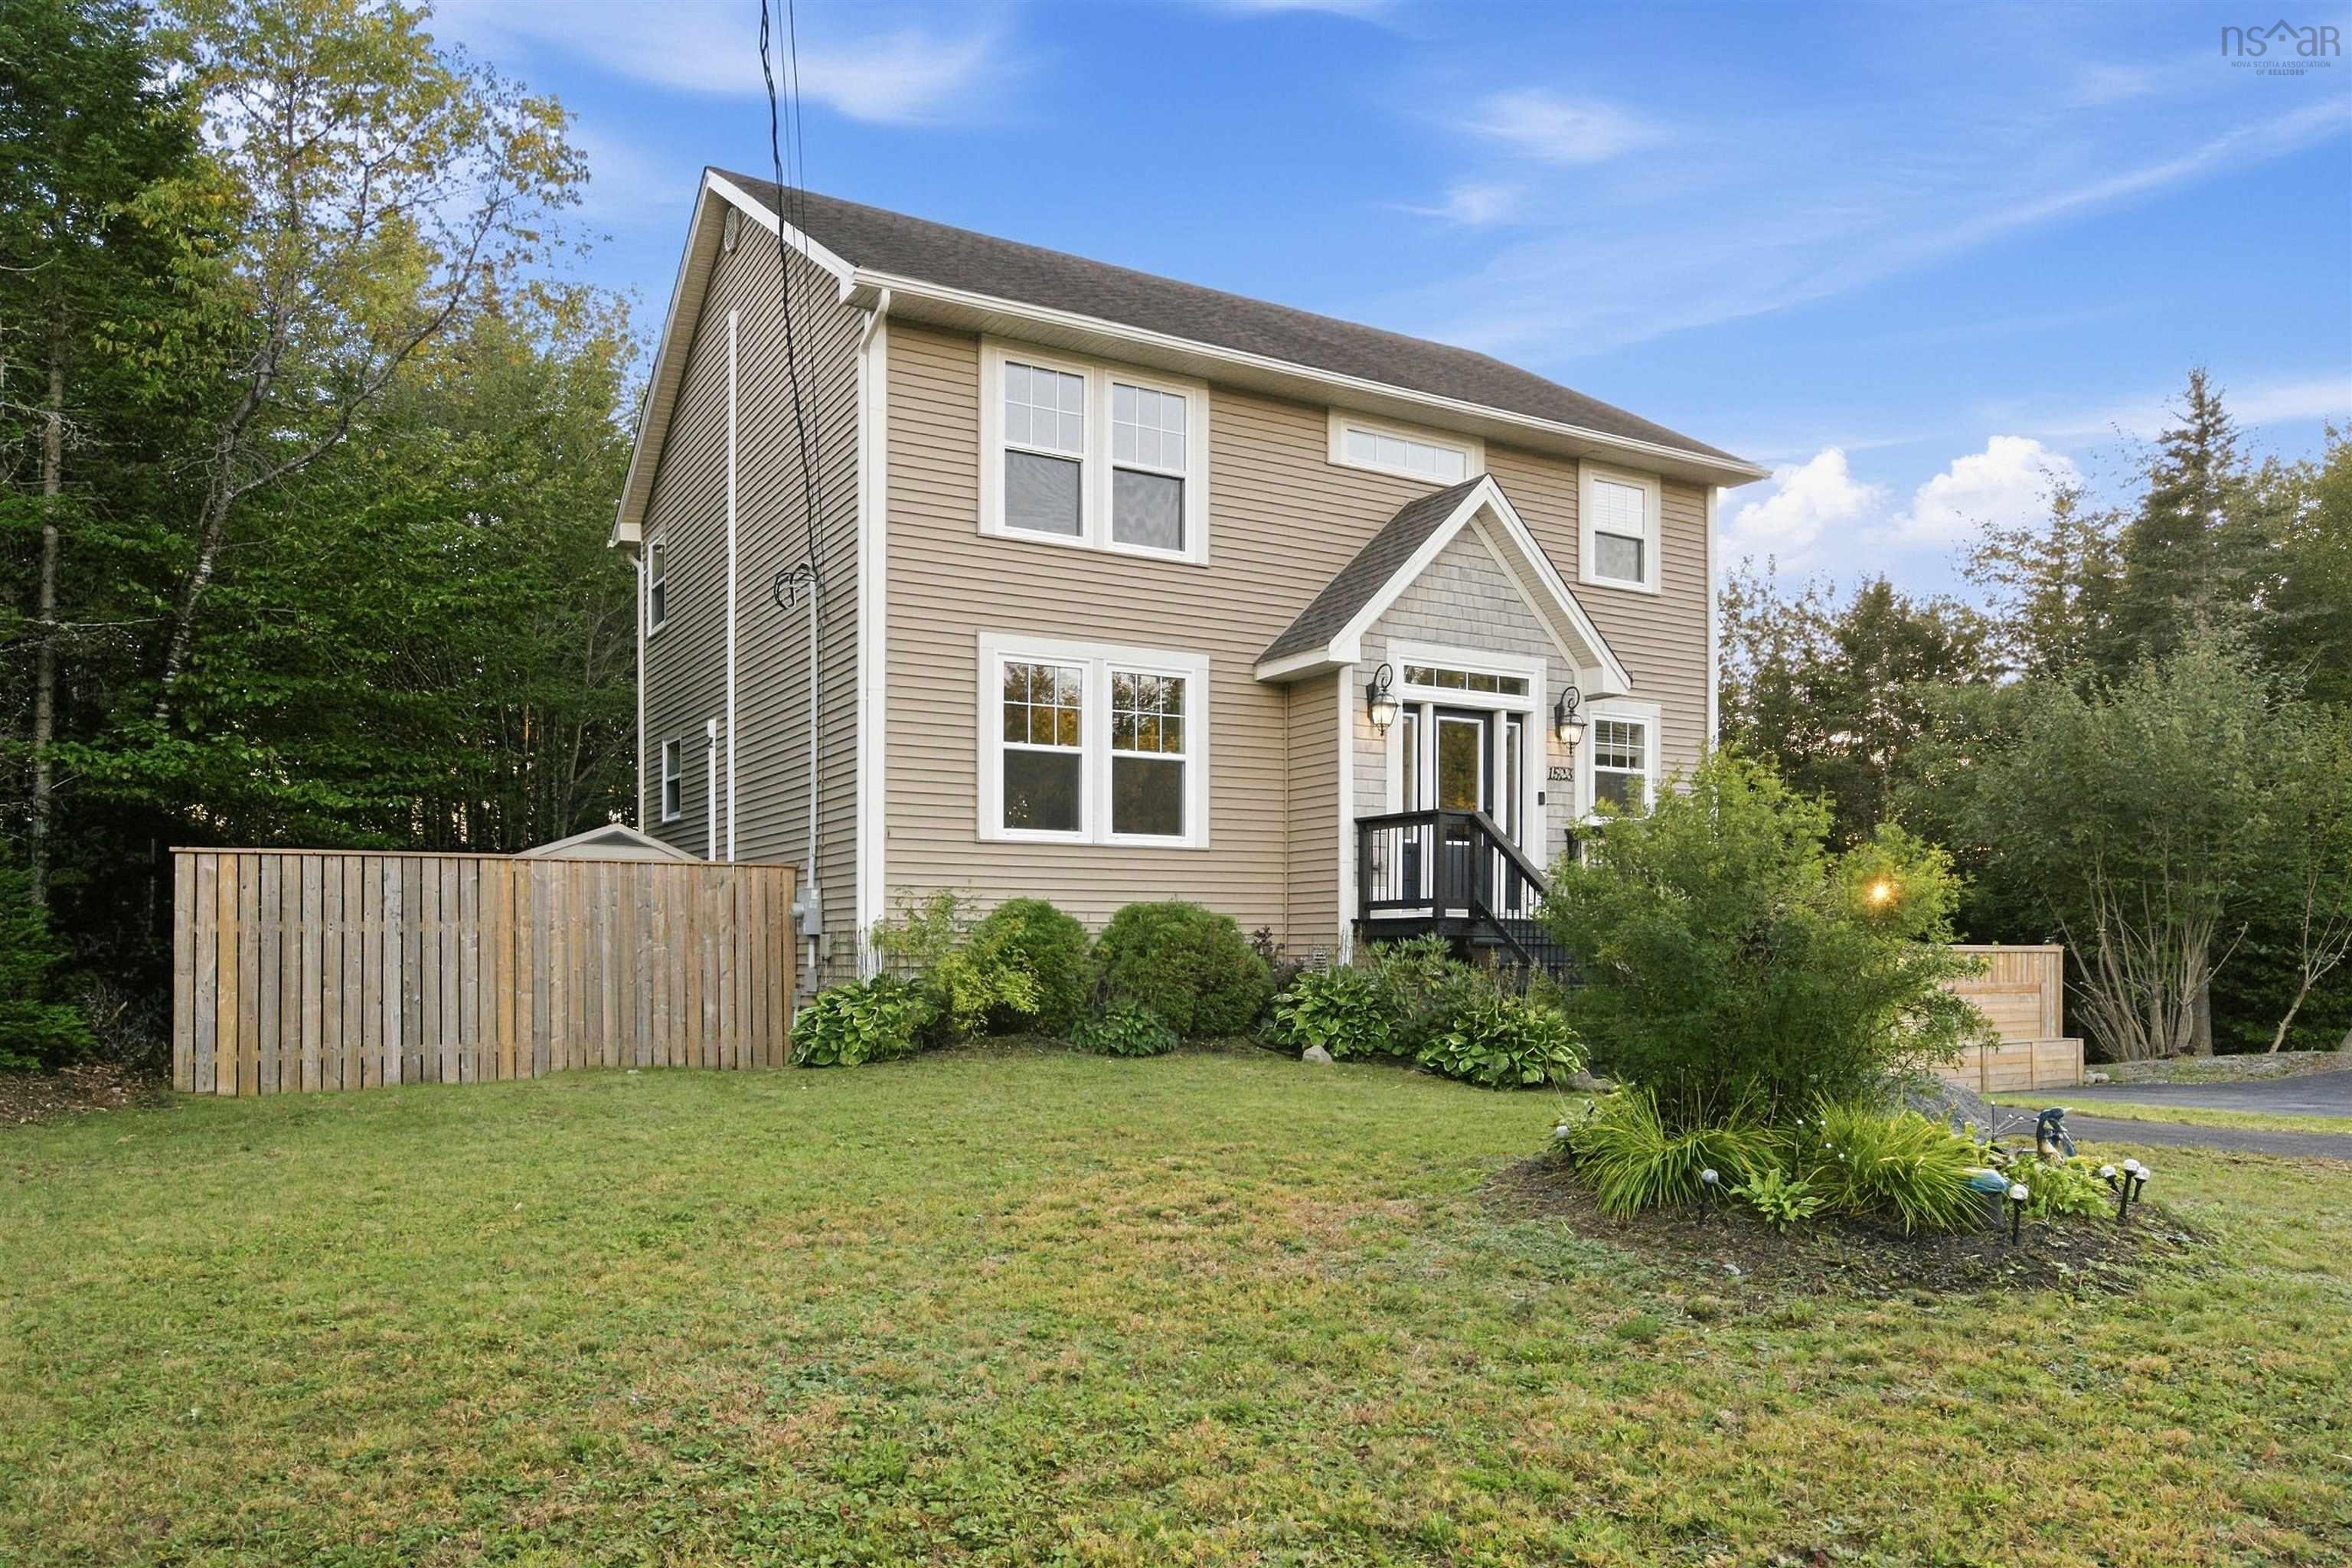
 Golden opportunity to live in this gorgeous home on 3.3 acres of property with trails and duck…
 Single Family $819,900
 Discover elevated living in Brookline Park, one of the area's most dynamic new communities. Th…