
836 Lakeview Avenue, Middle Sackville, NS (MLS® 202623730)

836 Lakeview Avenue, Middle Sackville, NS, B4E 3J8
MLS® # 202623730
$599,900
836 Lakeview Avenue, Middle Sackville, NS (MLS® 202623730): Welcome to 836 Lakeview Avenue, a bright and beautifully presented 4-bedroom, 3-bath home near the end of a quiet cul-de-sac in the welcoming Springfield Lake community. The main level is filled with natural light and features an inviting open-concept layout, a spacious kitchen with a large island, hardwood and ceramic flooring, oversized windows, and generously sized bedrooms. The lower level adds exceptional versatility with its own bedroom, full bathroom, comfortable living space and patio-door walkout to the backyard—perfect for guests, older children, extended family or additional living space, with potential to explore further possibilities subject to the appropriate approvals. Outdoors, the property has a character all its own. Enjoy your morning coffee beneath the covered front deck, relax on the rear patio and listen to the peaceful sound of the bubbling brook alongside the property. The driveway opens to a large rear parking area and 1.5-car garage built into the home, keeping vehicles tucked away from the streetside view. Recent improvements include fresh paint throughout, updated front and rear decking, a new roof completed in 2025, and recently purchased washer, dryer and microwave. With Springfield Lake Beach located right on Lakeview Avenue and the community recreation centre nearby, 836 Lakeview offers a wonderful combination of a beautiful home, flexible living space, nature and community.
Directions to 836 Lakeview Avenue, Middle Sackville, NS (MLS® 202623730): From Sackville Drive, turn onto Lakeview Ave and proceed to end of street.
Listing Courtesy of: RE/MAX Nova (Halifax)
Inclusions: Dishwasher, Microwave, Stove, Washer, Dryer
Utilities
Features
Community Features
Rooms
| Level | Type | Dimensions |
|---|---|---|
| Main Floor | Bath 1 | 5.3 x 7.3 |
| Main Floor | Bedroom | 10.5 x 9.3 |
| Main Floor | Bedroom | 10.3 x 9.3 |
| Main Floor | Dining Room | 11.2 x 14.11 |
| Main Floor | Ensuite Bath 1 | 5.2 x 7.2 |
| Main Floor | Foyer | 5.9 x 9.9 |
| Main Floor | Kitchen | 10.3 x 10.3 |
| Main Floor | Living Room | 12.6 x 19.8 |
| Main Floor | Primary Bedroom | 10.9 x 15.2 |
| Level | Type | Dimensions |
|---|---|---|
| Lower Level | Bath 2 | 6.10 x 5.0 |
| Lower Level | Bedroom | 12.4 x 9.8 |
| Lower Level | Laundry | 6.5 x 13.3 |
| Lower Level | Rec Room | 15.7 x 16.0 |
| Lower Level | Storage | 11.5 x 6.0 |
Virtual Tours of 836 Lakeview Avenue, Middle Sackville, NS (MLS® 202623730)
Demographics for 836 Lakeview Avenue, Middle Sackville, NS (MLS® 202623730)
Census Year: 2016
- Subdivision Name: Halifax
- Population Count: 1,931
- Private Dwellings Count: 674
- Land Area: 5.94 Km2
Similar Listings
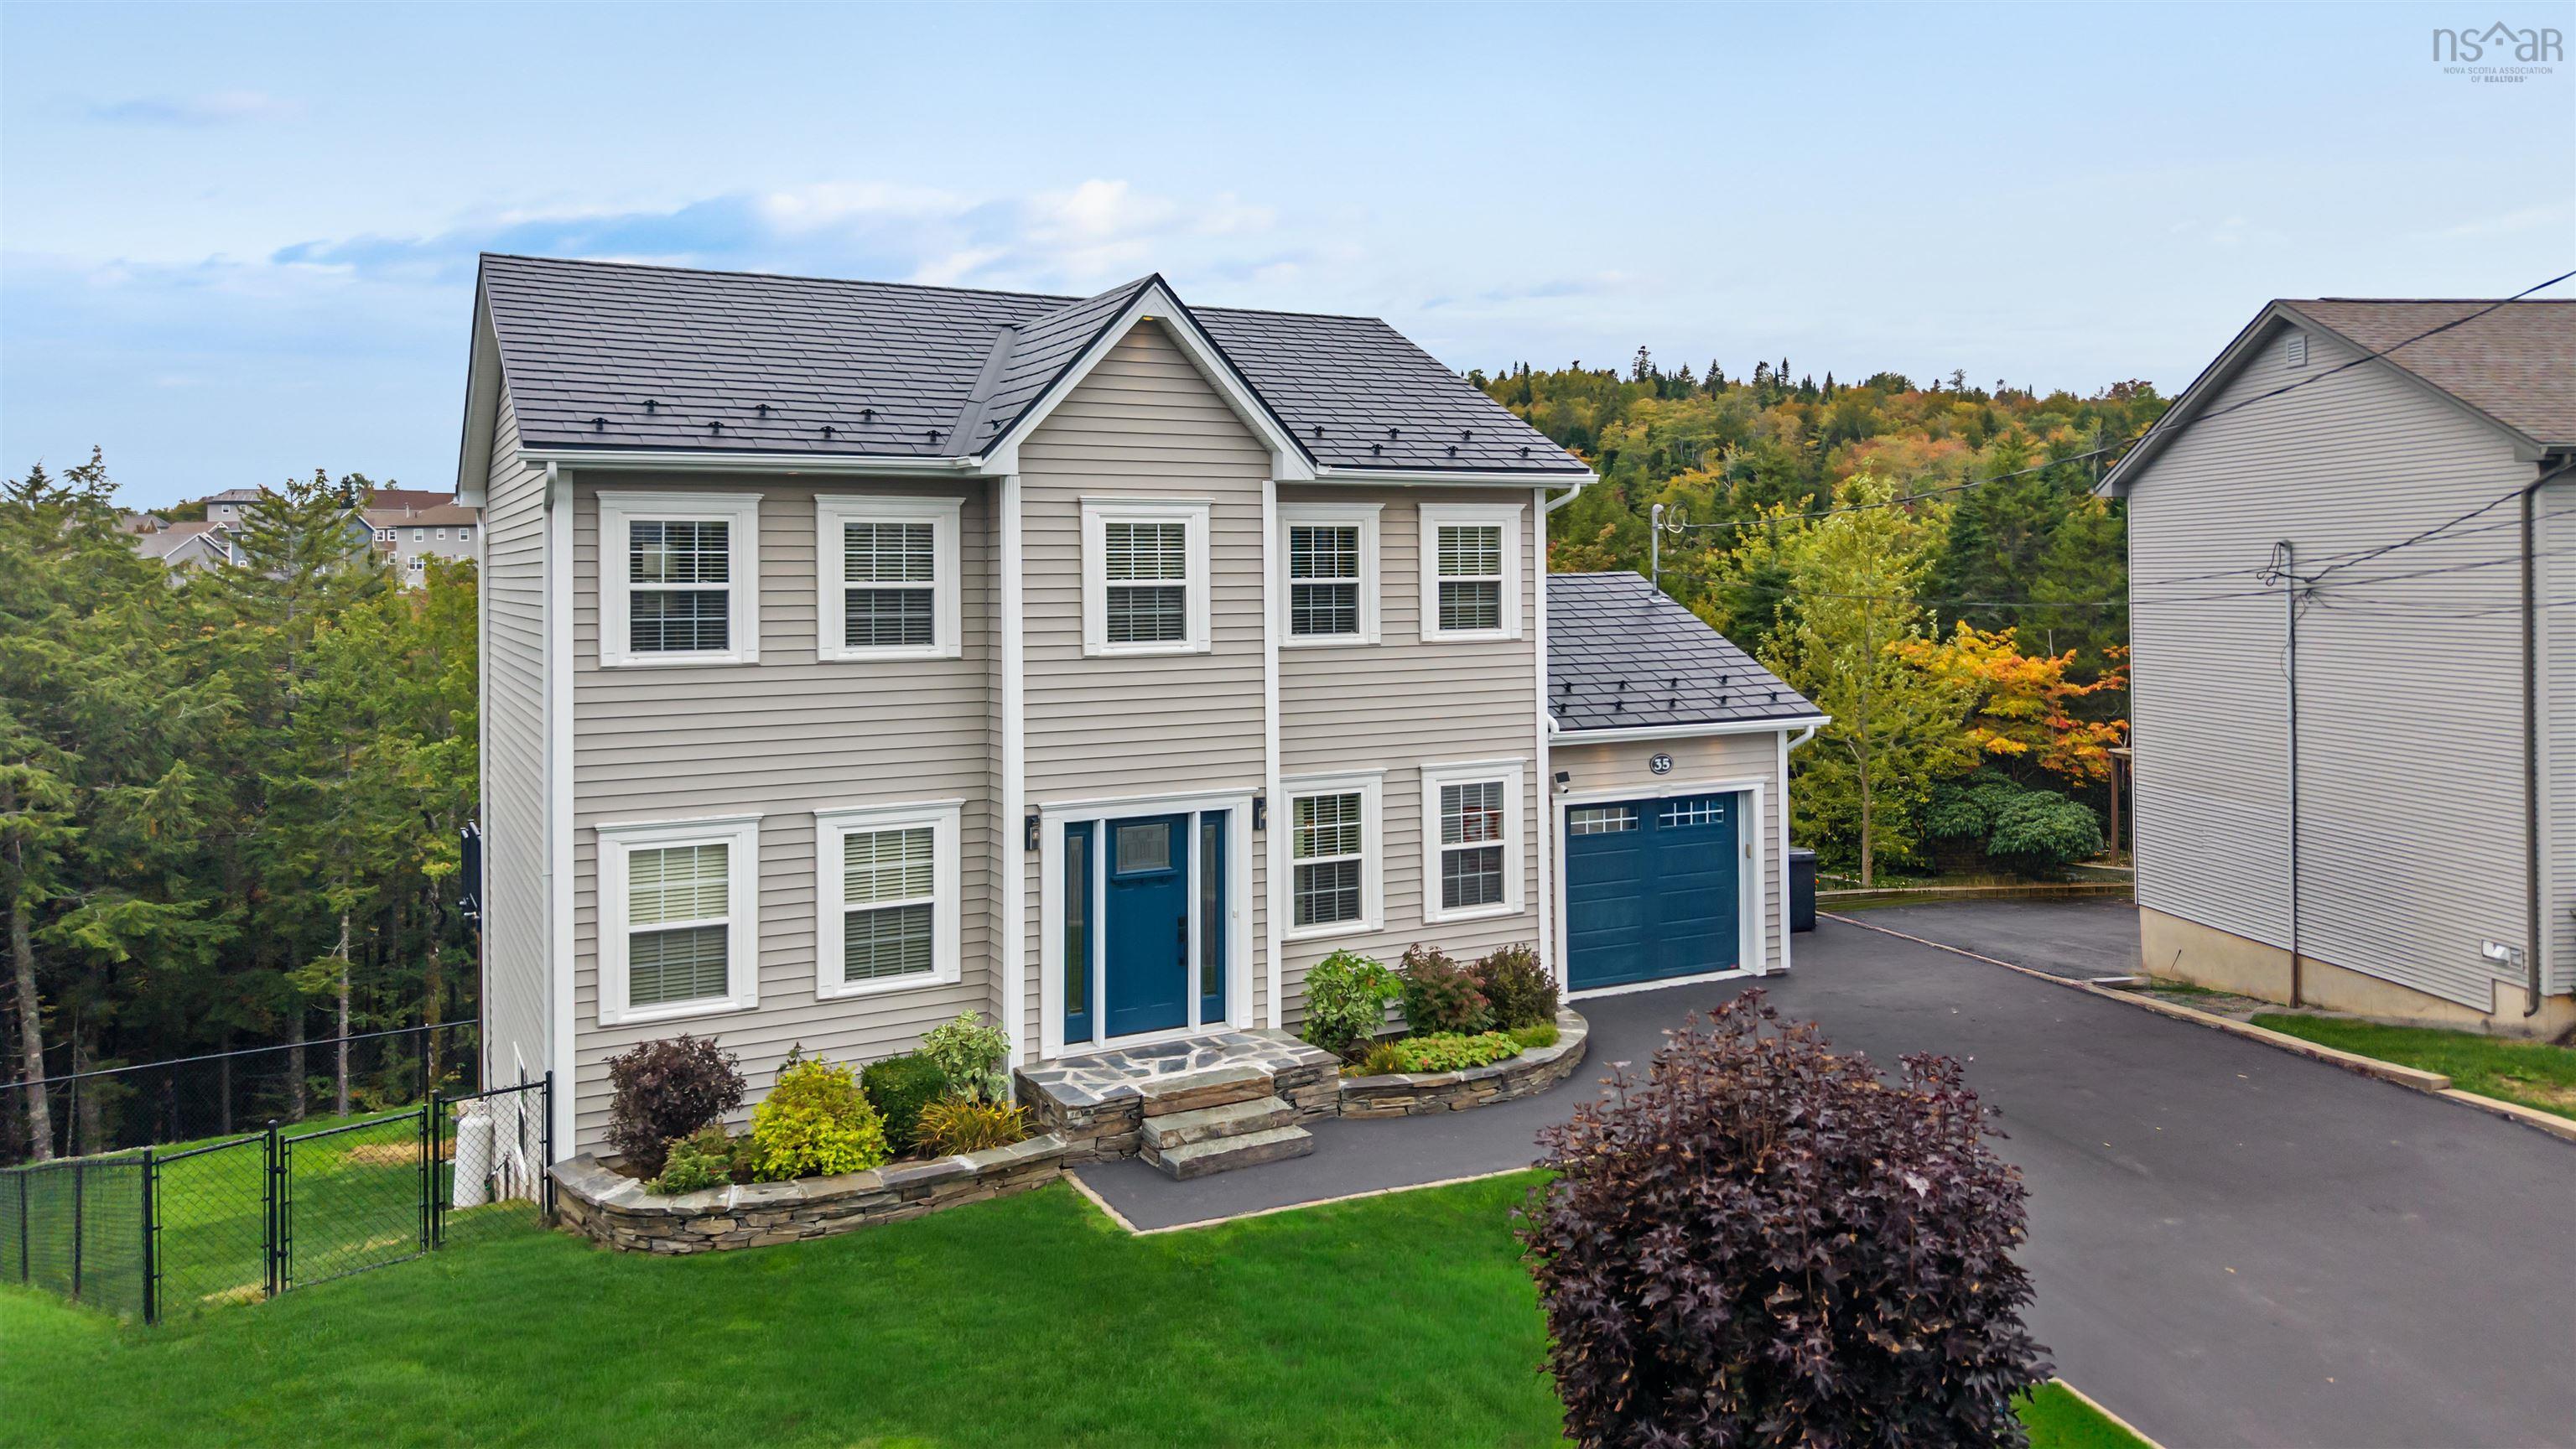
RUN don’t walk to this stunning home in Millwood subdivision in Middle Sackville. This home i…
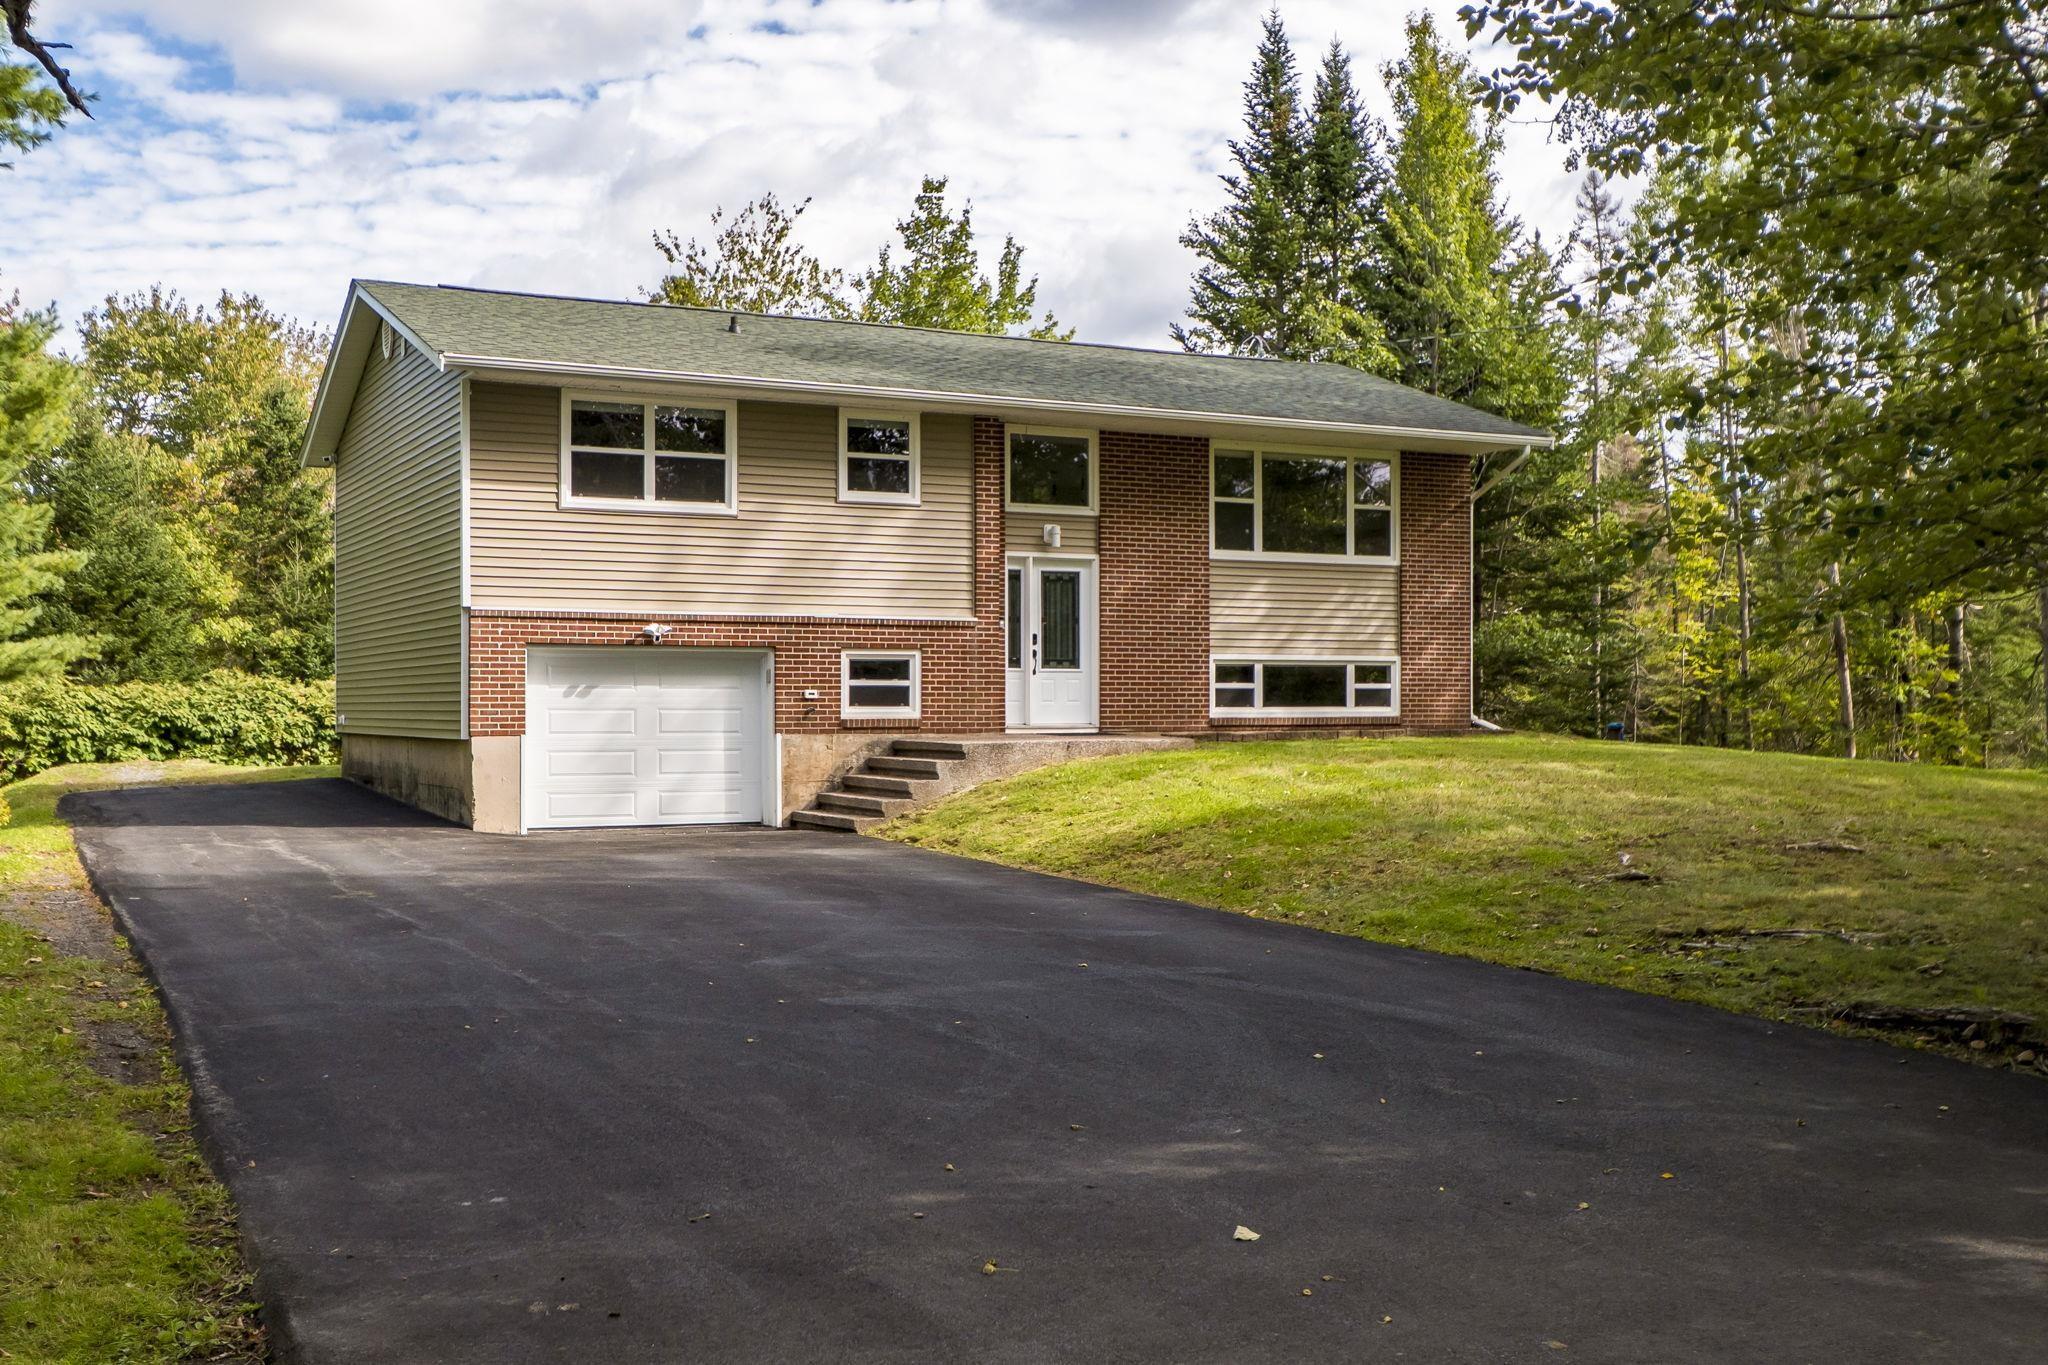
Welcome to 434 Patton Road, a charming suburban retreat in the family-friendly community of Up…
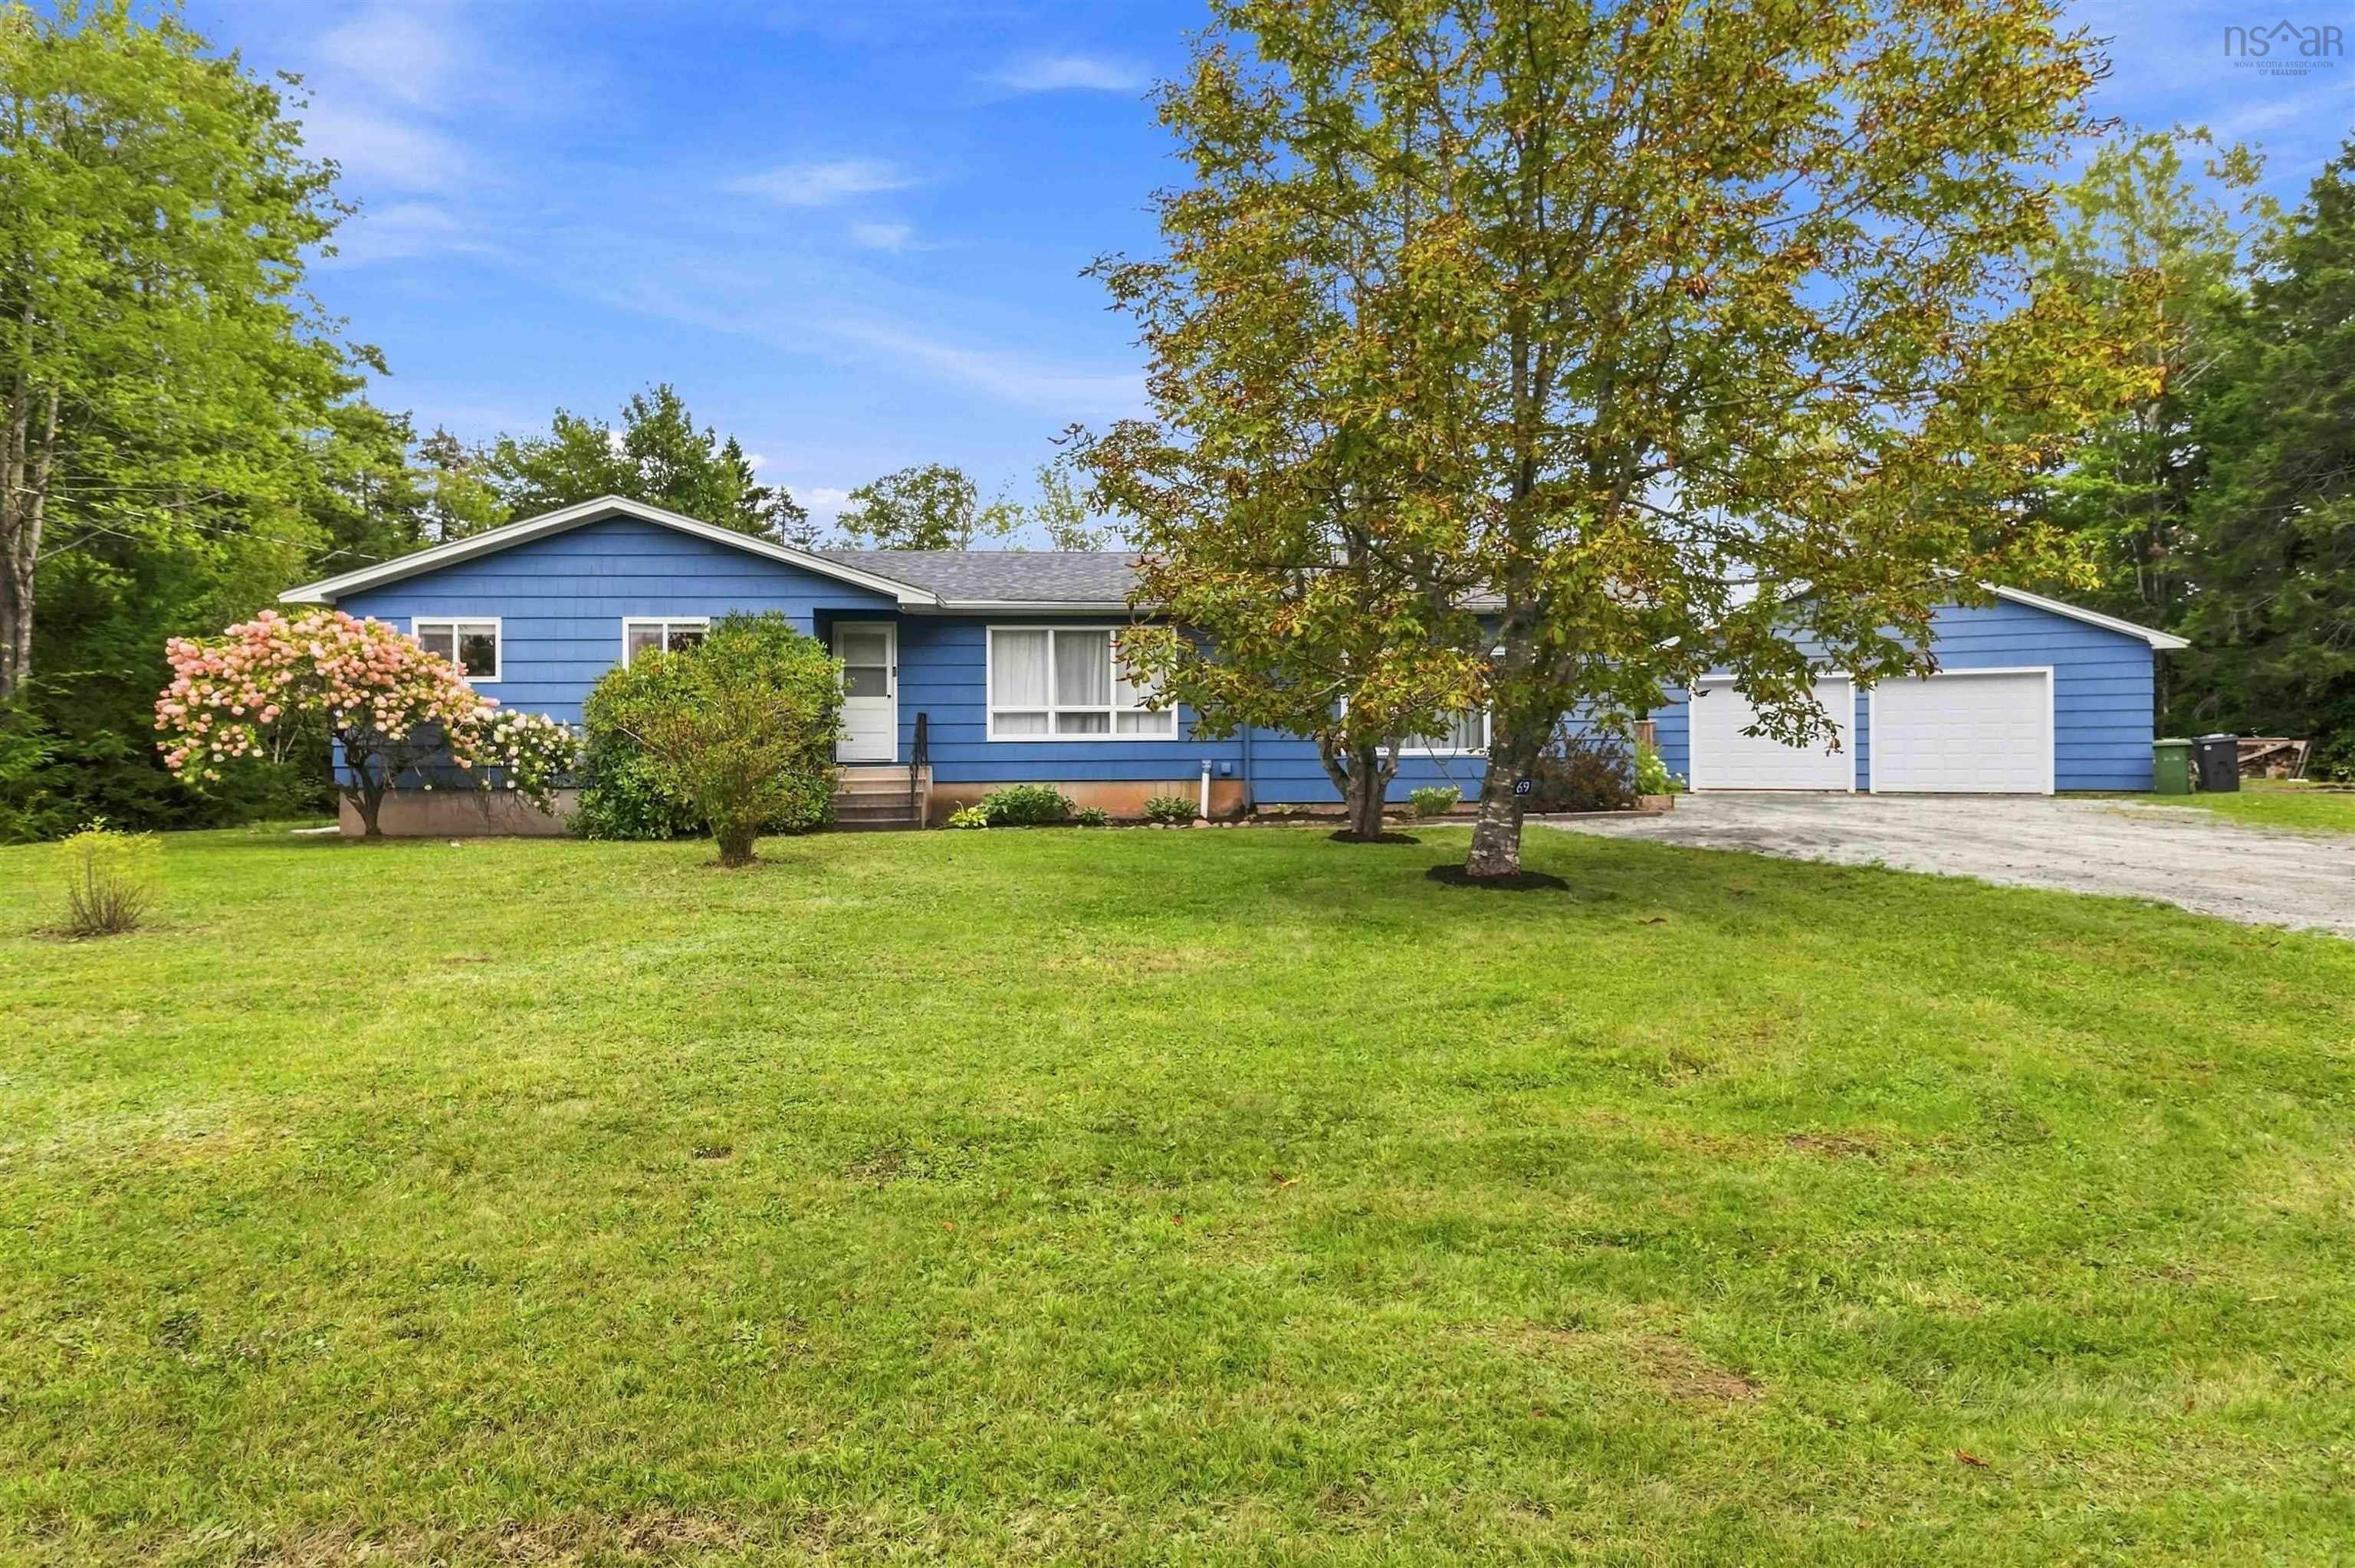
Golf course views, a refreshing inground pool, a spacious home and a 28' x 28' double garage —…
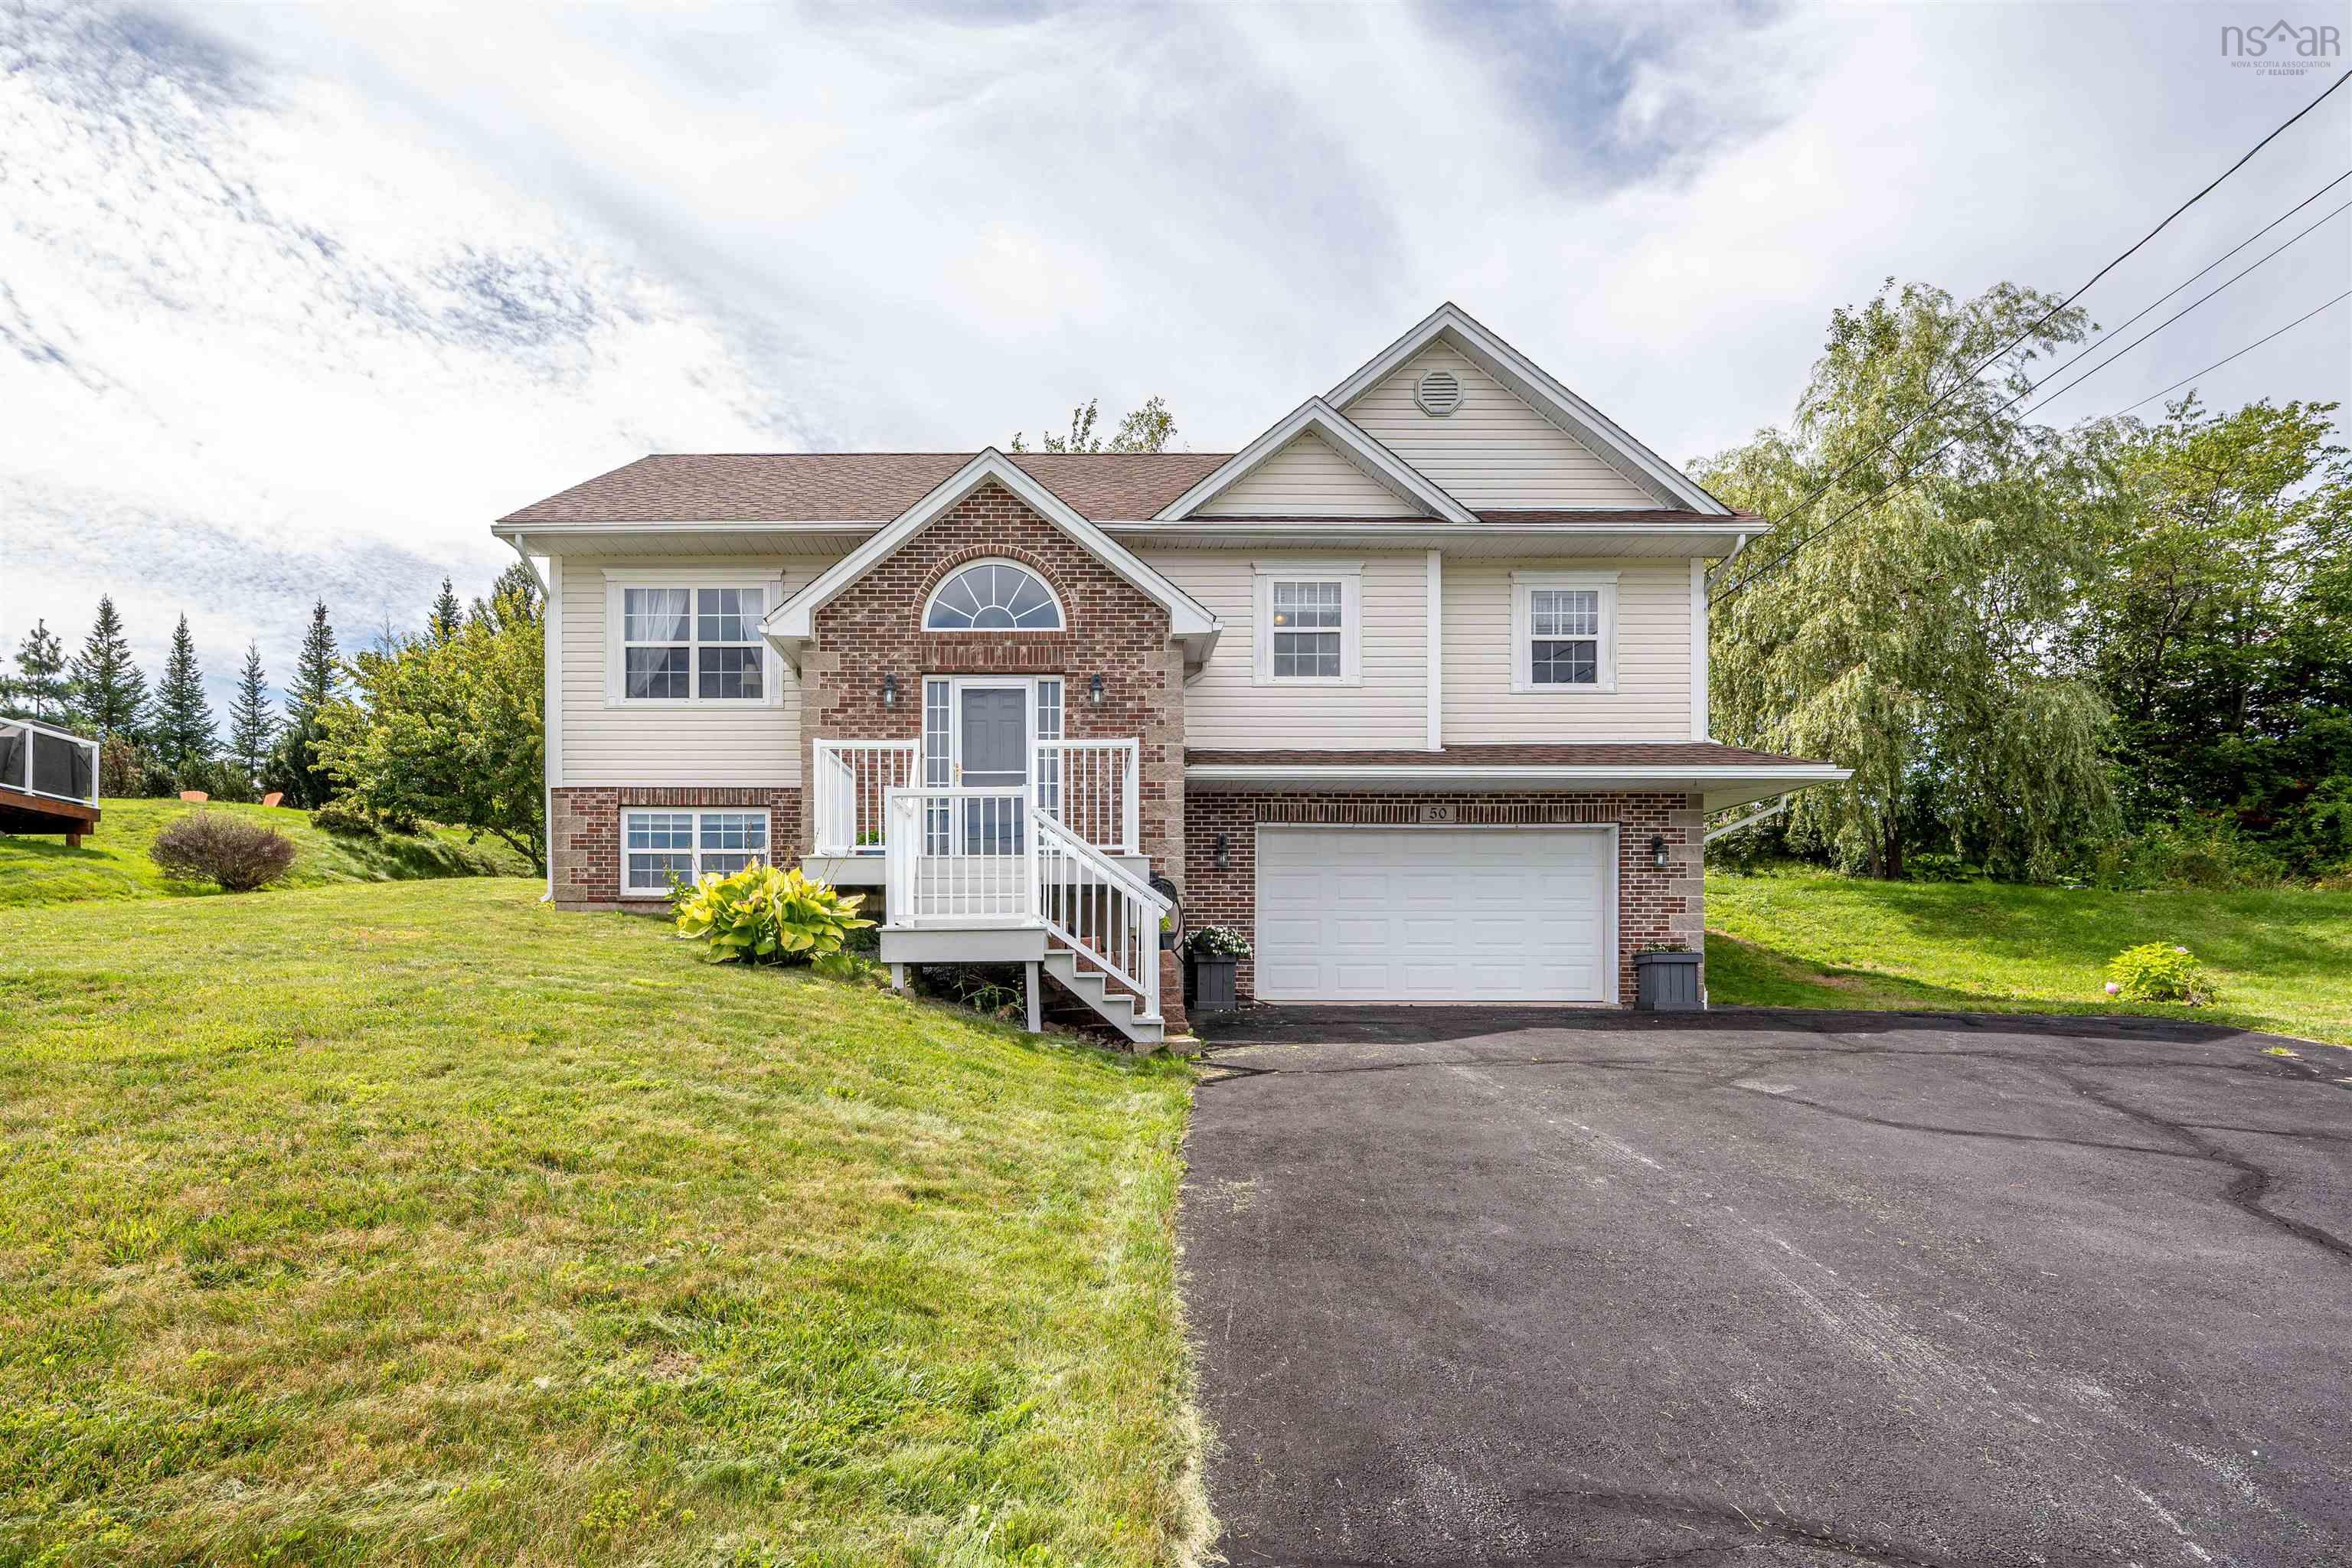
Welcome to this immaculately maintained executive split-entry home, perfectly positioned at th…