
79 Riverview Crescent, Bedford, NS (MLS® 202618319)
 Single Family For Sale
 79 Riverview Crescent, Bedford, NS, B4A 2X5
MLS® # 202618319
$559,900
79 Riverview Crescent, Bedford, NS (MLS® 202618319): Welcome to 79 Riverview Cres., located in Bedford’s desirable Oakmount Subdivision. One of Bedford's most established and family friendly neighbourhoods. Just moments away from schools, parks, malls, restaurants and everyday amenities. This is a location where convenience and community come together. This spacious 3 bedroom, 2 Den, 3 bath home has all the room a growing family needs. New shingles in 2026 which add valuable peace of mind for years to come. The main level features an expansive living room with a wood burning fireplace and ductless heat pump. Original French doors lead to the dining room, where patio doors open onto a large private deck overlooking a mature, tree lined backyard. The generously sized eat-in kitchen offers an abundance of cabinetry and workspace, along with a unique warming oven backing the fireplace. The main floor also includes a spacious primary bedroom with its own 3 piece ensuite, two large additional bedrooms and another 3 piece main bath. Downstairs, is an enormous family room with a second wood burning fireplace. Additional flexible space for a home office/den while still leaving an impressive amount of family room space. Completing the lower level is another den/spare room, another 3 piece bath, large laundry room, lots of storage and convenient access to the attached garage. Homes like this don’t come along often. While a new owner may choose to add their own cosmetic changes, the generous floor plan, solid construction, mature lot, and unbeatable location create the kind of opportunity that’s becoming increasingly rare. Book your viewing today and discover why this Bedford address has remained one of the community’s hidden gems.
Directions to 79 Riverview Crescent, Bedford, NS (MLS® 202618319): Rocky Lake Drive, turn left onto Rockmanor Dr, then turn left onto Riverview Crescent.
Listing Courtesy of: Keller Williams Select Realty
Utilities
Features
Community Features
Rooms
| Level | Type | Dimensions |
|---|---|---|
| Main Floor | Bath 1 | 7'1" x 6'11" |
| Main Floor | Bedroom | 9'7" x 11'1" |
| Main Floor | Bedroom | 11'9" x 11'1" |
| Main Floor | Dining Room | 9'9" x 11'1" |
| Main Floor | Ensuite Bath 1 | 7'1" x 5'4" |
| Main Floor | Kitchen | 10'10" x 11'1" |
| Main Floor | Living Room | 17'10" x 14'8" |
| Main Floor | Main Hallway | |
| Main Floor | Primary Bedroom | 11'7" x 13'9" |
| Level | Type | Dimensions |
|---|---|---|
| Lower Level | 2nd Hallway | |
| Lower Level | Bath 2 | 7'5" x 10'7" |
| Lower Level | Den/Office | 11'4" x 10'7" |
| Lower Level | Family Room | 18'4" x 14'2" |
| Lower Level | Laundry | 6'8" x 10'3" |
| Lower Level | OTHER | 13'1" x 11'1" |
Virtual Tours of 79 Riverview Crescent, Bedford, NS (MLS® 202618319)
Schools
| Type | Name |
|---|---|
| Elementary School | Basinview Drive Community School |
| Middle School | Rocky Lake Junior High School |
| High School | Rocky Lake Junior High School |
| Elementary School (Fr. Imm.) | Sunnyside Elementary School |
| Middle School (Fr. Imm.) | Rocky Lake Junior High School |
| High School (Fr. Imm.) | Charles P Allen High School |
Demographics for 79 Riverview Crescent, Bedford, NS (MLS® 202618319)
Census Year: 2016
- Subdivision Name: Halifax
- Population Count: 902
- Private Dwellings Count: 371
- Land Area: 3.04 Km2
Similar Listings
 Single Family $489,900
 This well-maintained three-bedroom semi-detached home is a fantastic option for first-time buy…
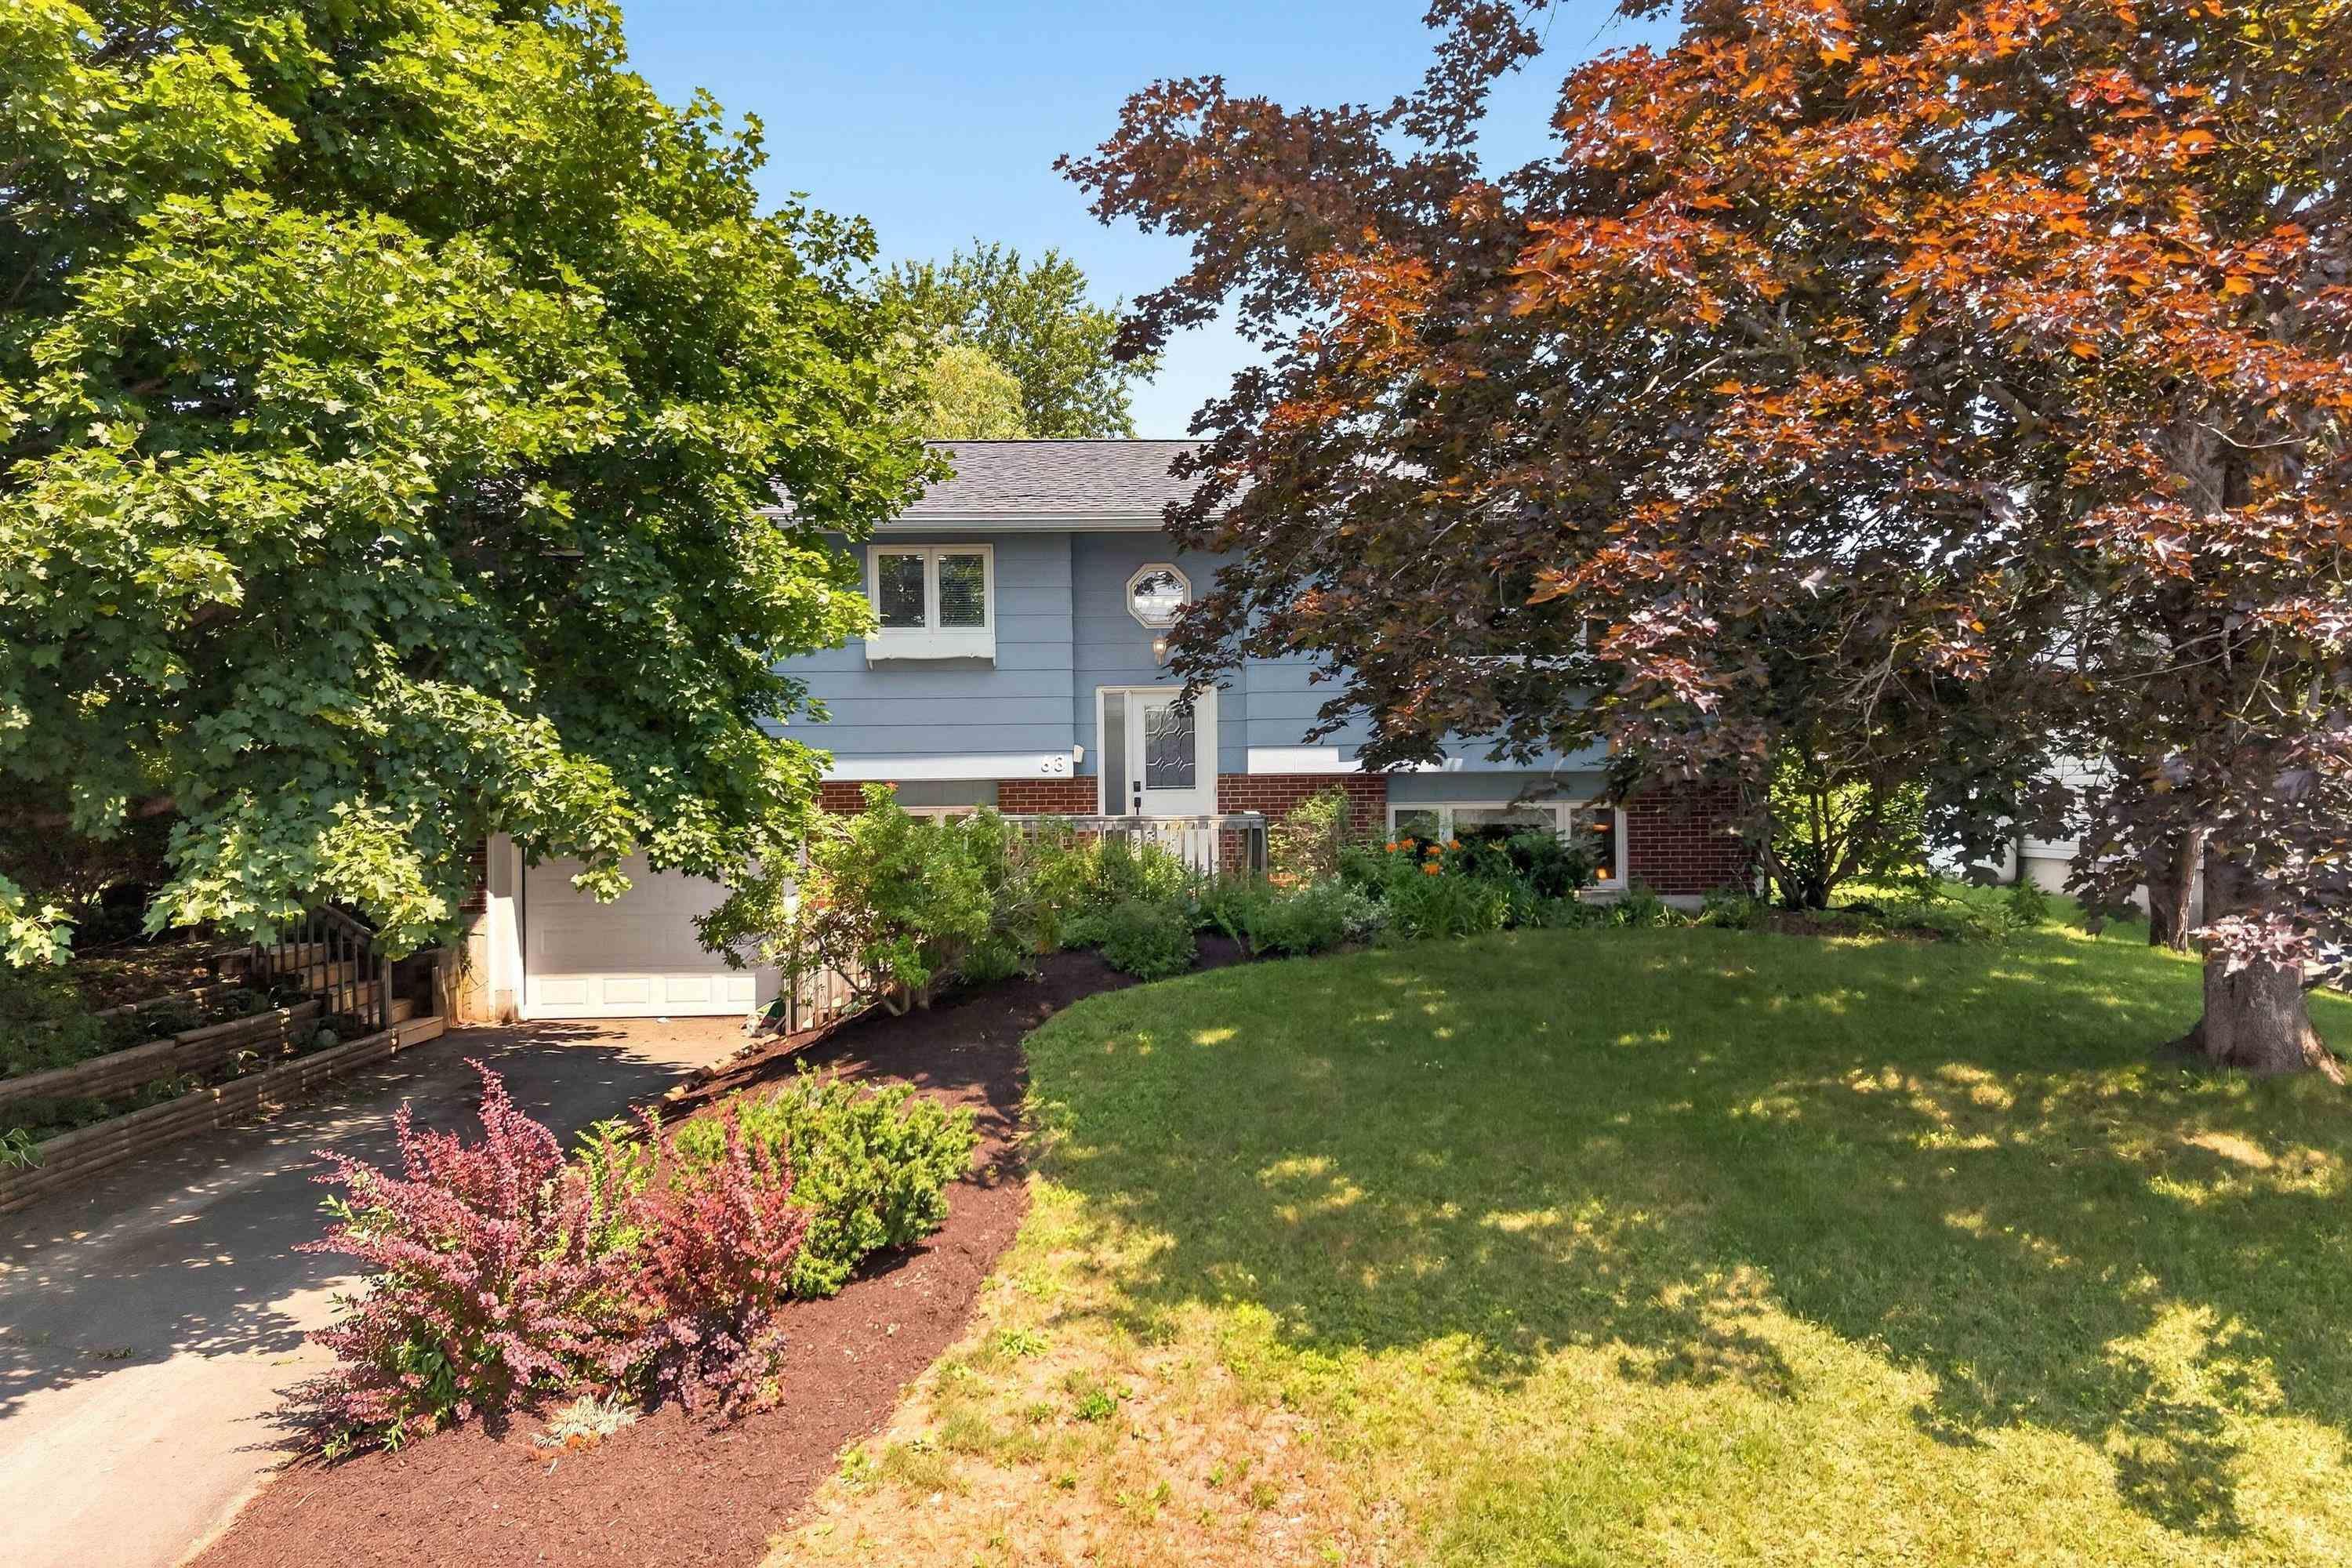 Single Family $620,000
 Family-Friendly Living in Sought-After Oakmount! Location, comfort, and space come together i…
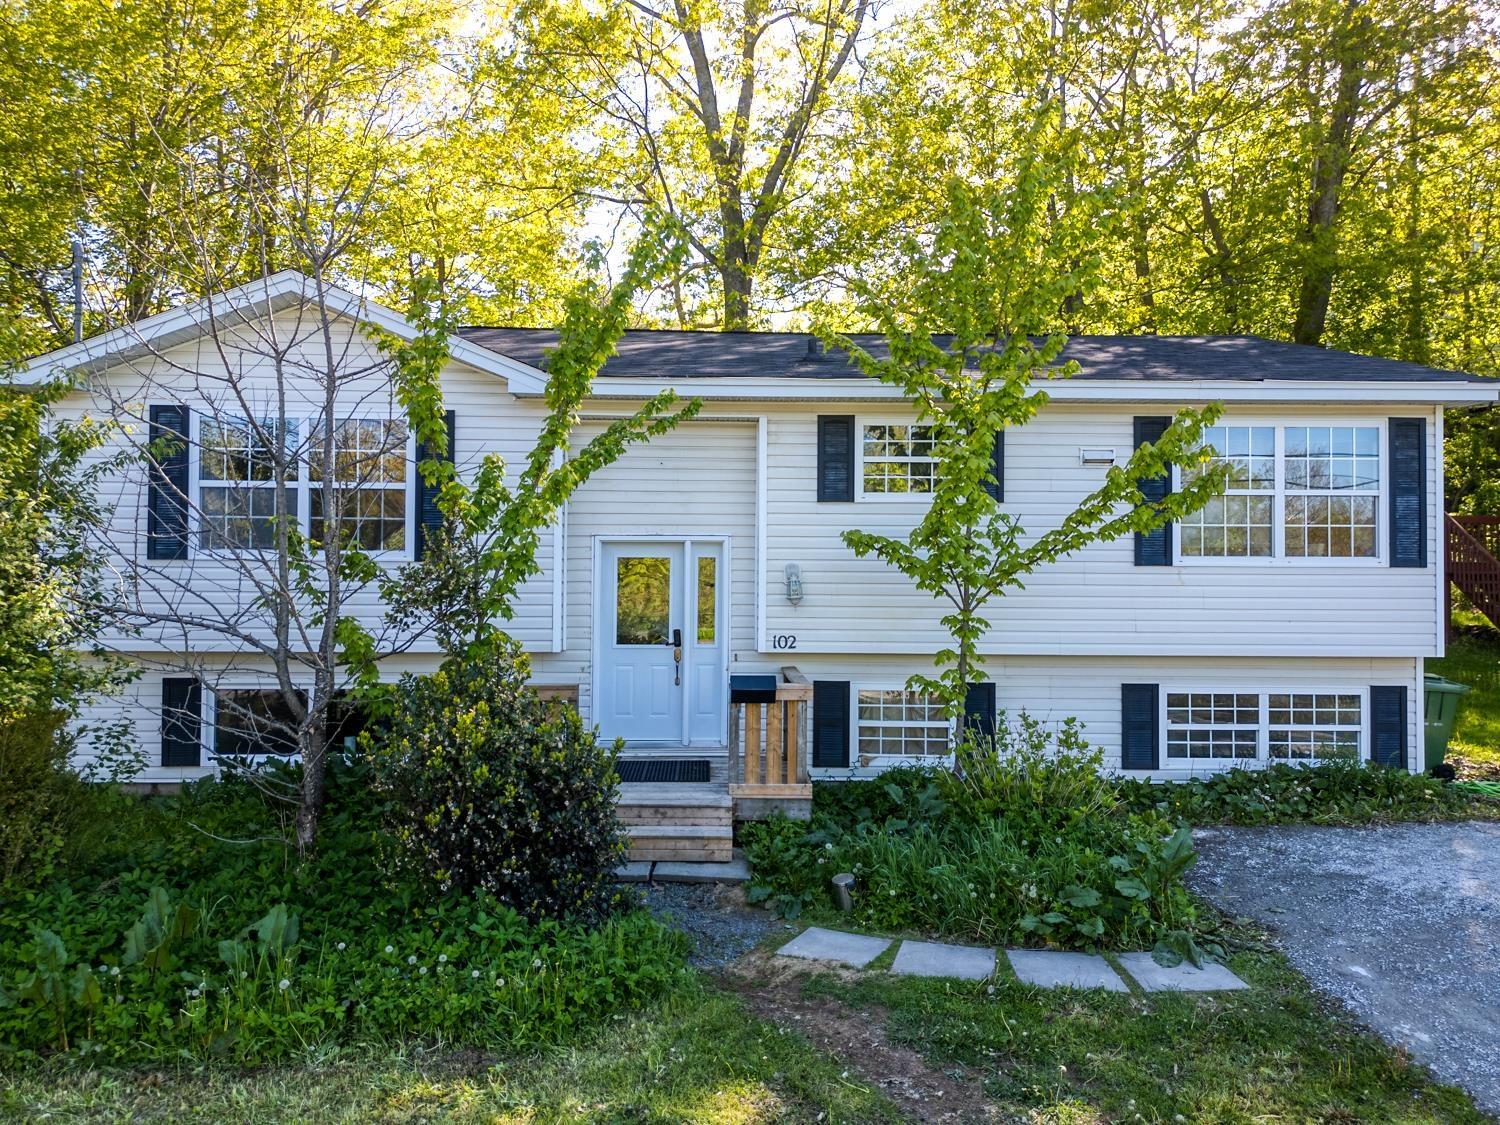 Single Family $579,900
 Welcome to this beautifully renovated and spacious home located in a highly desirable area wit…