
74 Golf Links Road, Bedford, NS (MLS® 202627383)
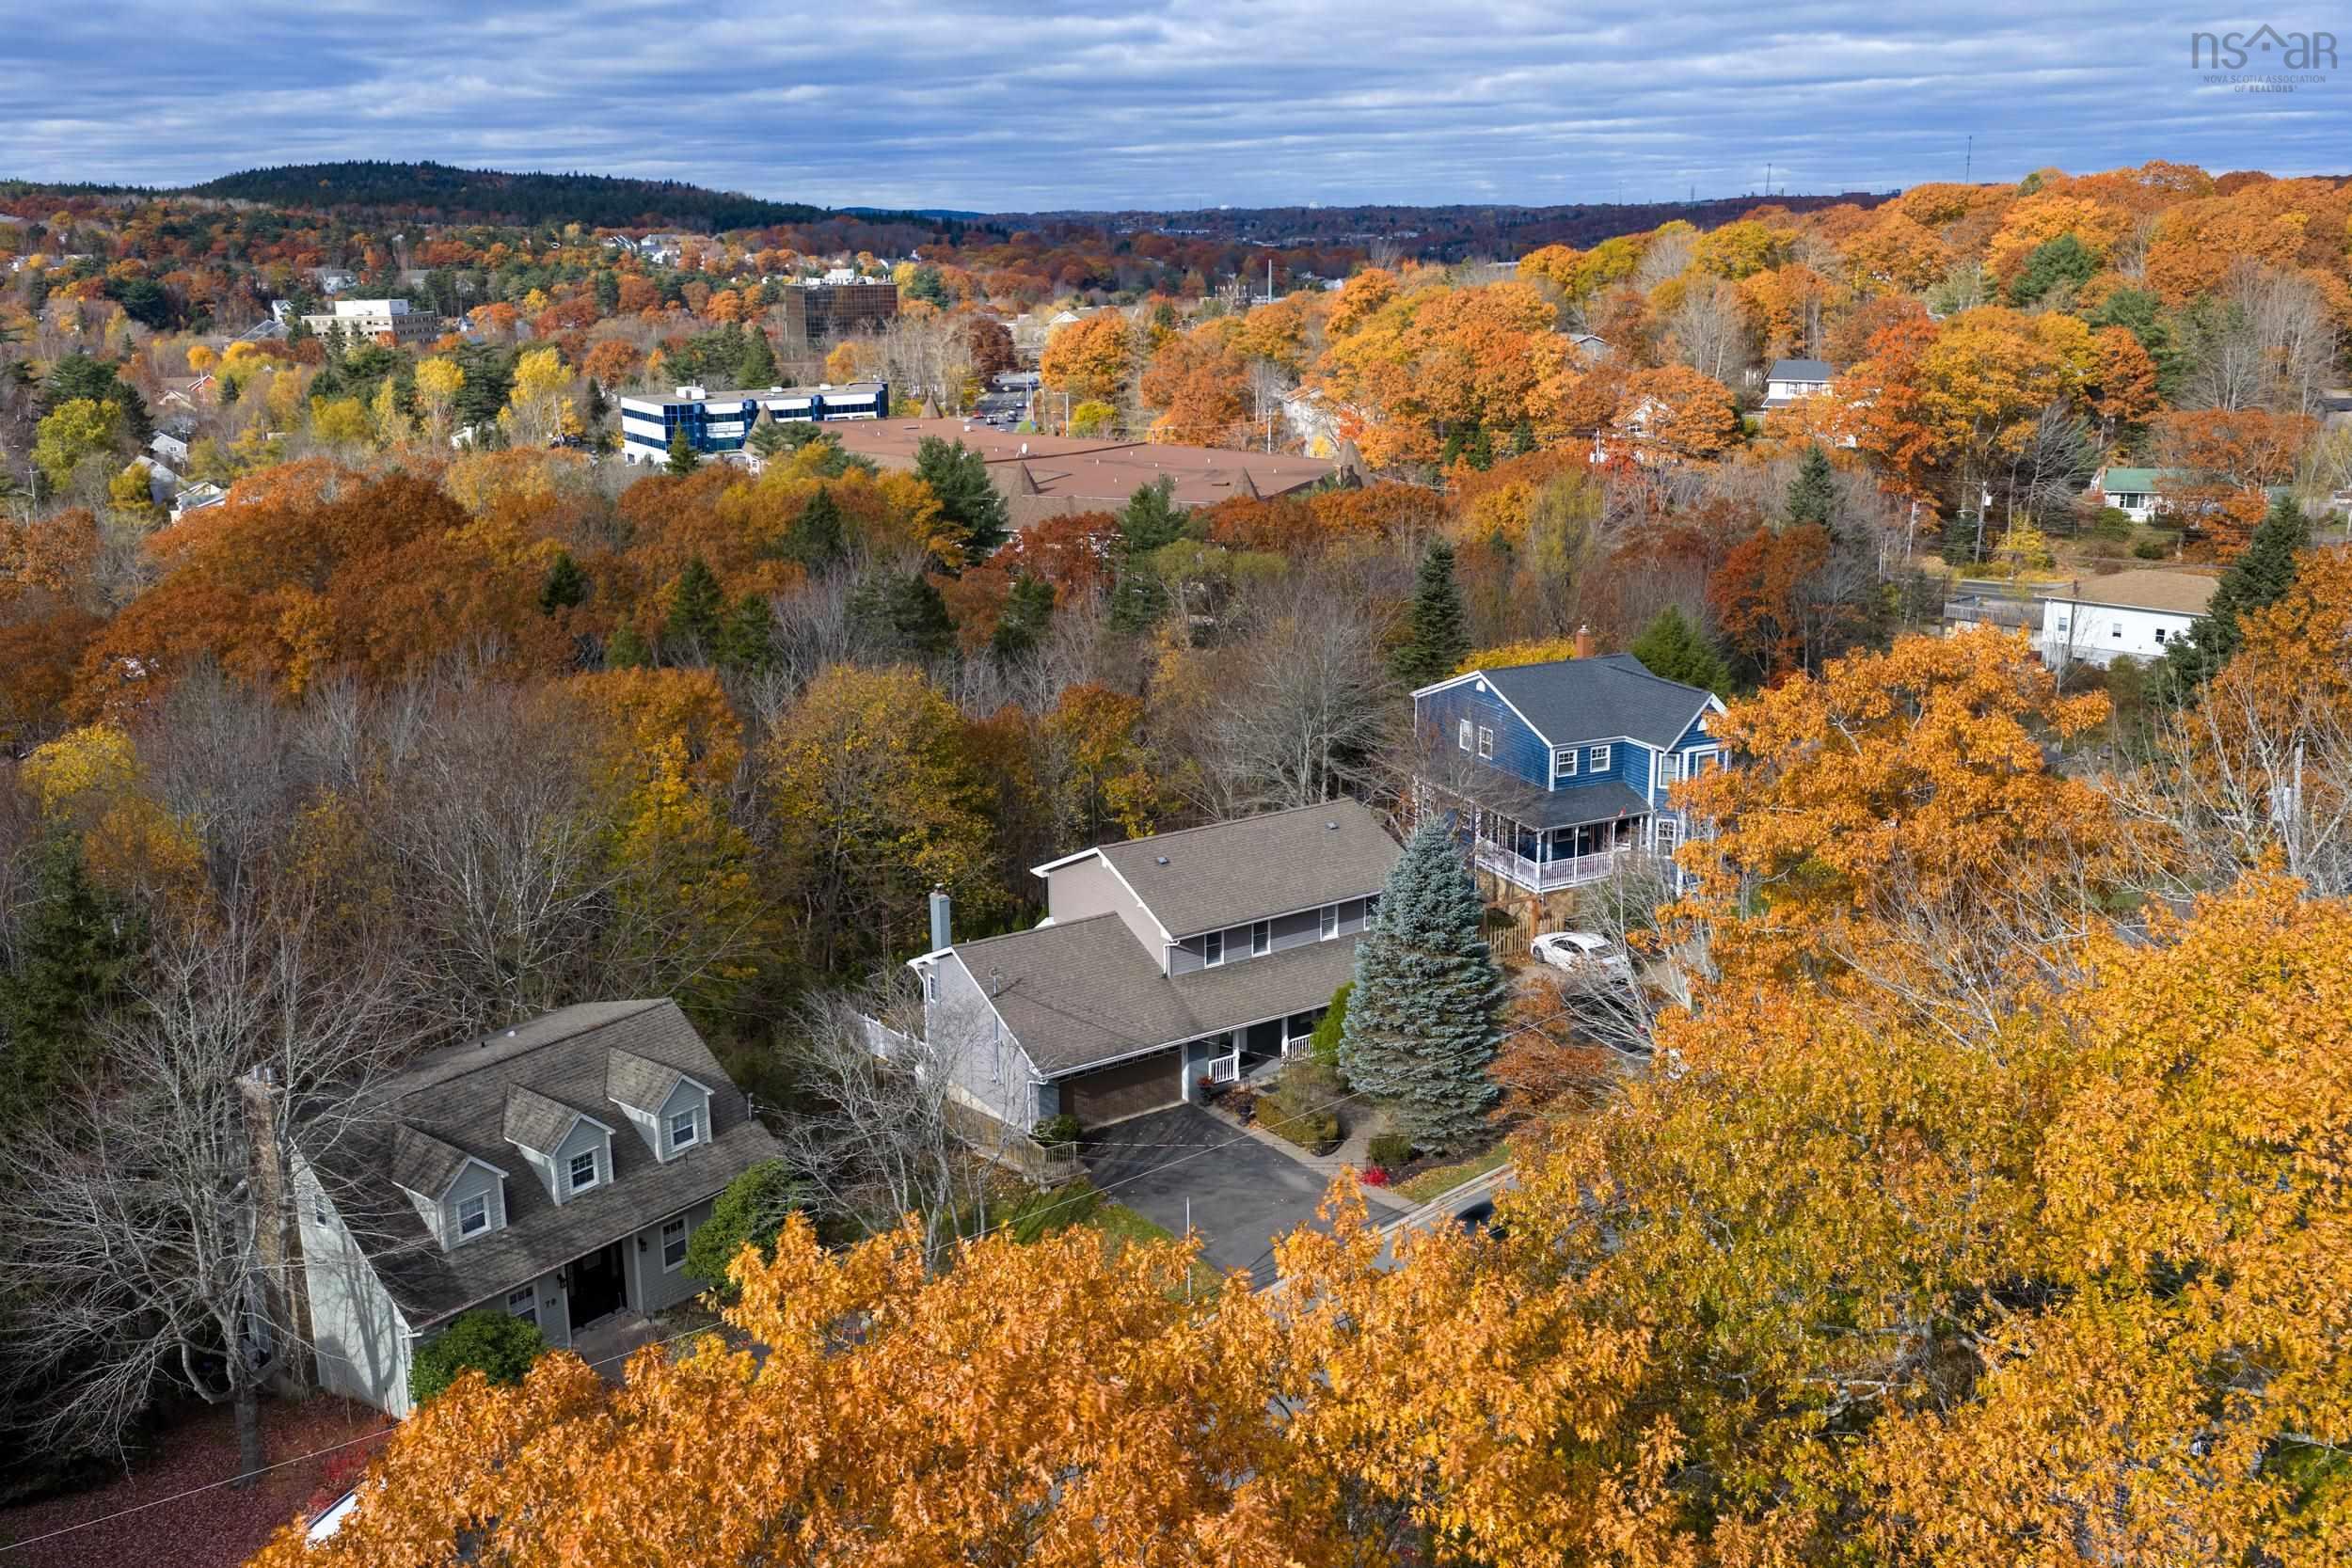
74 Golf Links Road, Bedford, NS, B4A 2J3
MLS® # 202627383
$849,900
74 Golf Links Road, Bedford, NS (MLS® 202627383): Moments from the shores of the Bedford Basin and top top-rated schools, 74 Golf Links Road sits on a 0.29-acre lot in Bedford’s premier Eaglewood neighbourhood. It’s the kind of street where kids still ride bikes to school and neighbours wave from the driveway. This executive two-storey gives a growing household space to spread out, with 2,734 square feet of finished living across three levels. A covered front porch welcomes you into a bright main floor elevated with hardwood, crown moulding and custom shutters. The living room gathers around a propane fireplace and opens to a dining room overlooking the treed backyard. At the heart of the home, the renovated kitchen features shaker-style cabinetry, a quartz waterfall peninsula and stainless appliances. From there it flows into a cozy family room with a second propane fireplace and a full wall of custom built-ins that keep the TV out of sight. A powder room and laundry complete the level. Upstairs, the primary suite is a quiet escape, offering a walk-in closet with built-in organizers and a 4-piece ensuite with jetted corner tub and glass shower. Two more bedrooms and a full bath complete the floor. The lower level adds real flexibility: an expansive rec room with wet bar, a fourth bedroom, a 4-piece bath, ample storage and its own entrance, giving teenagers or guests a space of their own. A heated, wired 1.5-car garage and ductless heat pump add year-round comfort and convenience. Outside, a multi-tier deck overlooks a private and fenced backyard. Under the awning, with the brook murmuring beyond the trees, it’s easy to forget downtown Halifax and Dartmouth are only a short drive away. Book your private showing today.
Directions to 74 Golf Links Road, Bedford, NS (MLS® 202627383): Dartmouth Rd to Golf Links, property is on the right after 180m.
Listing Courtesy of: Engel & Volkers
Utilities
Features
Community Features
Rooms
| Level | Type | Dimensions |
|---|---|---|
| Main Floor | Bath 1 | 4'1" x 4'7" |
| Main Floor | Dining Room | 10'7" x 11'10" |
| Main Floor | Family Room | 13'7" x 13'7" |
| Main Floor | Kitchen | 14'4" x 11'10" |
| Main Floor | Laundry | 7'1" x 9'10" |
| Main Floor | Living Room | 20'8" x 12'5" |
| Level | Type | Dimensions |
|---|---|---|
| 2nd Level | Bath 2 | 10'1" x 9'10" |
| 2nd Level | Bedroom | 12'10" x 8'9" |
| 2nd Level | Bedroom | 13'11" x 9'10" |
| 2nd Level | Ensuite Bath 1 | 8'2" x 11'2" |
| 2nd Level | OTHER | 9'11" x 14'2" |
| 2nd Level | Primary Bedroom | 11'6" x 18'10" |
| Level | Type | Dimensions |
|---|---|---|
| Lower Level | Bath 3 | 7'6" x 6'5" |
| Lower Level | Bedroom | 12'8" x 11'5" |
| Lower Level | Rec Room | 18'4" x 24'7" |
| Lower Level | Storage | 6'7" x 7'2" |
Virtual Tours of 74 Golf Links Road, Bedford, NS (MLS® 202627383)
Schools
| Type | Name |
|---|---|
| Elementary School | Rocky Lake Elementary |
| Middle School | Rocky Lake Junior High School |
| High School | Charles P Allen High School |
| Elementary School (Fr. Imm.) | Sunnyside Elementary School |
| Middle School (Fr. Imm.) | Rocky Lake Junior High School |
| High School (Fr. Imm.) | Charles P Allen High School |
Demographics for 74 Golf Links Road, Bedford, NS (MLS® 202627383)
Census Year: 2016
- Subdivision Name: Halifax
- Population Count: 496
- Private Dwellings Count: 232
- Land Area: 0.41 Km2
Similar Listings

Welcome home to 94 Talus Avenue, in sought-after Brookline Park, highlighting 5 brs, 4 baths, …

Welcome to 166 Hollyhock Way in the popular West Bedford. This young home offers 6 spacious be…

Welcome to The Bellview, a 4-bed, 3.5-bath detached home by Shaughnessy Homes in the exclusive…
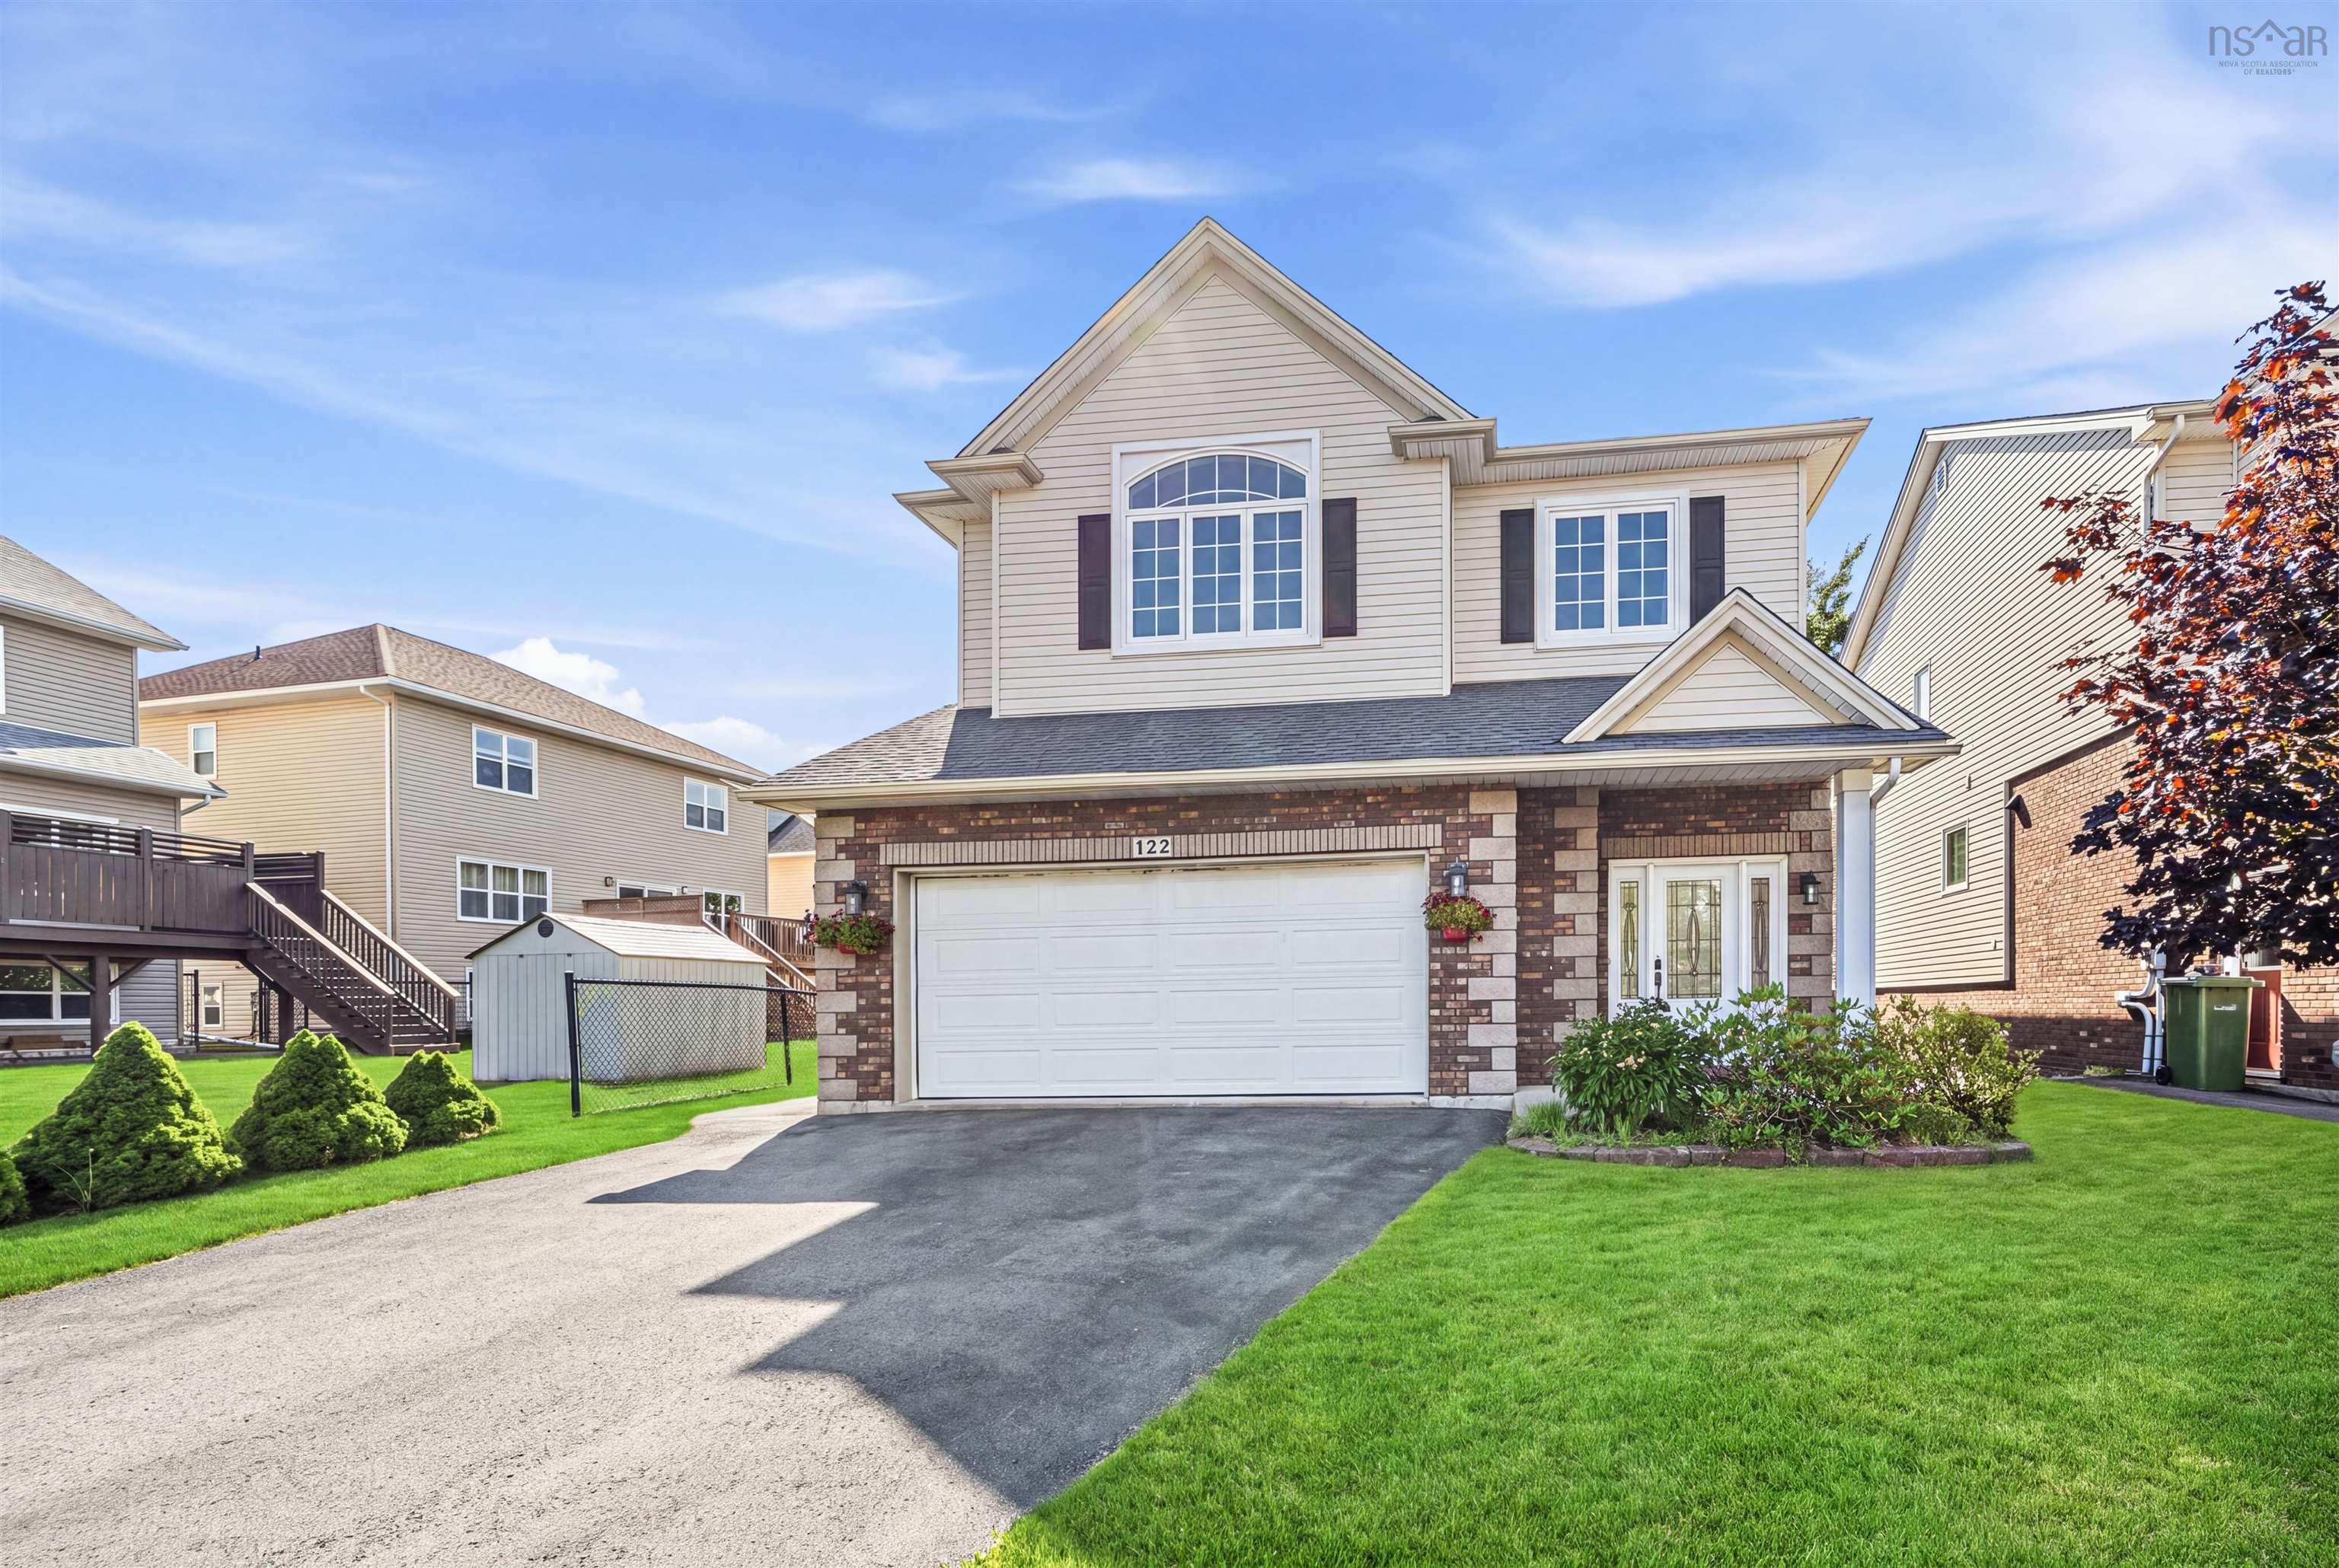
Welcome to 122 Windridge Lane, a well-maintained family home in the highly sought-after Bedfor…