
74 Golf Links Road, Bedford, NS (MLS® 202621586)

74 Golf Links Road, Bedford, NS, B4A 2J3
MLS® # 202621586
$879,900
74 Golf Links Road, Bedford, NS (MLS® 202621586): Discover space, privacy, and flexibility at 74 Golf Links Road, a move-in ready 4-bedroom home in Bedford, Nova Scotia’s sought-after Eaglewood neighbourhood. Set on a generous 12,667 sq. ft. lot, this property features a fully fenced backyard and a deep, treed setting that offers exceptional privacy for relaxing, entertaining, and enjoying the outdoors. Freshly painted and offering 3.5 bathrooms, the home includes an updated kitchen with quartz countertops and stainless steel appliances, plus a spacious primary suite with a walk-in closet and ensuite. The finished walkout basement features a large recreation room, bedroom, and full bathroom, providing versatile space for guests, extended family, or everyday living. A substantial storage room offers possibilities for a future home office, gym, or additional finished space. For buyers seeking a Bedford home with in-law suite or secondary suite potential, the lower level offers options to explore. Conveniently located near Bedford's best schools, parks, shopping, restaurants, and recreation, this Eaglewood home for sale combines a private backyard setting with easy access to everyday amenities. Vacant and available for a quick closing, it’s ready for your next move.
Directions to 74 Golf Links Road, Bedford, NS (MLS® 202621586): https://share.google/fz8MDWiSQlgyKGk1X
Listing Courtesy of: Royal LePage Atlantic
Inclusions: Fridge, Stove, Dishwasher, Washer, Dryer, Wine Fridge Bar
Utilities
Features
Community Features
Rooms
| Level | Type | Dimensions |
|---|---|---|
| Main Floor | Bath 1 | 4'8" x 4'2" |
| Main Floor | Dining Room | 11'11" x 10'4" |
| Main Floor | Family Room | 20'5" x 12'9" |
| Main Floor | Kitchen | 13'10" x 22'2" |
| Main Floor | Laundry | 6'11" x 9'6" |
| Main Floor | Living Room | 16' x 11'5" |
| Level | Type | Dimensions |
|---|---|---|
| 2nd Level | Bath 2 | 10' x 9'9" |
| 2nd Level | Bedroom | 8'9" x 12'6" |
| 2nd Level | Bedroom | 10' x 14'1" |
| 2nd Level | Ensuite Bath 1 | 11'2" x 8'3" |
| 2nd Level | Primary Bedroom | 18'10" x 11'6" |
| Level | Type | Dimensions |
|---|---|---|
| Basement | Bath 3 | 6'3" x 7'4" |
| Basement | Bedroom | 11'2" x 12'5" |
| Basement | Rec Room | 24'3" x 18'5" |
| Basement | Storage | 24'2" x 13'1" |
Virtual Tours of 74 Golf Links Road, Bedford, NS (MLS® 202621586)
Schools
| Type | Name |
|---|---|
| Elementary School | Rocky Lake Elementary |
| Middle School | Rocky Lake Junior High School |
| High School | West Bedford High |
| Elementary School (Fr. Imm.) | Sunnyside Elementary School |
| Middle School (Fr. Imm.) | Rocky Lake Junior High School |
| High School (Fr. Imm.) | Charles P Allen High School |
Demographics for 74 Golf Links Road, Bedford, NS (MLS® 202621586)
Census Year: 2016
- Subdivision Name: Halifax
- Population Count: 496
- Private Dwellings Count: 232
- Land Area: 0.41 Km2
Similar Listings

Built by Rooftight in 2021, this beautifully maintained home pairs thoughtful design with care…
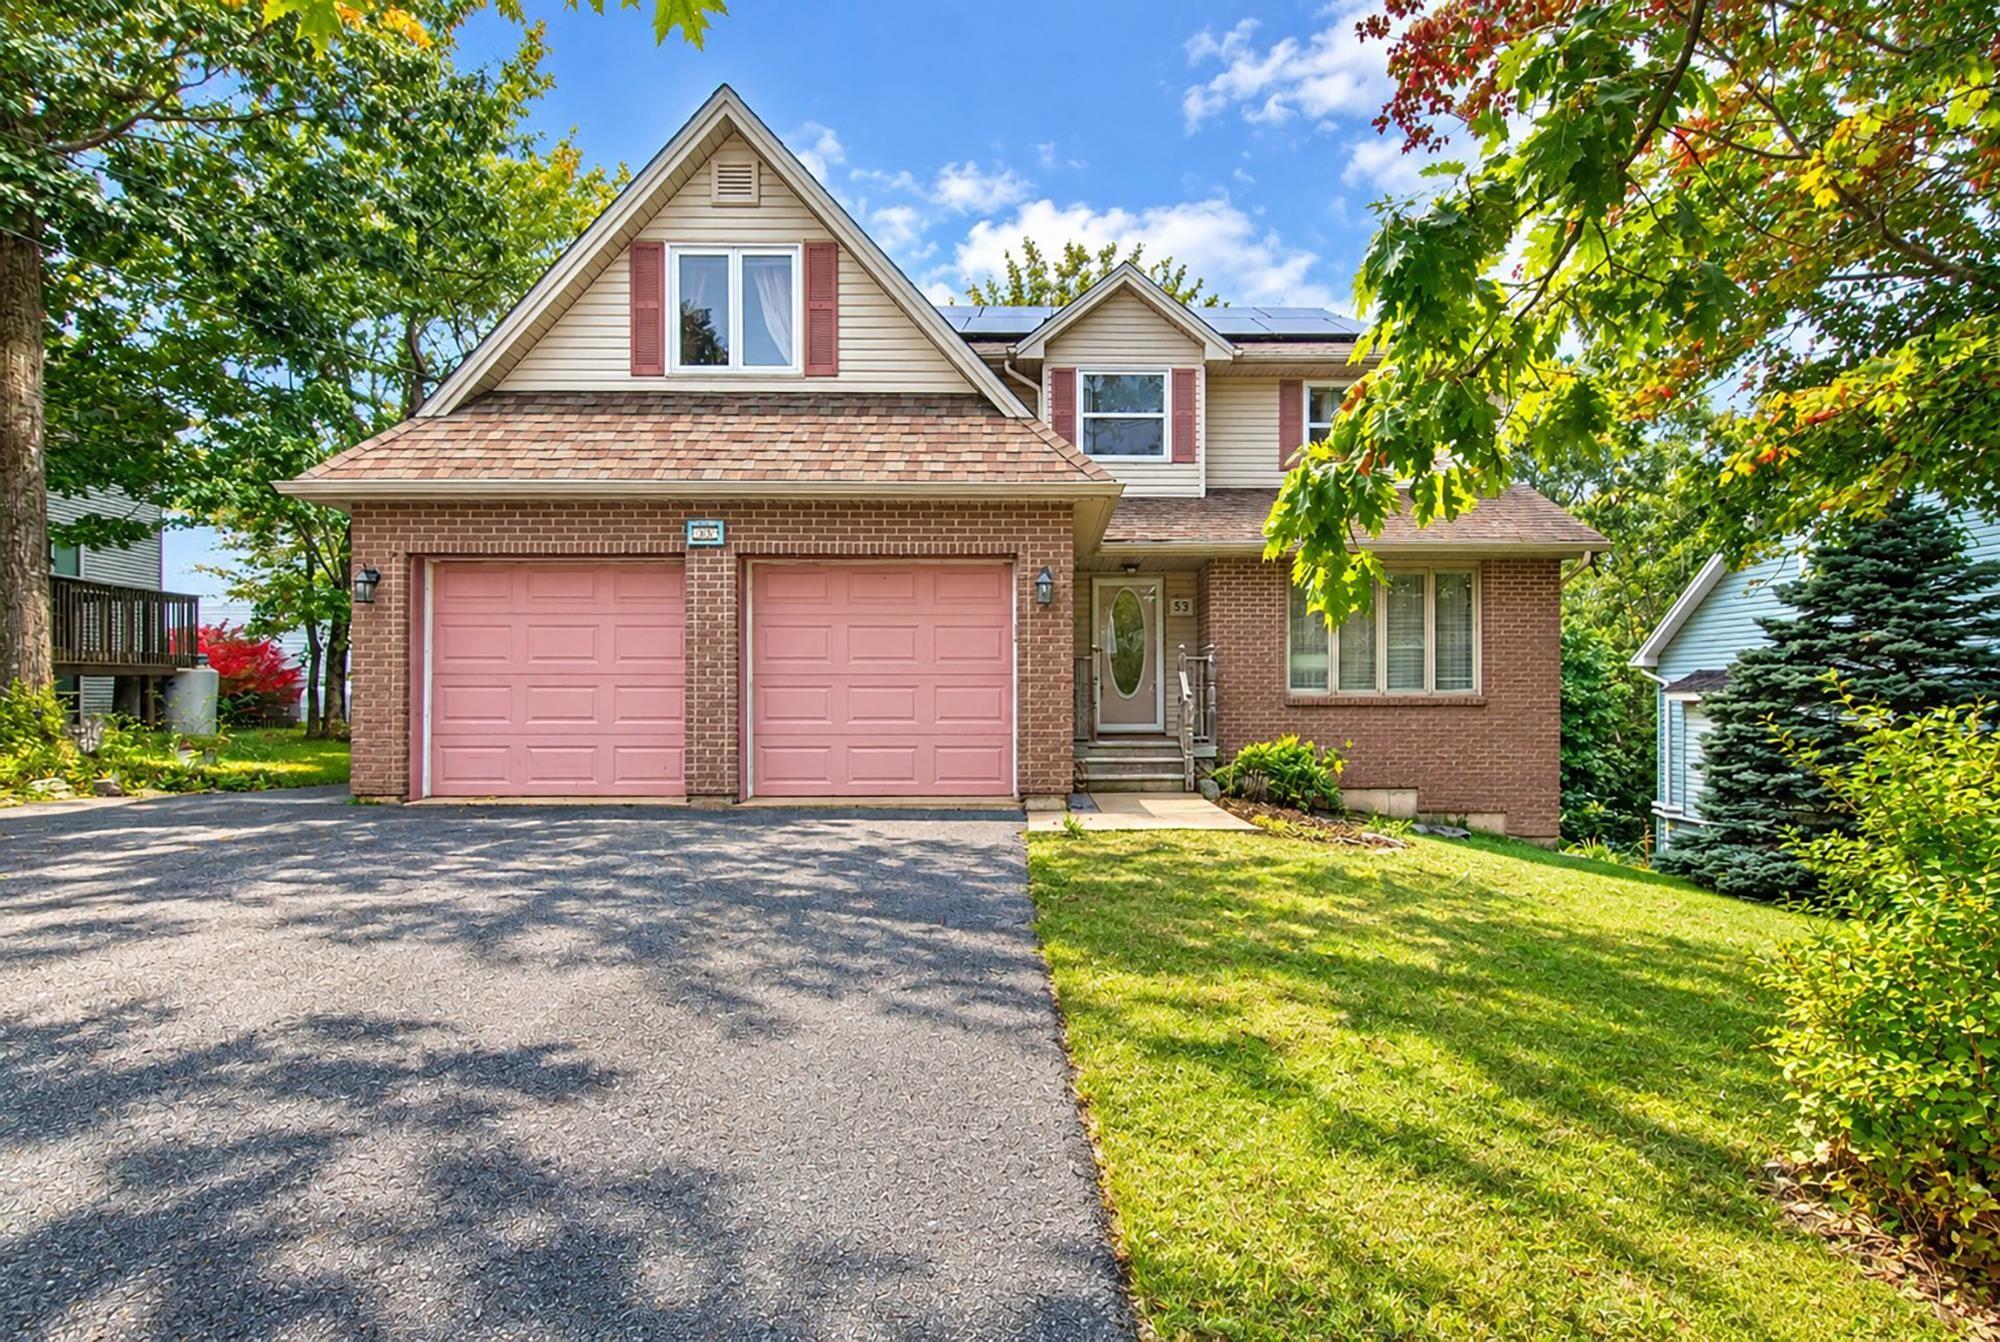
5 BEDROOM HOME ACROSS THE STREET FROM BEDFORD SOUTH SCHOOL! This spacious ideally located hom…
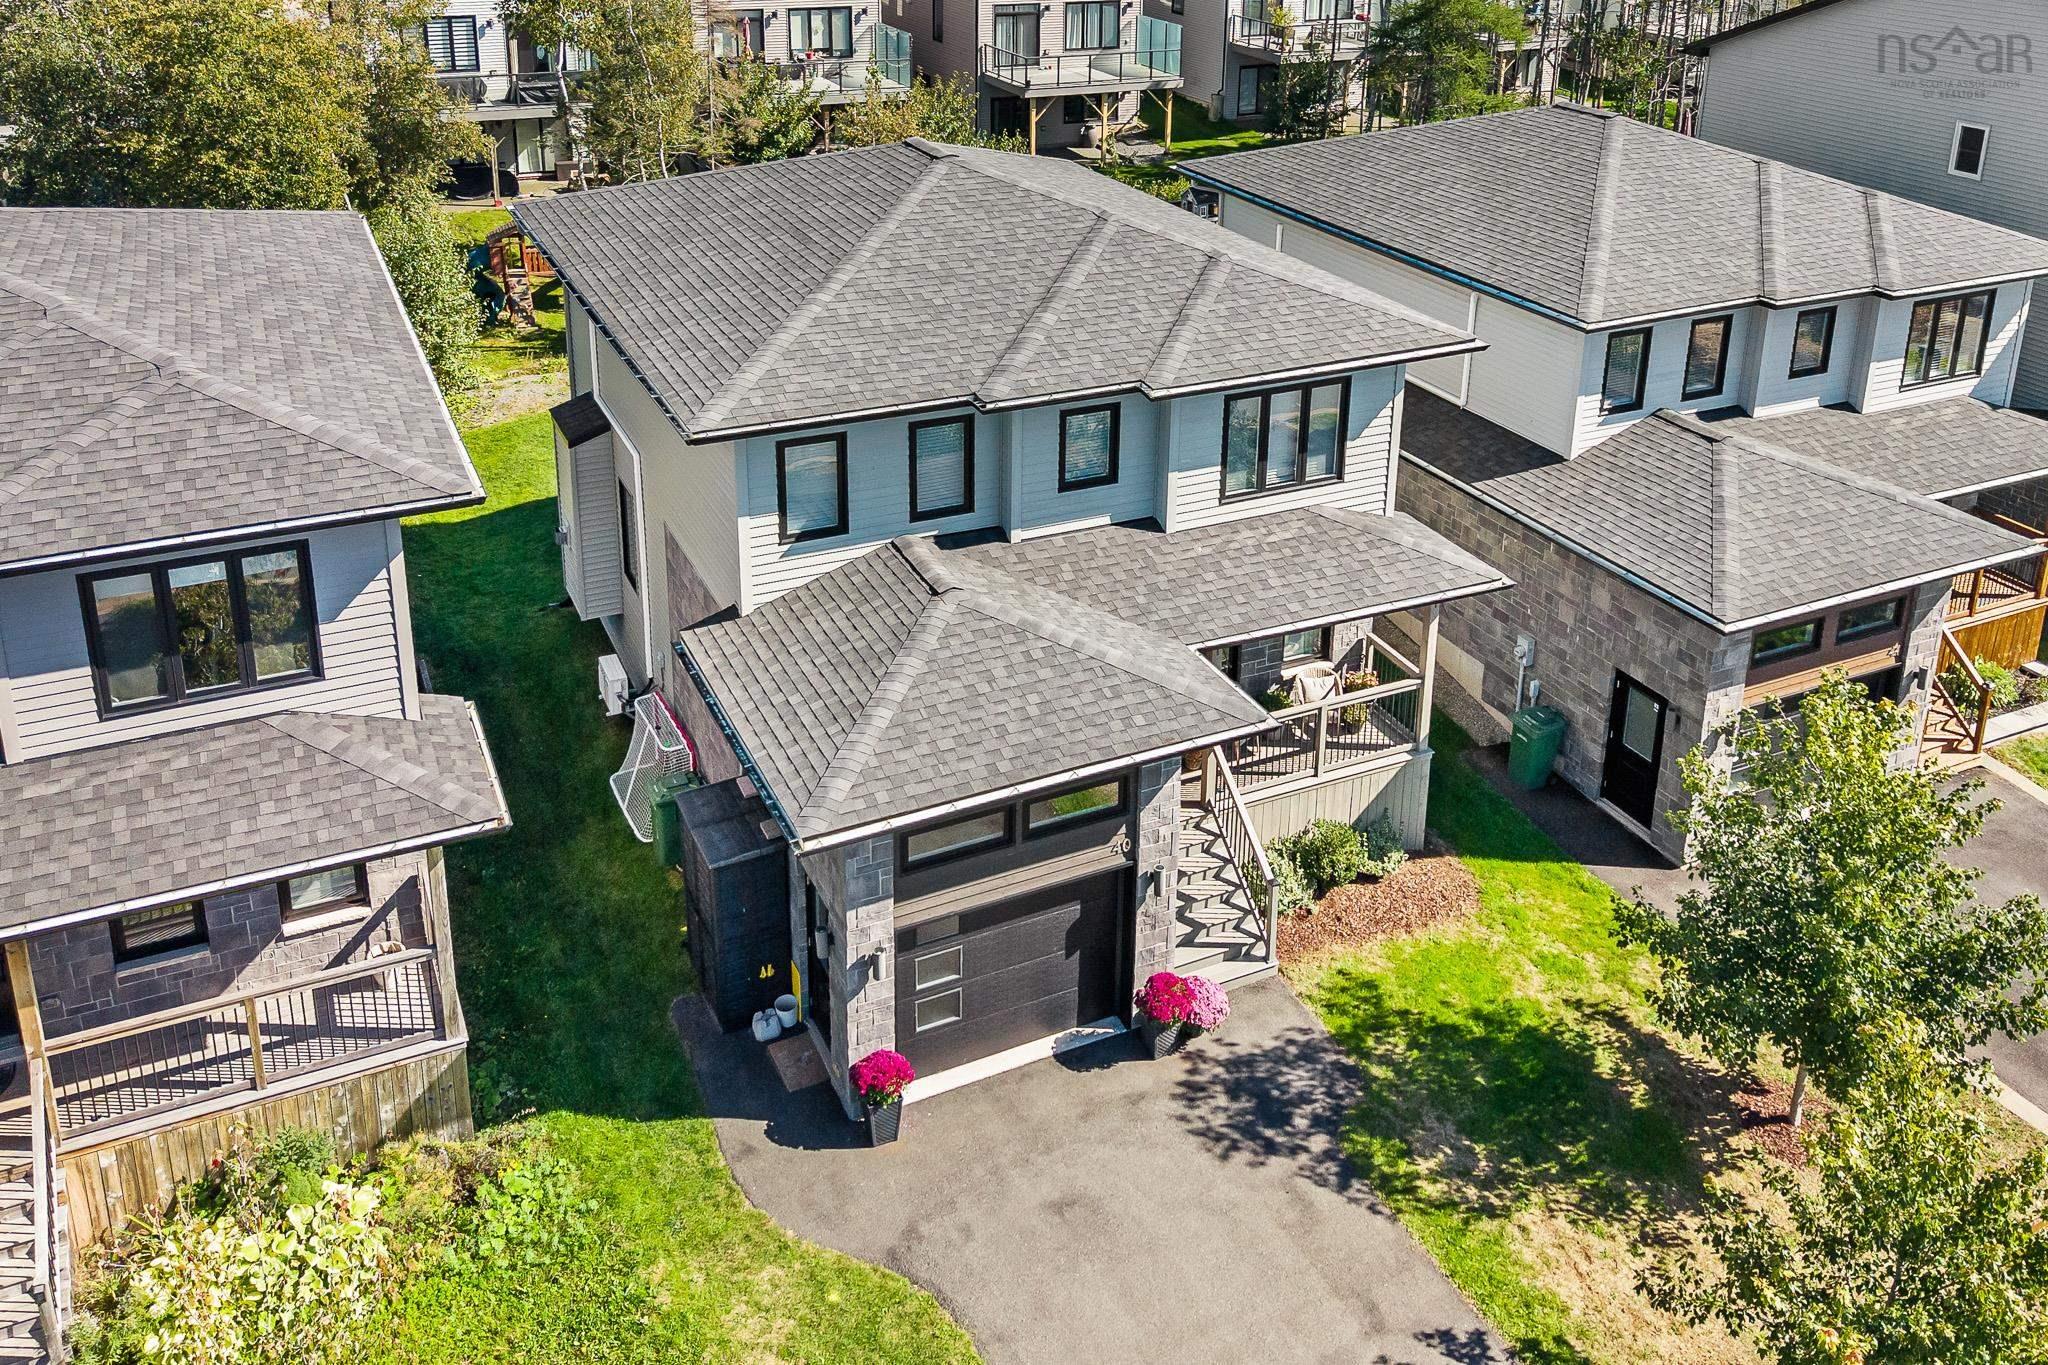
Welcome to 40 Innsbrook Way, a beautifully finished 4 bedroom, 3.5 bathroom detached home set …

This incredibly well designed home is ideally located at the end of a family cul-de-sac in the…