
74 Barrett Road, Beaver Bank, NS (MLS® 202623607)
 Single Family For Sale
 74 Barrett Road, Beaver Bank, NS, B4G 1A9
MLS® # 202623607
$499,900
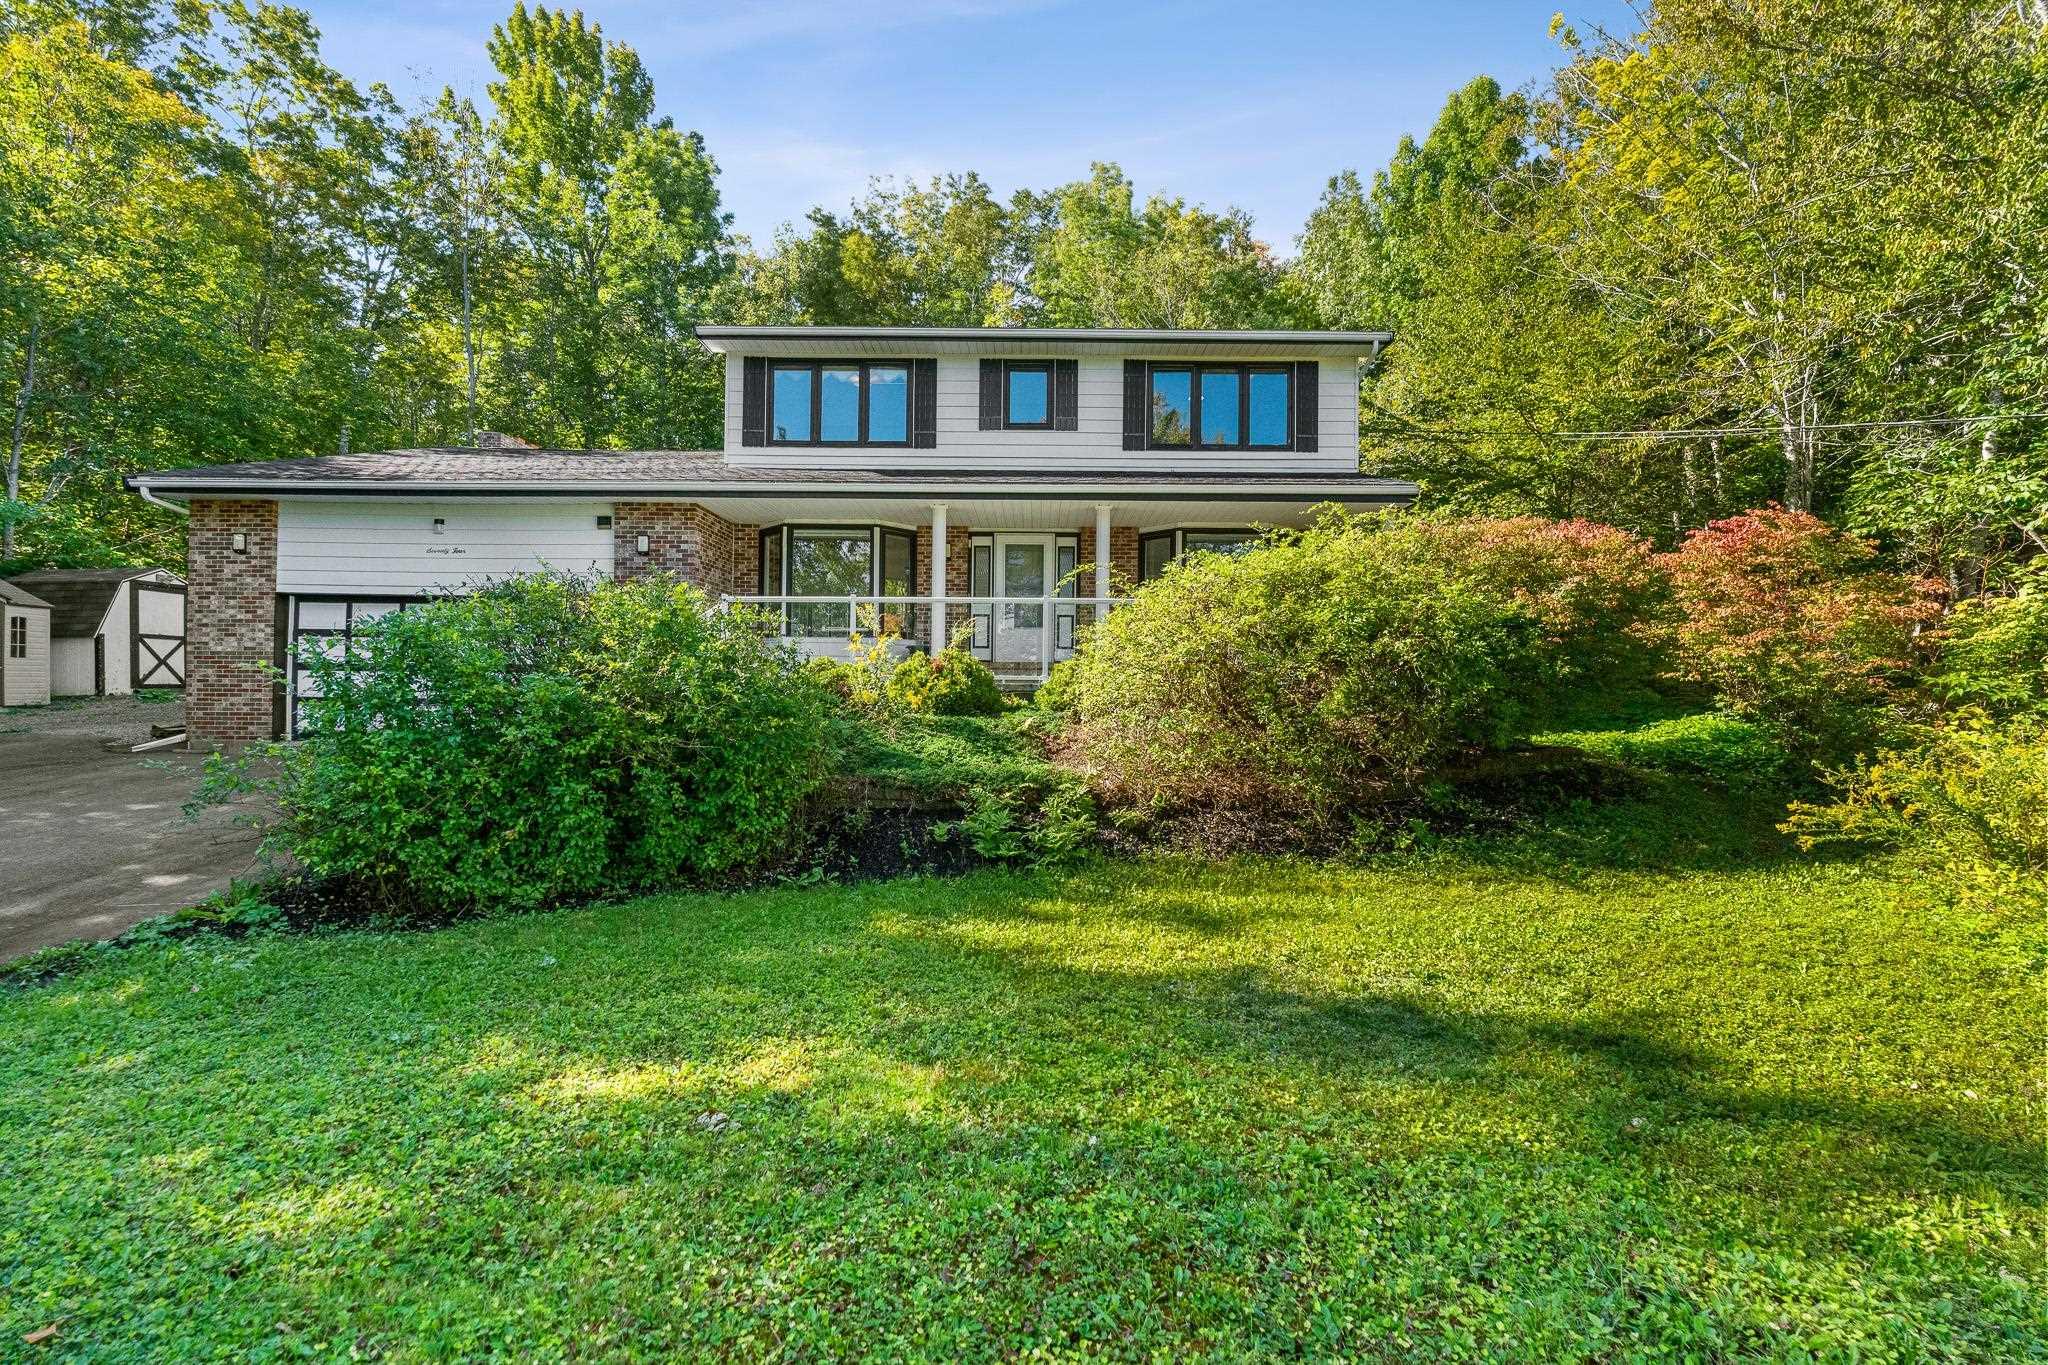
74 Barrett Road, Beaver Bank, NS (MLS® 202623607): Welcome to 74 Barrett Road in Beaver Bank! Offered for sale by its original owner, this spacious four-bedroom family home provides an impressive of total l space and is situated on a generous 36,600 sq. ft. lot. The main level features a sunken family room with a cozy wood-burning fireplace? an inviting place to relax and spend time together. All four bedrooms are exceptionally spacious, including a primary bedroom with its own private ensuite. One of the additional bedrooms features a walk-in closet, and the bedroom closets have interior lighting. A full main bathroom and a convenient half bathroom on the main level complete the home's family-friendly layout. The large, open-concept basement provides tremendous flexibility and could be transformed to accommodate additional family living space, a games room, home gym, office or hobby area. A large built-in garage offers excellent space for parking, storage or a workshop. Additional features include municipal services, a double paved driveway and two storage sheds. The fridge, stove, microwave range hood, washer and dryer are included. The existing dishwasher is also included in its current condition but is not operational. The home offers an excellent opportunity for buyers to introduce their own style and updates. Its generous proportions, functional layout and remarkable amount of living space provide a wonderful foundation with plenty of potential. If you have been searching for a substantial family home that you can personalize and enjoy for years to come, This home deserves your attention!
Directions to 74 Barrett Road, Beaver Bank, NS (MLS® 202623607): Beaver Bank Road to left onto Barrett Road home is on the left hand side going up.
Listing Courtesy of: Exit Realty Metro
Inclusions: Fridge, Stove, Washer, Dryer, all appliances in as is were is condition. Dishwasher does not work.
Utilities
Features
Community Features
Rooms
| Level | Type | Dimensions |
|---|---|---|
| Main Floor | Bath 1 | 4.7 x 5.2 |
| Main Floor | Den/Office | 11.1 x 7.10 |
| Main Floor | Dining Room | 12.8 x 12.11 |
| Main Floor | Eat In Kitchen | 19.3 x 10.7 |
| Main Floor | Family Room | 13.8 x 21.2 |
| Main Floor | Foyer | 7.3 x 8.7 |
| Main Floor | Laundry | 3 x 8.4 + 3 x 2 |
| Main Floor | Living Room | 12.9 x 16.3 |
| Main Floor | Main Hallway |
| Level | Type | Dimensions |
|---|---|---|
| 2nd Level | Bath 2 | 9.1 x 5 |
| 2nd Level | Bedroom | 11.2 x 12.9 |
| 2nd Level | Bedroom | 11.1 x 11 |
| 2nd Level | Bedroom | 11.2 x 10.6 |
| 2nd Level | Ensuite Bath 1 | 7.3 x 5 |
| 2nd Level | Primary Bedroom | 12.9 x 16.2 |
Virtual Tours of 74 Barrett Road, Beaver Bank, NS (MLS® 202623607)
Schools
| Type | Name |
|---|---|
| Elementary School | Beaverbank - Kinsac Elementary School |
| Middle School | Harold T Barrett Junior High School |
| High School | Harold T Barrett Junior High School |
| Middle School (Fr. Imm.) | Harold T Barrett Junior High School |
| High School (Fr. Imm.) | Lockview High School |
Demographics for 74 Barrett Road, Beaver Bank, NS (MLS® 202623607)
Census Year: 2016
- Subdivision Name: Halifax
- Population Count: 1,283
- Private Dwellings Count: 486
- Land Area: 8.31 Km2
Similar Listings
 Single Family $564,000
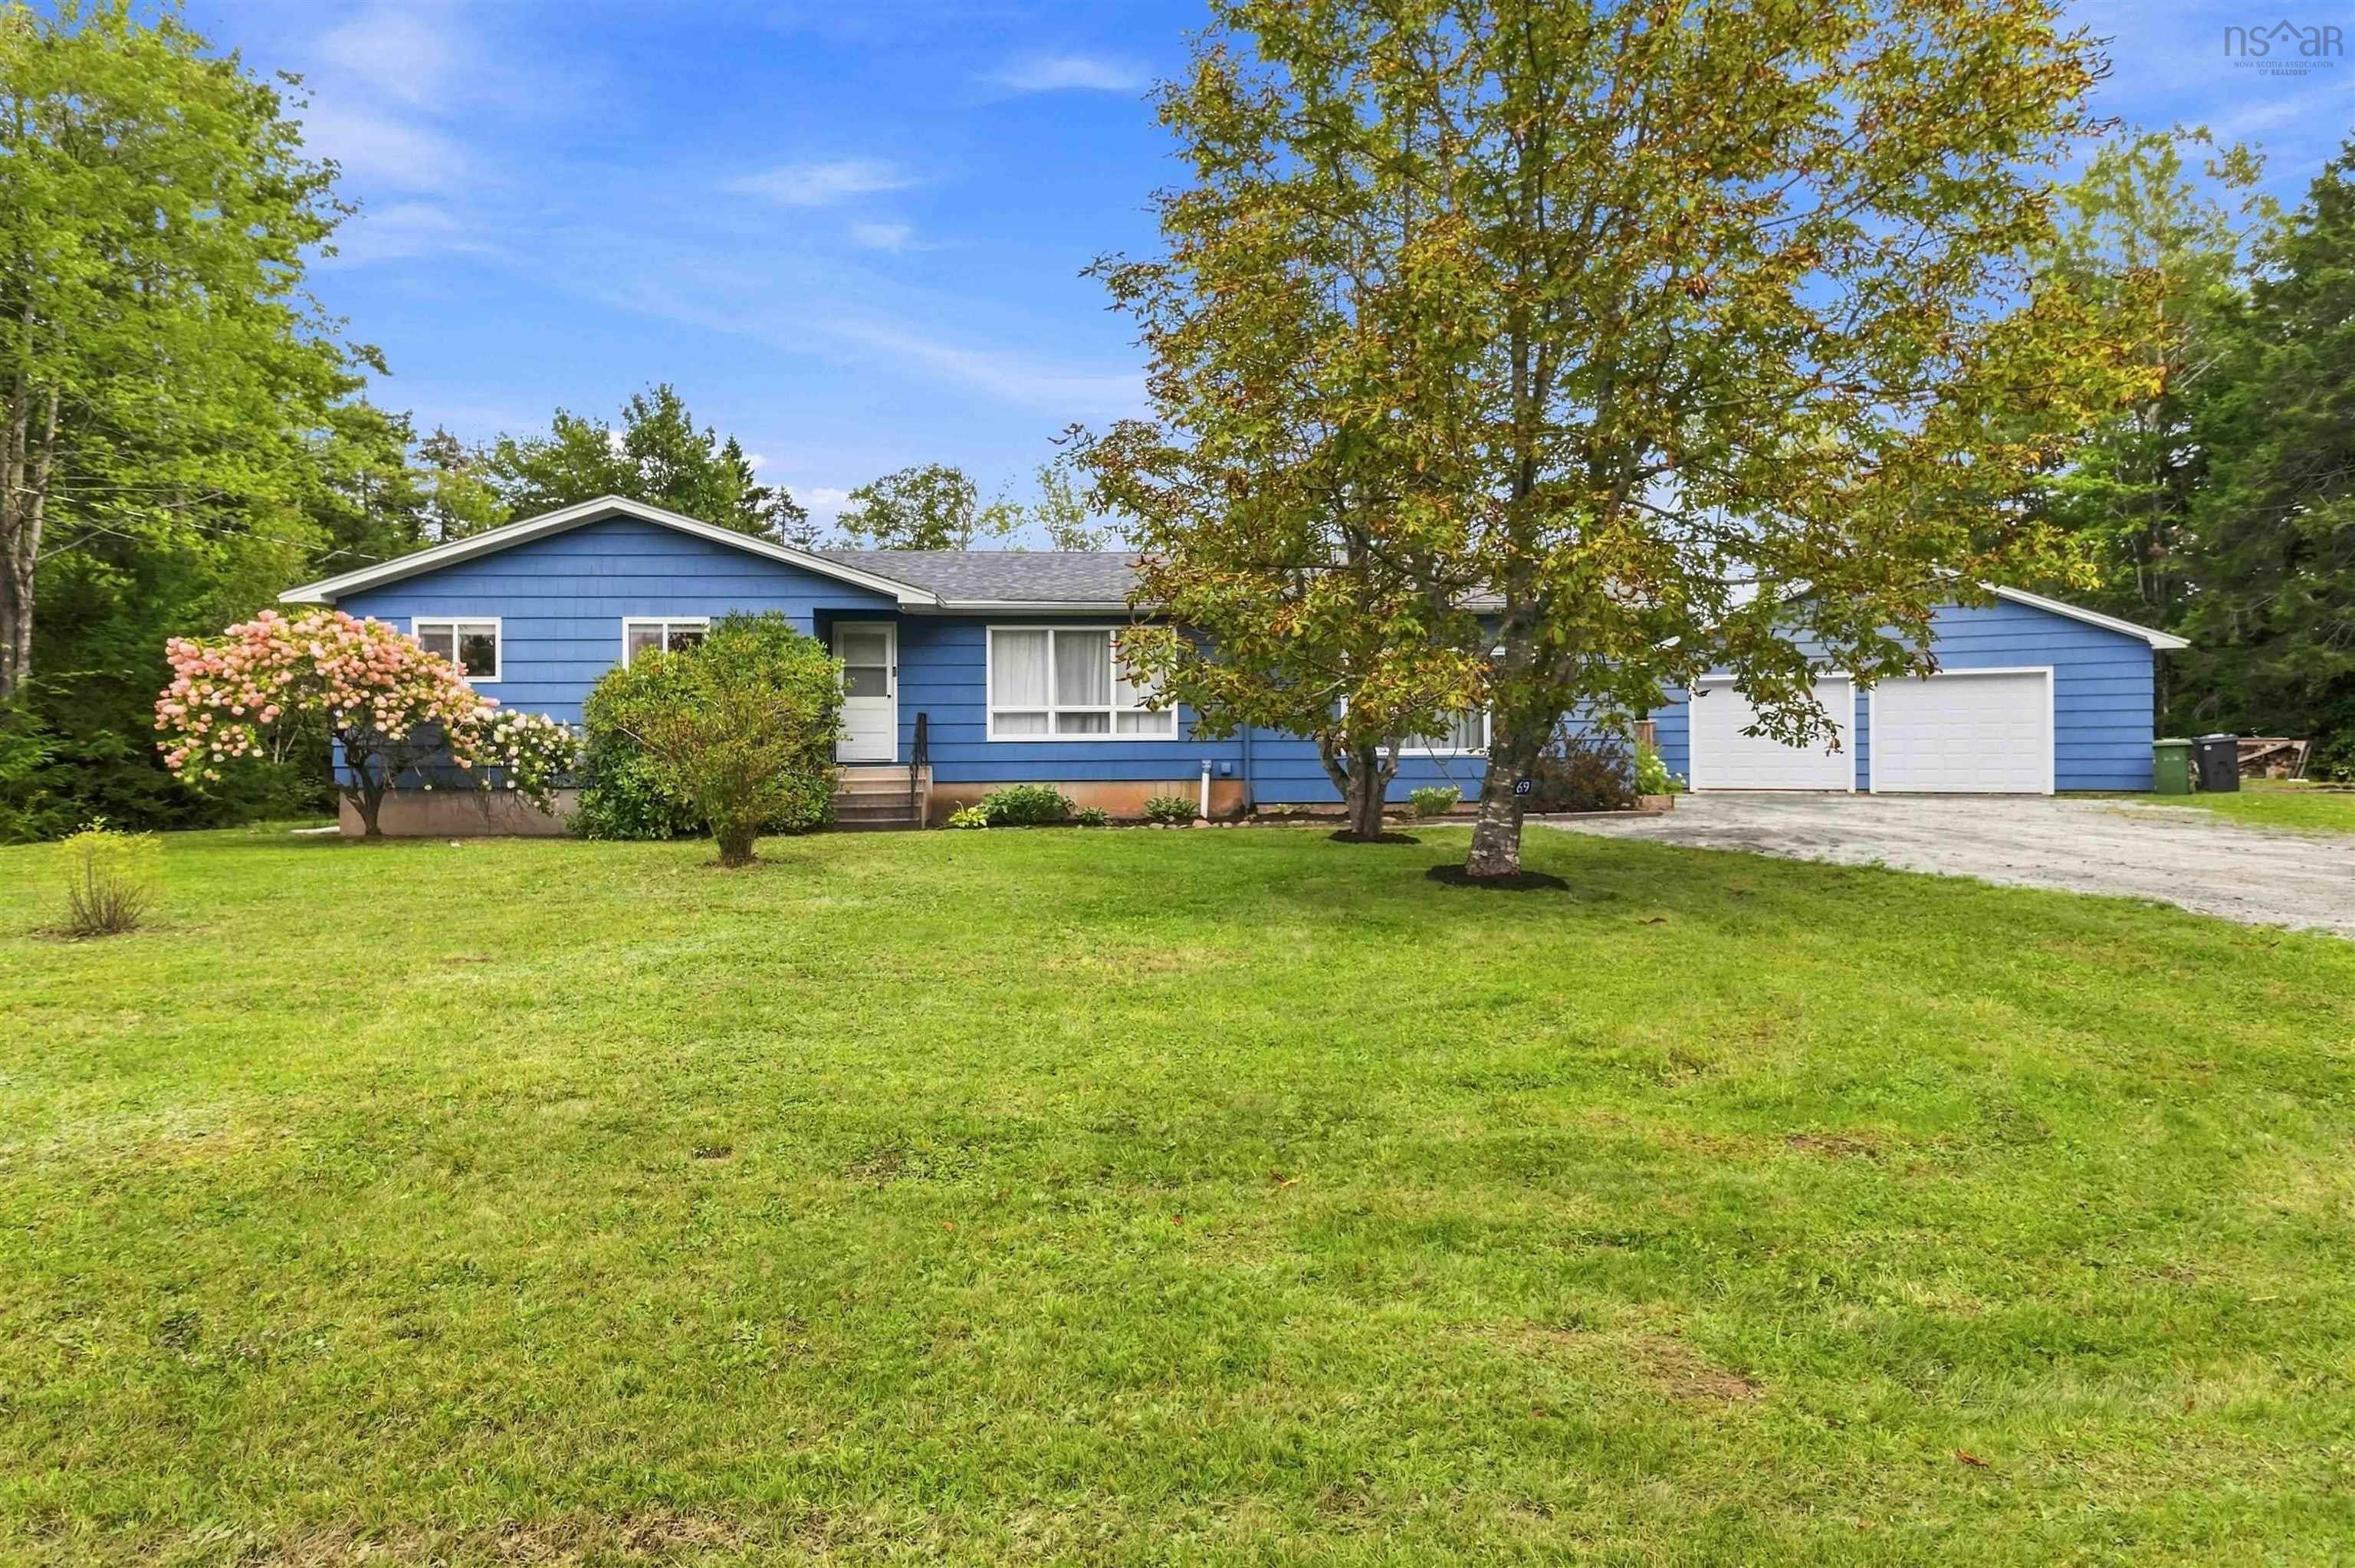
 Golf course views, a refreshing inground pool, a spacious home and a 28' x 28' double garage —…
 Single Family $559,900
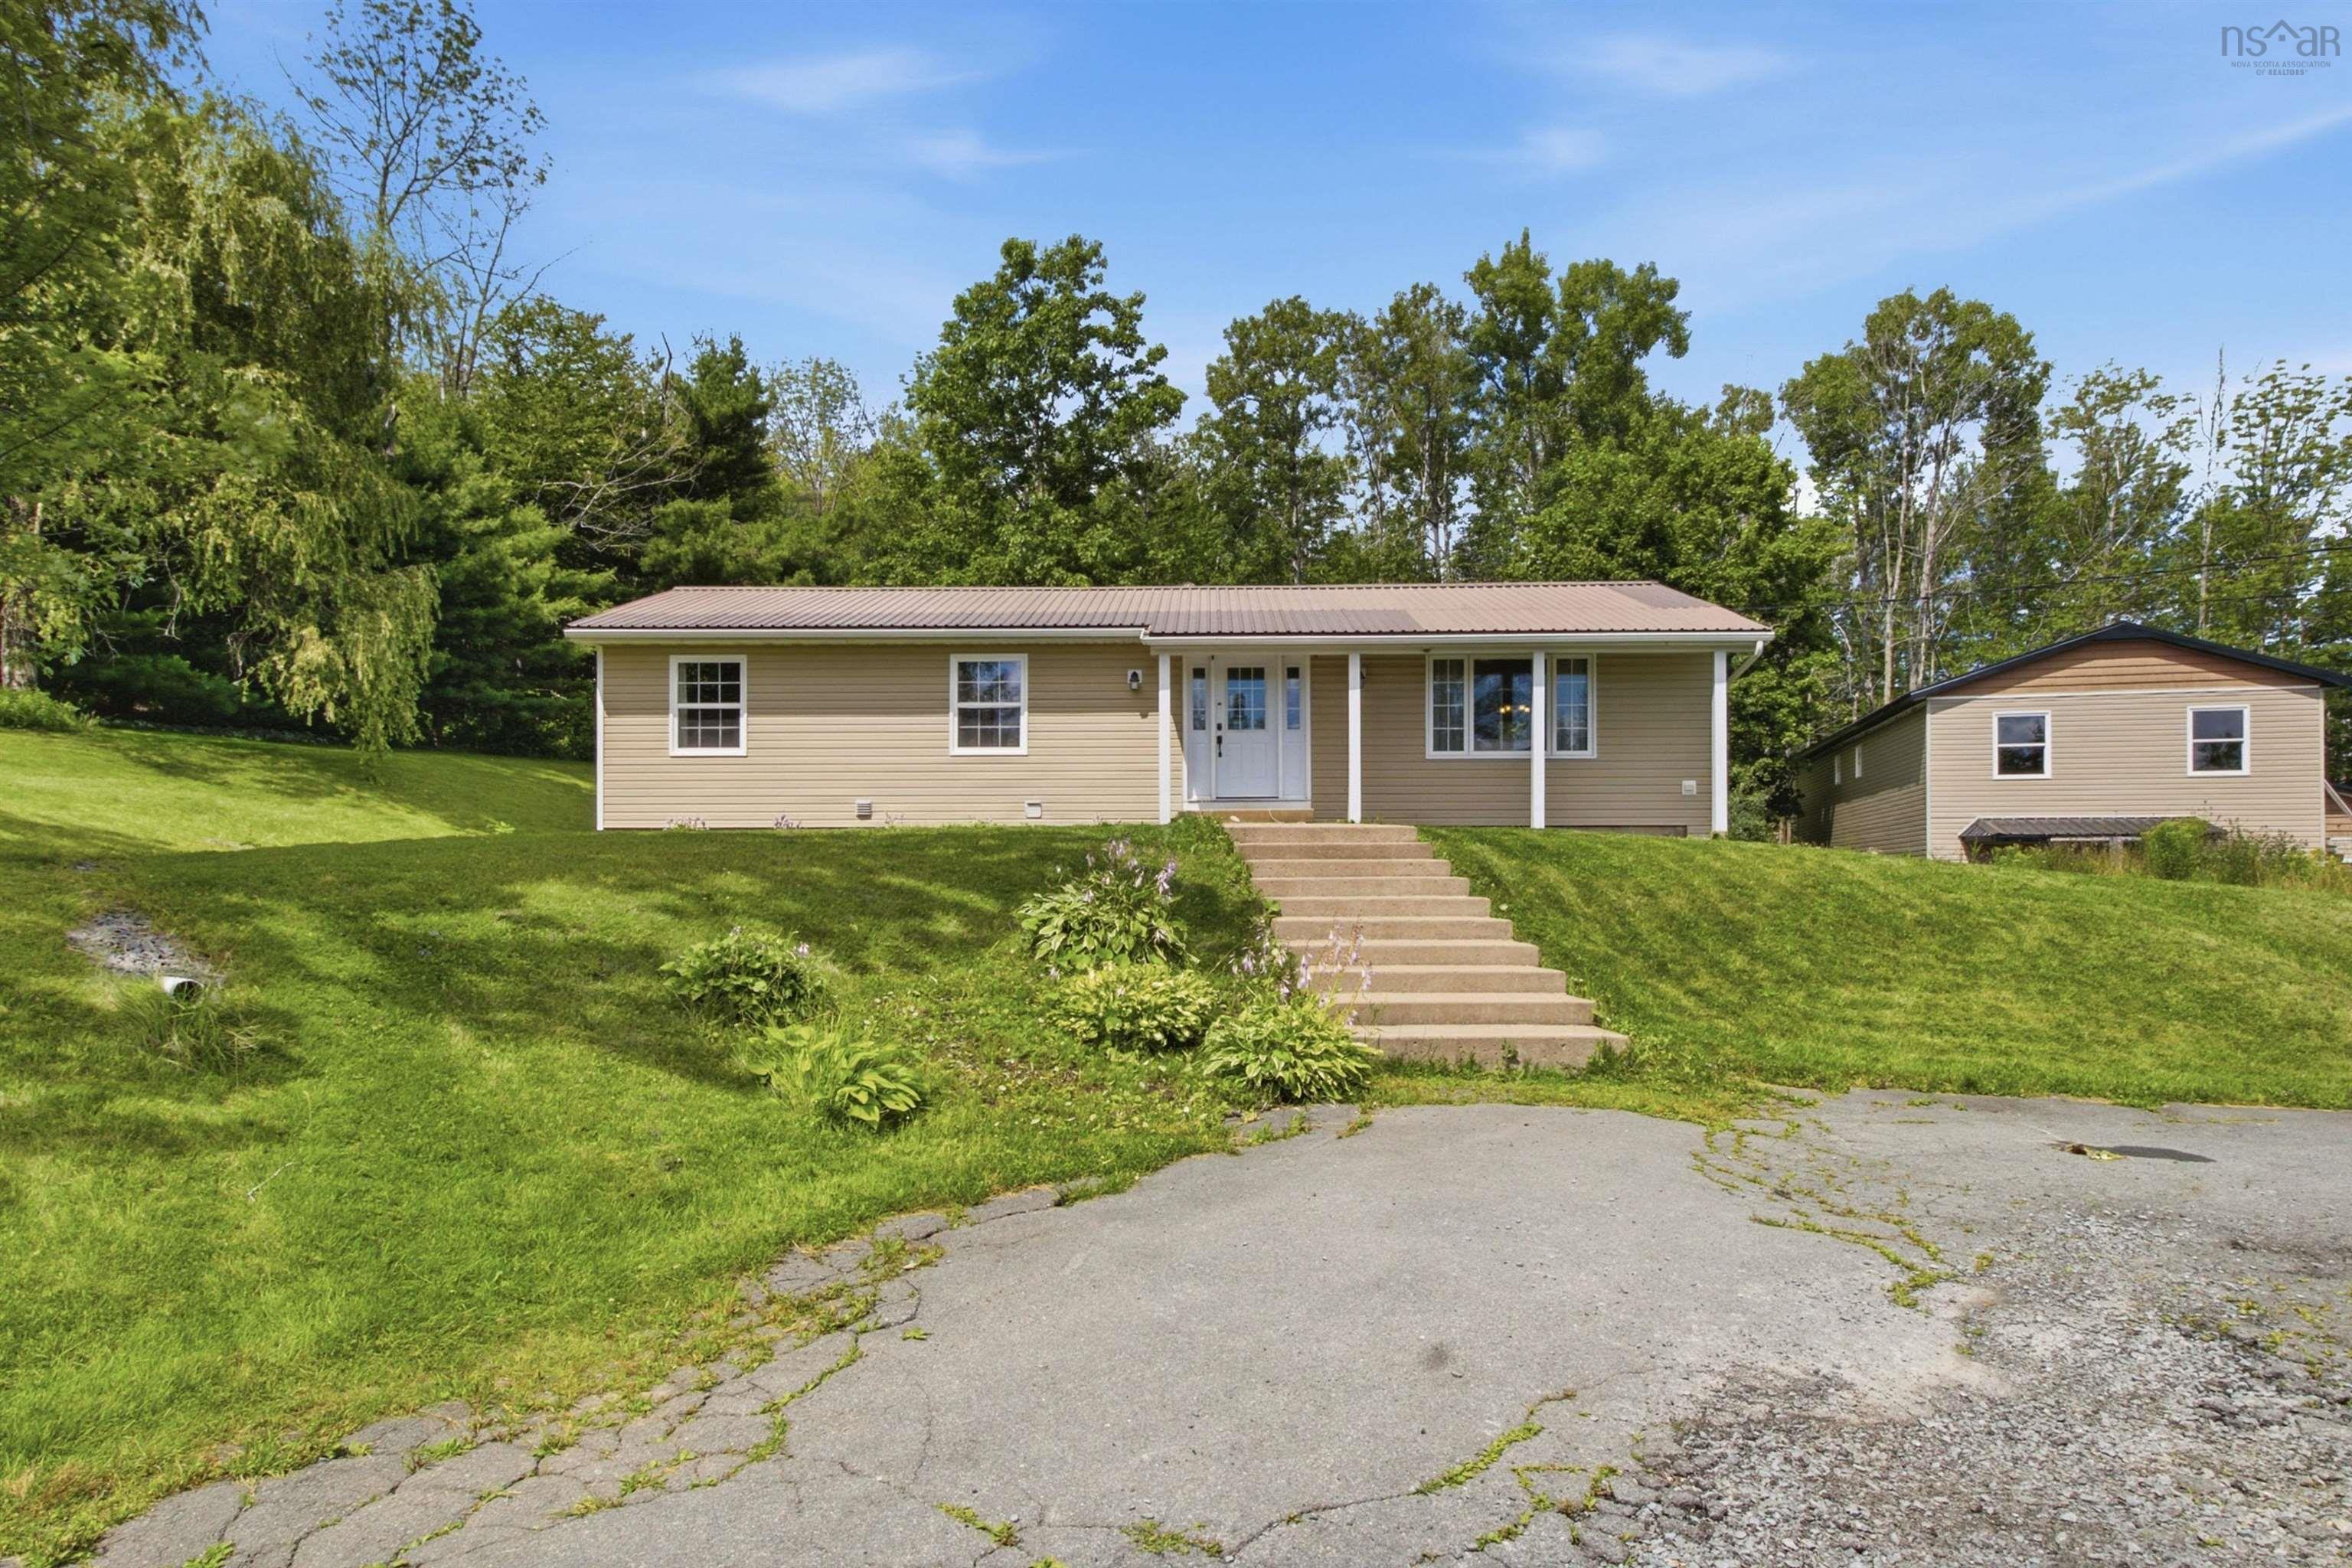
 Welcome to this spacious and beautifully maintained 5-bedroom, 3-bathroom bungalow nestled in …