
71 Chalamont Drive, Hammonds Plains, NS (MLS® 202618267)
 Single Family For Sale
 71 Chalamont Drive, Hammonds Plains, NS, B3Z 1H8
MLS® # 202618267
$649,900
71 Chalamont Drive, Hammonds Plains, NS (MLS® 202618267): Welcome to 71 Chalamont Drive in Hammonds Plains, a split-entry home offering nearly 3,000 sq. ft. of finished living space on a spacious, corner lot surrounded by mature trees. Designed for comfortable family living, this home offers a bright, functional layout. The main level features an open-concept kitchen, dining, and living area. The inviting living room boasts a large bay window, hardwood flooring, a ductless heat pump, and a cozy wood-burning fireplace. Hardwood floors continue into the dining area, where patio doors provide easy access to the rear deck, making it ideal for entertaining. The beautifully renovated kitchen (2021) offers abundant cabinetry and counter space, a large island with seating for 4, and stainless-steel appliances. Down the hall are the generously sized bedrooms, including a spacious primary suite complete with a walk-in closet and a 3-piece ensuite. A well-appointed 5-piece main bathroom completes this level. The lower level provides excellent additional living space with a large rec room featuring a woodstove and a second ductless heat pump for year-round comfort. You'll also find a 4th bedroom, a 4-piece bathroom, and an expansive 15' x 30' laundry and storage area offering exceptional functionality. Ideally located within walking distance of parks, lakes, walking trails, and Metro Transit, this home also offers excellent convenience with just a 5 min drive to Exit 5 on Highway 103 and only 10 mins to Larry Uteck Boulevard.
Directions to 71 Chalamont Drive, Hammonds Plains, NS (MLS® 202618267): Hammonds Plains Road right on Northwood, left on Chalamont
Listing Courtesy of: Royal LePage Atlantic
Utilities
Features
Community Features
Rooms
| Level | Type | Dimensions |
|---|---|---|
| Main Floor | Bath 1 | 10 x 12.2 |
| Main Floor | Bedroom | 12 x 10.6 |
| Main Floor | Bedroom | 12 x 9.6 |
| Main Floor | Dining Room | 15.1 x 11.3 |
| Main Floor | Ensuite Bath 1 | 6.11 x 6.4 |
| Main Floor | Kitchen | 15.10 x 14.8 |
| Main Floor | Living Room | 25.5 x 17 |
| Main Floor | Primary Bedroom | 17.6 x 12.11 |
| Level | Type | Dimensions |
|---|---|---|
| Basement | Bath 2 | 10.3 x 12.1 |
| Basement | Bedroom | 16.1 x 20.7 |
| Basement | Laundry | 15 x 29.11 - NF |
| Basement | Rec Room | 26 x 16.8 |
Schools
| Type | Name |
|---|---|
| Elementary School | Hammonds Plains Consolidated Elementary School |
| Middle School | Madeline Symonds Middle School |
| High School | Madeline Symonds Middle School |
| Elementary School (Fr. Imm.) | Hammonds Plains Consolidated Elementary School |
| Middle School (Fr. Imm.) | Madeline Symonds Middle School |
| High School (Fr. Imm.) | Charles P Allen High School |
Demographics for 71 Chalamont Drive, Hammonds Plains, NS (MLS® 202618267)
Census Year: 2016
- Subdivision Name: Halifax
- Population Count: 885
- Private Dwellings Count: 308
- Land Area: 2.93 Km2
Similar Listings
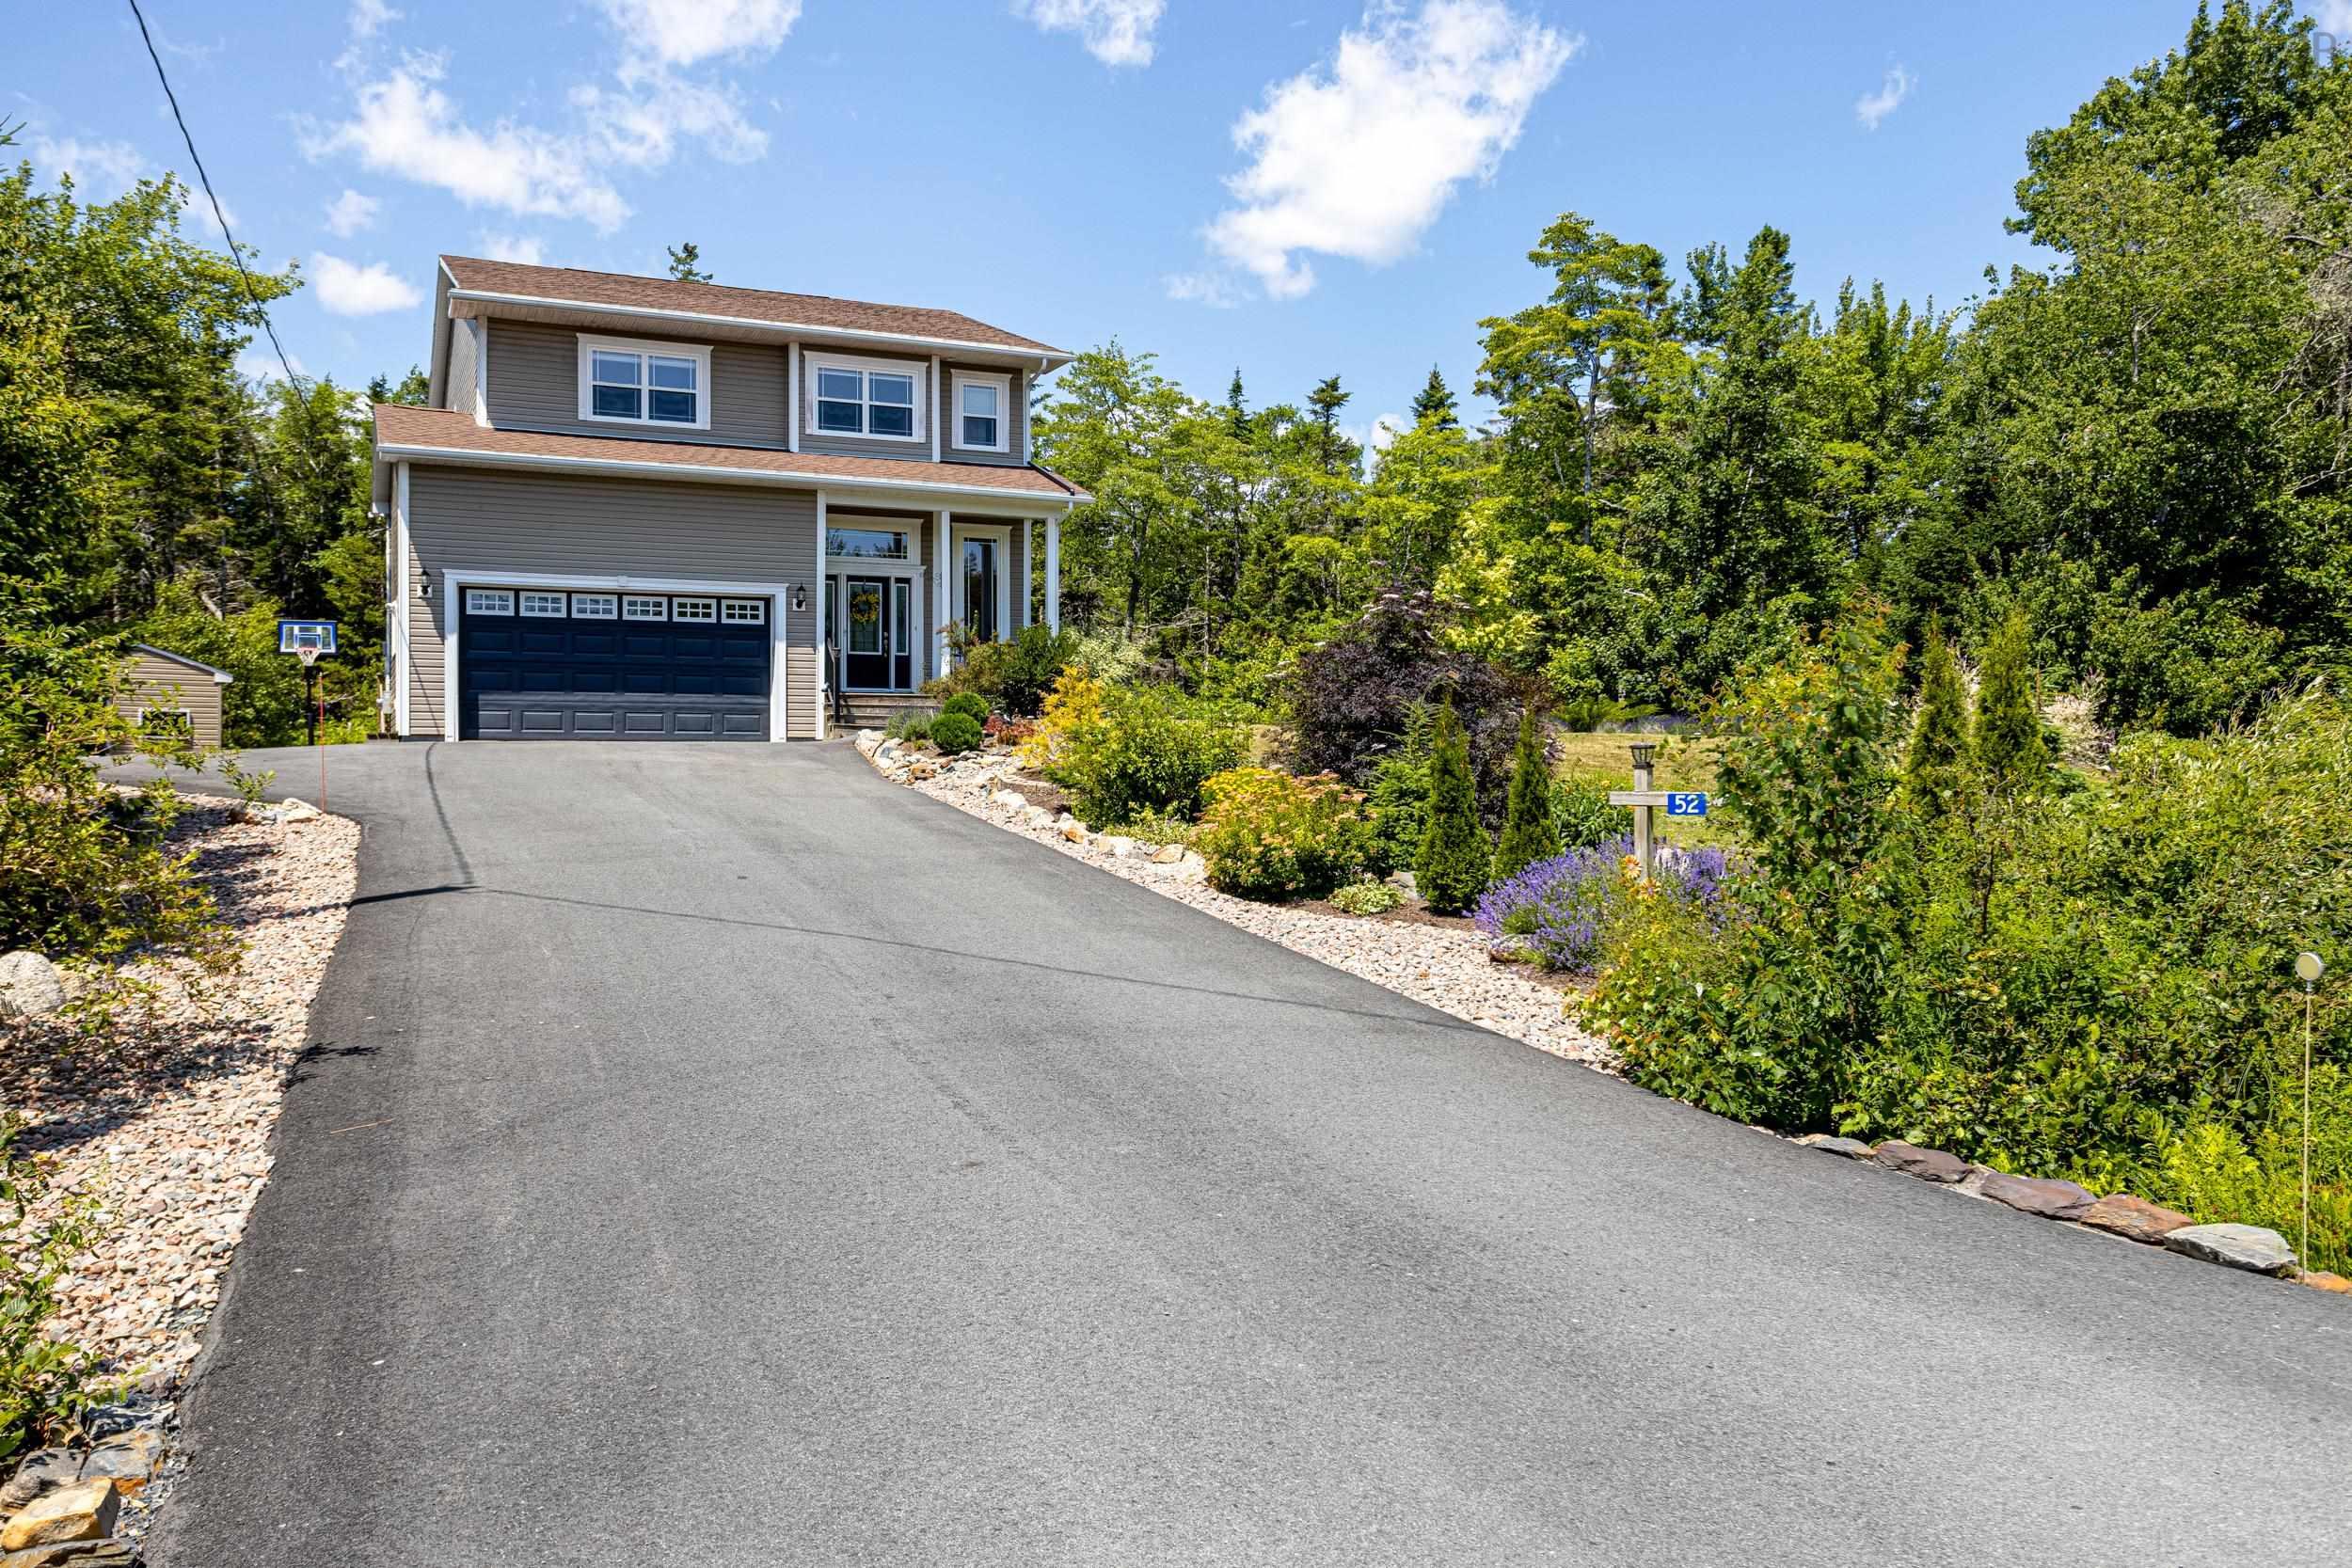 Single Family $724,900
 Nestled in one of Stillwater Lake's most sought-after family subdivisions and located within a…
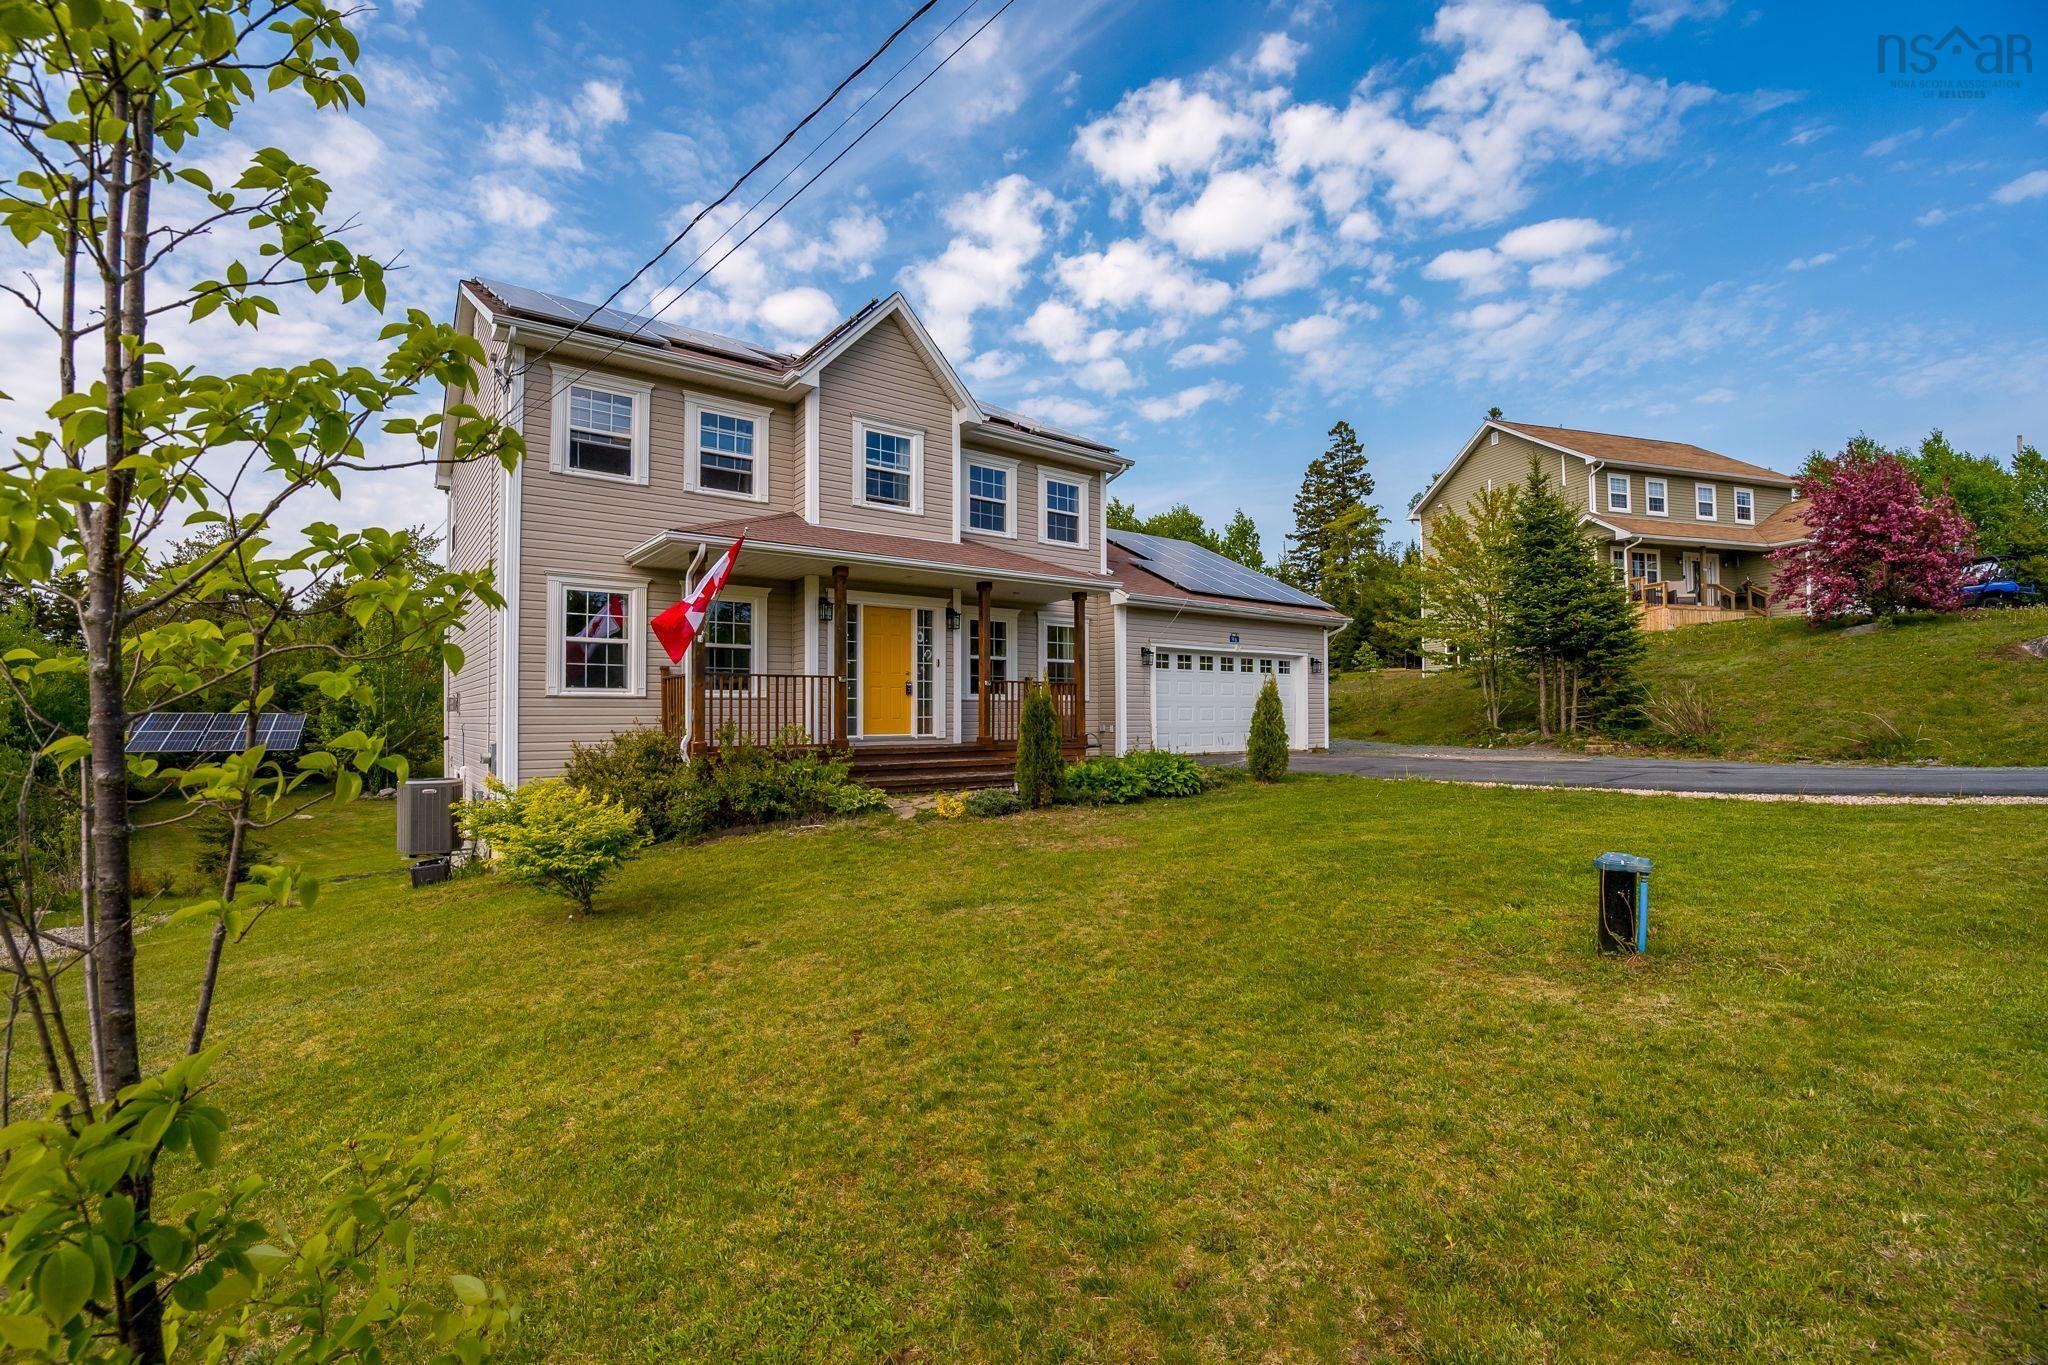 Single Family $699,900
 Welcome to 96 Bushmill Court in Upper Tantallon, an energy-efficient, 2-storey home offering o…
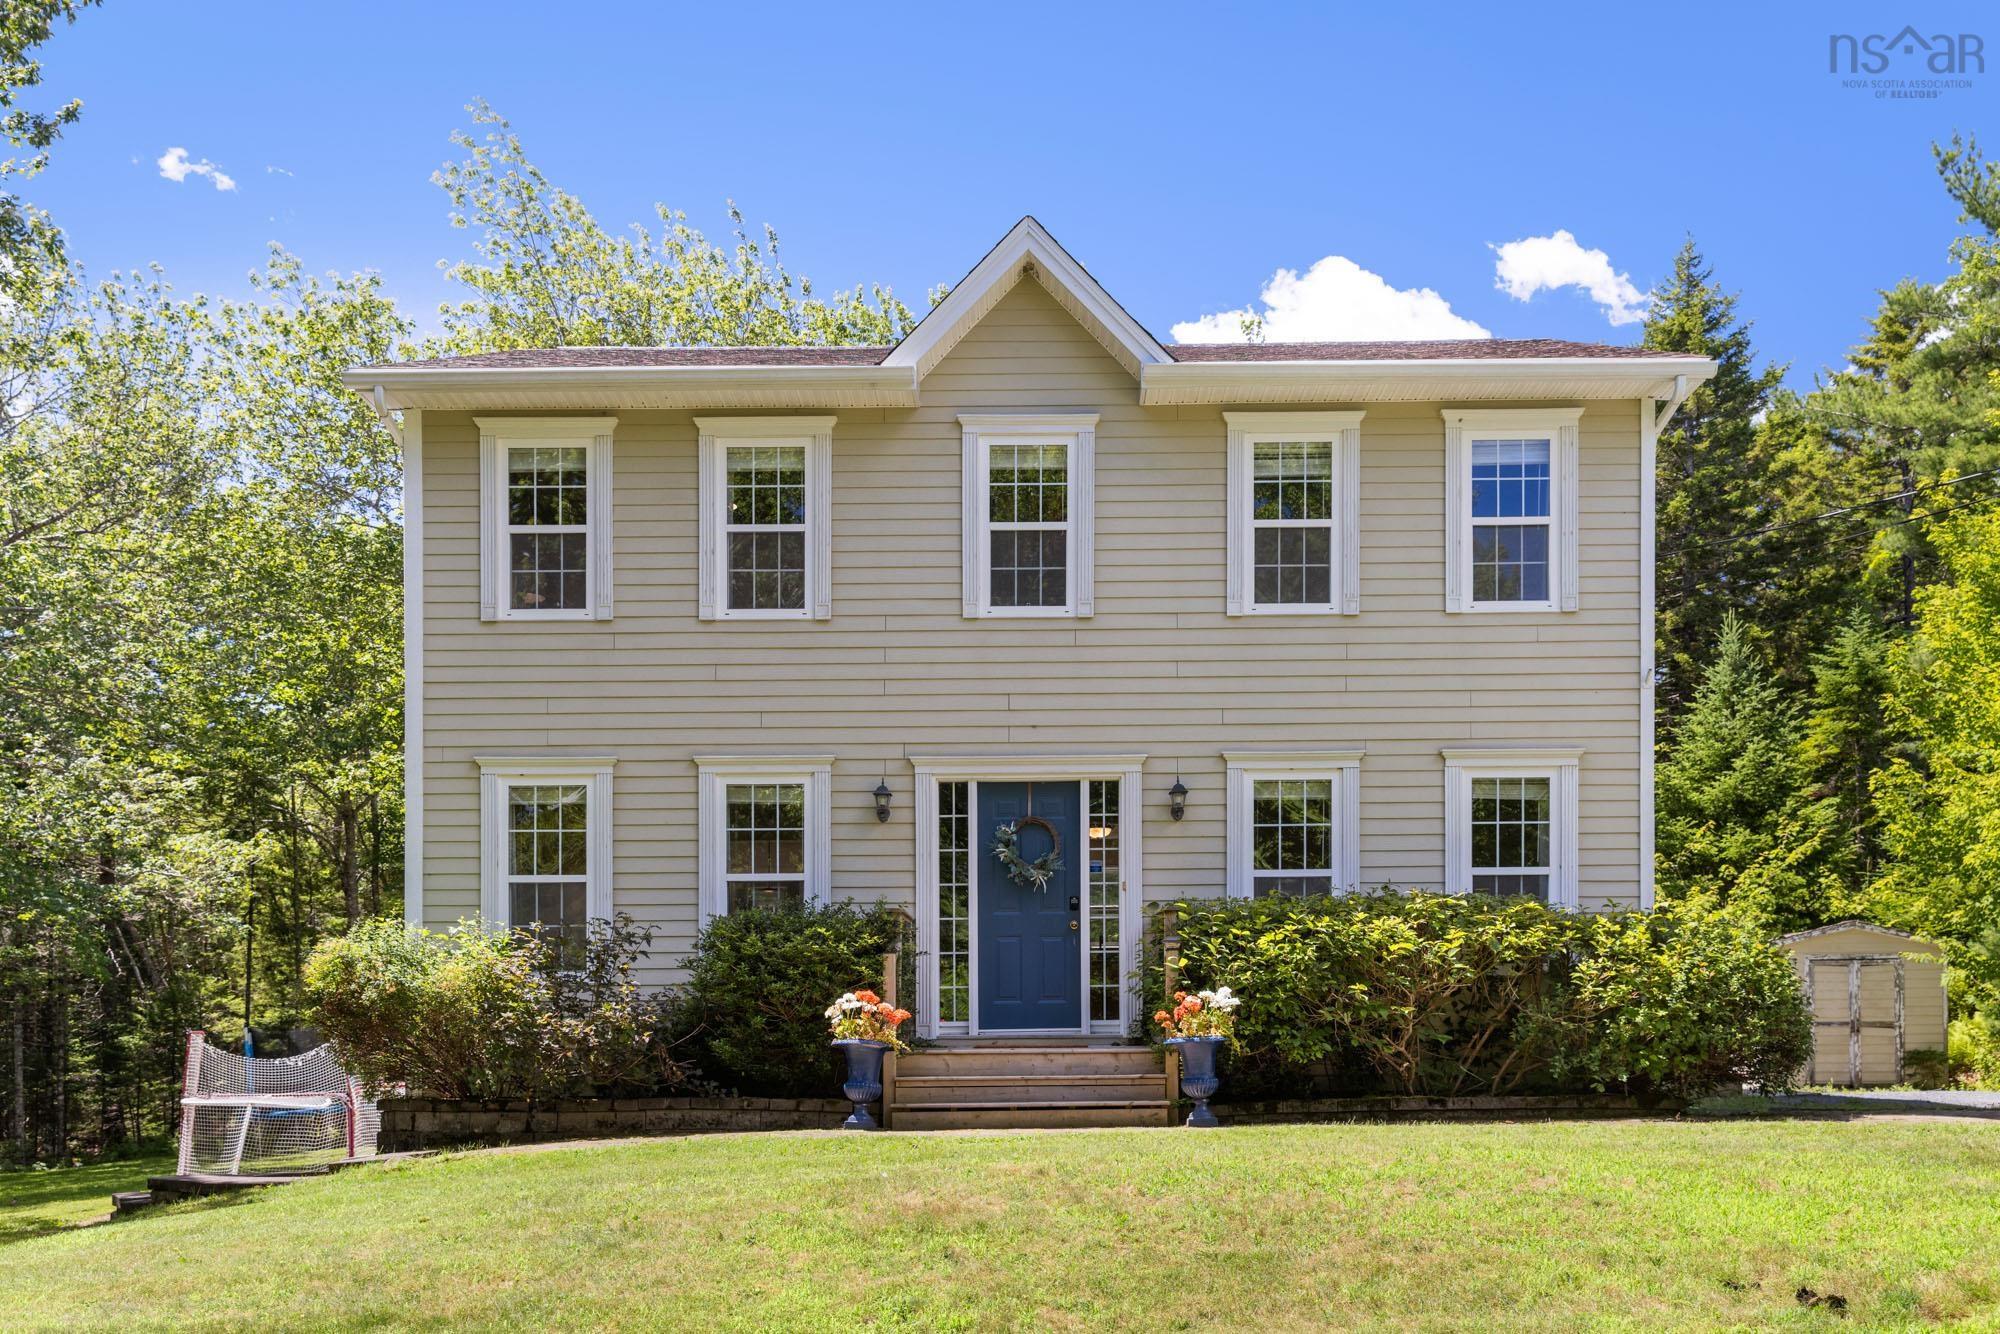 Single Family $649,900
 Welcome to 155 Royal Dornoch, where privacy, space, and family living come together on a stunn…
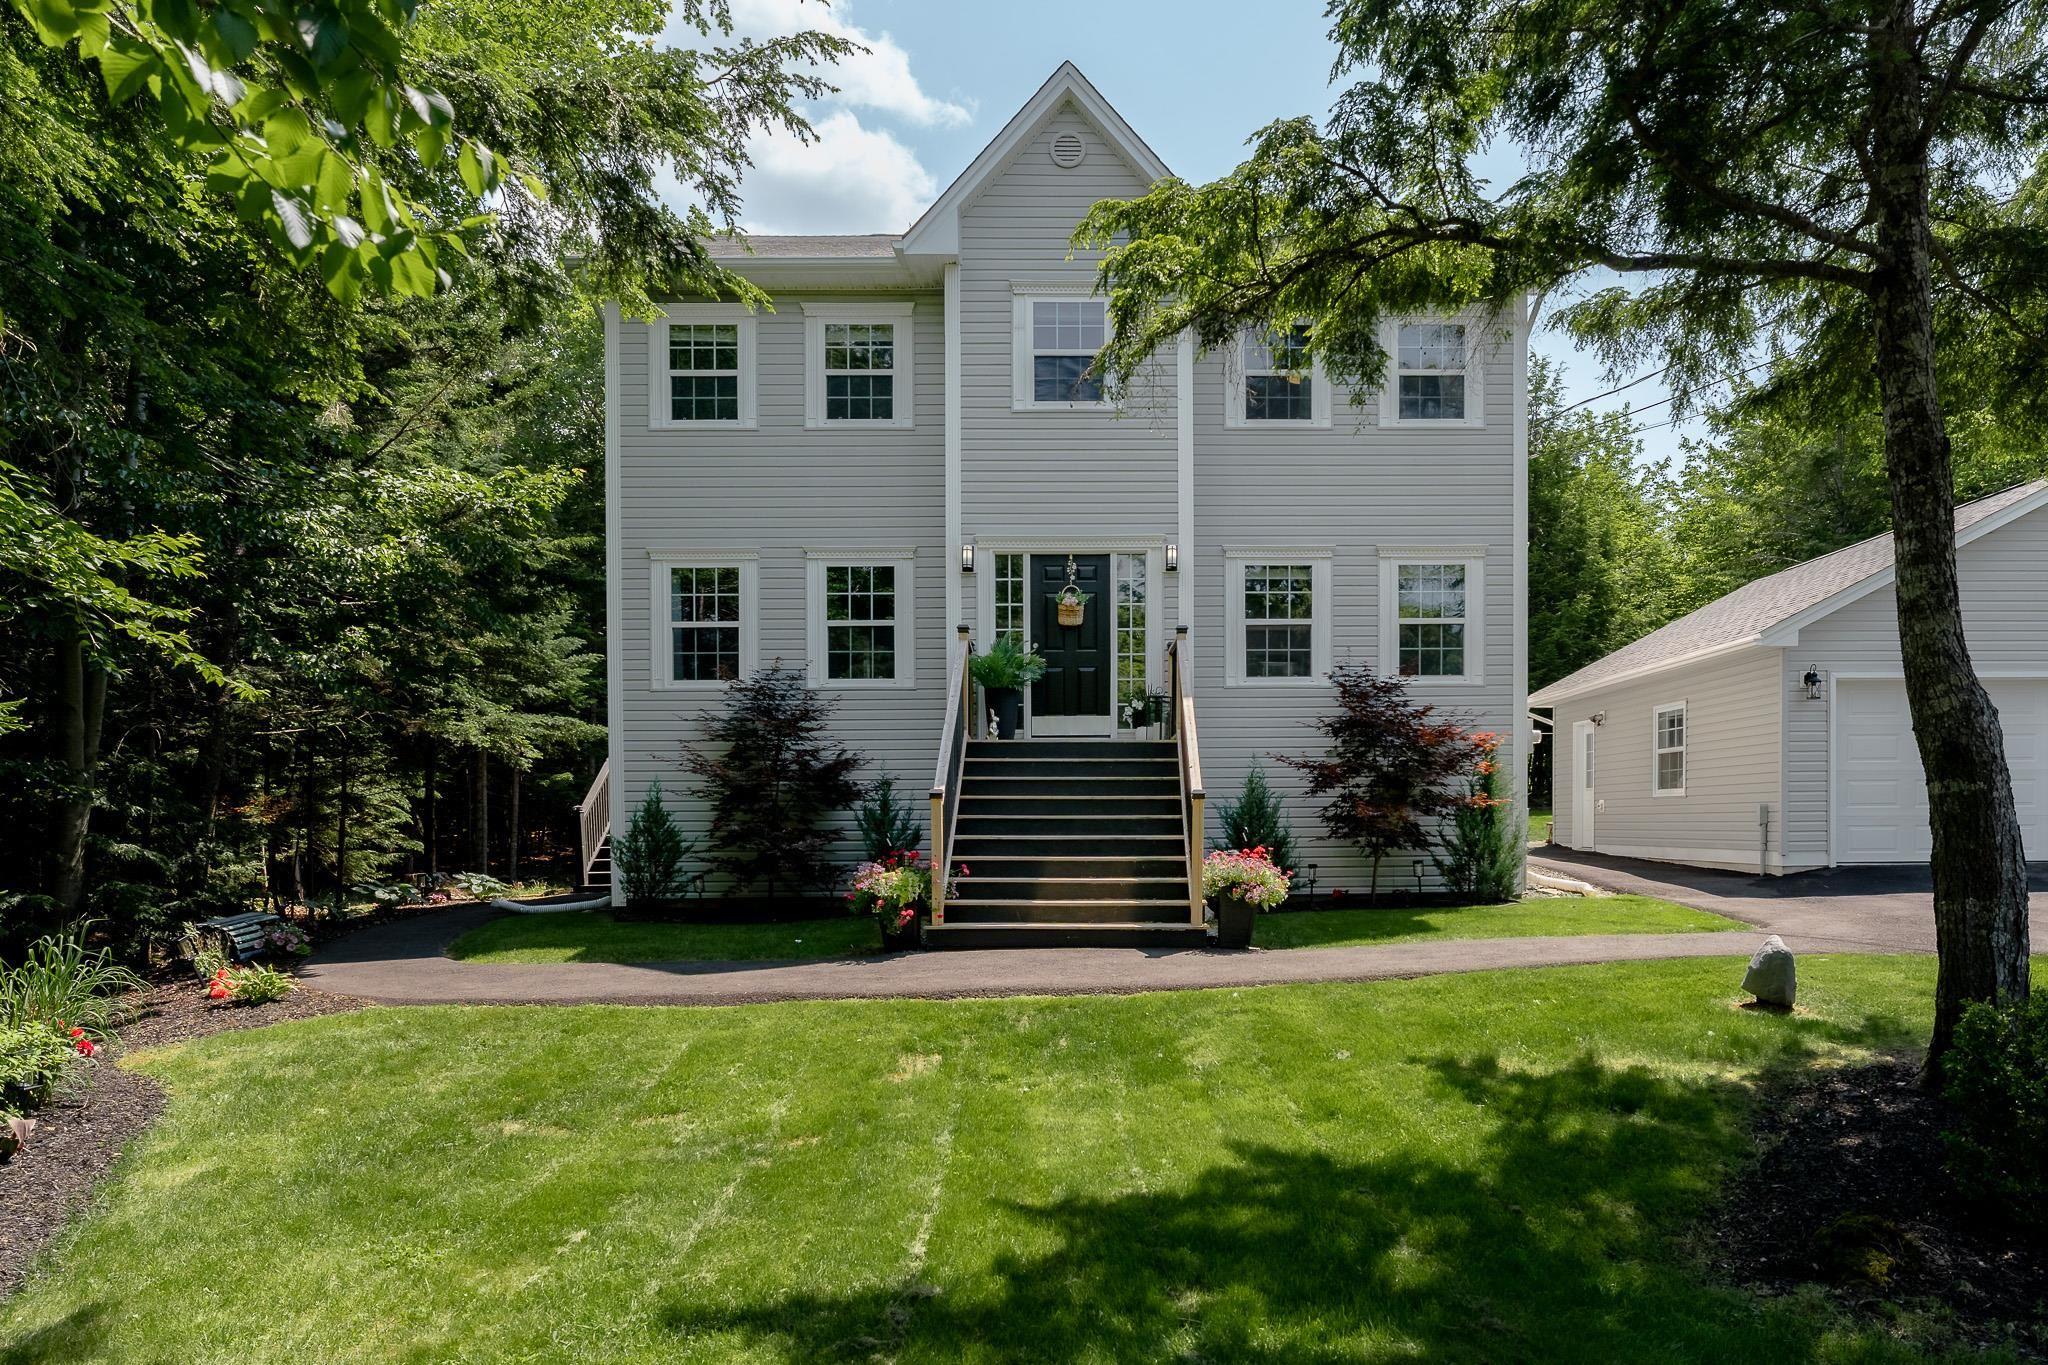 Single Family $717,500
 Welcome to 579 Waterstone Run, where space, comfort & family living come together on a stunnin…