
7 Summit Heights Road, Dartmouth, NS (MLS® 202627004)
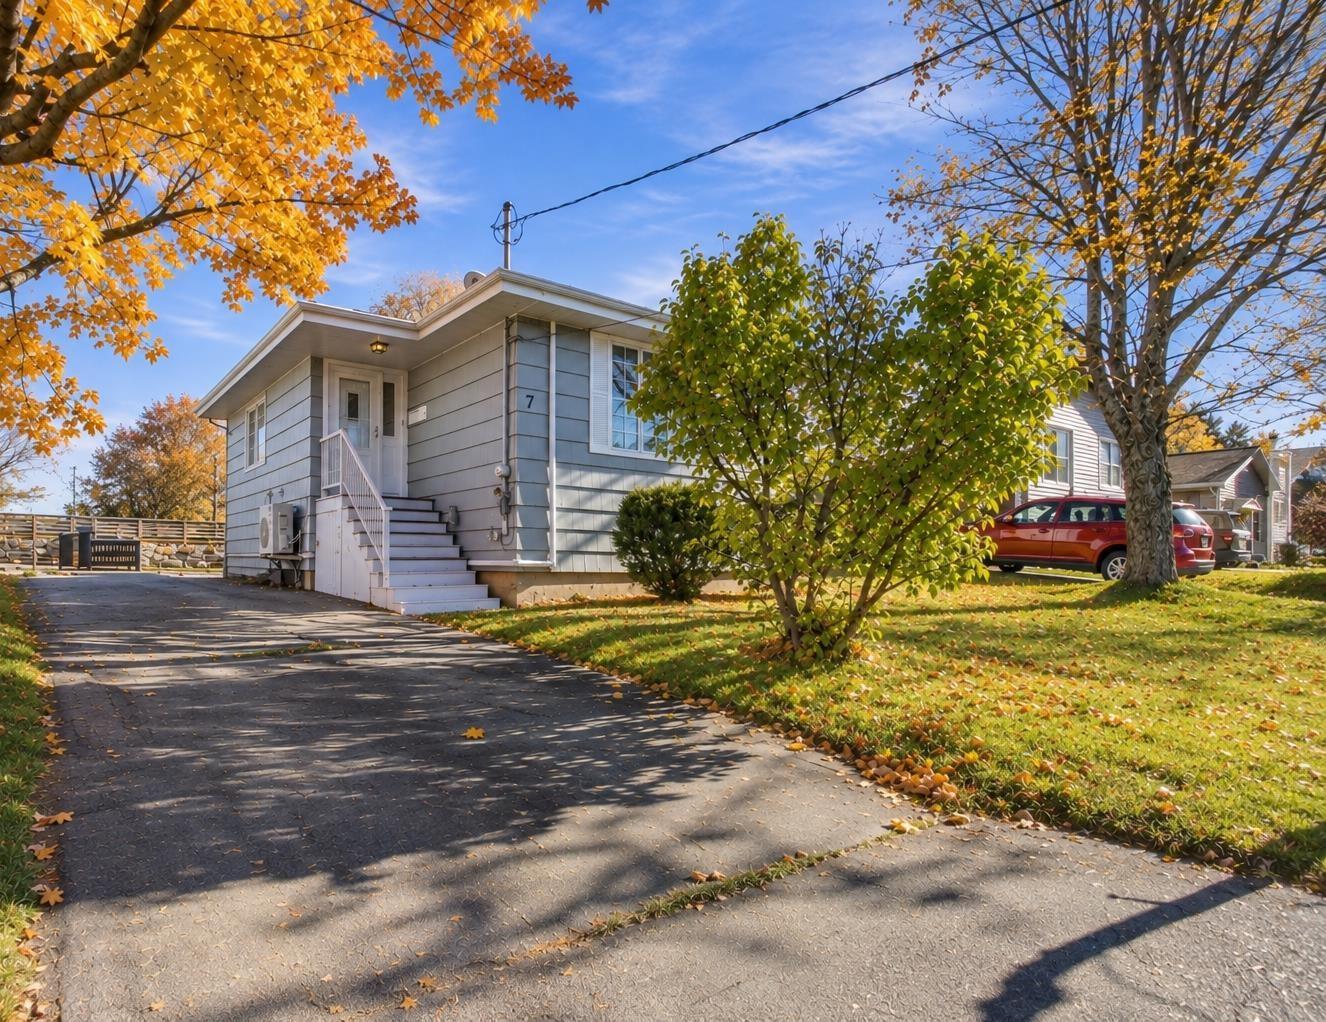
7 Summit Heights Road, Dartmouth, NS, B2Y 3X5
MLS® # 202627004
$554,900
7 Summit Heights Road, Dartmouth, NS (MLS® 202627004): Welcome to 7 Summit Heights Road, where comfort, convenience, and room to grow come together in a wonderful family friendly neighbourhood. Ideally situated close to shopping, schools, and everyday amenities, this inviting 2,101 sq. ft. backsplit offers the space and flexibility to make everyday living feel effortless. Well maintained and thoughtfully designed with family life in mind, this home features four generously sized bedrooms, two full bathrooms, and multiple living spaces that allow everyone to spread out while still feeling connected. The recently updated kitchen brings a fresh, modern touch to the heart of the home, while two new heat pumps provide efficient year round comfort. When the temperatures drop, settle into the living room and enjoy the warmth and ambiance of the electric fireplace, creating the perfect setting for quiet evenings at home. Downstairs, the possibilities continue! A spacious rec room offers plenty of room for family game nights, a home gym, a playroom, or whatever suits your lifestyle. An additional lower level living area means there's space for movie marathons, teenagers to entertain friends, or simply enjoying a little peace and quiet without having to negotiate over the tv remote. With its versatile layout, welcoming atmosphere, and thoughtful updates, 7 Summit Heights Road is a home that can comfortably accommodate the needs of a busy household. Whether you're hosting family gatherings, enjoying a cozy night in, or simply appreciating the convenience of having everything you need close to home, this is a place where everyday moments become lasting memories.
Directions to 7 Summit Heights Road, Dartmouth, NS (MLS® 202627004): GPS
Listing Courtesy of: Engel & Volkers
Inclusions: Fridge, Stove, Dishwasher, Washer, Dryer
Utilities
Features
Community Features
Rooms
| Level | Type | Dimensions |
|---|---|---|
| Main Floor | Bath 1 | 5 x 7'2 |
| Main Floor | Bedroom | 10'5 x 9'2 |
| Main Floor | Bedroom | 10'5 x 8'2 |
| Main Floor | Dining Room | 9'2 x 9'7 |
| Main Floor | Foyer | 5'3 x 4 |
| Main Floor | Kitchen | 9'2 x 12'2 |
| Main Floor | Living Room | 17'10 x 11'3 |
| Main Floor | Primary Bedroom | 10'5 x 10'9 |
| Level | Type | Dimensions |
|---|---|---|
| Lower Level | Bath 2 | 7'5 x 8'5 |
| Lower Level | Bedroom | 10'11 x 12'2 |
| Lower Level | Family Room | 10'11 x 18'11 |
| Lower Level | Laundry | 5'8 x 10'5 |
| Lower Level | Rec Room | 10'11 |
| Lower Level | Storage | 6'9 x 3'5 |
| Lower Level | Utility | 11'2 x 10'5 |
Virtual Tours of 7 Summit Heights Road, Dartmouth, NS (MLS® 202627004)
Schools
| Type | Name |
|---|---|
| Elementary School | Dartmouth South Academy |
| Middle School | Dartmouth South Academy |
| High School | Dartmouth High School |
| Elementary School (Fr. Imm.) | Shannon Park Elementary School |
| Middle School (Fr. Imm.) | Dartmouth South Academy |
| High School (Fr. Imm.) | Dartmouth High School |
Demographics for 7 Summit Heights Road, Dartmouth, NS (MLS® 202627004)
Census Year: 2016
- Subdivision Name: Halifax
- Population Count: 1,071
- Private Dwellings Count: 512
- Land Area: 0.42 Km2
Similar Listings

Welcome to 2 Hilltop Terrace, Dartmouth, a beautifully renovated home offering exceptional sty…

Welcome to a home where "space" and "value" truly deliver! This exceptional home features 1,70…
Great location on a quiet street close to all Downtown Dartmouth has to offer. Original hardwo…