
69 Meadowbrook Drive, Bedford, NS (MLS® 202617560)

69 Meadowbrook Drive, Bedford, NS, B4A 1R2
MLS® # 202617560
$749,900
69 Meadowbrook Drive, Bedford, NS (MLS® 202617560): Welcome to 69 Meadowbrook Drive in the conveniently located and highly sought-after Basinview school zone of Old Bedford, Nova Scotia. This 5-bedroom, 3.5 bathroom, architecturally intriguing home exudes character and sits in a mature forest like a "treehouse" or "Chalet in the Alps". As the home is a flag lot, enjoy complete privacy and tranquility in the woods, surrounded on three sides by gorgeous rock formations and a ravine. The home contains a two-bedroom secondary suite on the lowest level with a full front walk-out porch, kitchenette, living space with high ceilings, and a full bath. The upper two-level unit features an open-concept grand room with abundant windows, a dining/kitchen combo, an elevated front deck with views, a cozy fireplace, a den/bedroom, plus a bath/laundry combo. The highest level is awe-inspiring with two large bedrooms and two baths, including a stunning primary bedroom with vaulted ceilings, cathedral-style windows, and its own ensuite. The home is energy efficient with electric baseboard heating and two economical ETS (electro-thermal storage) units. With a bus stop just seconds away on foot, your guests will be able to commute with ease. Close to some of the finest amenities of Bedford, including elite schools, restaurants, a community center, parks, and walking trails. This sure-bet investment with income-generating potential is a must-view if you are looking for a home in Bedford, Nova Scotia.
Directions to 69 Meadowbrook Drive, Bedford, NS (MLS® 202617560): Bedford Highway to Meadowbrook Drive
Listing Courtesy of: Royal LePage Atlantic
Utilities
Features
Community Features
Rooms
| Level | Type | Dimensions |
|---|---|---|
| Main Floor | Bath 1 | 5.1 x 8.10 |
| Main Floor | Bedroom | 13.6 x 13.3 + jog |
| Main Floor | Dining Room | 7.10 x 15.4 |
| Main Floor | Kitchen | 15.5 x 17.8 |
| Main Floor | Living Room | 19.1 x 19.2 |
| Level | Type | Dimensions |
|---|---|---|
| 2nd Level | Bath 2 | 7.5 x 7.9 |
| 2nd Level | Bedroom | 13.7 x 13.11 |
| 2nd Level | Ensuite Bath 1 | 7.5 x 7.9 |
| 2nd Level | Primary Bedroom | 15.6 x 16.9 + jog |
| Level | Type | Dimensions |
|---|---|---|
| Basement | Bath 3 | 10.4 x 6.10 (irregular) |
| Basement | Bedroom | 12.11 x 12.9 |
| Basement | Bedroom | 9.8 x 9.2 |
| Basement | Kitchen | 9.3 x 8.6 |
| Basement | Laundry | 8.10 x 5.6 |
| Basement | Rec Room | 15.6 x 17 |
Virtual Tours of 69 Meadowbrook Drive, Bedford, NS (MLS® 202617560)
Schools
| Type | Name |
|---|---|
| Elementary School | Basinview Drive Community School |
| Middle School | Rocky Lake Junior High School |
| High School | Charles P Allen High School |
| Elementary School (Fr. Imm.) | Sunnyside Elementary School |
| Middle School (Fr. Imm.) | Rocky Lake Junior High School |
| High School (Fr. Imm.) | Charles P Allen High School |
Demographics for 69 Meadowbrook Drive, Bedford, NS (MLS® 202617560)
Census Year: 2016
- Subdivision Name: Halifax
- Population Count: 529
- Private Dwellings Count: 277
- Land Area: 0.18 Km2
Similar Listings
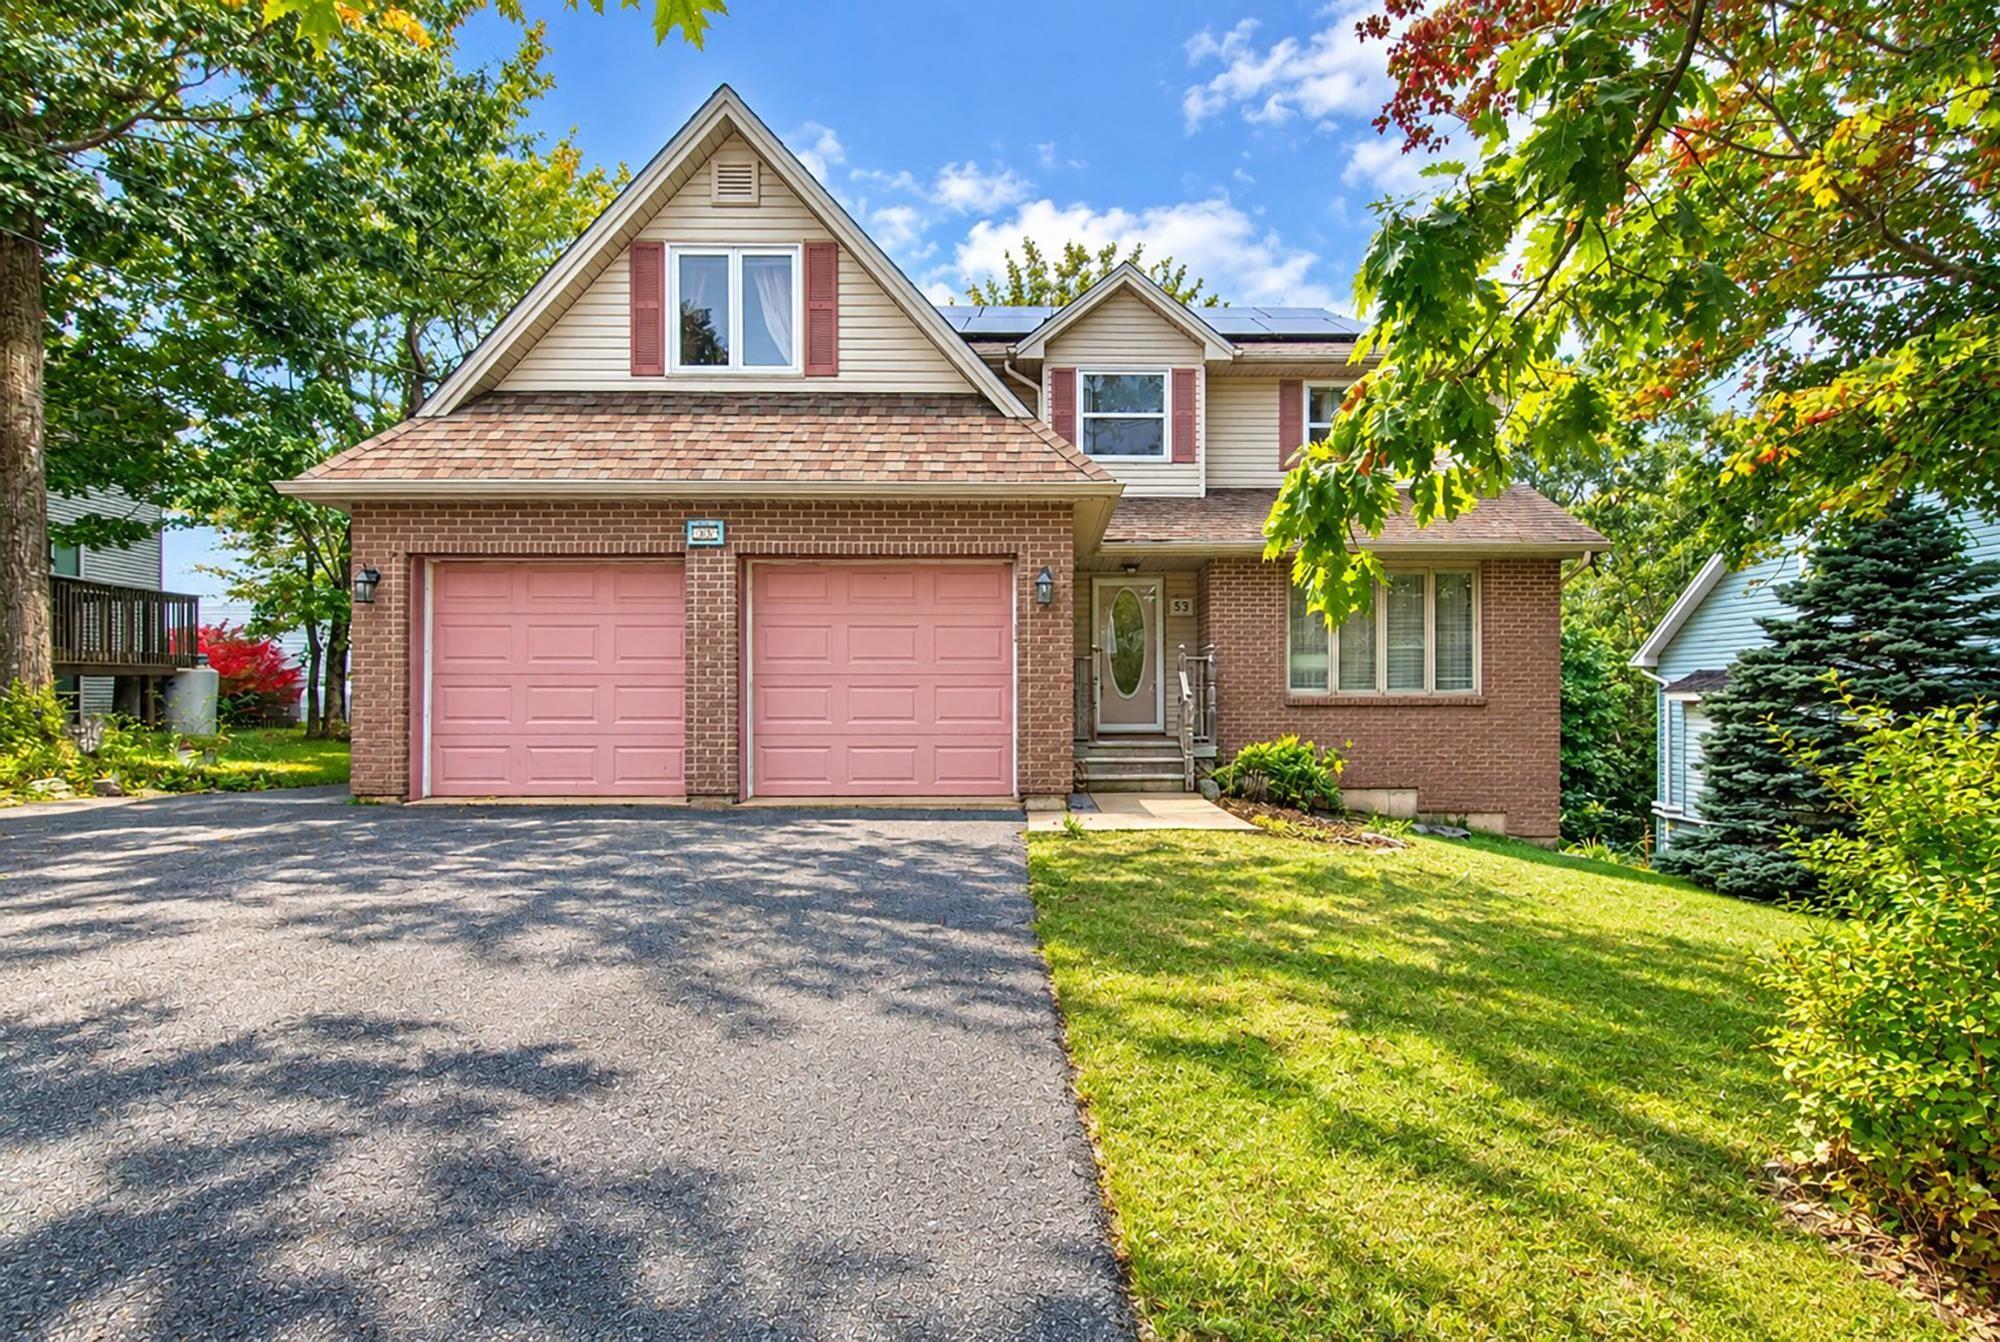
5 BEDROOM HOME ACROSS THE STREET FROM BEDFORD SOUTH SCHOOL! This spacious ideally located hom…
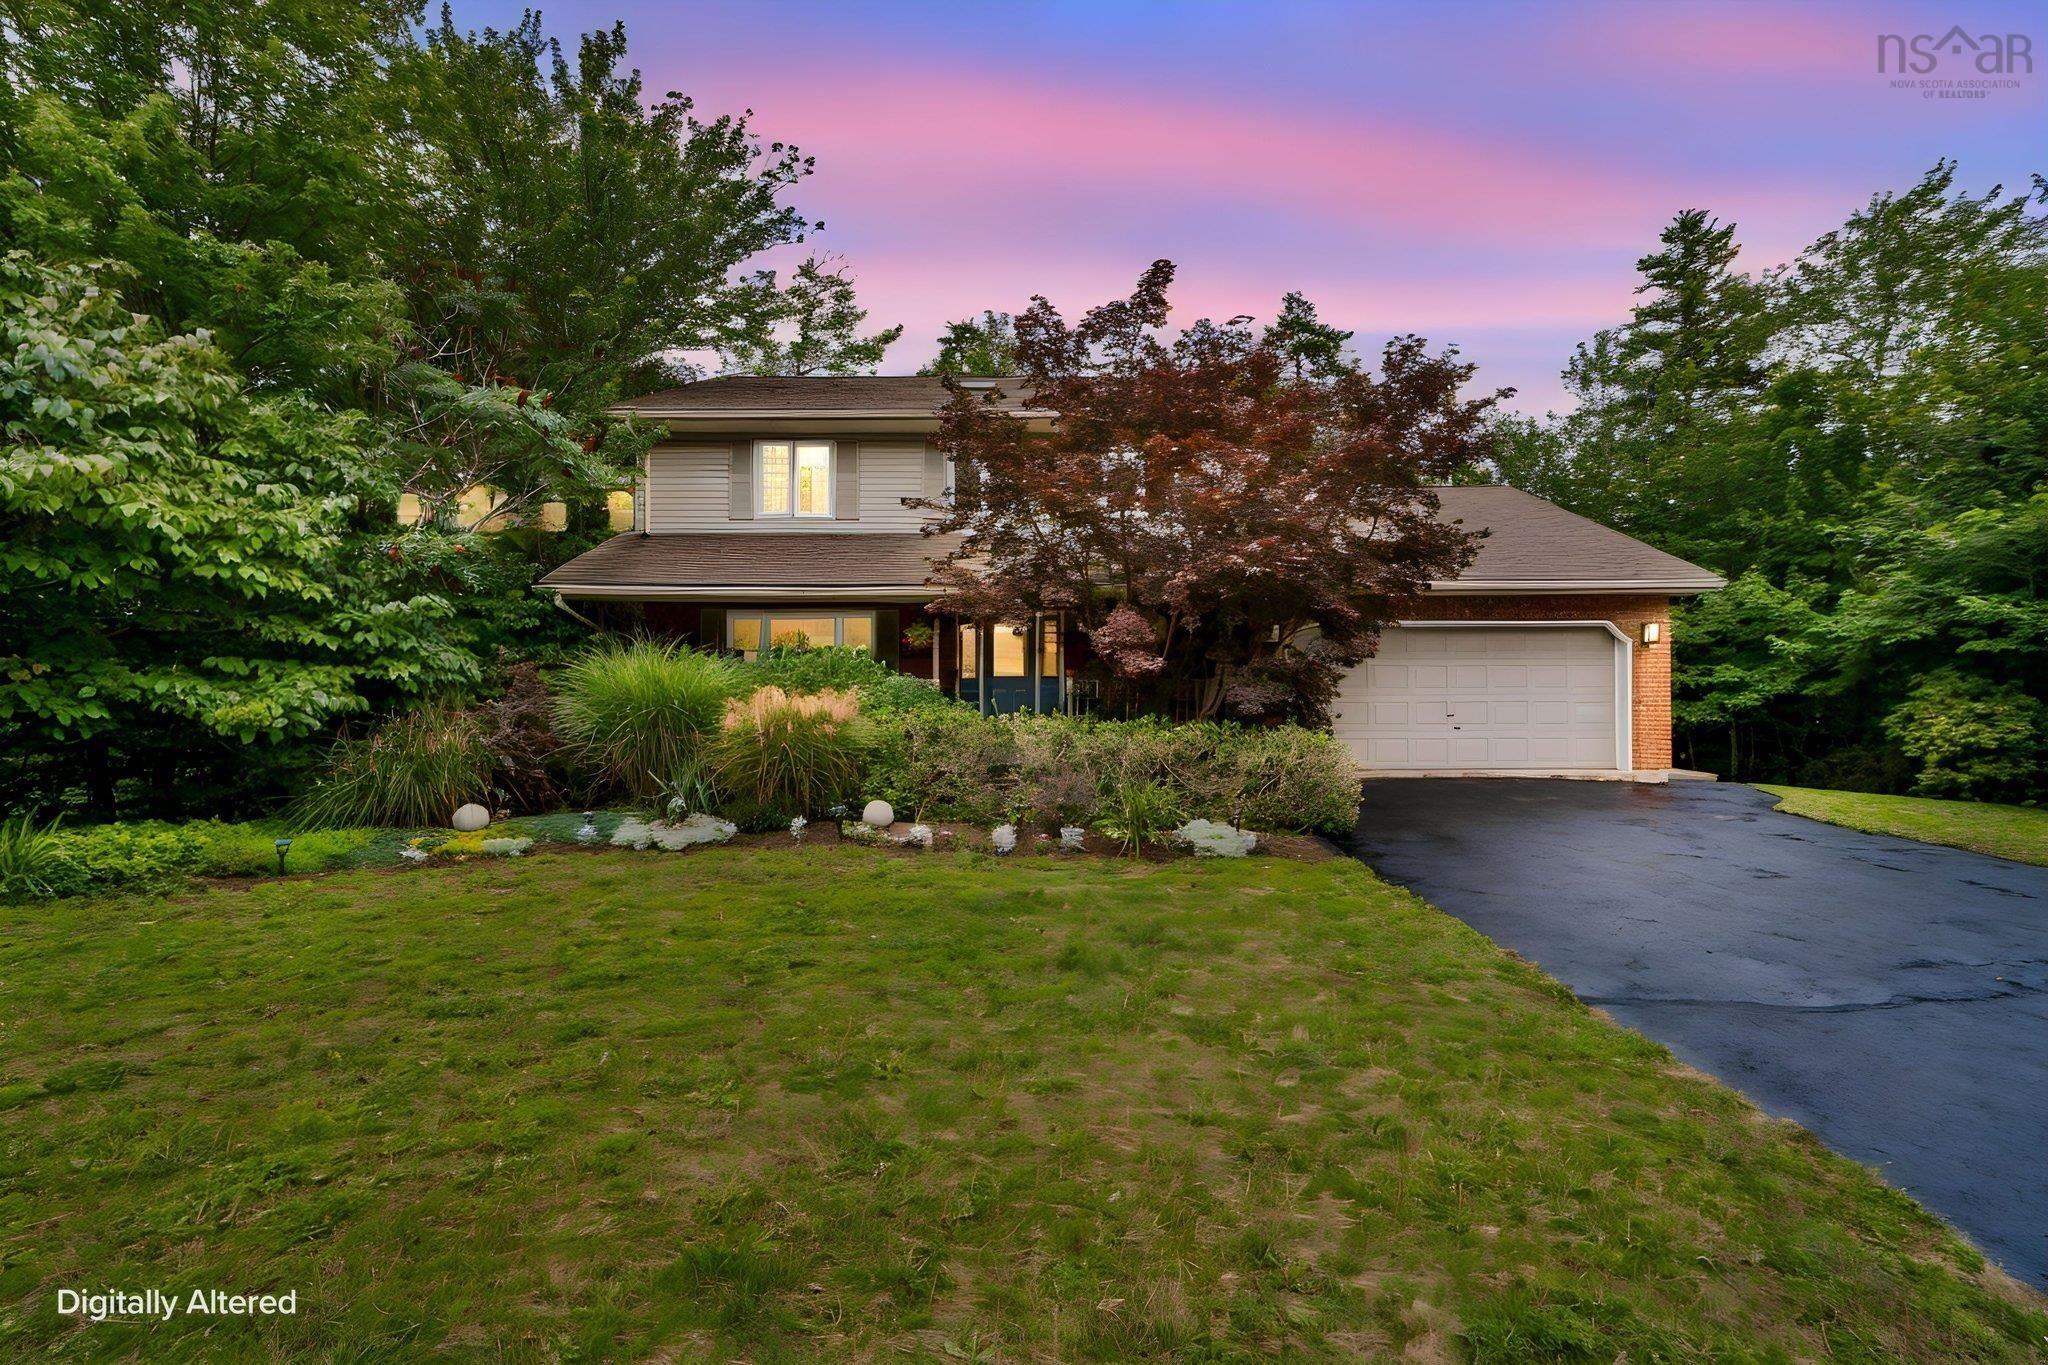
Fair warning….you may fall a little bit in love with this one! Meticulously maintained by the …