
68 Walter Havill Drive, Halifax, NS (MLS® 202617724)
 Single Family For Sale
 68 Walter Havill Drive, Halifax, NS, B3N 0A7
MLS® # 202617724
$829,000
68 Walter Havill Drive, Halifax, NS (MLS® 202617724): Welcome to 68 Walter Havill Drive! This spacious 3,239 sq. ft. family home offers 4 bedrooms, 4 bathrooms, and a bright open-concept layout designed for comfortable everyday living. The fully finished walkout basement features a large rec room, fitness area, and wet bar, providing plenty of space for family living and entertaining. Recent updates include a new roof (June 2026), exterior wood repairs and fresh paint (June 2026), a new water heater (July 2026), new stove, washer and dryer (2026), newer kitchen appliances (within the past three years), and premium laminate flooring throughout the second floor.Enjoy exceptional privacy with a backyard backing onto woods and Hail Pond, with no rear neighbours and a walking trail to the pond just around the corner. Nature lovers will appreciate being just minutes from Long Lake Provincial Park, the Chain of Lakes Trail, and a nearby dog park. Ideally located in one of Halifax's most desirable neighbourhoods, this home is approximately 10 minutes from downtown Halifax, 5 minutes from major shopping centres, and offers quick, convenient access to Highways 102 and 103. Schools, parks, and everyday amenities are all close by. Professionally cleaned and truly move-in ready, this is a rare opportunity to own a beautifully updated home in an outstanding location. All furniture is included. However, if the Buyer prefers, the Seller will remove all furniture prior to closing.
Directions to 68 Walter Havill Drive, Halifax, NS (MLS® 202617724): Dunbrack St to Walter Havill Dr.
Listing Courtesy of: Keller Williams Select Realty
Inclusions: All interior fixtures and appliances
Utilities
Features
Community Features
Rooms
| Level | Type | Dimensions |
|---|---|---|
| Main Floor | Bath 3 | 2.8x7.1 |
| Main Floor | Dining Room | 15.5x15.2 |
| Main Floor | Family Room | 13.2x12.3 |
| Main Floor | Kitchen | 13.2x14.4 |
| Main Floor | Living Room | 14.8x23.8 |
| Level | Type | Dimensions |
|---|---|---|
| 2nd Level | Bath 2 | 10.8x4.5 |
| 2nd Level | Bedroom | 11.3x11.1 |
| 2nd Level | Bedroom | 11.33x11.4 |
| 2nd Level | Bedroom | 10.8x11.6 |
| 2nd Level | Ensuite Bath 1 | 11.2x9.8 |
| 2nd Level | Primary Bedroom | 14.8x12.3 |
| Level | Type | Dimensions |
|---|---|---|
| Basement | Bath 4 | 8.1x12.8 |
| Basement | Games Room | 26.5x10.2 |
| Basement | OTHER | 8.4x12.3 |
| Basement | Rec Room | 17.8x19.8 |
Virtual Tours of 68 Walter Havill Drive, Halifax, NS (MLS® 202617724)
Demographics for 68 Walter Havill Drive, Halifax, NS (MLS® 202617724)
Census Year: 2016
- Subdivision Name: Halifax
- Population Count: 2,308
- Private Dwellings Count: 1,151
- Land Area: 2.06 Km2
Similar Listings
 Single Family $788,000
 A true turn-key home — near-new construction without the wait or the surprises. A Mayabella-bu…
 Single Family $729,900
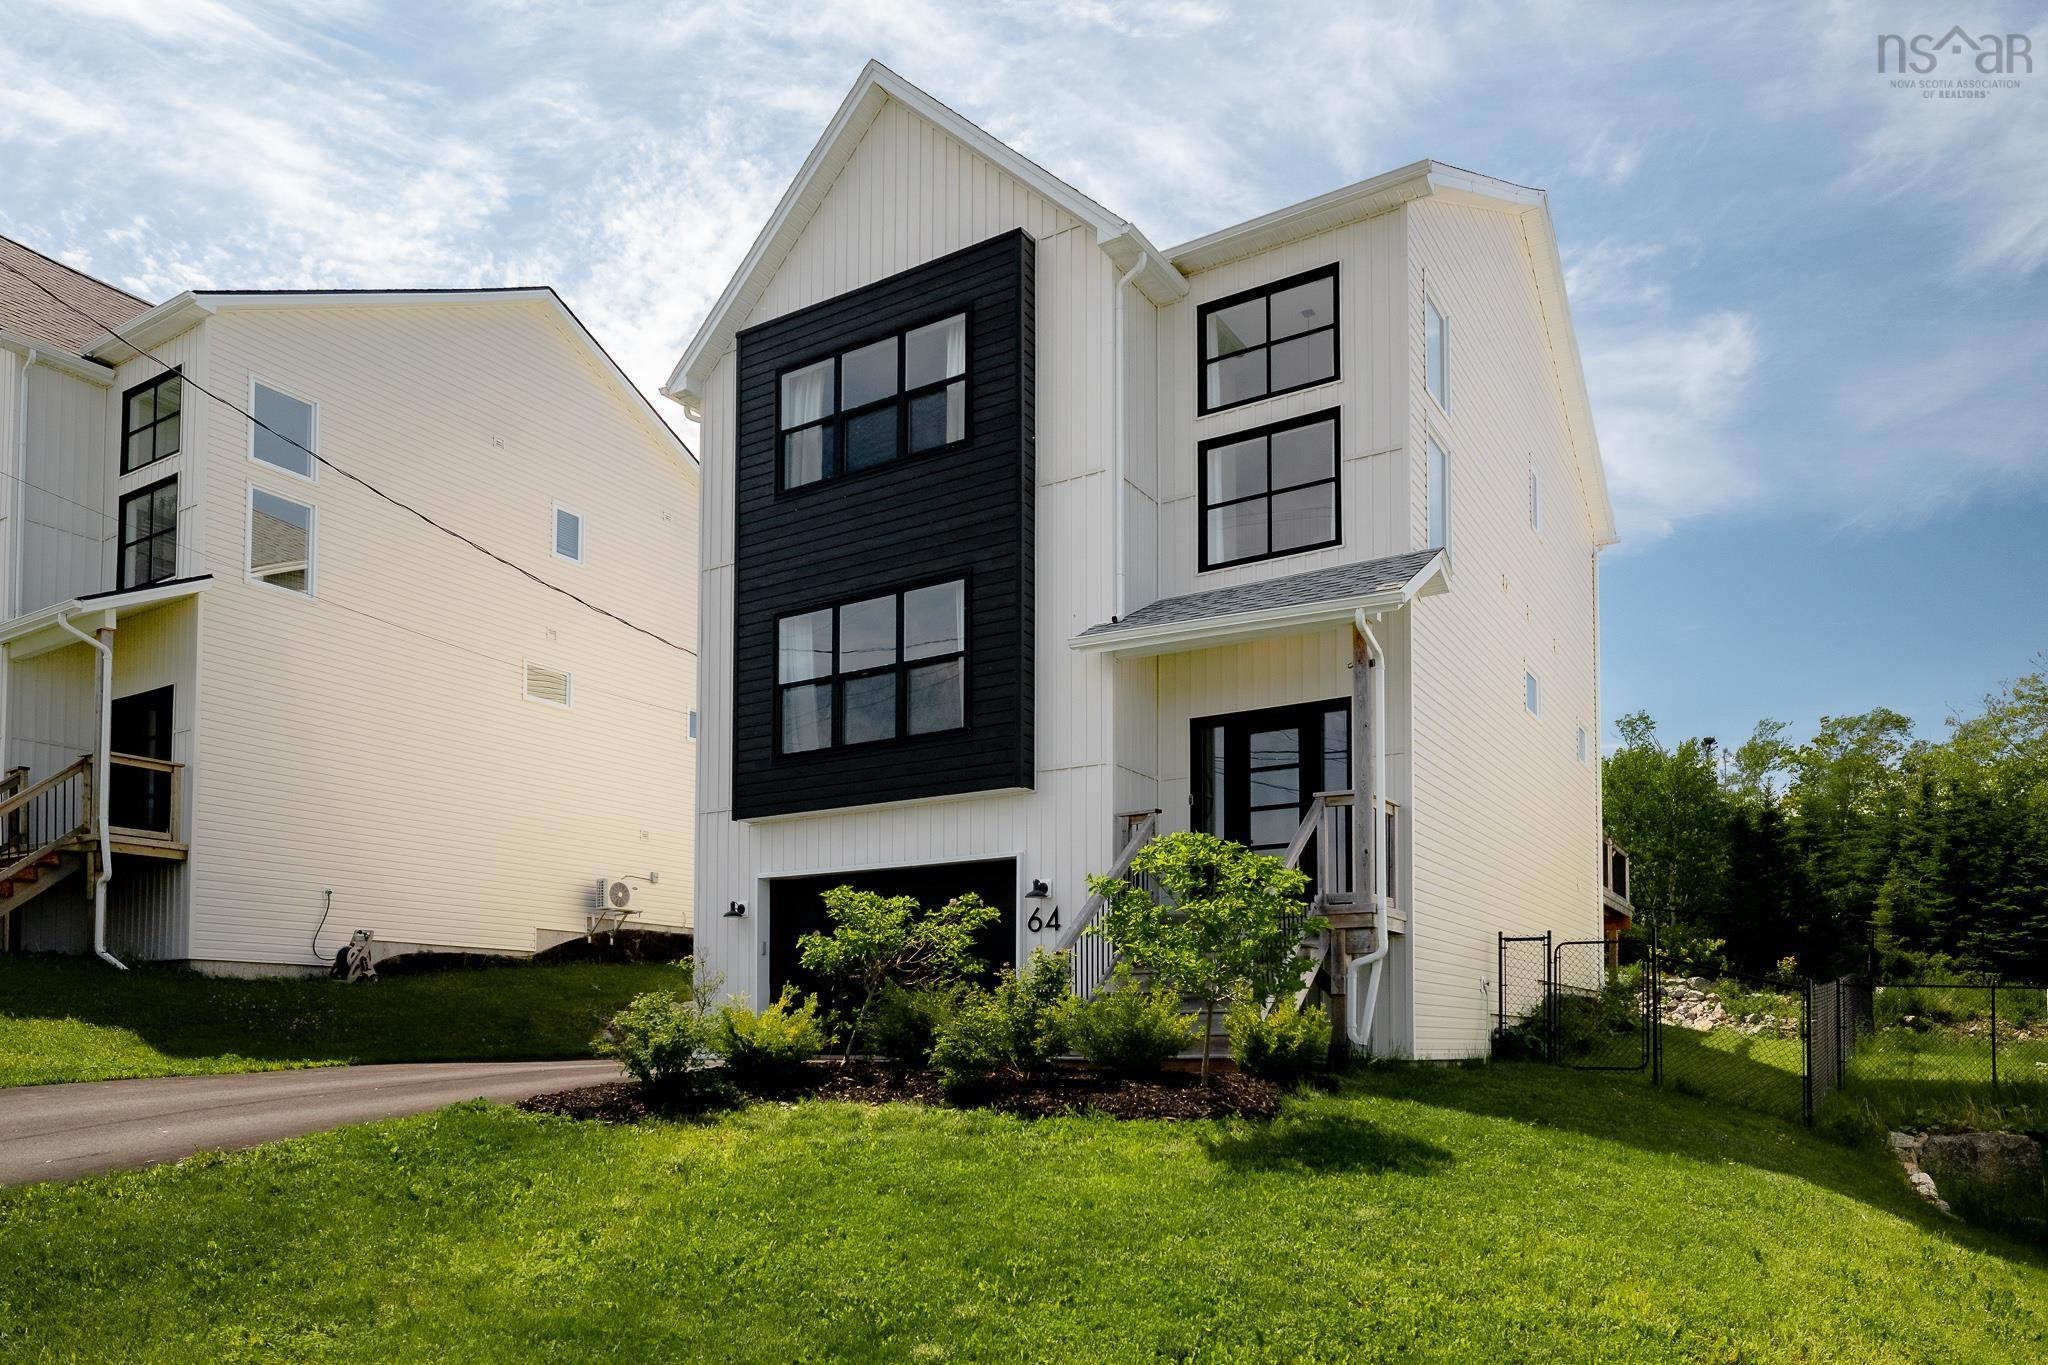
 64 Angler Drive, a thoughtfully designed family home in the desirable Fisherman's View Estates…
 Single Family $749,900
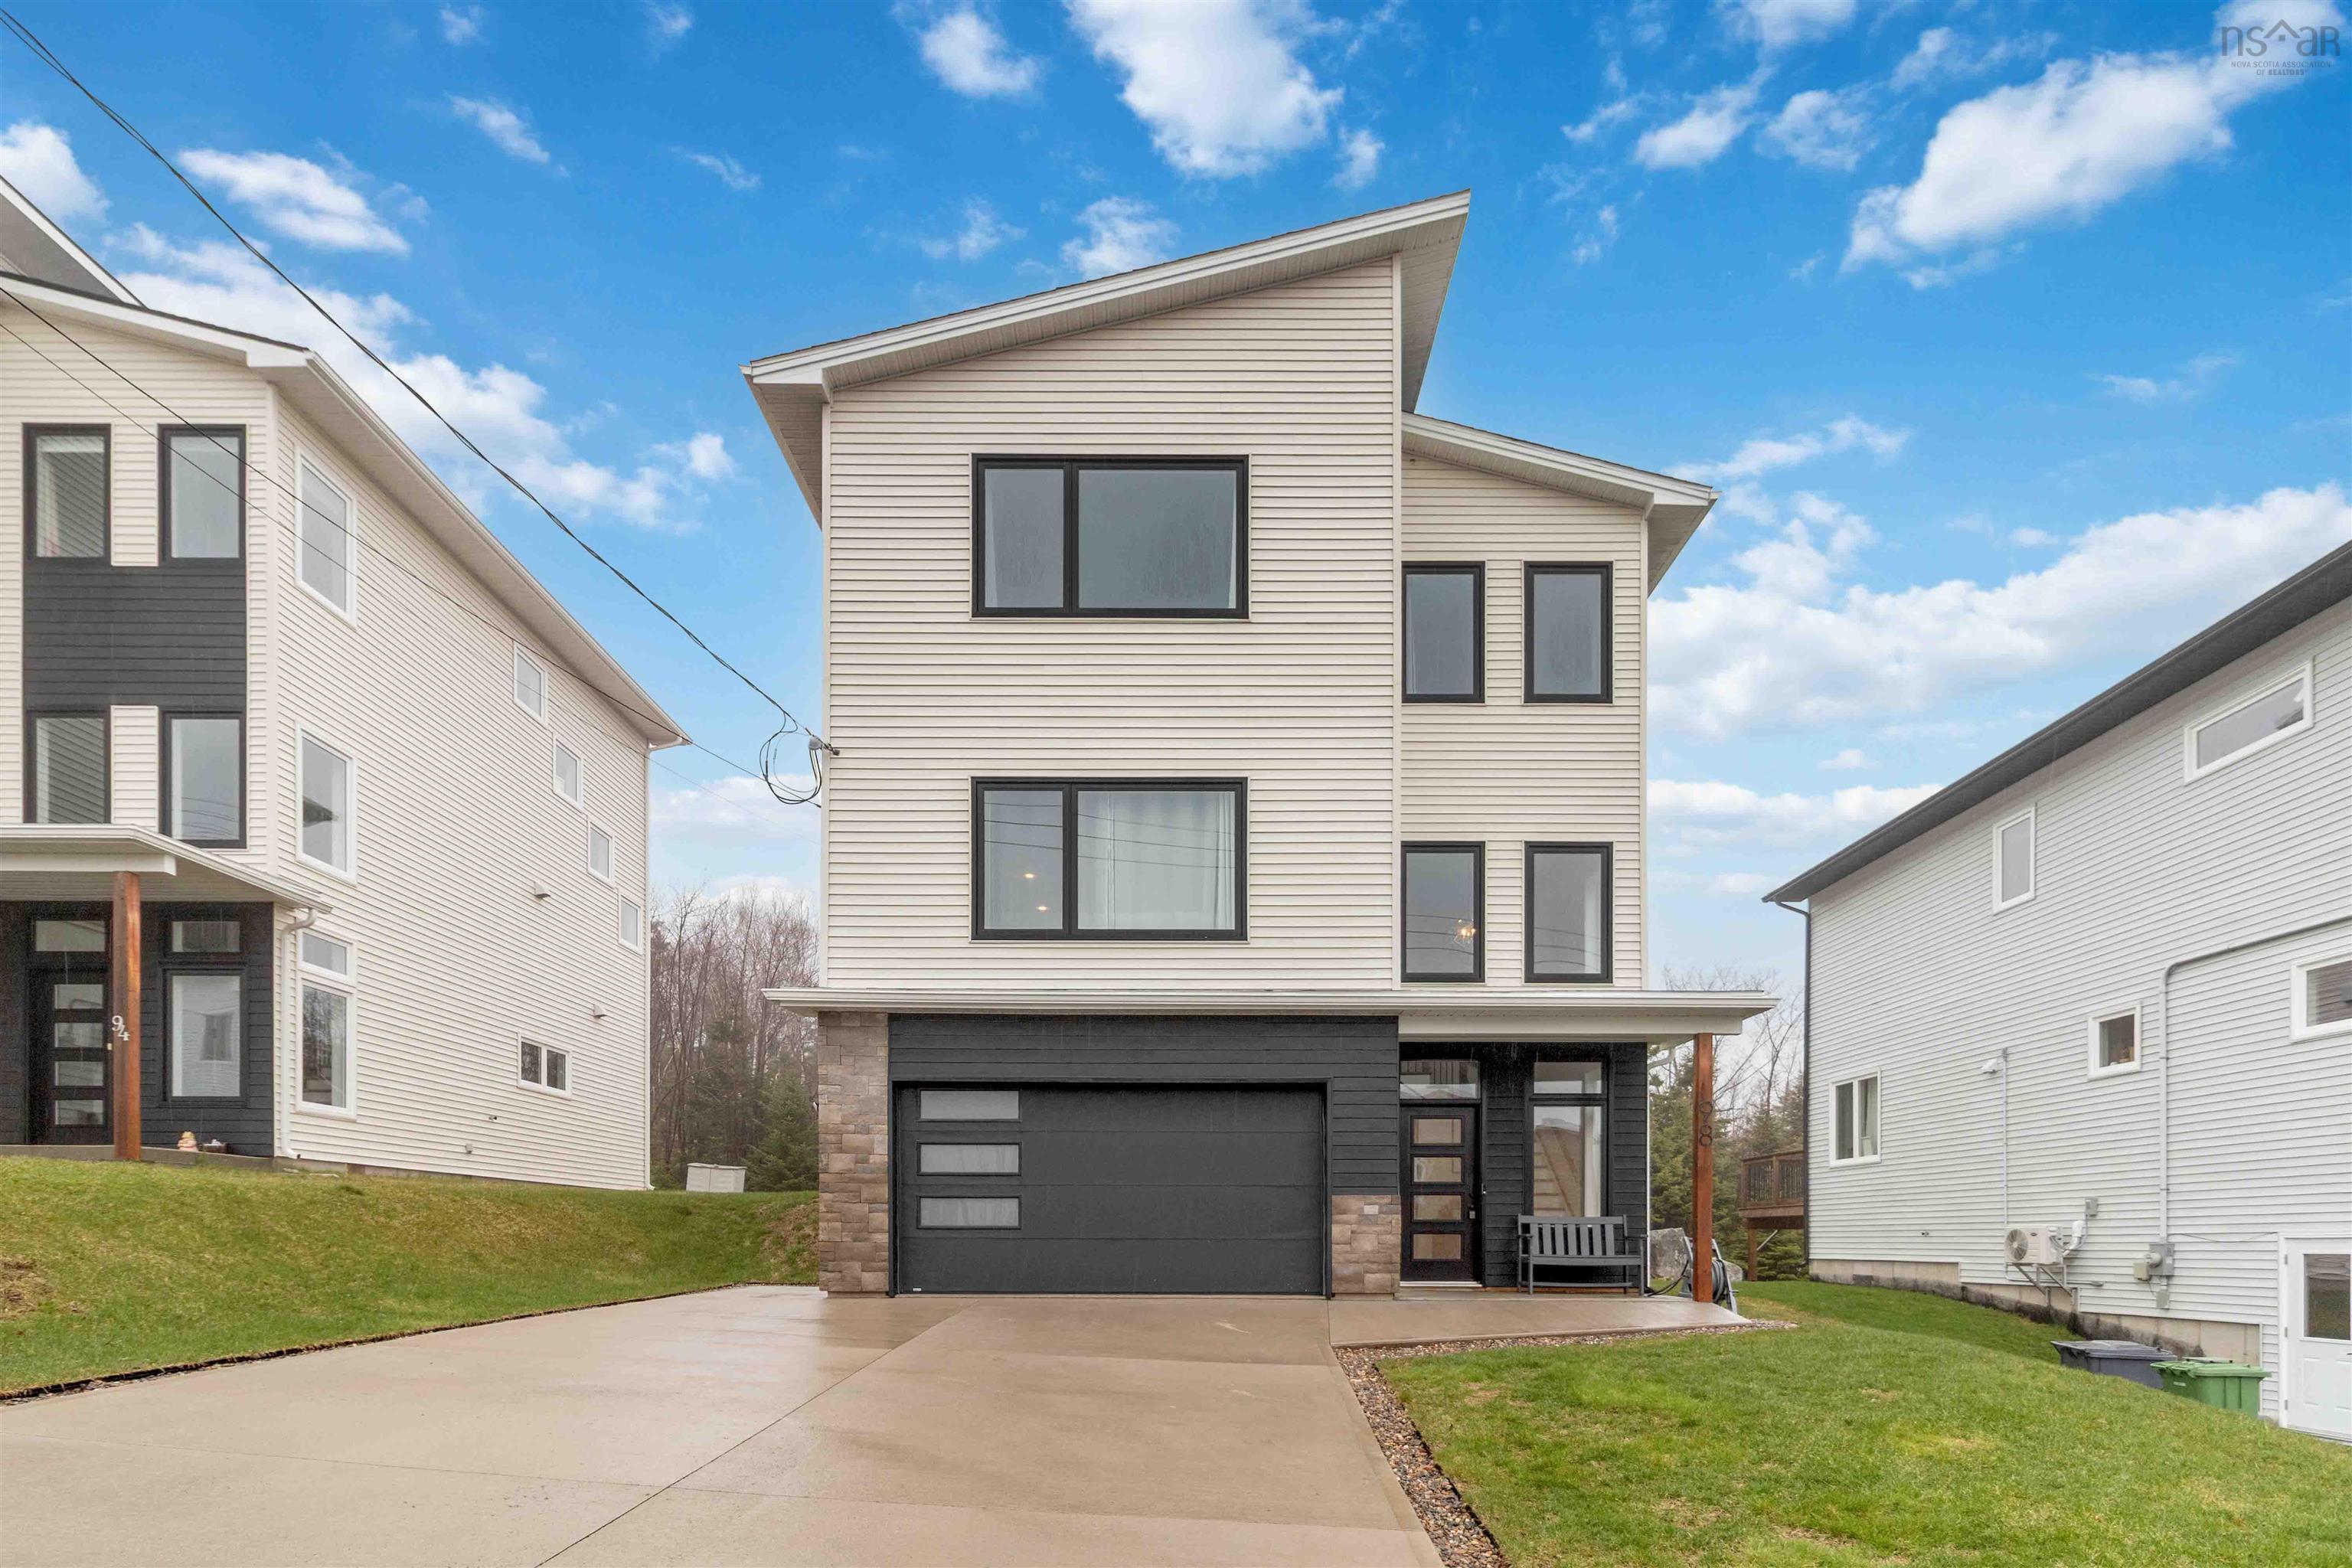
 Visit REALTOR® website for additional information. Welcome to a home that just feels right the…
 Single Family $771,900
 Welcome to 57 Herring Cove Road! An absolutely gorgeous semi-detached home with a brand new ba…