
642 Bissett Road, Cole Harbour, NS (MLS® 202620367)
642 Bissett Road, Cole Harbour, NS, B2V 2T5
MLS® # 202620367
$885,000
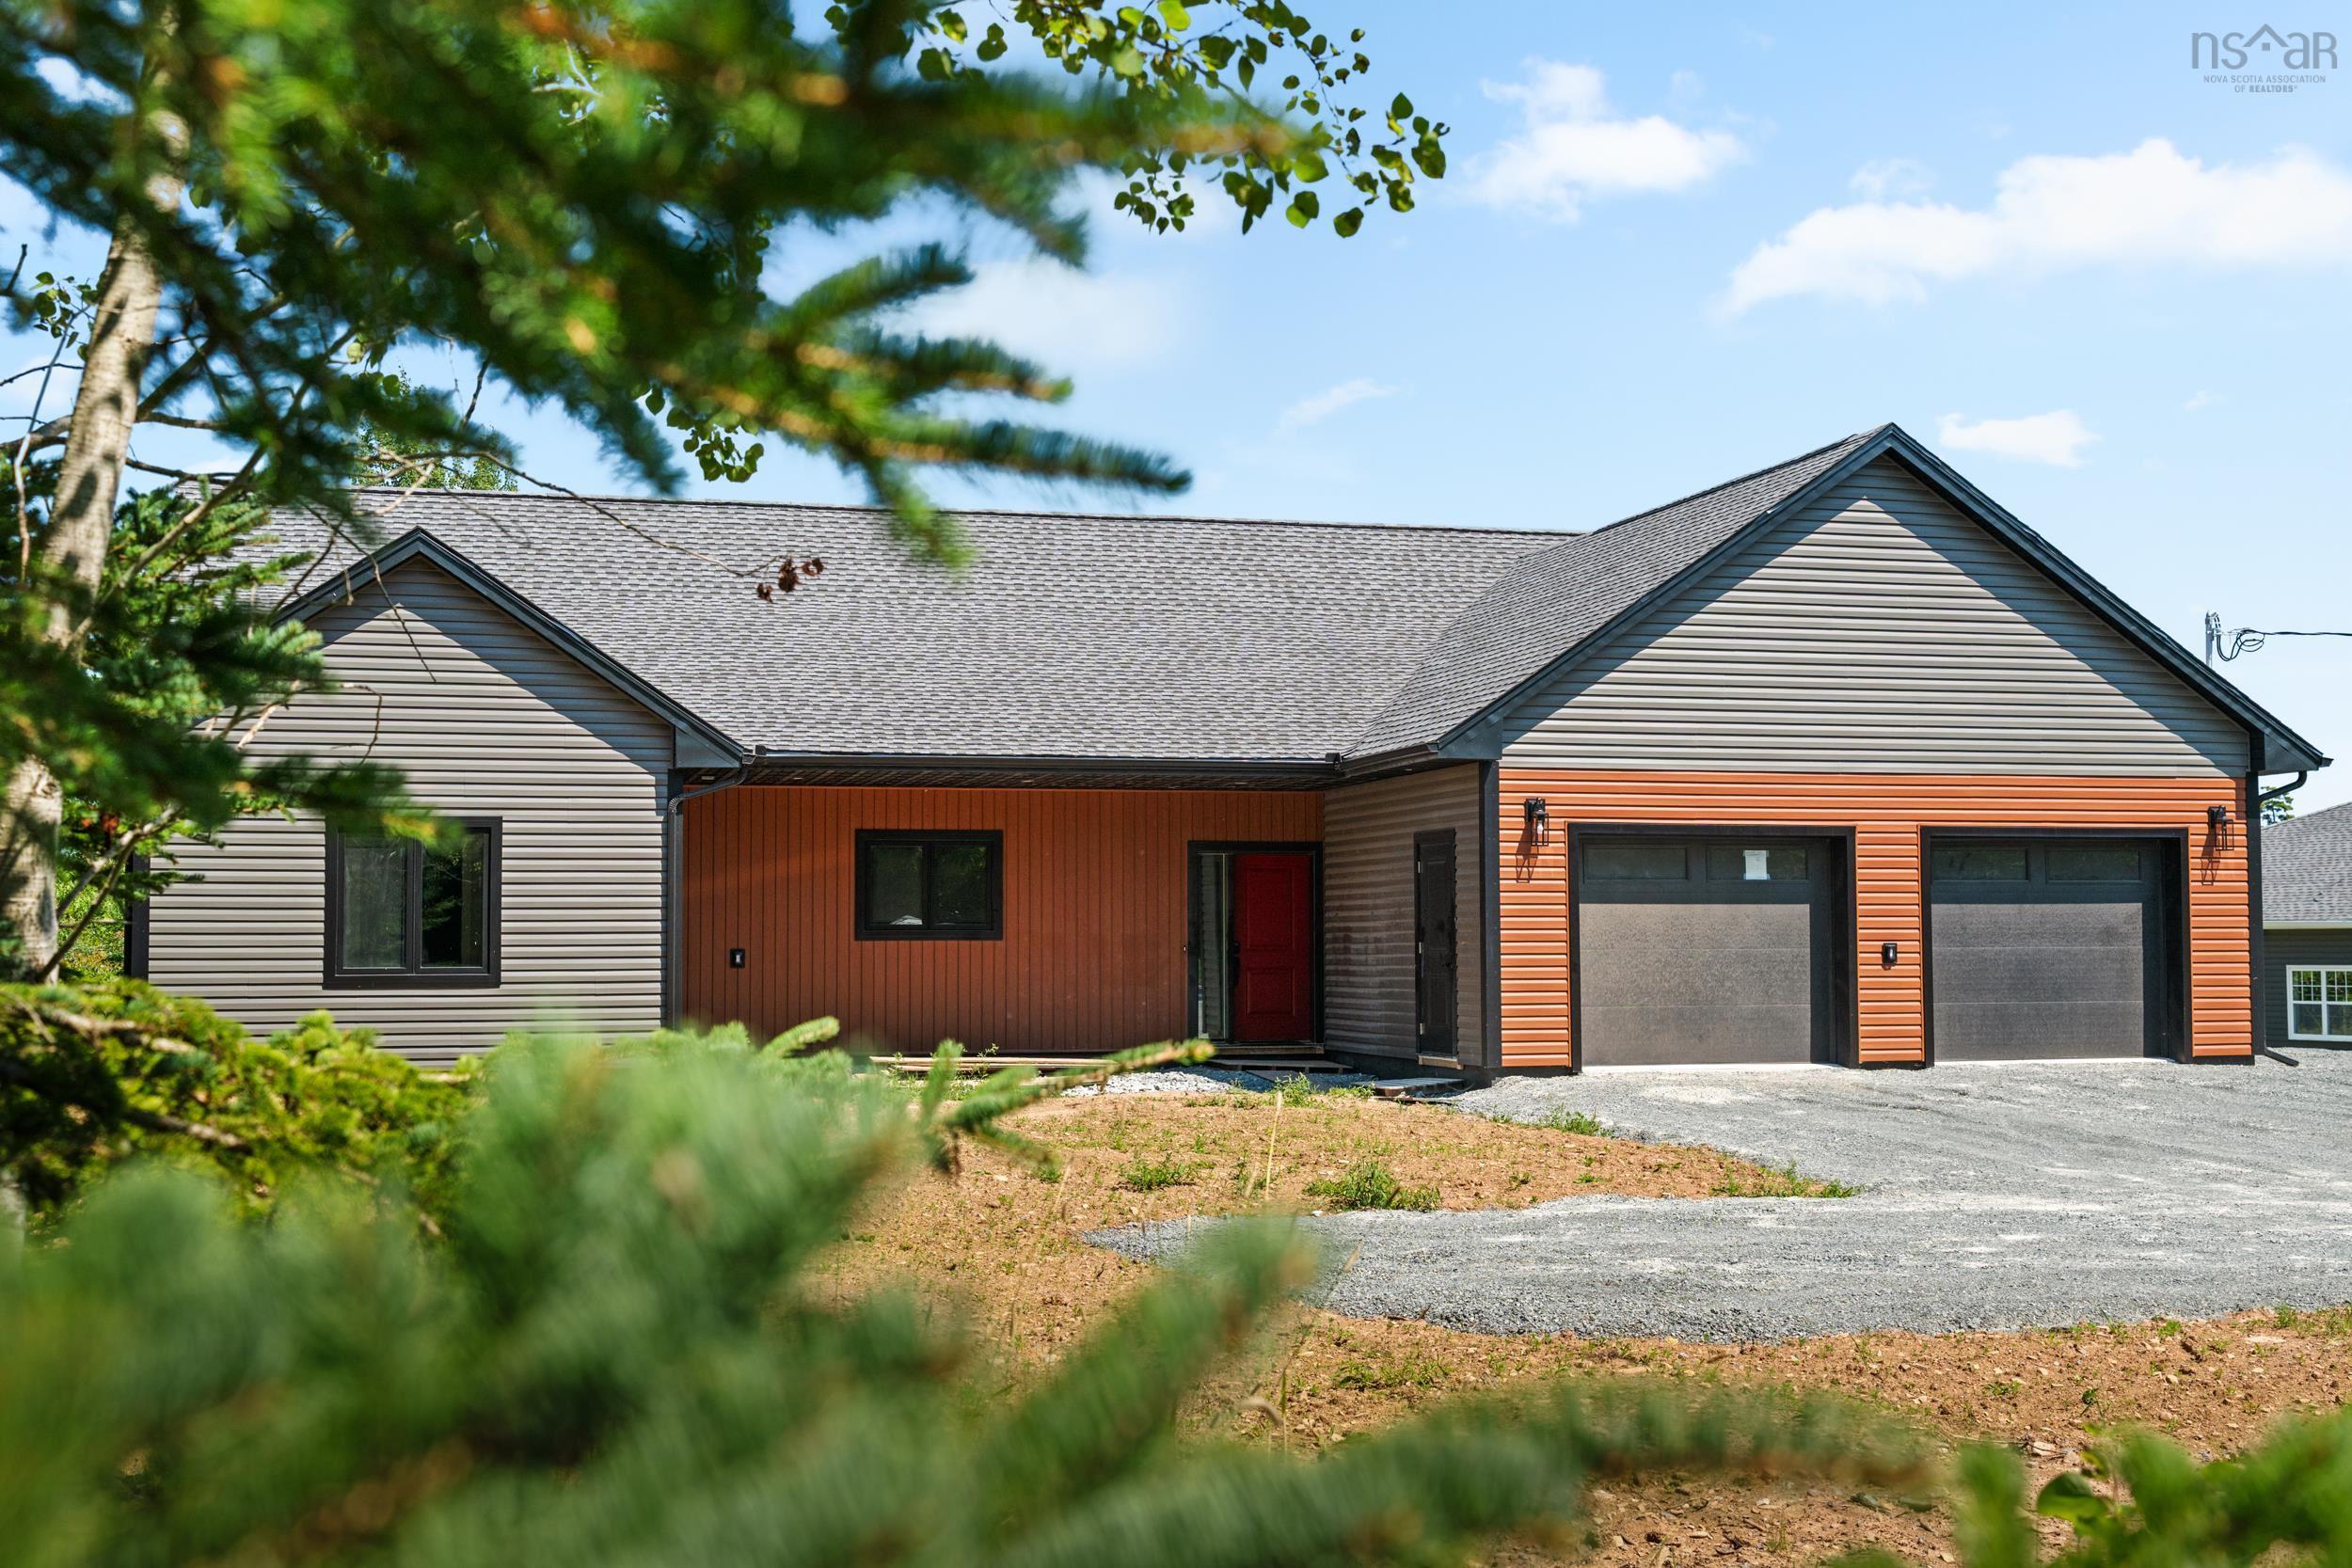
642 Bissett Road, Cole Harbour, NS (MLS® 202620367): Welcome to 642 Bissett Road and this newly constructed, custom-built bungalow. This impressive home makes an immediate impact with a welcoming entry leading into a stunning great room with vaulted ceiling and an open-concept living, dining and kitchen area. Engineered hardwood flooring flows through the principal rooms, with outstanding fit, finish and construction quality throughout, including 2x8 exterior wall construction, enhanced insulation and triple-pane Low-E windows. The kitchen features quartz countertops, designer backsplash, LED pot lights and an exceptional walk-in pantry complete with bar sink. Bright, spacious and airy, the main living area has a fresh modern feel and is perfectly suited for both everyday living and entertaining. The thoughtfully designed floor plan includes a large mudroom and laundry area with custom built-ins, while the bedrooms are divided into two separate wings for added privacy. The primary suite features a luxurious ensuite with an oversized 4' x 5' shower and custom glass, walk-in closet and carefully selected fixtures. Generously sized additional bedrooms are complemented by a stylish main bath featuring a large soaker tub and custom glass enclosure. Patio doors lead to a stamped concrete patio, while the 25' x 19' double car garage provides excellent additional space. A fully ducted Daikin heat pump provides efficient year-round heating and cooling. All of this in a terrific location just a quick five-minute drive to Rainbow Haven Beach, with the Salt Marsh Trail and other outdoor recreation nearby. A beautifully finished new home offering one-level living, modern design and exceptional quality inside and out.
Directions to 642 Bissett Road, Cole Harbour, NS (MLS® 202620367): Cole Harbour Rd to Bissett Rd
Listing Courtesy of: RE/MAX Nova
Utilities
Features
Community Features
Rooms
| Level | Type | Dimensions |
|---|---|---|
| Main Floor | Bath 1 | 9x5 |
| Main Floor | Bath 2 | 10.2x7.2 |
| Main Floor | Bedroom | 14.2x12.4 |
| Main Floor | Bedroom | 14.2x12.4 |
| Main Floor | Dining Room | 13x12.8 |
| Main Floor | Ensuite Bath 1 | 9x5 |
| Main Floor | Foyer | 12x6.2 |
| Main Floor | Kitchen | 17.8x13.6 |
| Main Floor | Living Room | 13x15.5 |
| Main Floor | Mud Room | 12.4x6.4+ LAUN |
| Main Floor | Primary Bedroom | 17x12.7 |
Schools
| Type | Name |
|---|---|
| Elementary School | Colonel John Stuart Elementary School |
| Middle School | Sir Robert Borden Junior High School |
| High School | Cole Harbour District High School |
| Middle School (Fr. Imm.) | Sir Robert Borden Junior High School |
| High School (Fr. Imm.) | Cole Harbour District High School |
Demographics for 642 Bissett Road, Cole Harbour, NS (MLS® 202620367)
Census Year: 2016
- Subdivision Name: Halifax
- Population Count: 263
- Private Dwellings Count: 118
- Land Area: 2.36 Km2
Similar Listings

Exceptional craftsmanship, thoughtful design, and premium finishes define this masterfully exe…
Ramar Homes proudly presents “The Kinloch” on Mandy Lane in Lake Loon. Set in a peaceful resid…

Have you wanted to have a brand new home, in an established neighbourhood with one of the best…
Exceptional value for sq ft this two-storey home,offers exceptional space, comfort, and versat…