
63 Stone Mount Drive, Lower Sackville, NS (MLS® 202617873)
 Single Family For Sale
 63 Stone Mount Drive, Lower Sackville, NS, B4C 4A2
MLS® # 202617873
$642,500
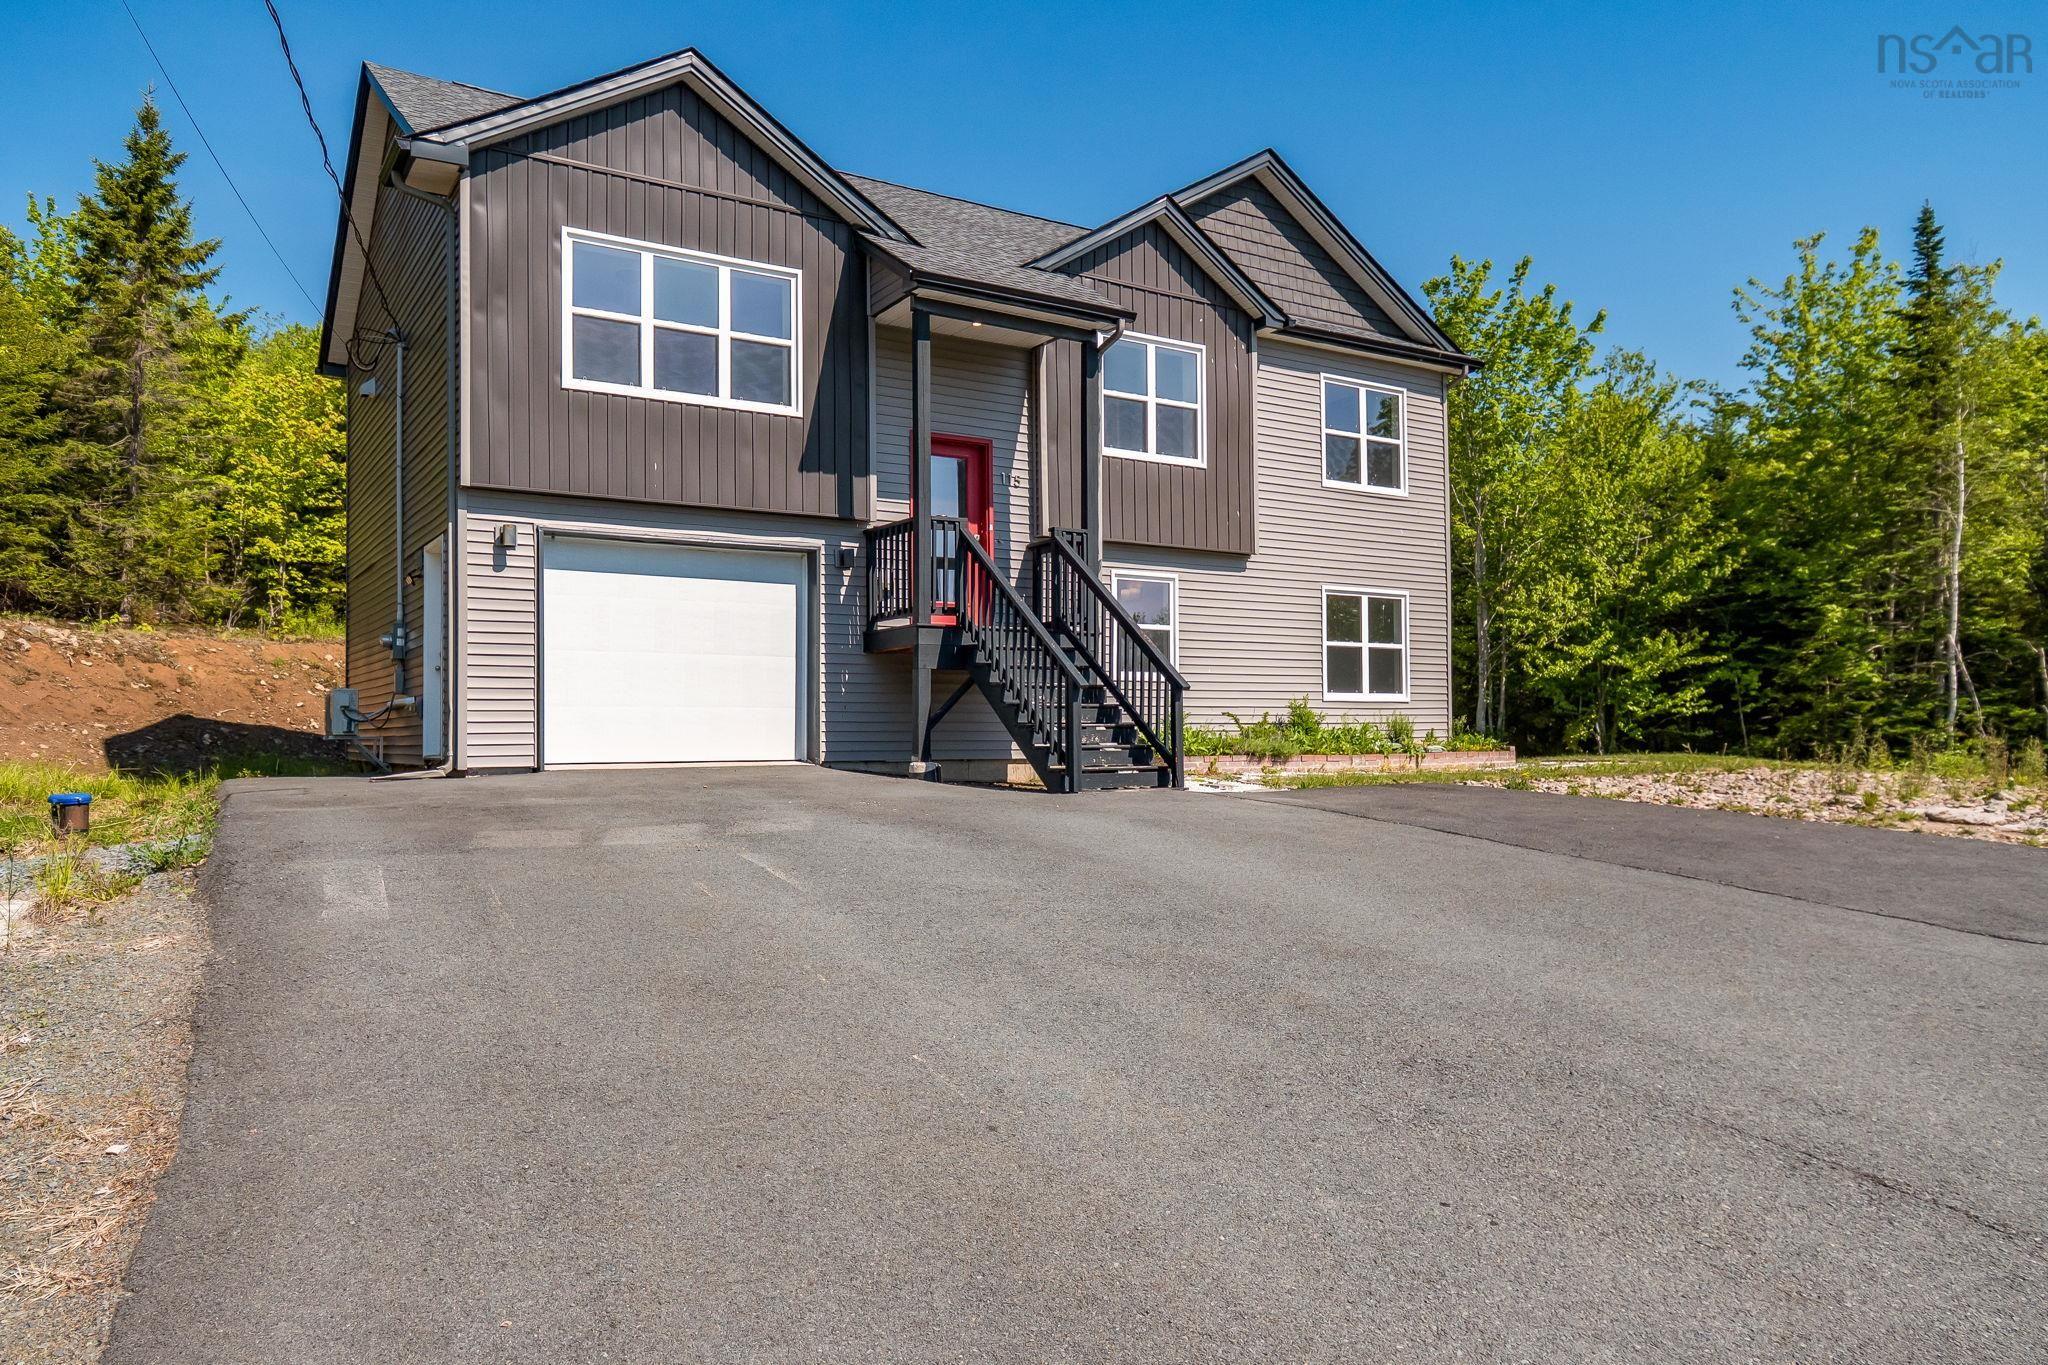
63 Stone Mount Drive, Lower Sackville, NS (MLS® 202617873): Fabulous family home in Stone Mount Subdivision! This spacious split entry is carpet free, and features 3 bedrooms upstairs, including the Primary with 2 Closets and 3 PC en-suite bath. Downstairs, a large family room with propane fireplace, 4th bedroom and third full bathroom make this the ideal space for extended guests or growing teens. Or for added income as a future secondary suite with its own entrance through the walk-out basement! With a double attached garage, and gorgeous outdoor space with fully fenced, tree-line backyard, you can enjoy the outdoors in complete privacy. This home has seen numerous updates over the years, including 3 heat pumps (2022), new propane boiler (2024), most new windows (2025 & 2023), new back deck, updated flooring, paved driveway, new septic pump and alarms (2025). Roof approx 2009. Just minutes to daily conveniences, and 30 mins to downtown Halifax.
Directions to 63 Stone Mount Drive, Lower Sackville, NS (MLS® 202617873): Cobequid Rd to Stone Mount Drive. Civic on Right
Listing Courtesy of: Dockside Realty
Inclusions: Fridge, Range, DW, Washer, Dryer, Pergola
Utilities
Features
Community Features
Rooms
| Level | Type | Dimensions |
|---|---|---|
| Main Floor | Bath 2 | 6'5" X 7'2" |
| Main Floor | Bedroom | 11'1" X 11'8" |
| Main Floor | Bedroom | 10'7" X 11'8" |
| Main Floor | Dining Room | 9'10" X 12'1" |
| Main Floor | Ensuite Bath 1 | 6'5" X 8'1" |
| Main Floor | Kitchen | 10'11" X 14'2" |
| Main Floor | Living Room | 12'5" X 20'11" |
| Main Floor | Primary Bedroom | 16'6" X 12'1" |
| Main Floor | Upstairs Hallway |
| Level | Type | Dimensions |
|---|---|---|
| Lower Level | Basement Hallway | |
| Lower Level | Bath 3 | 7' X 8'7" |
| Lower Level | Bedroom | 12'5" X 12'6" |
| Lower Level | Family Room | 12'5" X 20'6" |
| Lower Level | Laundry | 8'2" x 5'5" |
| Lower Level | Mud Room | 12'2" X 6'5" |
| Lower Level | OTHER | Garage: 22' X 19'4" |
| Lower Level | Utility | 6'11" X 6'5" |
Virtual Tours of 63 Stone Mount Drive, Lower Sackville, NS (MLS® 202617873)
Schools
| Type | Name |
|---|---|
| Elementary School | Cavalier Drive School |
| Middle School | Leslie Thomas Junior High School |
| High School | Leslie Thomas Junior High School |
| Elementary School (Fr. Imm.) | Cavalier Drive School |
| Middle School (Fr. Imm.) | Leslie Thomas Junior High School |
| High School (Fr. Imm.) | Sackville High School |
Demographics for 63 Stone Mount Drive, Lower Sackville, NS (MLS® 202617873)
Census Year: 2016
- Subdivision Name: Halifax
- Population Count: 625
- Private Dwellings Count: 193
- Land Area: 2.62 Km2
Similar Listings
 Single Family $564,900
 Welcome to 15 Mulley Court, tucked away on a quiet cul-de-sac in Millwood - the heart of Middl…
 Single Family $609,900
 129 Executive Drive – The Perfect Home with an Incredible Lower-Level Suite. The standout feat…
 Single Family $599,900
 Welcome to 24 Winsloe Drive. Perched atop a hill on a quiet cul-de-sac, this rare over-under d…
 Single Family $675,000
 Discover the perfect blend of privacy and contemporary living with this exceptional 3-year-old…