
63 Rolling Hills Drive, Waverley, NS (MLS® 202622779)
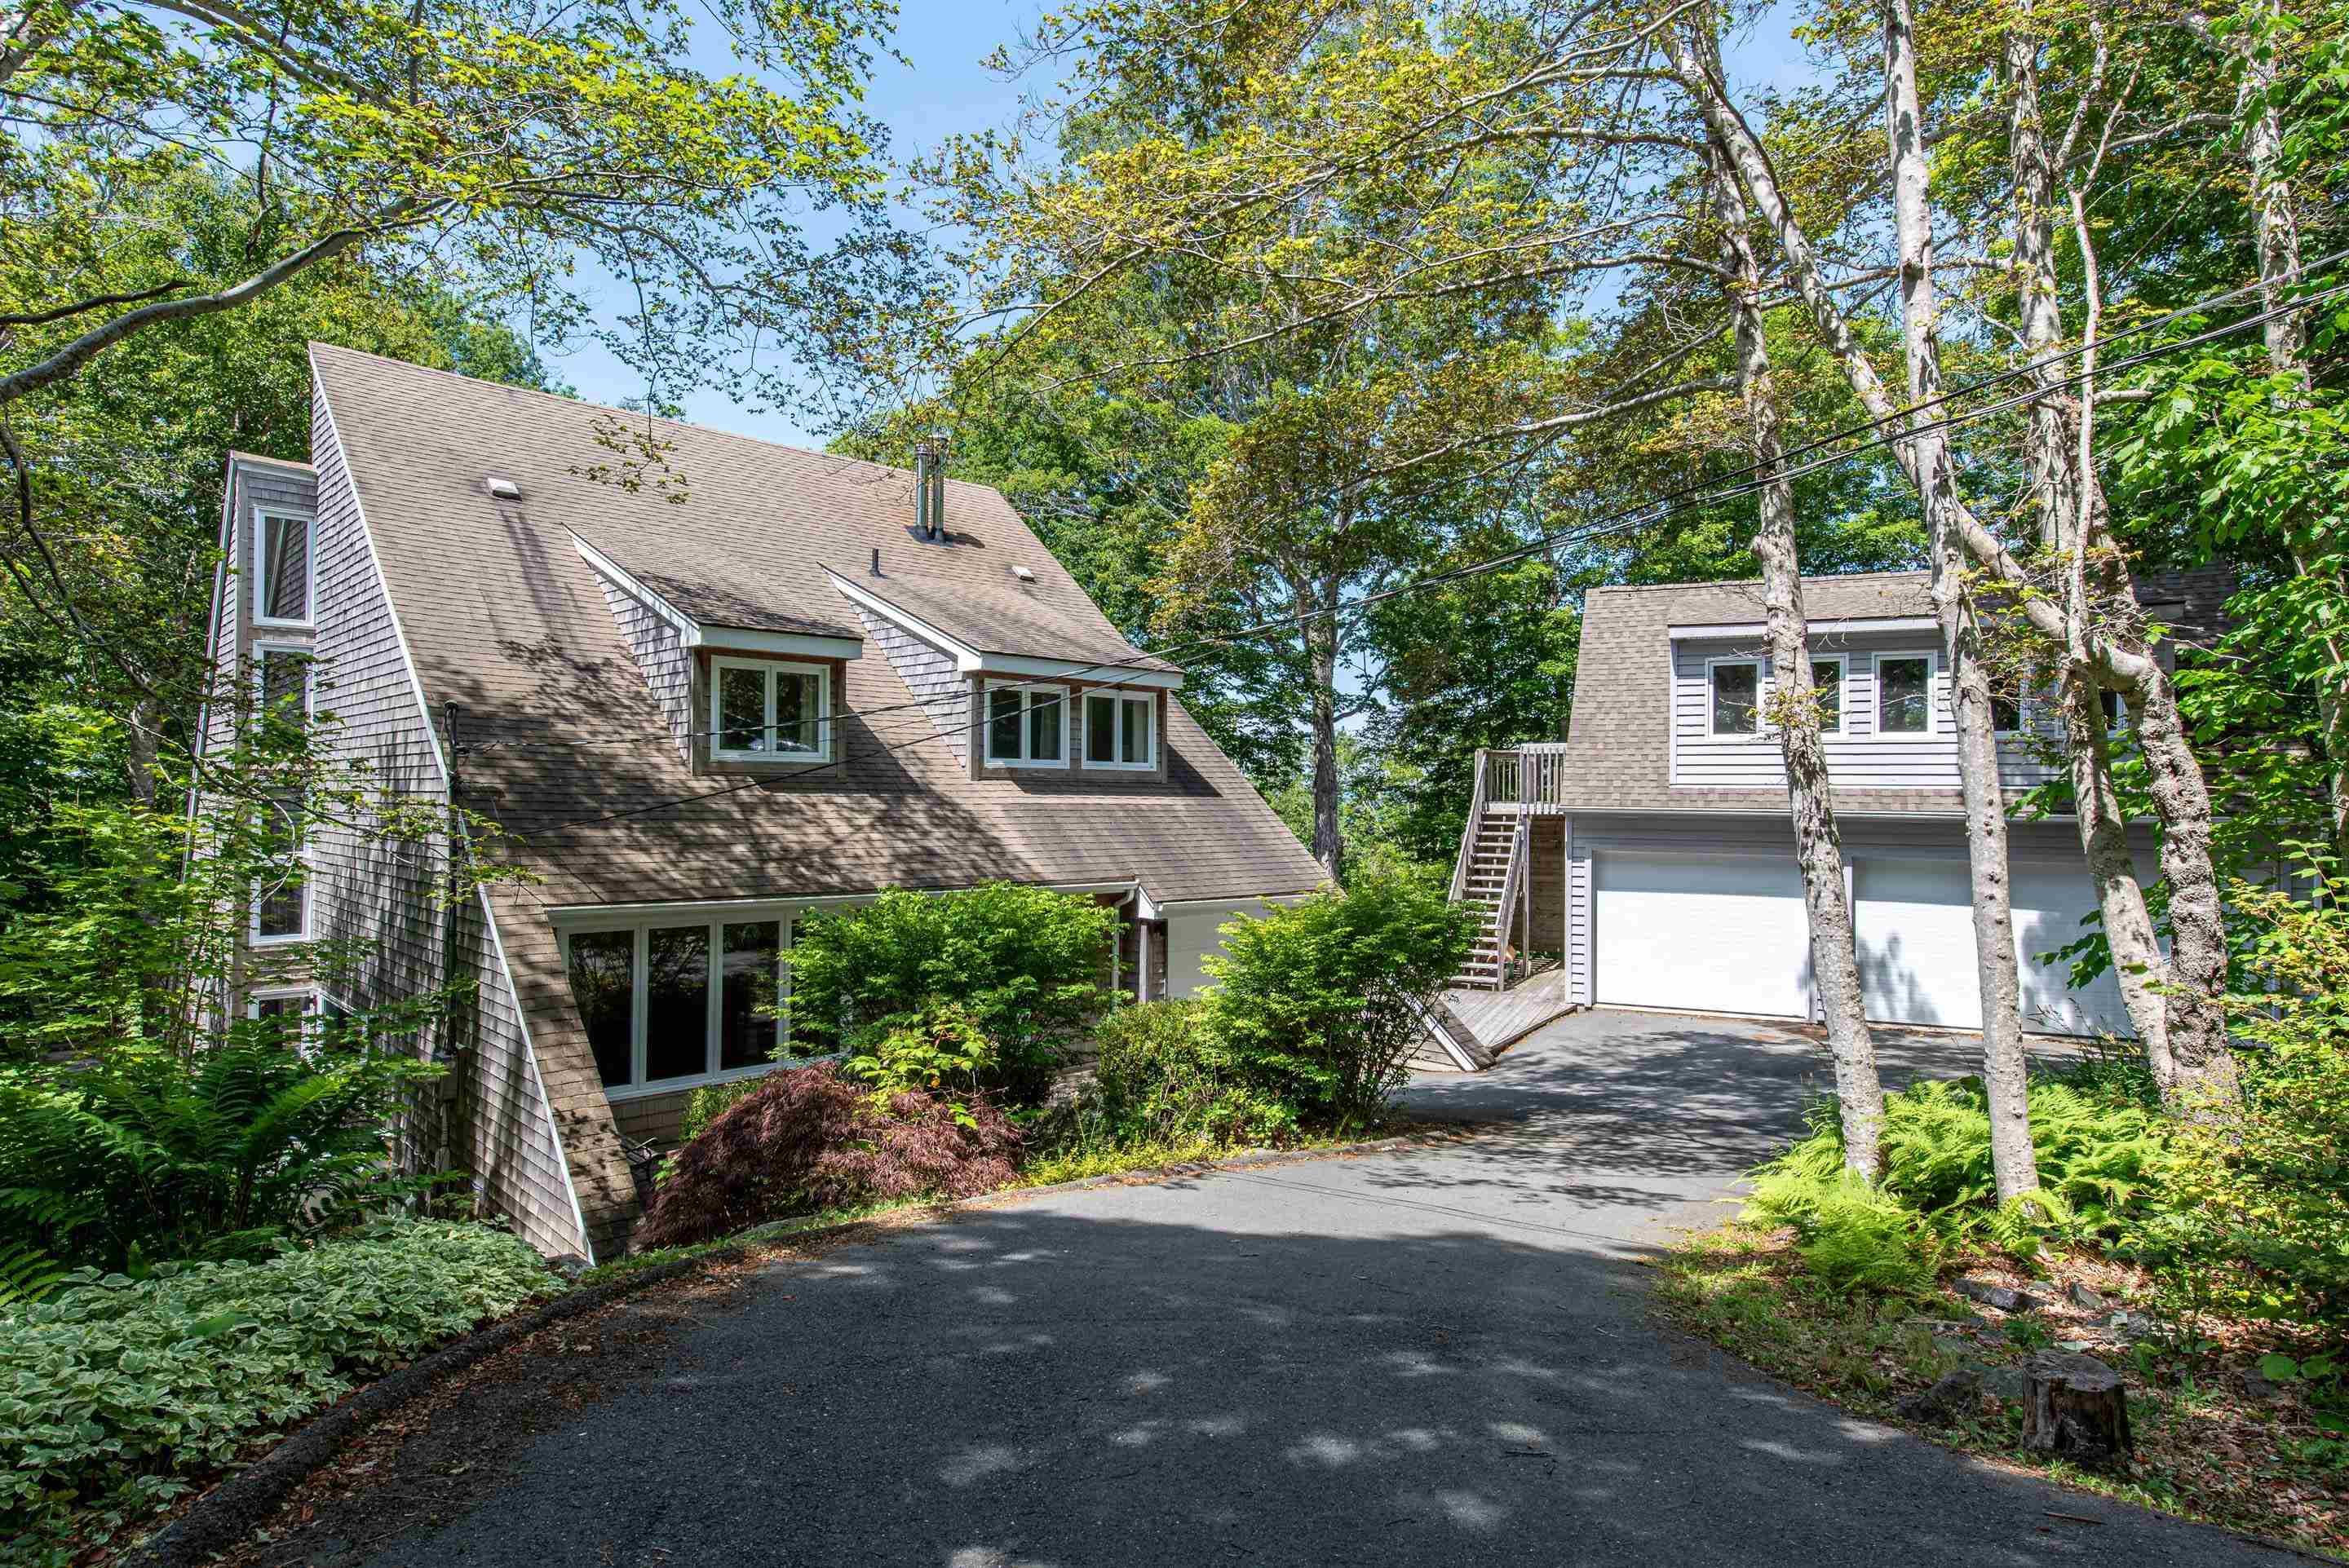
63 Rolling Hills Drive, Waverley, NS, B2R 1B6
MLS® # 202622779
$949,900
63 Rolling Hills Drive, Waverley, NS (MLS® 202622779): Welcome to 63 Rolling Hills, a fully renovated, one-of-a-kind home set on over half an acre with municipal water in Waverley's Silverside subdivision. This uniquely laid-out home offers 3 bedrooms, 2 full baths, a spacious office/den and two separate living areas. Renovated top to bottom, enjoy engineered hardwood throughout, updated bathrooms and a dream white kitchen under vaulted ceilings, showcasing a dramatic full-height waterfall stone backsplash, quartz countertops, gold hardware, a gas cooktop and high-end appliances, all framed by an oversized picture window overlooking the trees. A concealed beverage fridge tucks into the custom dining area just beyond. Cozy up by the modern wood fireplace, or head upstairs to the second living room in this bright bi-level layout, where one bedroom boasts a private balcony overlooking the backyard. The finished basement adds a large rec room, oversized laundry and ample storage. A heat pump keeps the whole home comfortable year-round, and a massive two-tier deck is made for entertaining. Beyond the attached garage, a rare 3-car detached garage with a heated loft offers the perfect home business or workshop space. Silverside residents also enjoy private beach access on Lake Williams. Don't miss this move-in-ready gem on a private, spacious lot!
Directions to 63 Rolling Hills Drive, Waverley, NS (MLS® 202622779): Waverley road to Rolling Hills Drive
Listing Courtesy of: Parachute Realty
Utilities
Features
Community Features
Rooms
| Level | Type | Dimensions |
|---|---|---|
| Main Floor | Bath 1 | 3'6x7'11 |
| Main Floor | Den/Office | 12'3x13'7 |
| Main Floor | Dining Room | 20'x13'3 |
| Main Floor | Kitchen | 12'3x14'2 |
| Main Floor | Living Room | 14'5x19'7 |
| Level | Type | Dimensions |
|---|---|---|
| 2nd Level | Bedroom | 14'11x11' |
| 2nd Level | Den/Office | 23'2x29' |
| 2nd Level | Family Room | 14'x11'2 |
| Level | Type | Dimensions |
|---|---|---|
| 3rd Level | Bath 2 | 8'7x5'6 |
| 3rd Level | Bedroom | 11'2x16'9 |
| 3rd Level | Bedroom | 10'7x14'9 |
| 3rd Level | Primary Bedroom | 11'11x16'9 |
| Level | Type | Dimensions |
|---|---|---|
| Basement | Utility | 13'9x11'4 |
| Level | Type | Dimensions |
|---|---|---|
| Lower Level | Laundry | 11'1x11'3 |
| Lower Level | Rec Room | 21'5x15'8 |
Schools
| Type | Name |
|---|---|
| Elementary School | Waverley Memorial Elementary School |
| Middle School | Georges P Vanier Junior High School |
| High School | Lockview High School |
| Elementary School (Fr. Imm.) | Ash Lee Jefferson Elementary School |
| Middle School (Fr. Imm.) | Georges P Vanier Junior High School |
| High School (Fr. Imm.) | Lockview High School |
Demographics for 63 Rolling Hills Drive, Waverley, NS (MLS® 202622779)
Census Year: 2016
- Subdivision Name: Halifax
- Population Count: 905
- Private Dwellings Count: 362
- Land Area: 25.46 Km2
Similar Listings

This is where childhood memories are made. Picture bikes on the paved double driveway, forts a…

Luxury, comfort, and exceptional attention to detail come together in this stunning custom-bui…
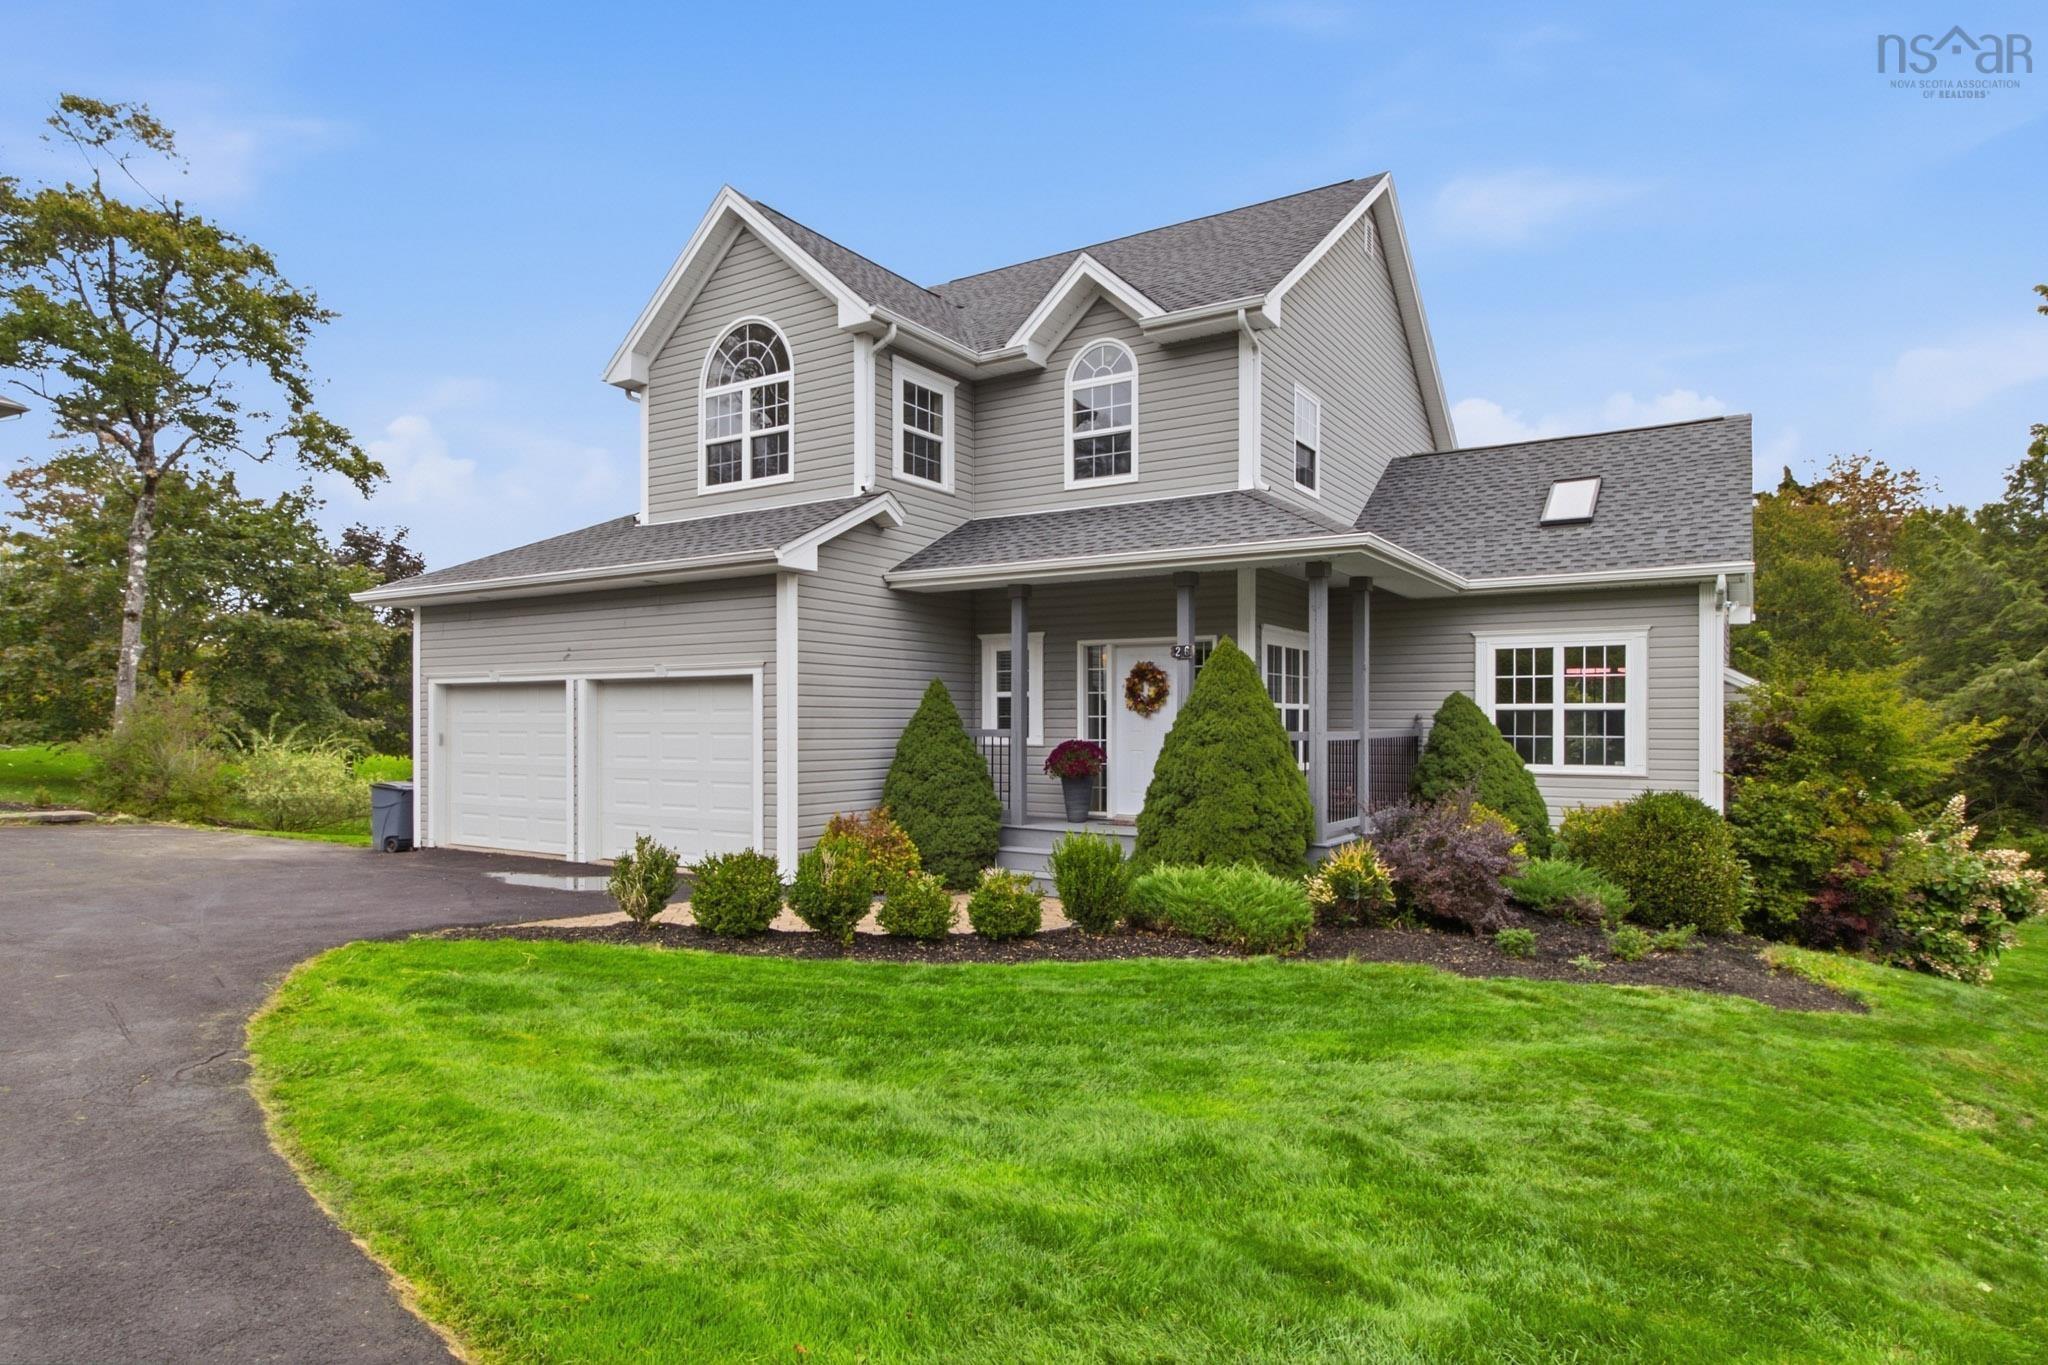
Tucked away at the end of a quiet cul-de-sac in Capilano Estates, 26 Vickilynn Lane offers pri…
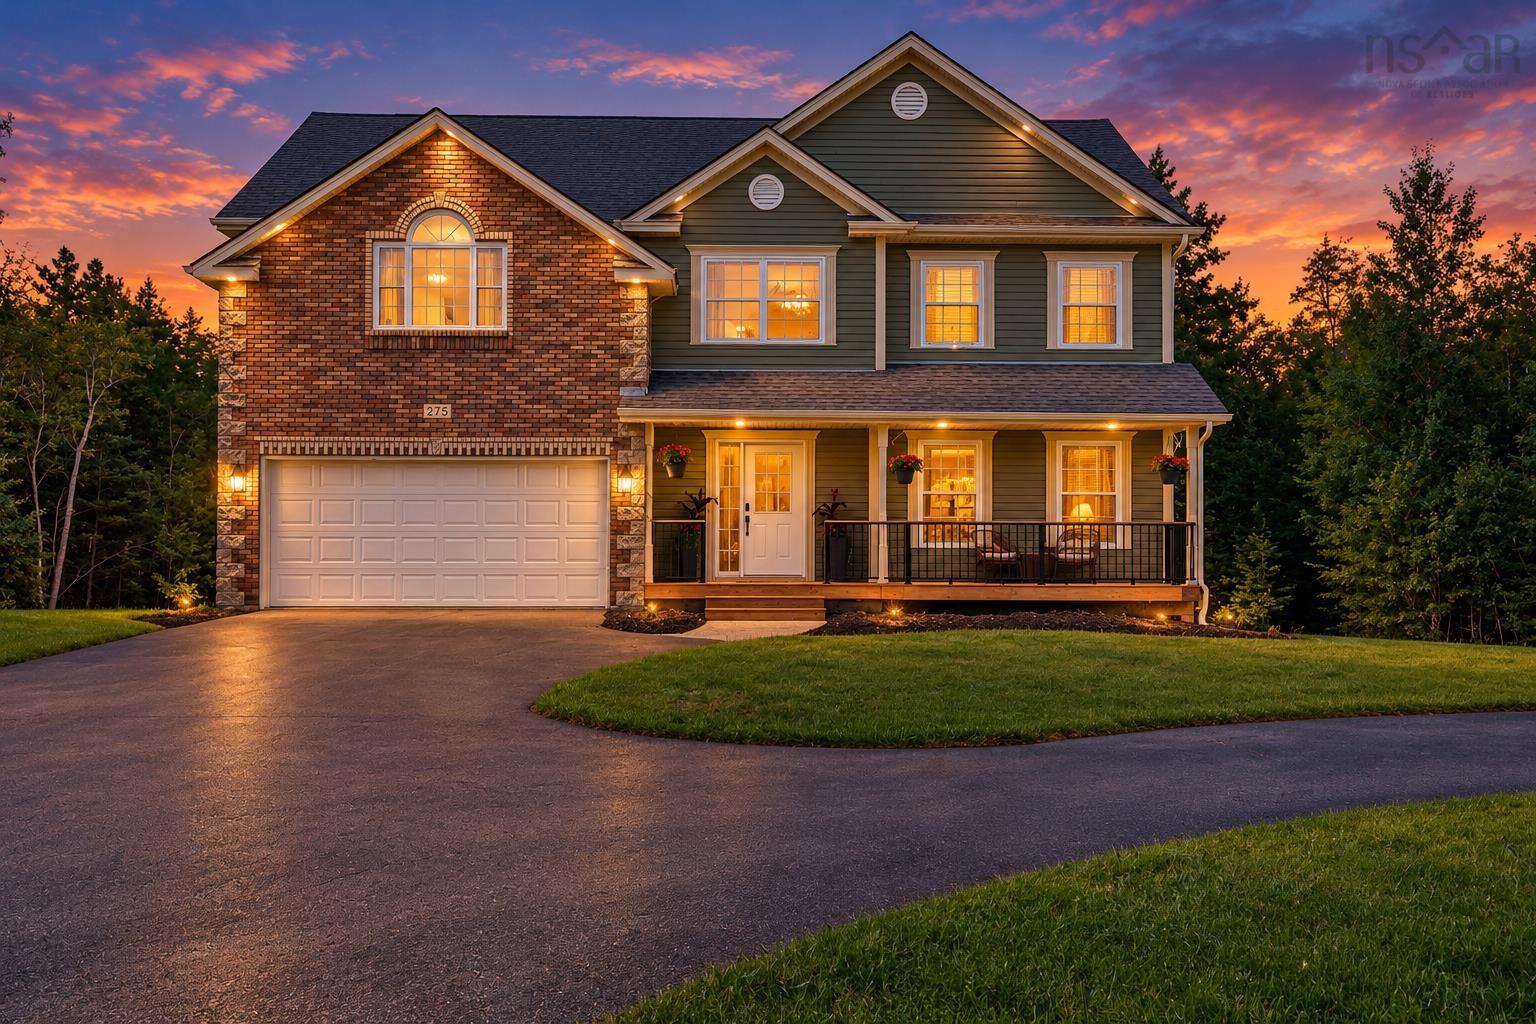
Welcome to 275 Canterbury Lane, located in the highly sought-after community of Fall River Vil…