
63 Raymond Drive, Lower Sackville, NS (MLS® 202621692)
 Single Family For Sale
 63 Raymond Drive, Lower Sackville, NS, B4C 1H5
MLS® # 202621692
$559,900
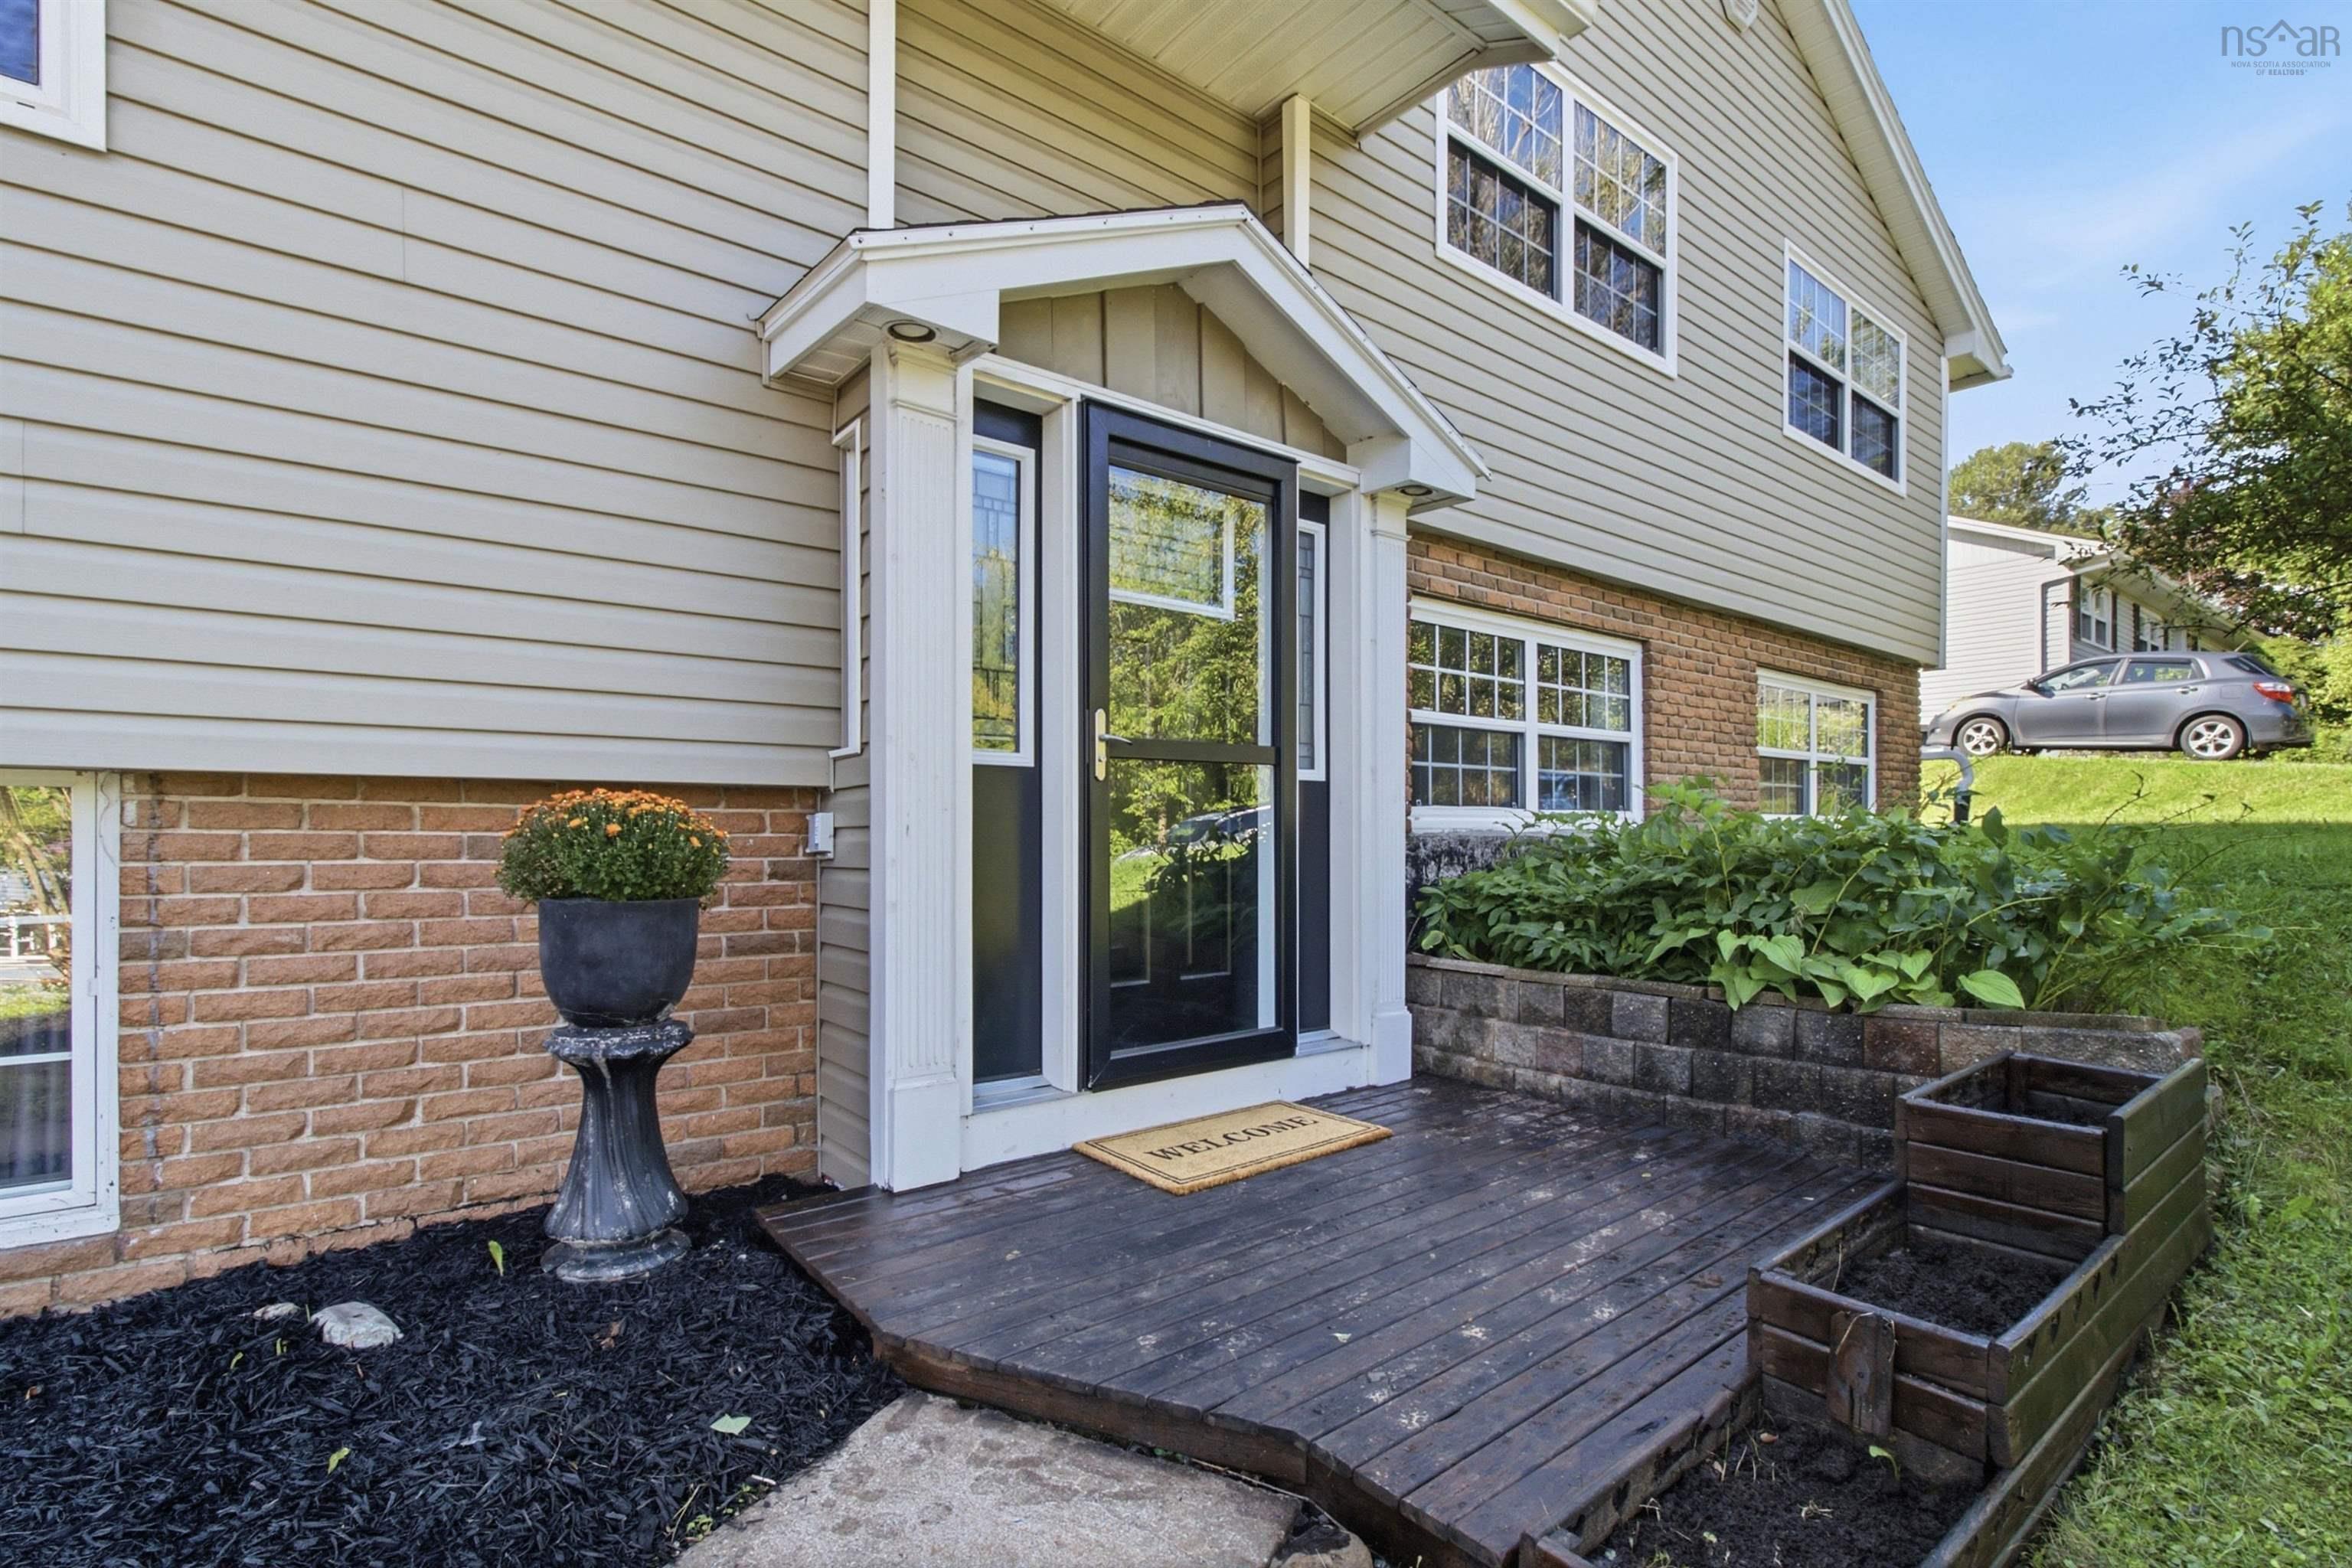
63 Raymond Drive, Lower Sackville, NS (MLS® 202621692): Spacious Family Home + In Law Suite in Lower Sackville. Welcome to this well-maintained side-split in a convenient location, offering versatile living space for your family's needs. The main level features a comfortable layout with three good sized bedrooms, large living room, dining room, well appointed kitchen with lots of storage and convenient main-floor laundry. The lower level offers a dedicated office/den, three piece bath and family room, providing plenty of space for working from home, relaxing or entertaining. Downstairs you will also find the one-bedroom in-law suite which offers its own private entrance, providing excellent flexibility for extended family, guests, or additional living space. Recent updates include newer appliances & fibreglass oil tank, new flooring on the lower level, a new deck and patio door. A ductless heat pump provides efficient heating and cooling for added year-round comfort. With its spacious layout, flexible living options, and convenient Lower Sackville location, this home offers a wonderful opportunity for families looking for room to grow and make it their own. Please note the seller has not used the chimney, woodstove, and propane fireplace for many years; they are being sold 'as is'. Come see all this home has to offer!
Directions to 63 Raymond Drive, Lower Sackville, NS (MLS® 202621692): Glendale Ave to Raymond Dr
Listing Courtesy of: Keller Williams Select Realty
Inclusions: fridge x 2, stove x 2, dishwasher, washer, dryer, TV in Family room
Utilities
Features
Community Features
Rooms
| Level | Type | Dimensions |
|---|---|---|
| Main Floor | Bath 1 | 8'3" x 7'9" |
| Main Floor | Bedroom | 12'3" x 13'3" |
| Main Floor | Bedroom | 12'3" x 9'11" |
| Main Floor | Dining Room | 8'11" x 9' |
| Main Floor | Foyer | 4'3" x 6'6" |
| Main Floor | Kitchen | 8'11" x 14'8" |
| Main Floor | Laundry | 3' x 5' |
| Main Floor | Living Room | 14'5" x 17'2" |
| Main Floor | Primary Bedroom | 11'8" x 13'1" |
| Main Floor | Upstairs Hallway |
| Level | Type | Dimensions |
|---|---|---|
| Lower Level | 2nd Hallway | |
| Lower Level | Bath 2 | 7' x 6'9" |
| Lower Level | Bath 3 | 8' x 7'8" |
| Lower Level | Bedroom | 10'11" x 13' |
| Lower Level | Den/Office | 8'6" x 9'11" |
| Lower Level | Eat In Kitchen | 11'3 x12'11" |
| Lower Level | Family Room | 14'2" x 15'10" |
| Lower Level | Living Room | 10'11" x 9'3" |
Virtual Tours of 63 Raymond Drive, Lower Sackville, NS (MLS® 202621692)
Schools
| Type | Name |
|---|---|
| Elementary School | Sycamore Lane Elementary School |
| Middle School | AJ Smeltzer Junior High School |
| High School | AJ Smeltzer Junior High School |
| Elementary School (Fr. Imm.) | Cavalier Drive School |
| Middle School (Fr. Imm.) | Leslie Thomas Junior High School |
| High School (Fr. Imm.) | Sackville High School |
Demographics for 63 Raymond Drive, Lower Sackville, NS (MLS® 202621692)
Census Year: 2016
- Subdivision Name: Halifax
- Population Count: 481
- Private Dwellings Count: 193
- Land Area: 0.26 Km2
Similar Listings
 Single Family $509,000
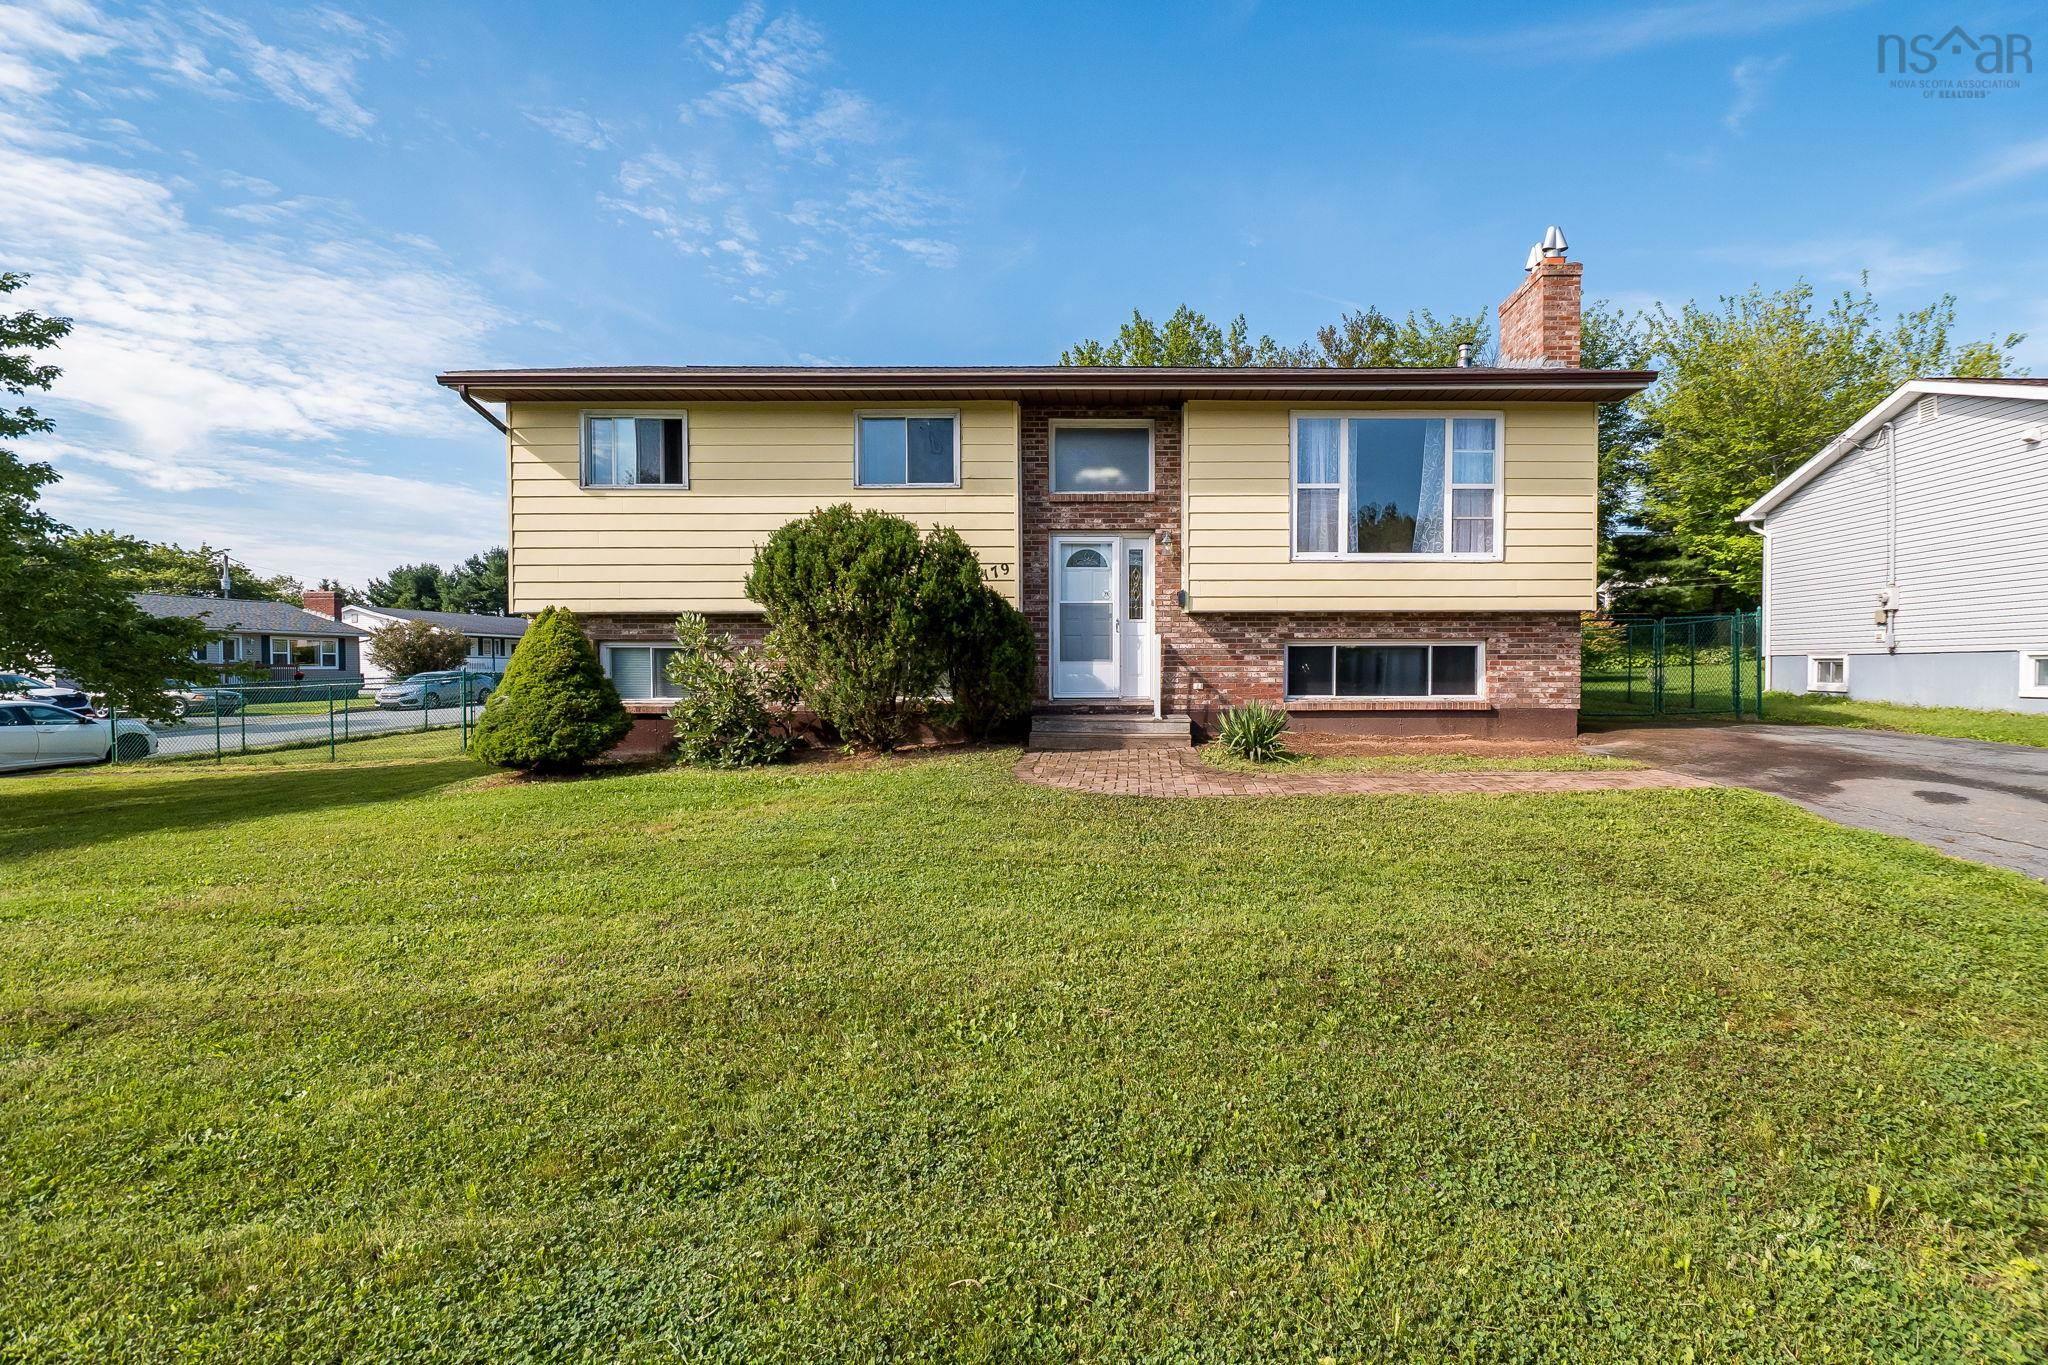
 Welcome to 179 Sampson Drive, a quiet corner lot in Lower Sackville, where minimal through tra…
 Single Family $539,900
 Welcome to 32 Tamarack Circle, a spacious 5-bedroom, 4-bathroom bungalow offering exceptional …
 Single Family $639,900
 Tucked away on a beautiful lot at the top of a quiet cul-de-sac in family-friendly Millwood, t…
 Single Family $599,900
 Spacious family home with full 2-bedroom in-law suite and detached garage in a sought after ne…