
615 Birch Bear Run, Lewis Lake, NS (MLS® 202623769)
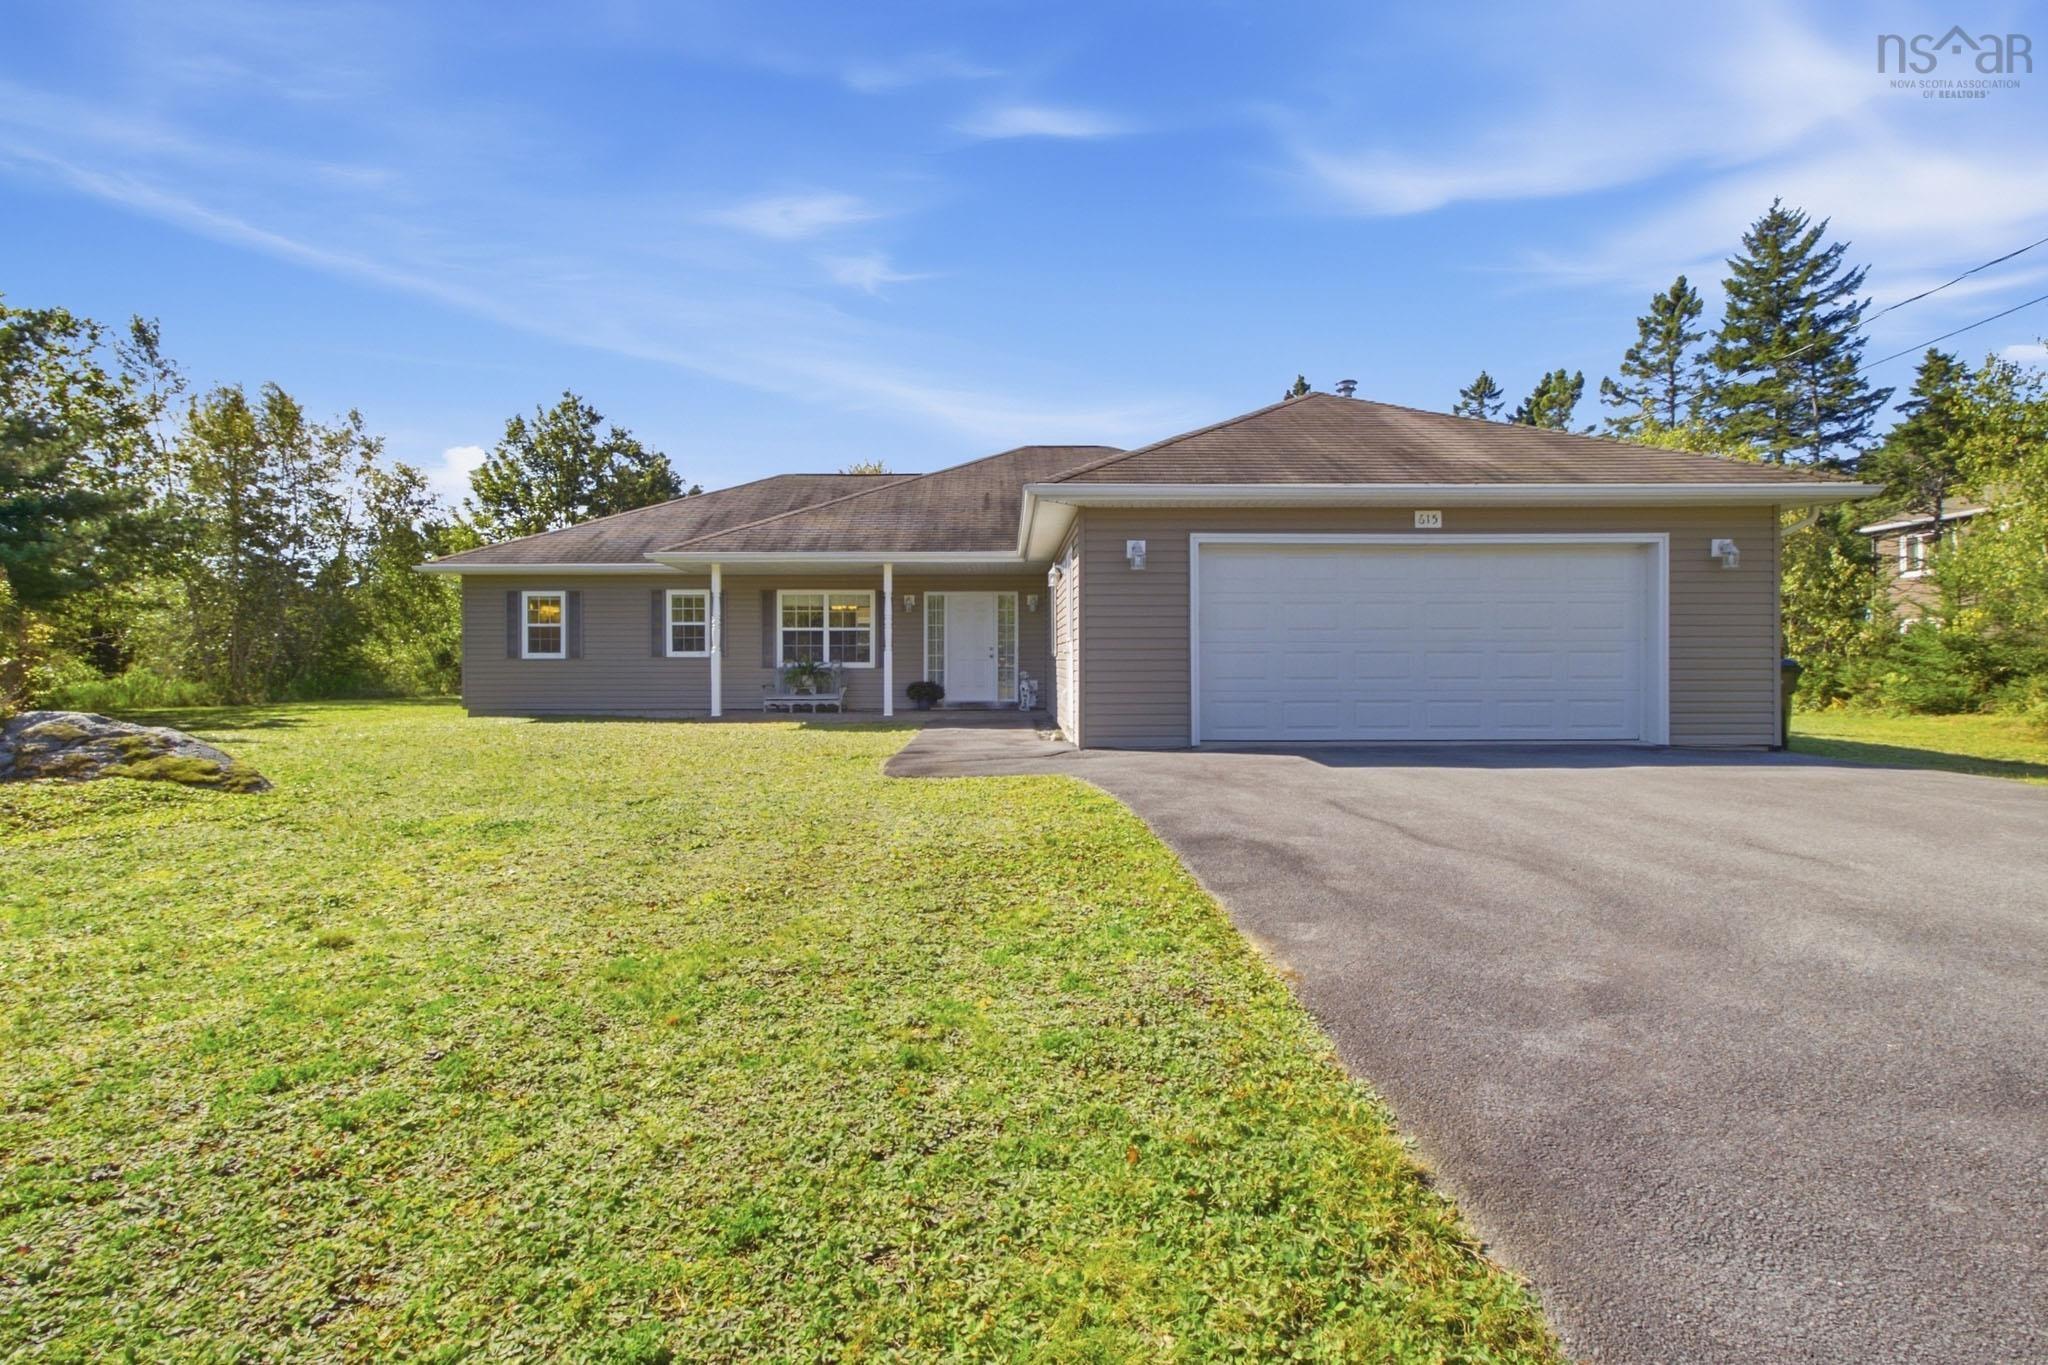
615 Birch Bear Run, Lewis Lake, NS, B3Z 0B7
MLS® # 202623769
$749,900
615 Birch Bear Run, Lewis Lake, NS (MLS® 202623769): Welcome to this thoughtfully designed, accessible one-level home in beautiful Lewis Lake. Offering whole home in-floor heating with immaculate engineered hardwood and tile flooring, a double garage and a great floor plan. This well maintained home is ideal for young families, downsizers or anyone looking for comfortable, one-level living. The bright and welcoming living room features a vaulted ceiling and a propane fireplace, flowing into a spacious kitchen with peninsula, dining nook and plenty of storage & workspace. A large dining room offers flexibility for entertaining or a home office. The large primary suite features a coffered ceiling, large walk-in closet with shelving and a beautiful ensuite with walk-in shower, jacuzzi tub, double vanity and heated floor. Two additional bedrooms provide space for family, guests or an office. Enjoy a large yard and peaceful country setting, while Tantallon’s shopping, schools, restaurants and recreation are just minutes away. Halifax is an easy 20-minute commute. A wonderful combination of comfort, inviting spaces and convenience. Country living without being far from it all!
Directions to 615 Birch Bear Run, Lewis Lake, NS (MLS® 202623769): Big Hubley Lake Rd, Right on Birch Bear Run
Listing Courtesy of: Keller Williams Select Realty
Inclusions: fridge, stove, dishwasher, washer, dryer, microwave, freezer
Exclusions: Kitchen Bar Stools
Utilities
Features
Community Features
Rooms
| Level | Type | Dimensions |
|---|---|---|
| Main Floor | Bath 1 | 8' x 8'1" |
| Main Floor | Bedroom | 12'6" x 12' |
| Main Floor | Bedroom | 12'6" x 13'8" |
| Main Floor | Dining Nook | 11' x 8'1" |
| Main Floor | Dining Room | 10'2" x 11'11" |
| Main Floor | Ensuite Bath 1 | 10'1" x 12'10" |
| Main Floor | Foyer | 16'9" x 12'4" |
| Main Floor | Kitchen | 13'7" x 14'2" |
| Main Floor | Laundry/Bath | 9'1" x 7'6" |
| Main Floor | Living Room | 19'2" x 18'8" |
| Main Floor | Main Hallway | |
| Main Floor | Primary Bedroom | 16'5" x 18'9" |
| Main Floor | Utility | 7'9" x 5'10" |
| Main Floor | Walk in Closet | 6'4" x 11'11" |
Virtual Tours of 615 Birch Bear Run, Lewis Lake, NS (MLS® 202623769)
Schools
| Type | Name |
|---|---|
| Elementary School | St Margaret's Bay Elementary School |
| Middle School | Five Bridges Junior High School |
| High School | Bay View High School |
| Middle School (Fr. Imm.) | Five Bridges Junior High School |
| High School (Fr. Imm.) | Bay View High School |
Demographics for 615 Birch Bear Run, Lewis Lake, NS (MLS® 202623769)
Census Year: 2016
- Subdivision Name: Halifax
- Population Count: 1,412
- Private Dwellings Count: 491
- Land Area: 29.98 Km2
Similar Listings

Just finished - brand new! A bright sunken foyer welcomes you to a lovely den/flex space ideal…

Wake up minutes from the ocean and be in Halifax in under 25 minutes. Welcome home to "The Iri…

On the scenic Lighthouse Route, Powers Road offers residents the beauty and serenity of living…
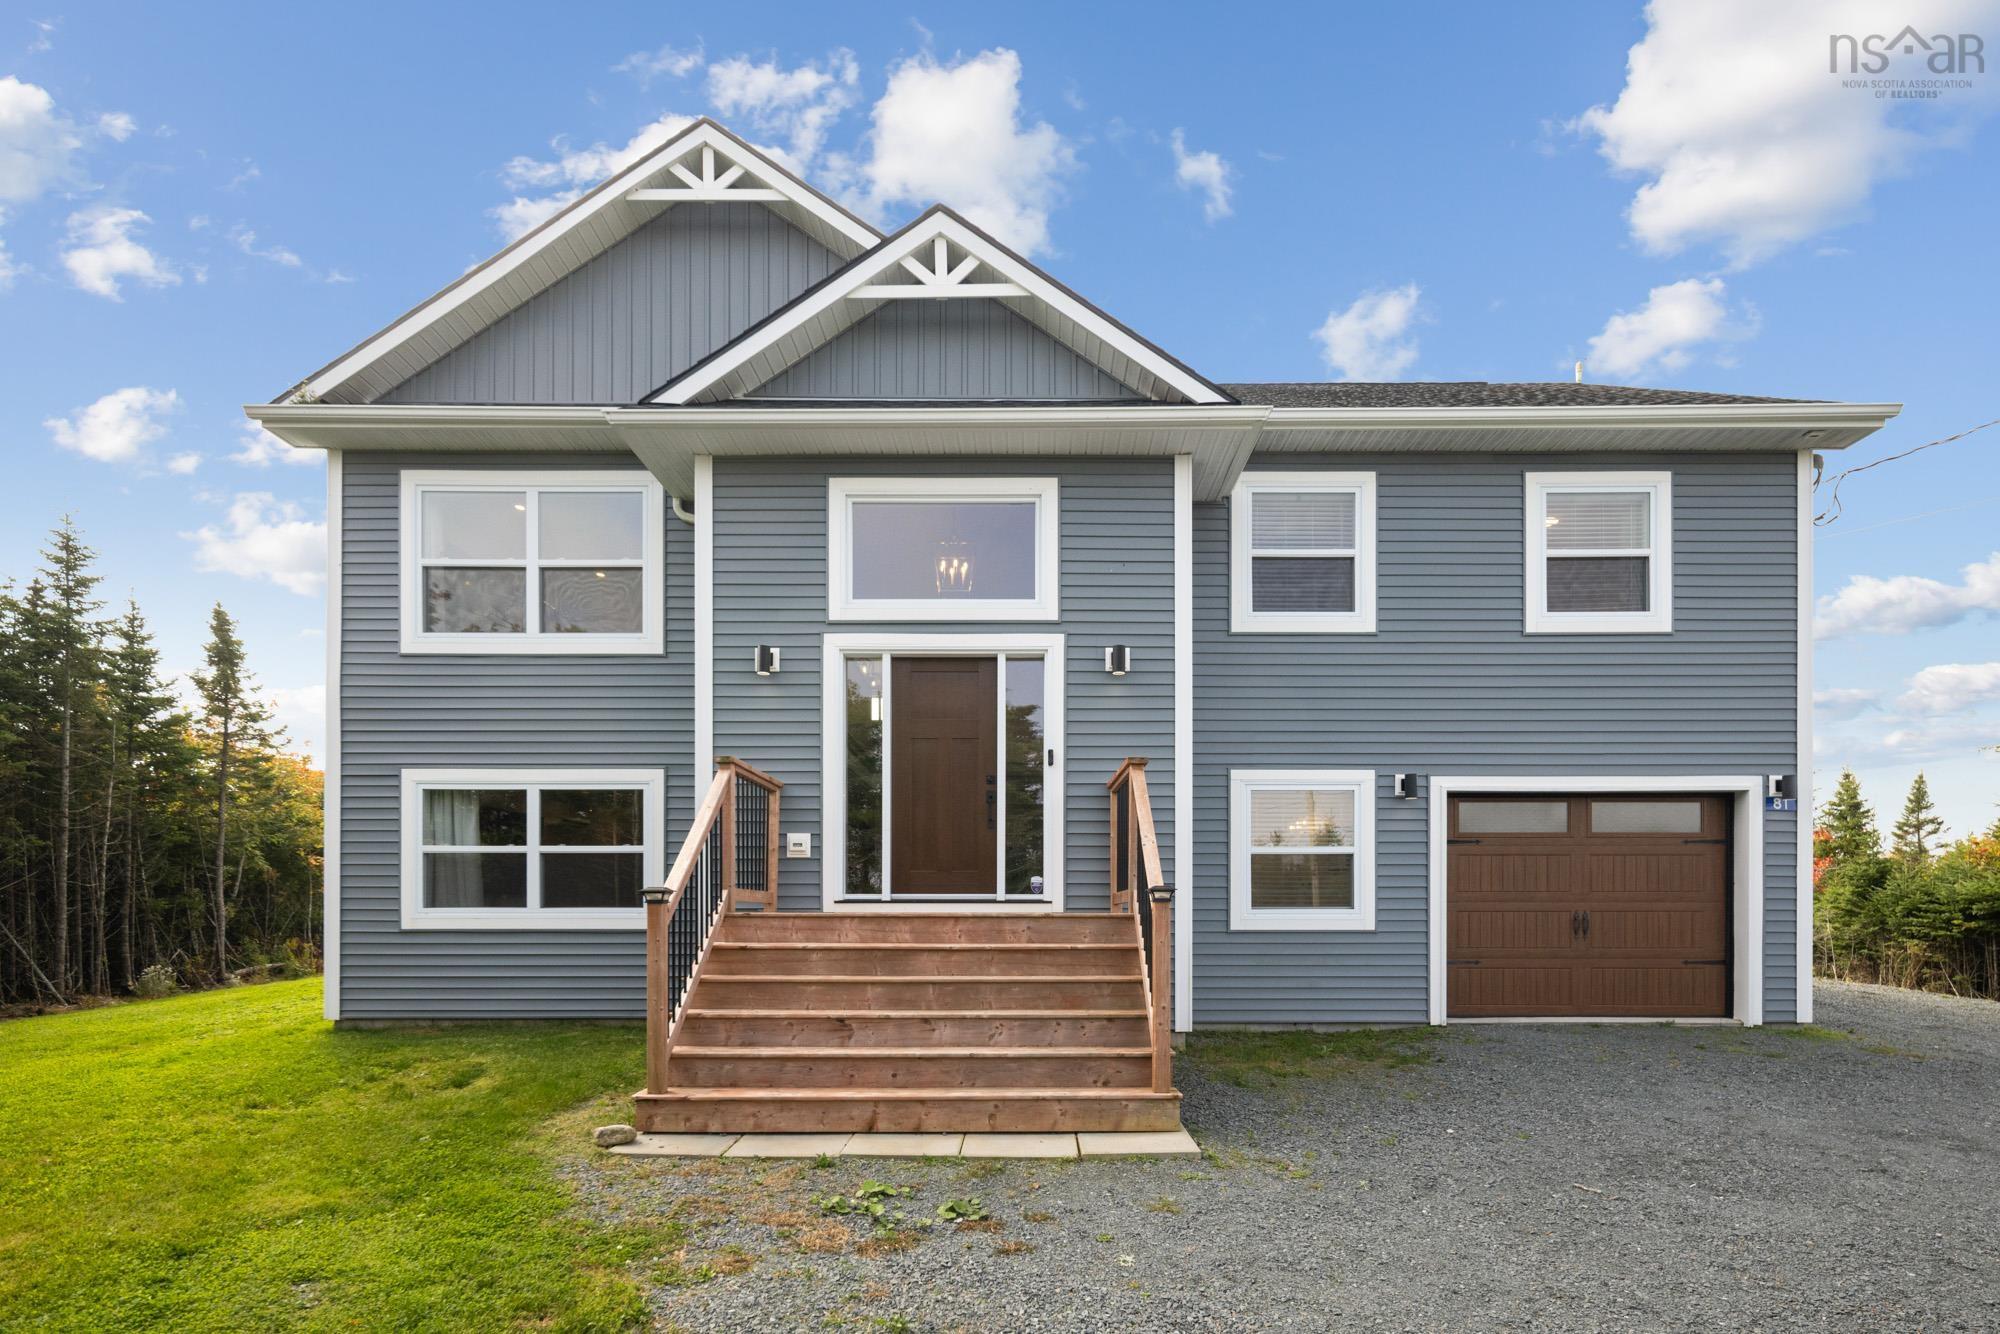
Welcome to 81 Rumi Lane, a beautifully maintained 4-bedroom, 3-full-bathroom home set on a spa…