
60 Tamara Drive, Cole Harbour, NS (MLS® 202624233)
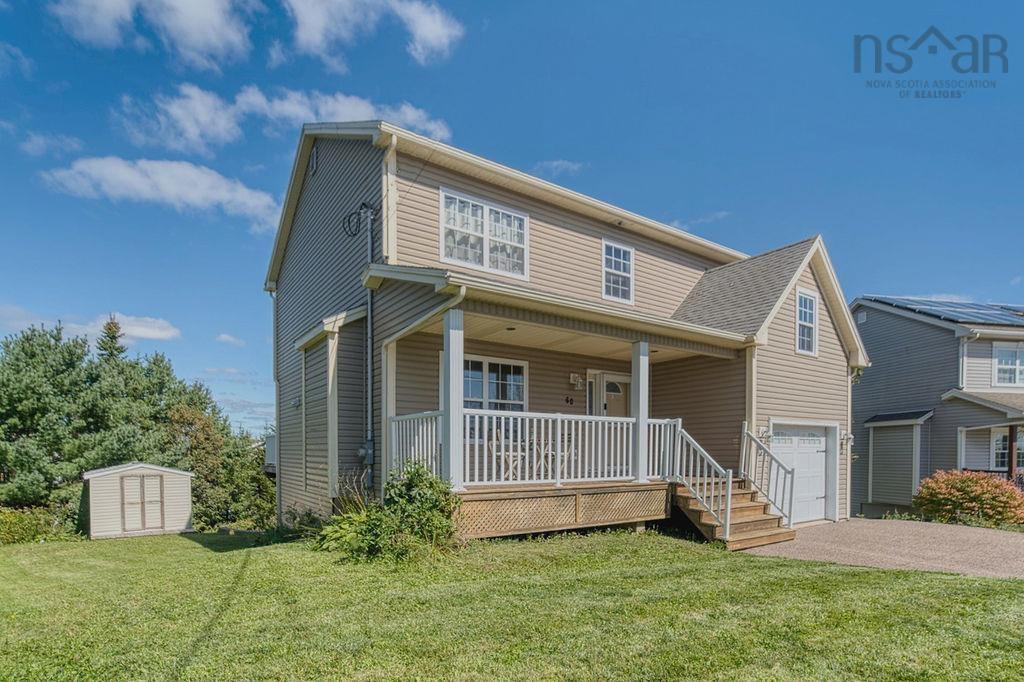
60 Tamara Drive, Cole Harbour, NS, B2W 0E1
MLS® # 202624233
$750,000
60 Tamara Drive, Cole Harbour, NS (MLS® 202624233): Tucked into a sought-after neighbourhood just minutes from everything, this beautifully maintained 2-storey home offers the space, comfort, and updates today's buyers are looking for. An oversized entryway greets you with room to spare. The main level flows seamlessly from a stylish kitchen into the open living area, anchored by a cozy propane fireplace — perfect for gathering on cool evenings. A separate formal dining room offers privacy for special occasions, while patio doors along the back of the home lead out to an expansive deck overlooking a lovely tiered backyard and protected wilderness beyond. Hardwood stairs lead to three generously sized bedrooms, each with abundant closet space. The primary suite is a true showstopper, featuring a walk-through closet and a spa-like ensuite with a corner jacuzzi soaker tub and separate shower. A full main bathroom completes this level. The finished basement adds valuable living space with a large rec room, a fourth bedroom, a 3-piece bathroom, laundry, and a walkout to the backyard — ideal for guests, teens, or extended family. This home has been thoughtfully upgraded, including a newer ducted heat pump system for efficient year-round comfort. Enjoy premium wired sound throughout the main floor, basement, and primary bedroom, engineered hardwood, ceramic, and laminate flooring, and an attached single-car garage. A BBQ hookup plumbed for propane makes outdoor entertaining effortless. Close to top-rated schools, transit, shopping, scenic trails, and the stunning Rainbow Haven Beach — this is family living at its finest. Don't miss your chance to call this exceptional property home. Book your private showing today!
Directions to 60 Tamara Drive, Cole Harbour, NS (MLS® 202624233): From Auburn Dr or Cole Harbour Rd to John Steward Dr then Tamara Dr.
Listing Courtesy of: RE/MAX Nova (Halifax)
Utilities
Features
Community Features
Rooms
| Level | Type | Dimensions |
|---|---|---|
| Main Floor | Bath 1 | 2 pc |
| Main Floor | Dining Room | 12'9"x11'+jog |
| Main Floor | Foyer | 12'6"x8'8" |
| Main Floor | Kitchen | 14'x10'8" |
| Main Floor | Living Room | 22'4"x10'9" |
| Level | Type | Dimensions |
|---|---|---|
| 2nd Level | Bath 3 | 4 pc |
| 2nd Level | Bedroom | 10'9"x12'1" |
| 2nd Level | Bedroom | 12'x12 |
| 2nd Level | Ensuite Bath 1 | 5 pc |
| 2nd Level | Primary Bedroom | 12'x13" |
| Level | Type | Dimensions |
|---|---|---|
| Basement | Bedroom | 14'x10'4" |
| Basement | Laundry/Bath | 9'x7' |
| Basement | Rec Room | 19'x15'6" |
| Basement | Utility | 7'6"x7' |
Demographics for 60 Tamara Drive, Cole Harbour, NS (MLS® 202624233)
Census Year: 2016
- Subdivision Name: Halifax
- Population Count: 1,276
- Private Dwellings Count: 494
- Land Area: 1.31 Km2
Similar Listings

88 Lochmoor Lane enjoys almost an acre of land that is glen-like, private yet close to all ser…