
6 Brockhurst Close, Clayton Park, NS (MLS® 202621360)
 Single Family For Sale
 6 Brockhurst Close, Clayton Park, NS, B3M 3V4
MLS® # 202621360
$979,000
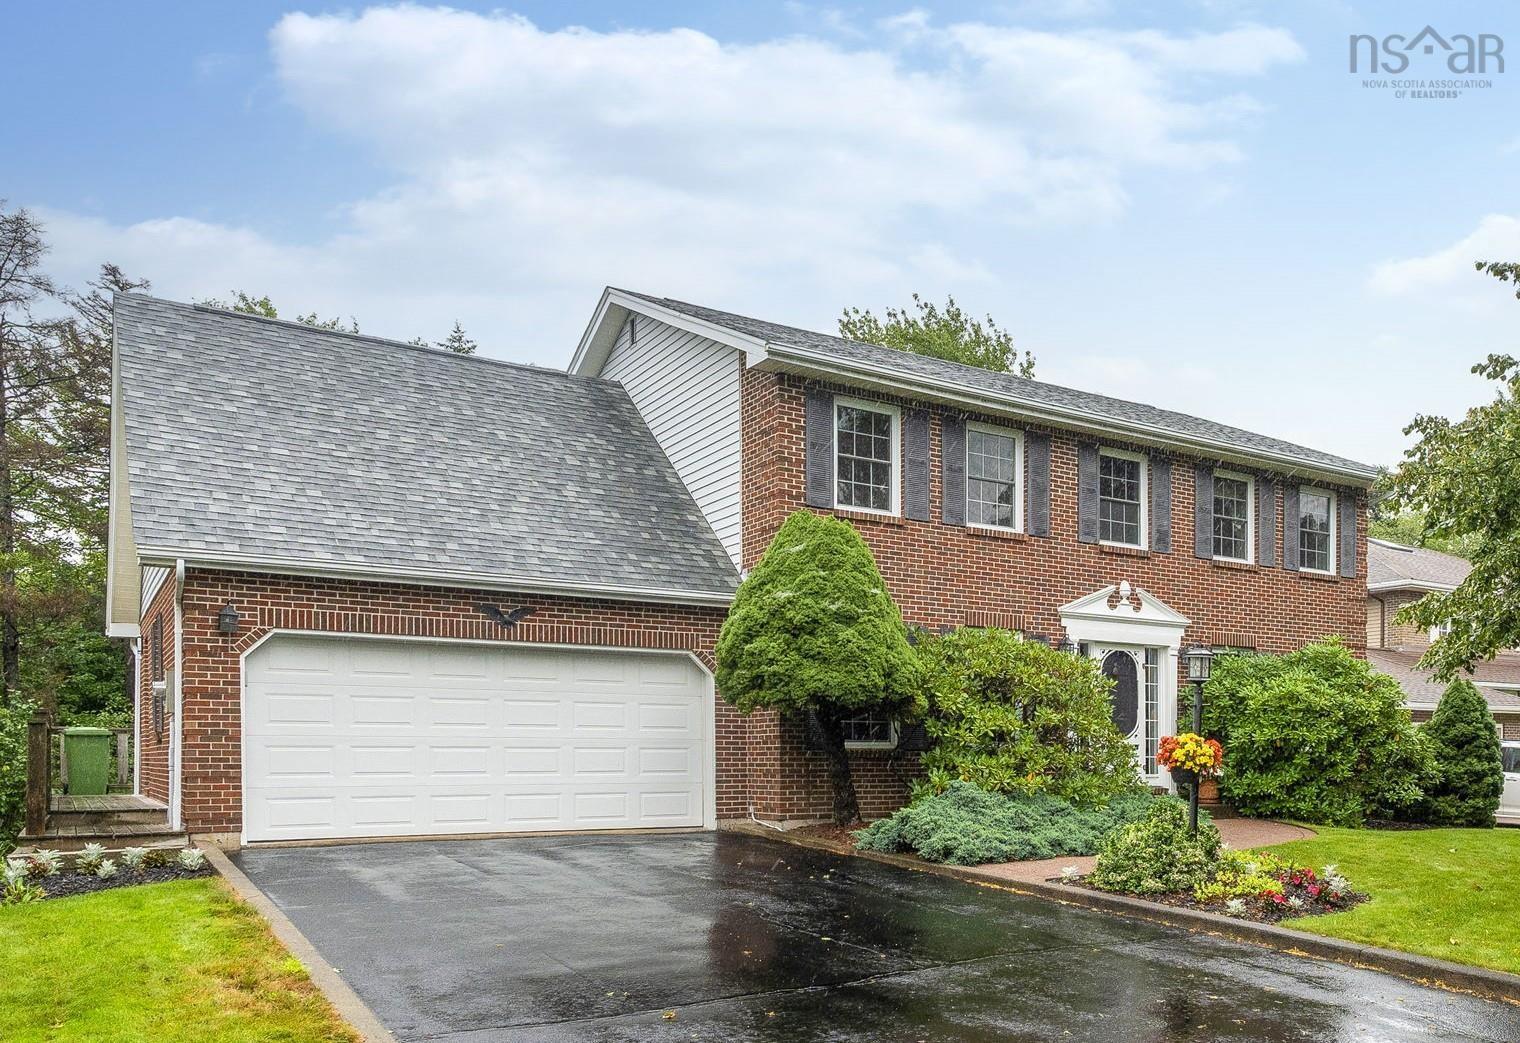
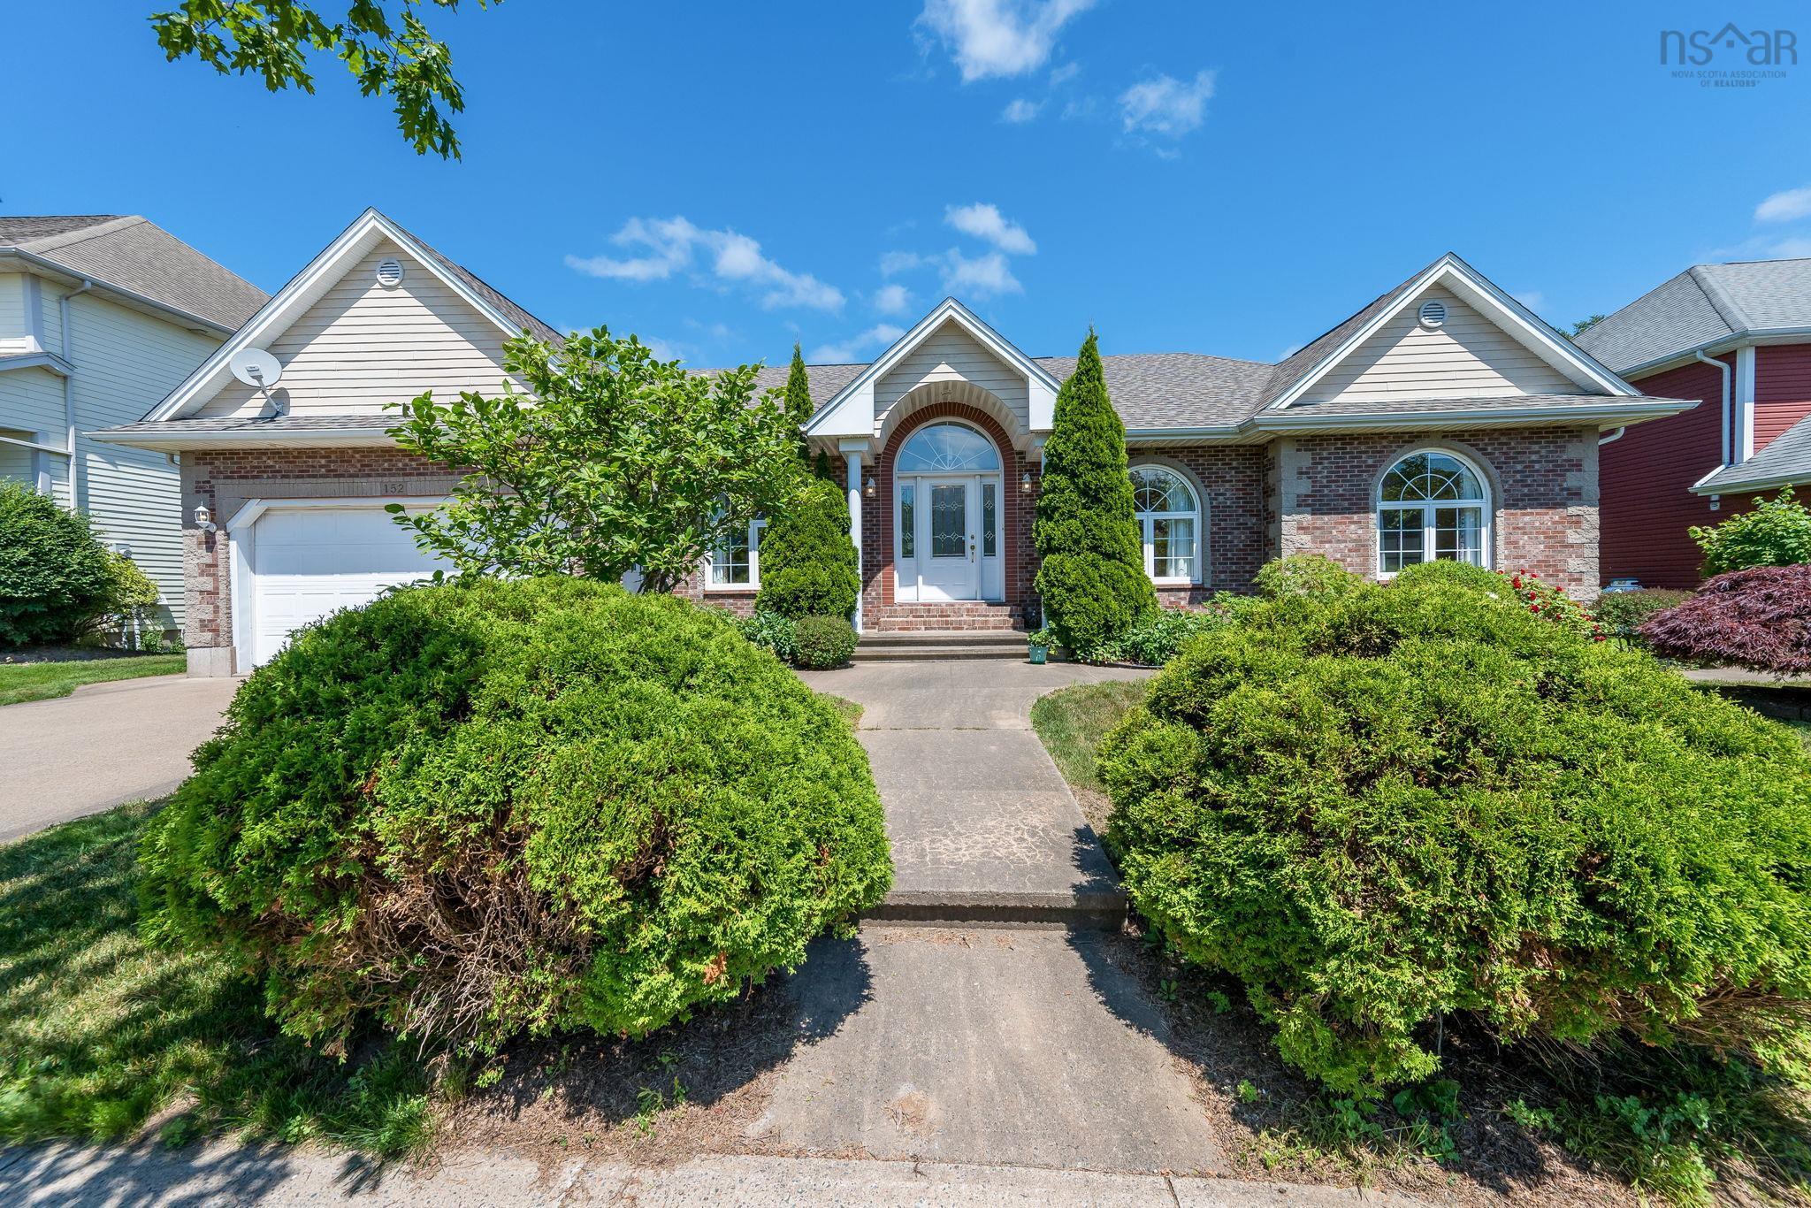
6 Brockhurst Close, Clayton Park, NS (MLS® 202621360): Located in the established Sheffield neighborhood in Clayton Park, this one owner, well maintained, 5 bedroom two-storey home shows like new. The location is ideal, walking distance to groceries, pharmacy, services, restaurants, and churches, and a short drive to the Canada Games Recreation Center, and Bayers Lake retail district. As you pull into this quiet cul-de-sac and approach this home, pride of ownership is evident, with exceptional curb appeal, healthy lawn, shrubs and gardens. The home has a fabulous layout for a busy family and for entertaining. The formal living room and dining room, with gleaming hardwood floors, flank the spacious foyer. The sprawling eat-in kitchen overlooks the large sunny deck and greenery in the backyard. The back hall leads to a mud room, side door, laundry, half bath and double garage entrance. A spacious, cozy family room, featuring a propane fireplace and attractive mantle, completes the main floor layout. Upstairs are 5 bedrooms, including the primary with 3-pc ensuite. The 5th bedroom has the flexibility to use as a home office, playroom, or quiet retreat area. The walkout basement level has excellent potential for finishing, with lots of space for family room, games room, bathroom and more. Features include ductless heat pump with 3 heads, new roof shingles in 2025, and vinyl windows. An outstanding home!
Directions to 6 Brockhurst Close, Clayton Park, NS (MLS® 202621360): Lincoln Cross to Chartwell to Brockhurst
Listing Courtesy of: Royal LePage Atlantic
Inclusions: Fridge, stove, washer, dryer, dishwasher, microwave range hood combo, garage opener, extra fridge & chest freezer in basement, central vac system.
Utilities
Features
Community Features
Rooms
| Level | Type | Dimensions |
|---|---|---|
| Main Floor | Bath 1 | 7 X 2.8 |
| Main Floor | Dining Nook | 12.1 X 9.5 |
| Main Floor | Dining Room | 15.6 X 12.1 - J |
| Main Floor | Family Room | 18.6 X 11.11 |
| Main Floor | Foyer | 8.3 x 7.4 + J |
| Main Floor | Kitchen | 14.1 X 11.6 |
| Main Floor | Laundry | 7.9 X 6.6 |
| Main Floor | Living Room | 18 X 12 |
| Main Floor | Mud Room | 10.8 X 5.4 |
| Level | Type | Dimensions |
|---|---|---|
| 2nd Level | Bath 2 | 8.3 x 7.8 |
| 2nd Level | Bedroom | 18.5 X 12 |
| 2nd Level | Bedroom | 14.8 X 12.2 - J |
| 2nd Level | Bedroom | 13.10 x 8.6 |
| 2nd Level | Bedroom | 12.1 x 11.10 |
| 2nd Level | Ensuite Bath 1 | 7.3 X 5.4 |
| 2nd Level | Primary Bedroom | 13.7 X 13.5 |
Schools
| Type | Name |
|---|---|
| Elementary School | Duc D'Anville Elementary School |
| Middle School | Clayton Park Junior High School |
| High School | Clayton Park Junior High School |
| Elementary School (Fr. Imm.) | Burton Ettinger Elementary School |
| Middle School (Fr. Imm.) | Fairview Junior High School |
| High School (Fr. Imm.) | Halifax West High School |
Demographics for 6 Brockhurst Close, Clayton Park, NS (MLS® 202621360)
Census Year: 2016
- Subdivision Name: Halifax
- Population Count: 770
- Private Dwellings Count: 327
- Land Area: 0.27 Km2
Similar Listings
 Single Family $989,000
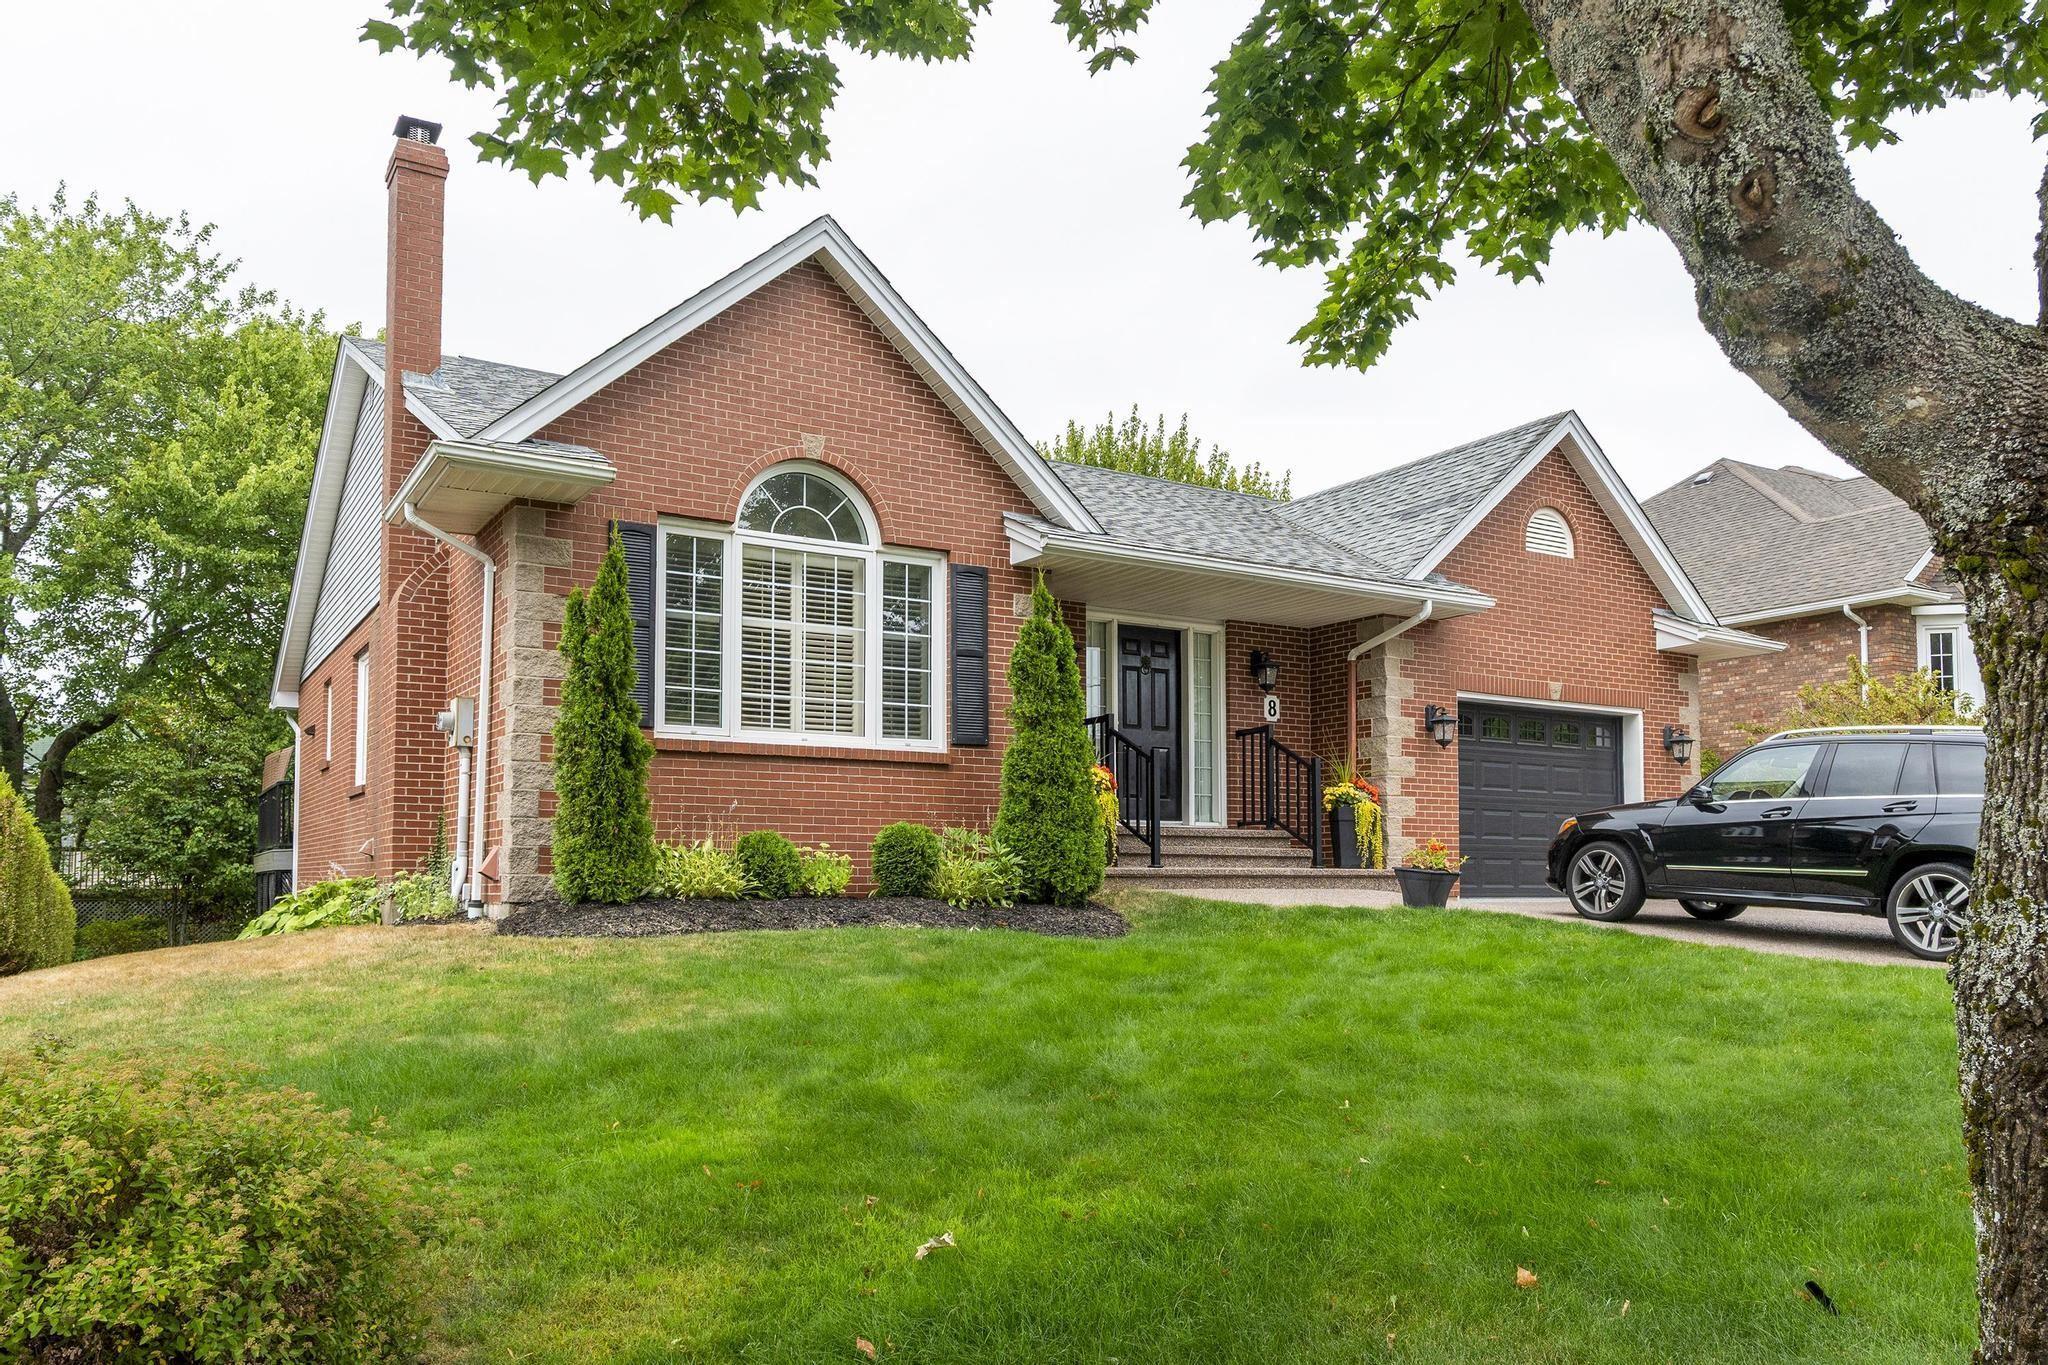
 Welcome to 8 Stockeligh Place, a meticulously cared-for family home in the heart of Clayton Pa…
 Single Family $950,000
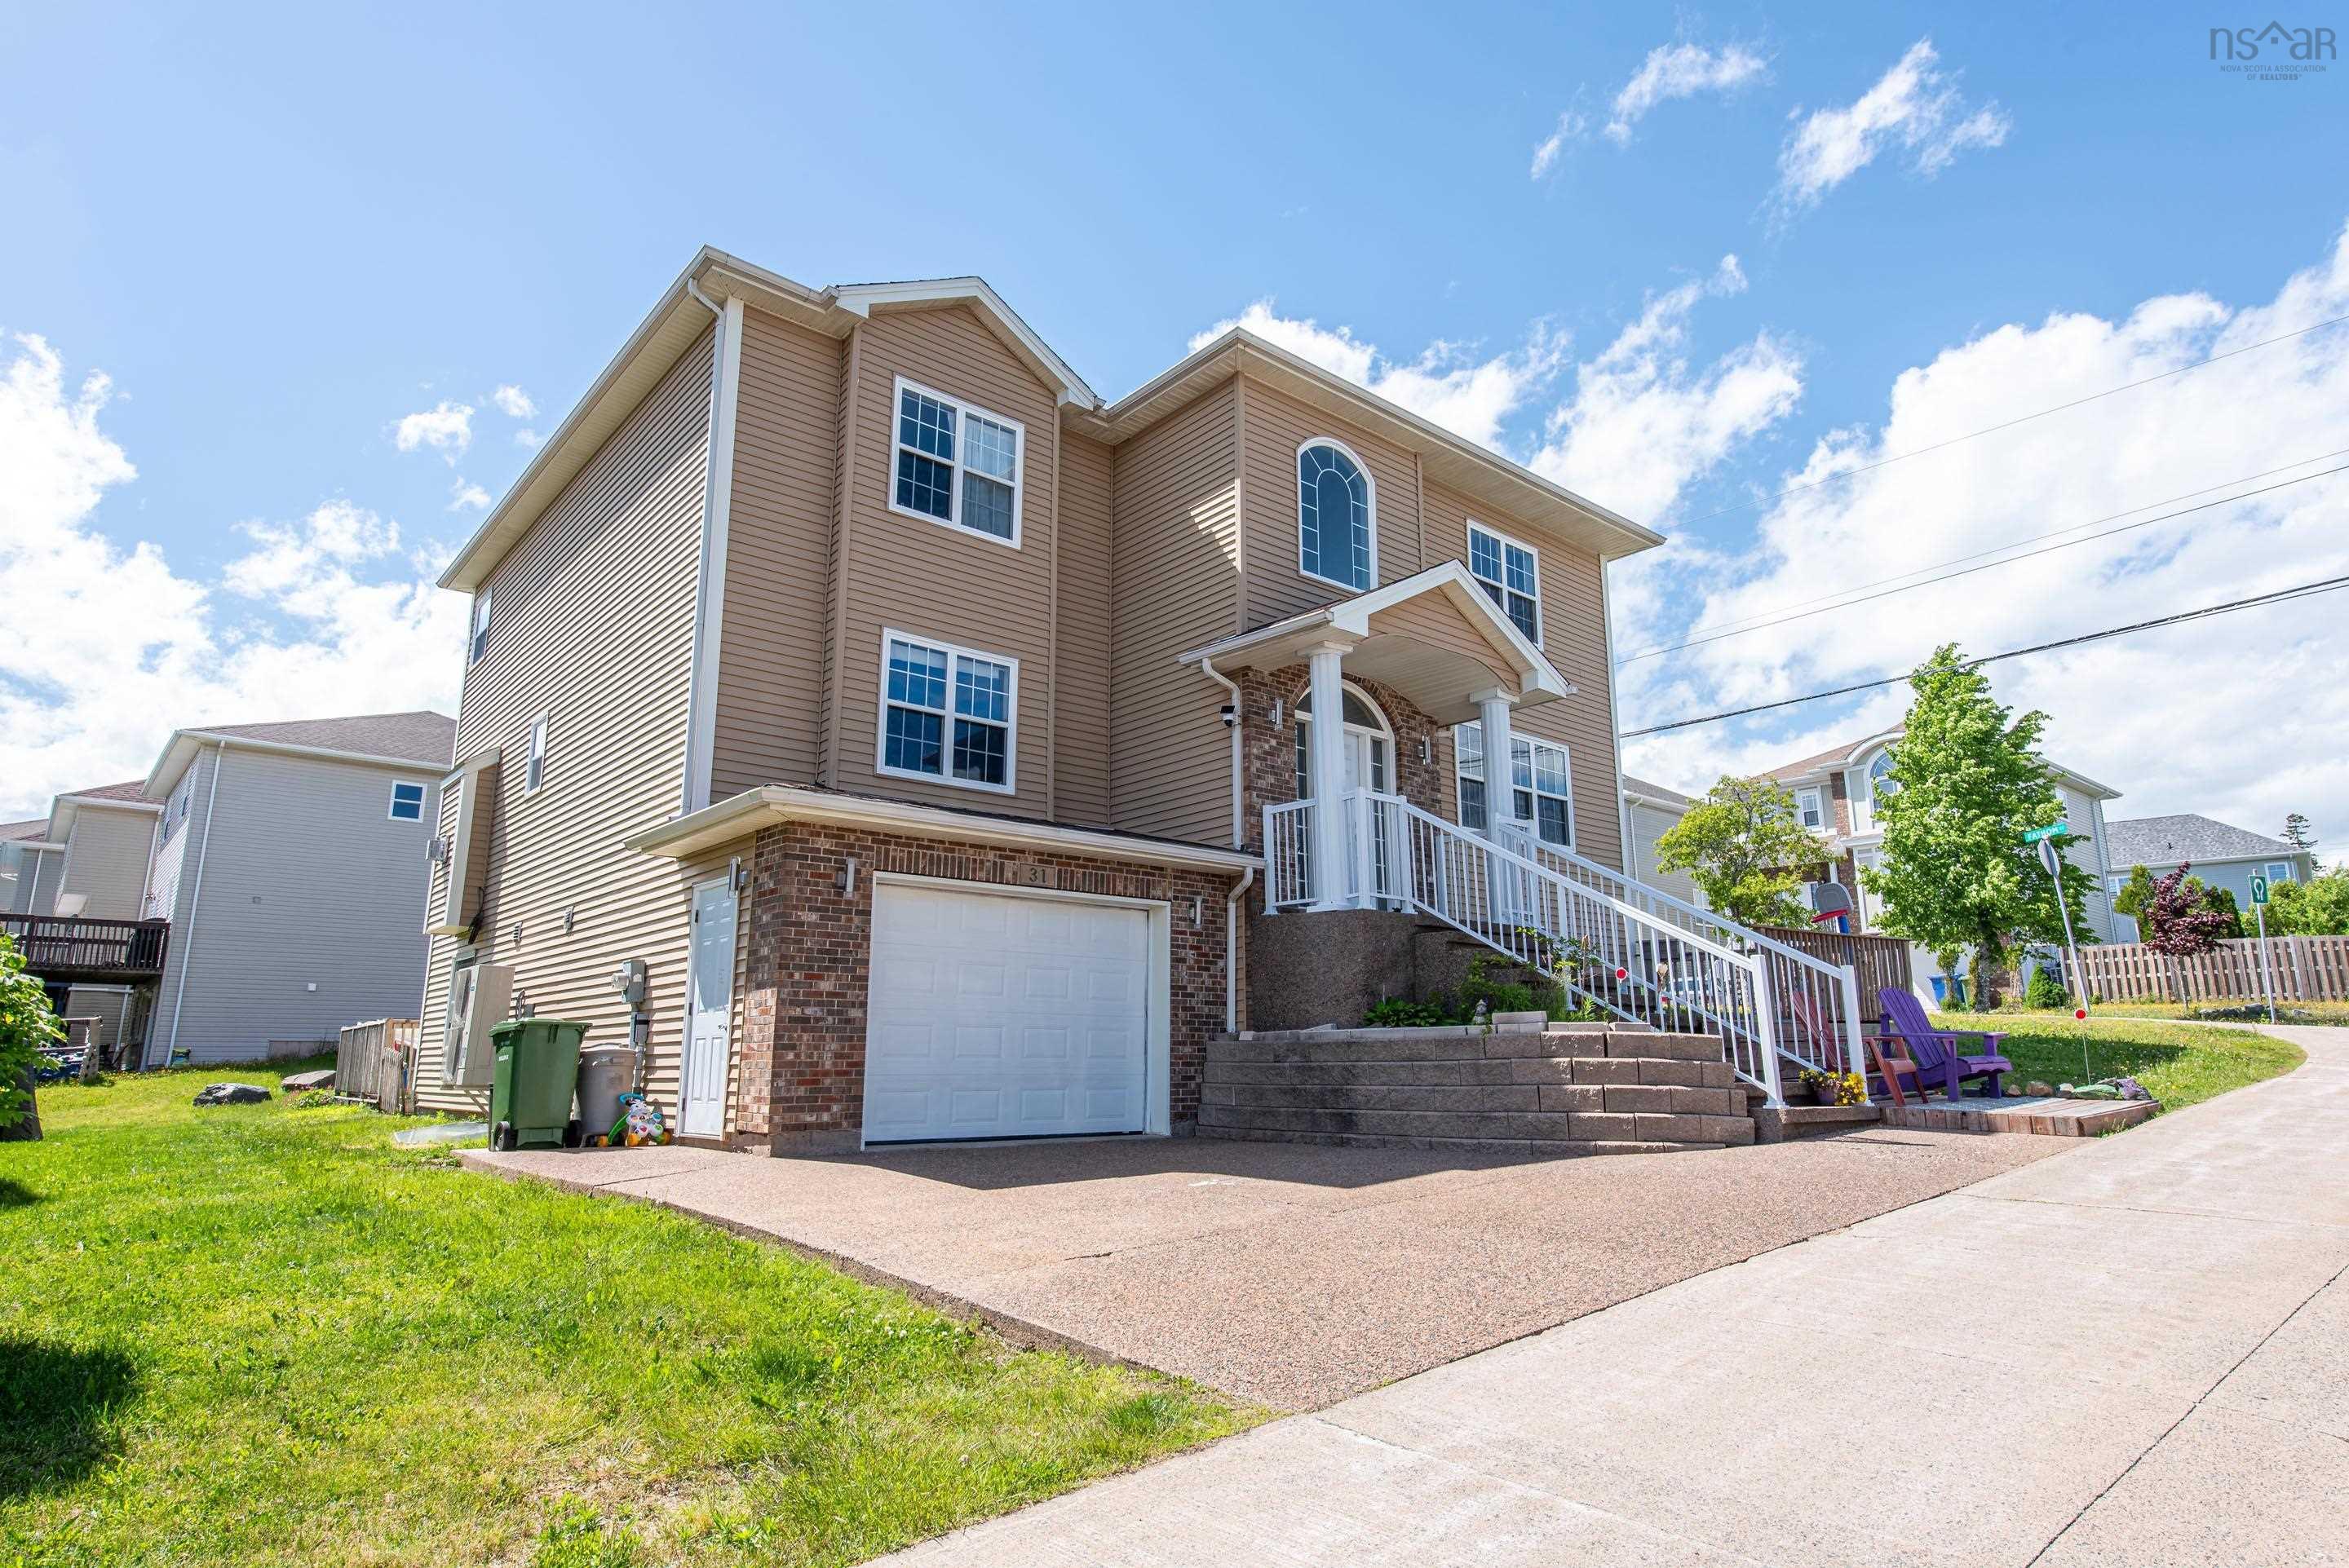
 Welcome to 31 Transom Drive, an exceptional opportunity in the highly sought after community o…
 Single Family $1,039,900
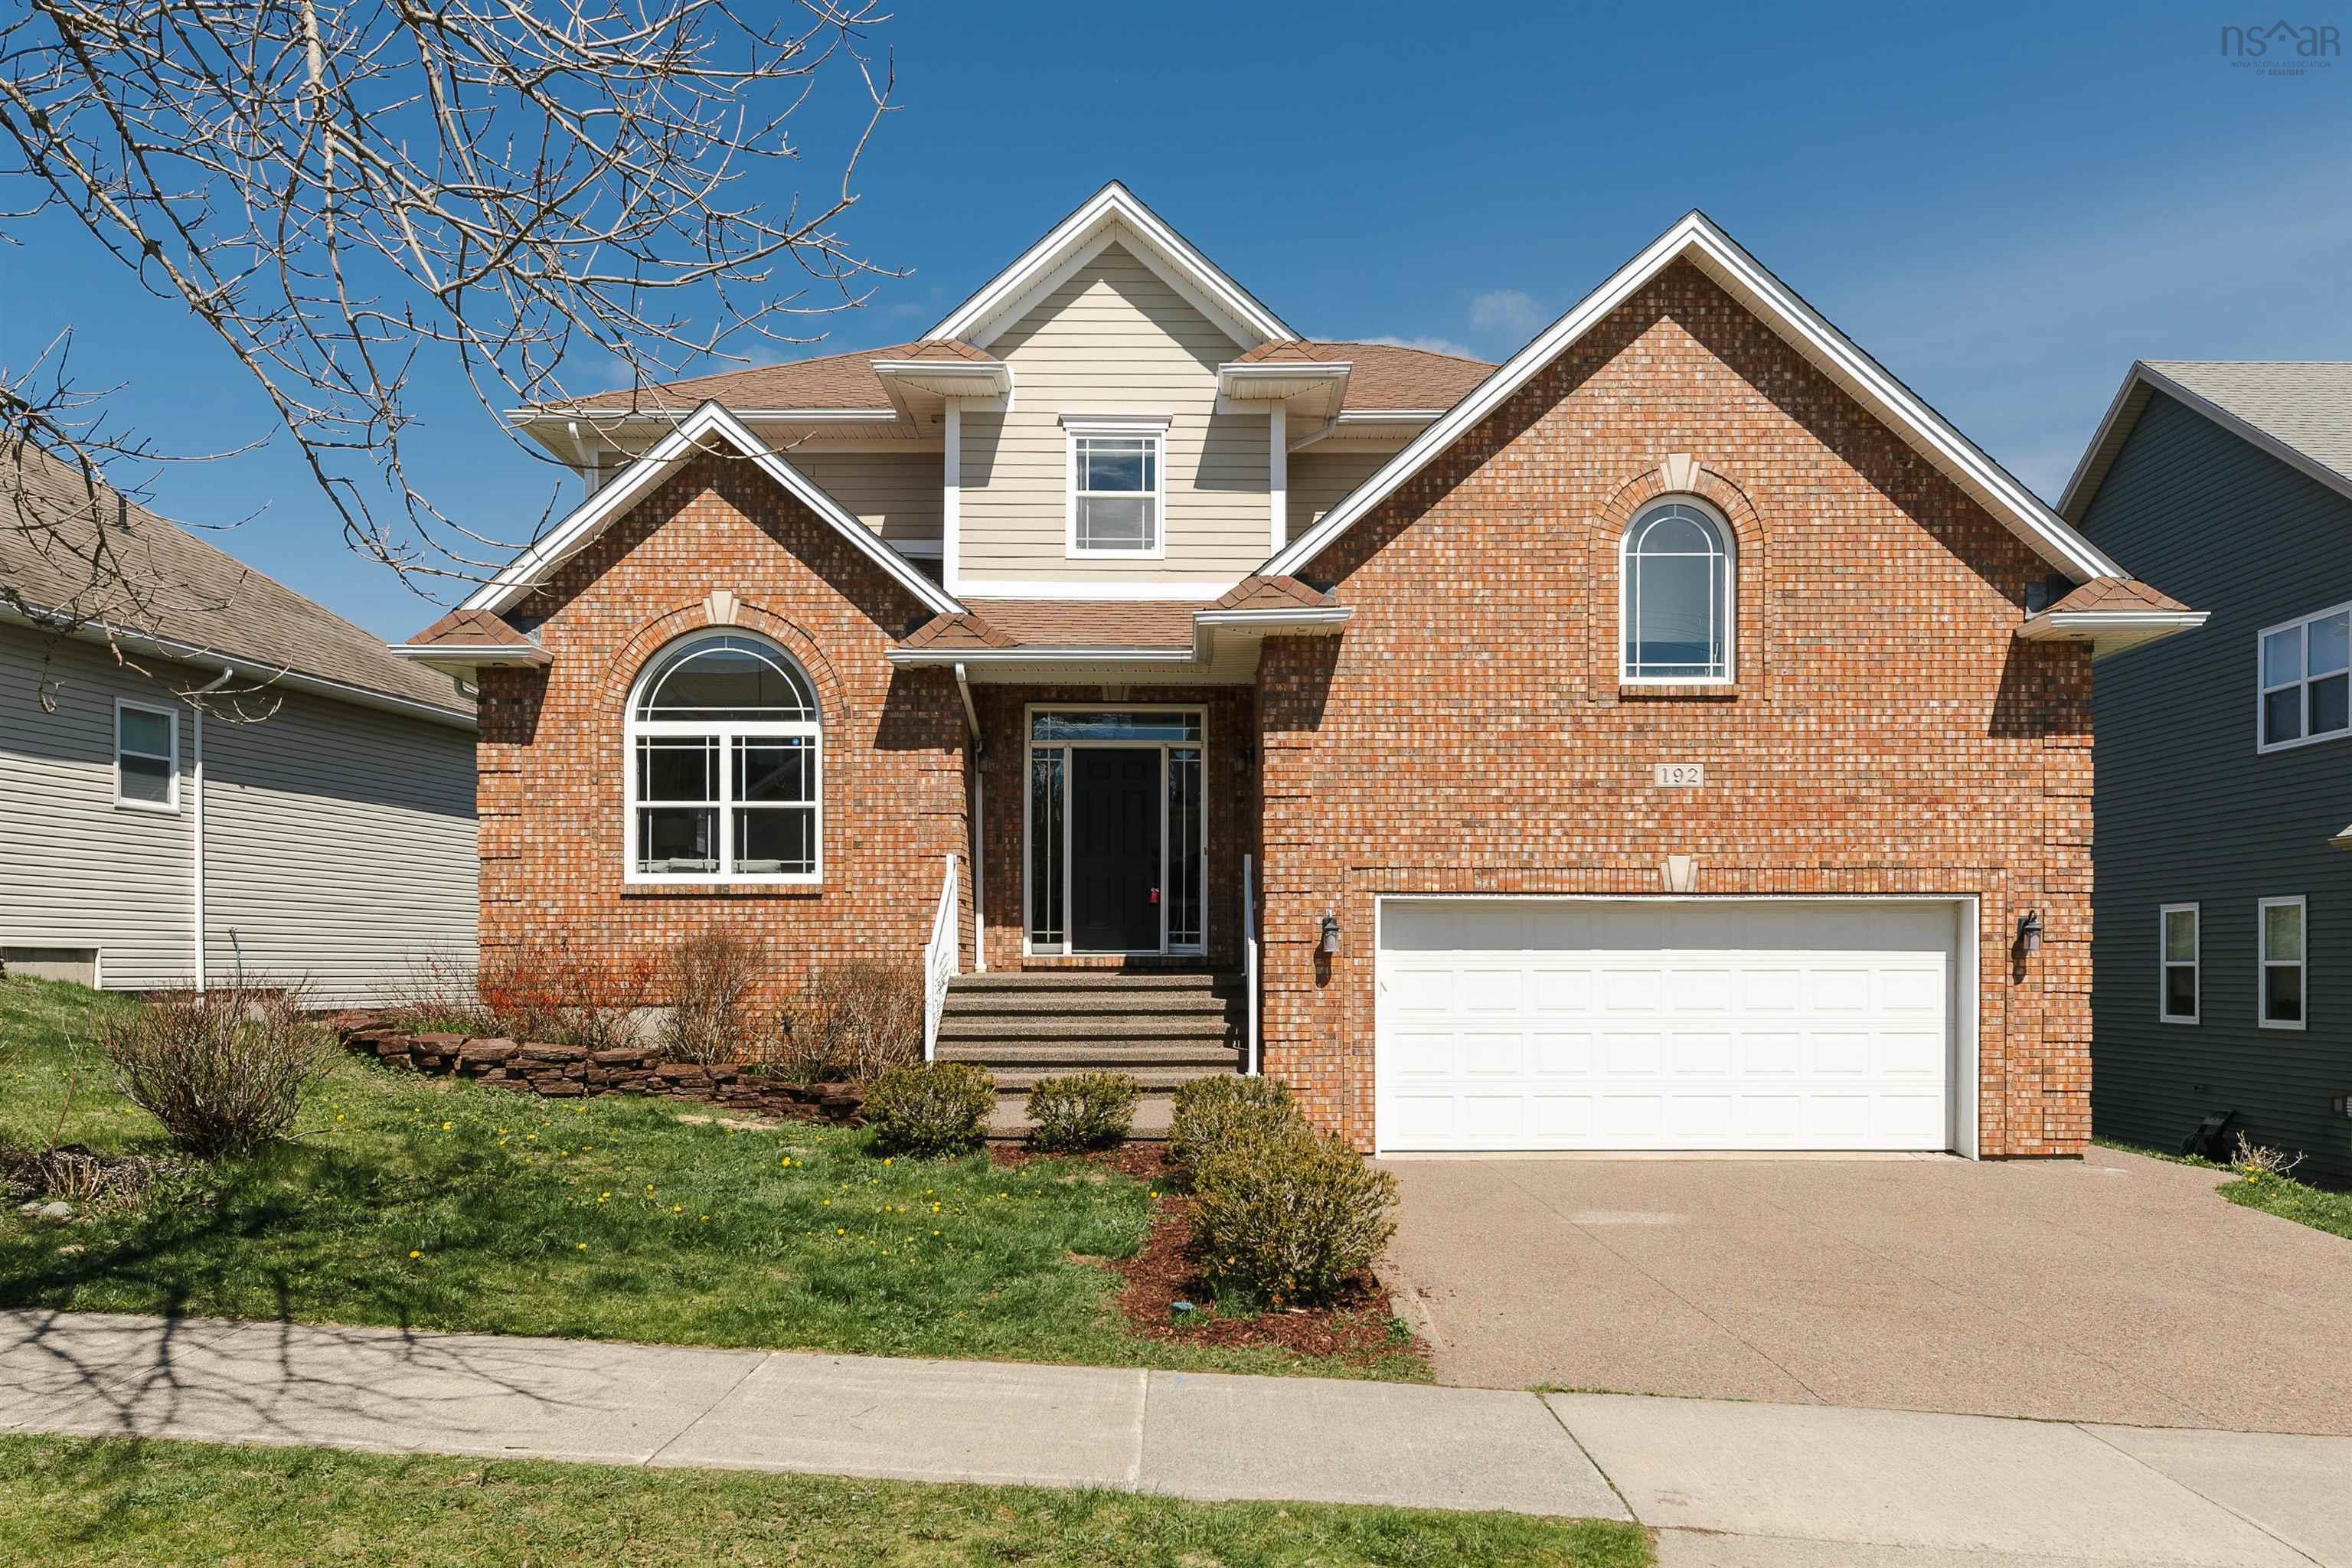
 Welcome to 192 Bently Drive, a beautifully refreshed family home in sought-after Mount Royale,…
 Single Family $899,900
 There's a certain level of comfort people are hoping for when they start looking at bungalows …