
58 Longard Drive, Timberlea, NS (MLS® 202623889)
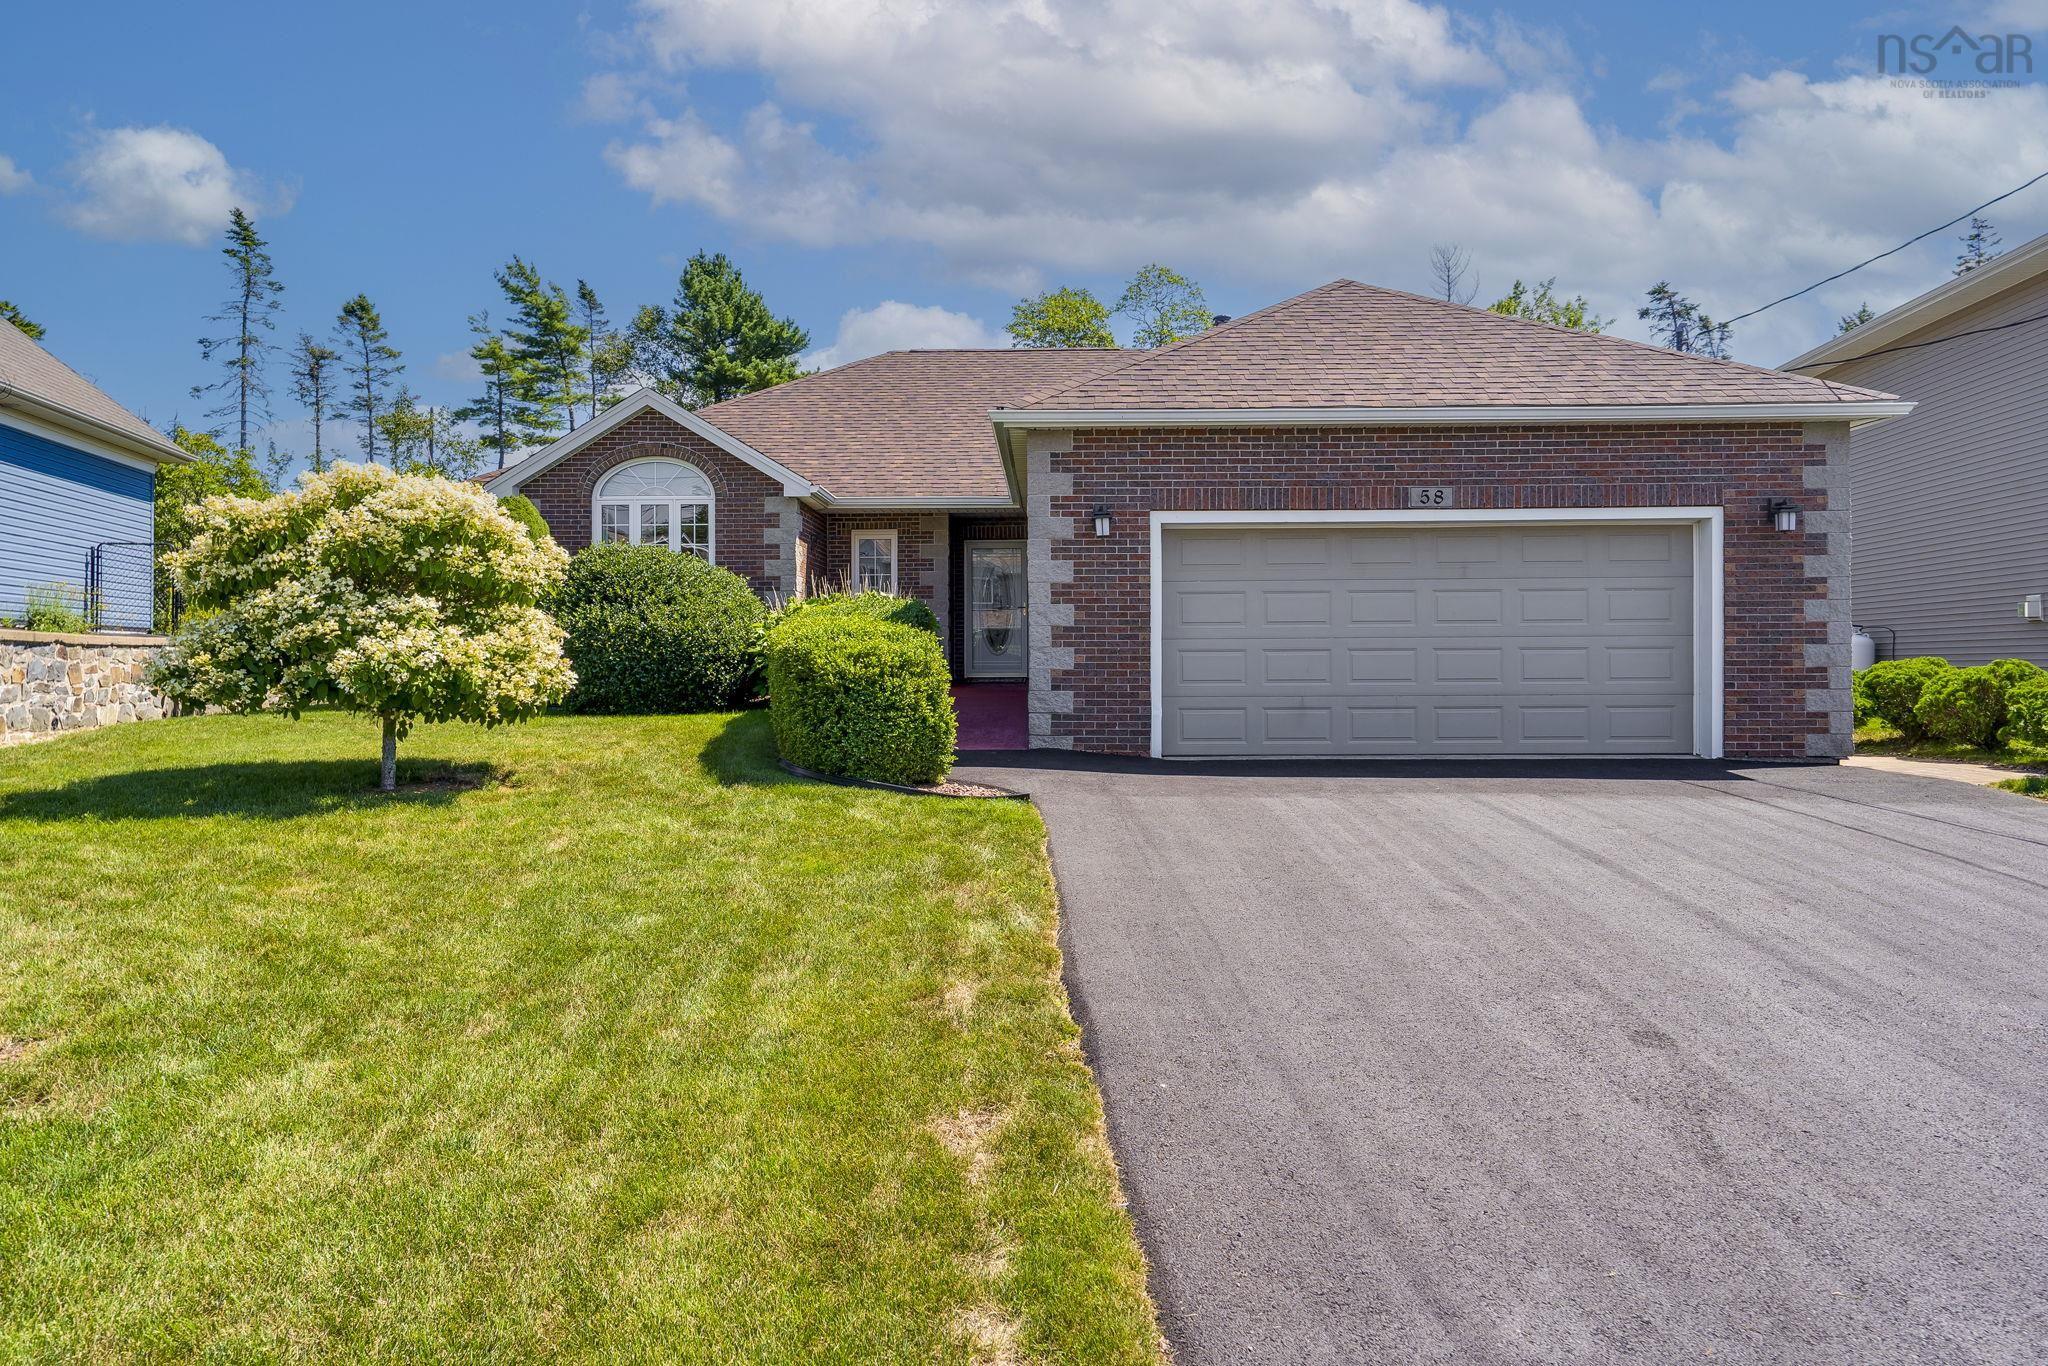
58 Longard Drive, Timberlea, NS, B3T 2E1
MLS® # 202623889
$699,900
58 Longard Drive, Timberlea, NS (MLS® 202623889): Welcome to 58 Longard Drive, located in Royal Oaks, one of Timberlea’s most sought-after communities. This beautifully maintained rancher-style bungalow offers three bedrooms, two full baths, a double-car garage, and a beautifully landscaped lot backing onto Brunello Estates Golf Course. Adding to the home’s appeal, the new owners will benefit from a brand-new low maintenance electric heating system, recently converted from oil. The inviting main living area features an open-concept design with engineered hardwood flooring, a cozy propane fireplace, and an abundance of natural light. The dining area provides direct access to the private backyard, creating the perfect setting for entertaining or simply enjoying the peaceful surroundings. The well-appointed kitchen offers a functional layout with easy access to a dedicated laundry room and the double-car garage. Down the hall, the primary bedroom features a walk-in closet and an updated ensuite bath with a stylish glass-enclosed shower. Two additional bedrooms and a second full bath complete the interior. The location is equally impressive, with convenient access to a wide range of amenities. Enjoy walking access to Metro Transit, the BLT Rails to Trails system, parks, and nearby lakes. Golf enthusiasts will appreciate being just minutes from Brunello Golf Course, while everyday amenities including Sobeys, NSLC, and the many services of Bayers Lake Business Park are only a short drive away. Don’t miss this opportunity to enjoy low-maintenance, one-level living in a desirable Timberlea community, with the added benefit of a recently updated heating system, beautiful golf course surroundings, and a convenient location close to recreation and everyday amenities.
Directions to 58 Longard Drive, Timberlea, NS (MLS® 202623889): St. Margarets Bay Road to Riverview, left on Longard Drive
Listing Courtesy of: Royal LePage Atlantic
Utilities
Features
Community Features
Rooms
| Level | Type | Dimensions |
|---|---|---|
| Main Floor | Bath 1 | 9.7 x 5.2 |
| Main Floor | Bedroom | 10.3 x 11.5 |
| Main Floor | Bedroom | 10 x 10 |
| Main Floor | Dining Room | 13.4 x 11 |
| Main Floor | Ensuite Bath 1 | 8.3 x 7.11 |
| Main Floor | Kitchen | 9.1 x 10.2 |
| Main Floor | Laundry | 5.6 x 9.10 |
| Main Floor | Living Room | 18.10 x 17.6 |
| Main Floor | Primary Bedroom | 13.5 x 12.7 |
| Main Floor | Utility | 4.11 x 8.11 |
Virtual Tours of 58 Longard Drive, Timberlea, NS (MLS® 202623889)
Schools
| Type | Name |
|---|---|
| Elementary School | Beechville Lakeside Timberlea Jr Elementary School |
| Middle School | Ridgecliff Middle School |
| High School | Bay View High School |
| Elementary School (Fr. Imm.) | Beechville Lakeside Timberlea Jr Elementary School |
| Middle School (Fr. Imm.) | Ridgecliff Middle School |
| High School (Fr. Imm.) | Bay View High School |
Demographics for 58 Longard Drive, Timberlea, NS (MLS® 202623889)
Census Year: 2016
- Subdivision Name: Halifax
- Population Count: 889
- Private Dwellings Count: 326
- Land Area: 1.97 Km2
Similar Listings

Just finished - brand new! A bright sunken foyer welcomes you to a lovely den/flex space ideal…

Wake up minutes from the ocean and be in Halifax in under 25 minutes. Welcome home to "The Iri…

On the scenic Lighthouse Route, Powers Road offers residents the beauty and serenity of living…
Charming Bungalow on 4+ acres with Ocean View - A Vision Awaits! Discover the perfect blend of…