
560 Parkland Drive, Halifax, NS (MLS® 202617698)

560 Parkland Drive, Halifax, NS, B3S 1S6
MLS® # 202617698
$599,900
560 Parkland Drive, Halifax, NS (MLS® 202617698): Welcome to 560 Parkland Drive, a spacious and well-maintained semi-detached home nestled in the highly desirable Clayton Park West community. Ideally located just minutes from top-rated schools, shopping, restaurants, and public transit, this home offers exceptional convenience for families. The main level features a bright and functional kitchen with a separate dining nook, a formal dining room for entertaining, a generous living room, and a convenient powder room. Upstairs, you'll find three well-proportioned bedrooms, including a spacious primary suite complete with a walk-in closet and private ensuite bath. An additional full bathroom and upper-level laundry add to the home's practical layout. The fully finished walkout basement provides excellent additional living space, featuring large above-grade windows, a spacious rec room, and a powder room—ideal for family gatherings, a home office, or recreation area. Step outside to enjoy the fully fenced backyard, backing onto designated parkland for added privacy and a peaceful natural setting. Additional highlights include a double attached garage, central vacuum system.Recent upgrades include new roof (2022), new appliances, fresh paint, new flooring,this beautiful home is an outstanding opportunity in one of Halifax's most sought-after neighbourhoods.
Directions to 560 Parkland Drive, Halifax, NS (MLS® 202617698): Lacewood Drive to Parkland Drive or Kearney Lake Road to Parkland Drive
Listing Courtesy of: Royal LePage Atlantic
Inclusions: Appliances
Utilities
Features
Rooms
| Level | Type | Dimensions |
|---|---|---|
| Main Floor | Bath 1 | 5 x 6 |
| Main Floor | Dining Nook | 13 x 10 |
| Main Floor | Dining Room | 10 x 13 |
| Main Floor | Kitchen | 10.4 x 23 |
| Main Floor | Living Room | 16 x 17 |
| Level | Type | Dimensions |
|---|---|---|
| 2nd Level | Bath 2 | 8 x 7 |
| 2nd Level | Bedroom | 10 x 11 |
| 2nd Level | Bedroom | 10 x 12 |
| 2nd Level | Ensuite Bath 1 | 8 x 7 |
| 2nd Level | Laundry | 5 x 8 |
| 2nd Level | Primary Bedroom | 13 x 17.5 |
| Level | Type | Dimensions |
|---|---|---|
| Lower Level | Bath 3 | 2 PC |
| Lower Level | Rec Room | 16 x 11 |
| Lower Level | Storage | 6 x 8 |
Schools
| Type | Name |
|---|---|
| Elementary School | Park West School |
| Middle School | Park West School |
| High School | Halifax West High School |
| Elementary School (Fr. Imm.) | Rockingham Elementary School |
| Middle School (Fr. Imm.) | Fairview Junior High School |
| High School (Fr. Imm.) | Halifax West High School |
Demographics for 560 Parkland Drive, Halifax, NS (MLS® 202617698)
Census Year: 2016
- Subdivision Name: Halifax
- Population Count: 1,391
- Private Dwellings Count: 567
- Land Area: 0.35 Km2
Similar Listings

Welcome to 37 Bethany Way, a beautifully maintained end-unit townhome nestled on a desirable c…

Welcome to 16 Prestwick Close — a beautifully updated townhouse tucked away on a quiet low-tra…
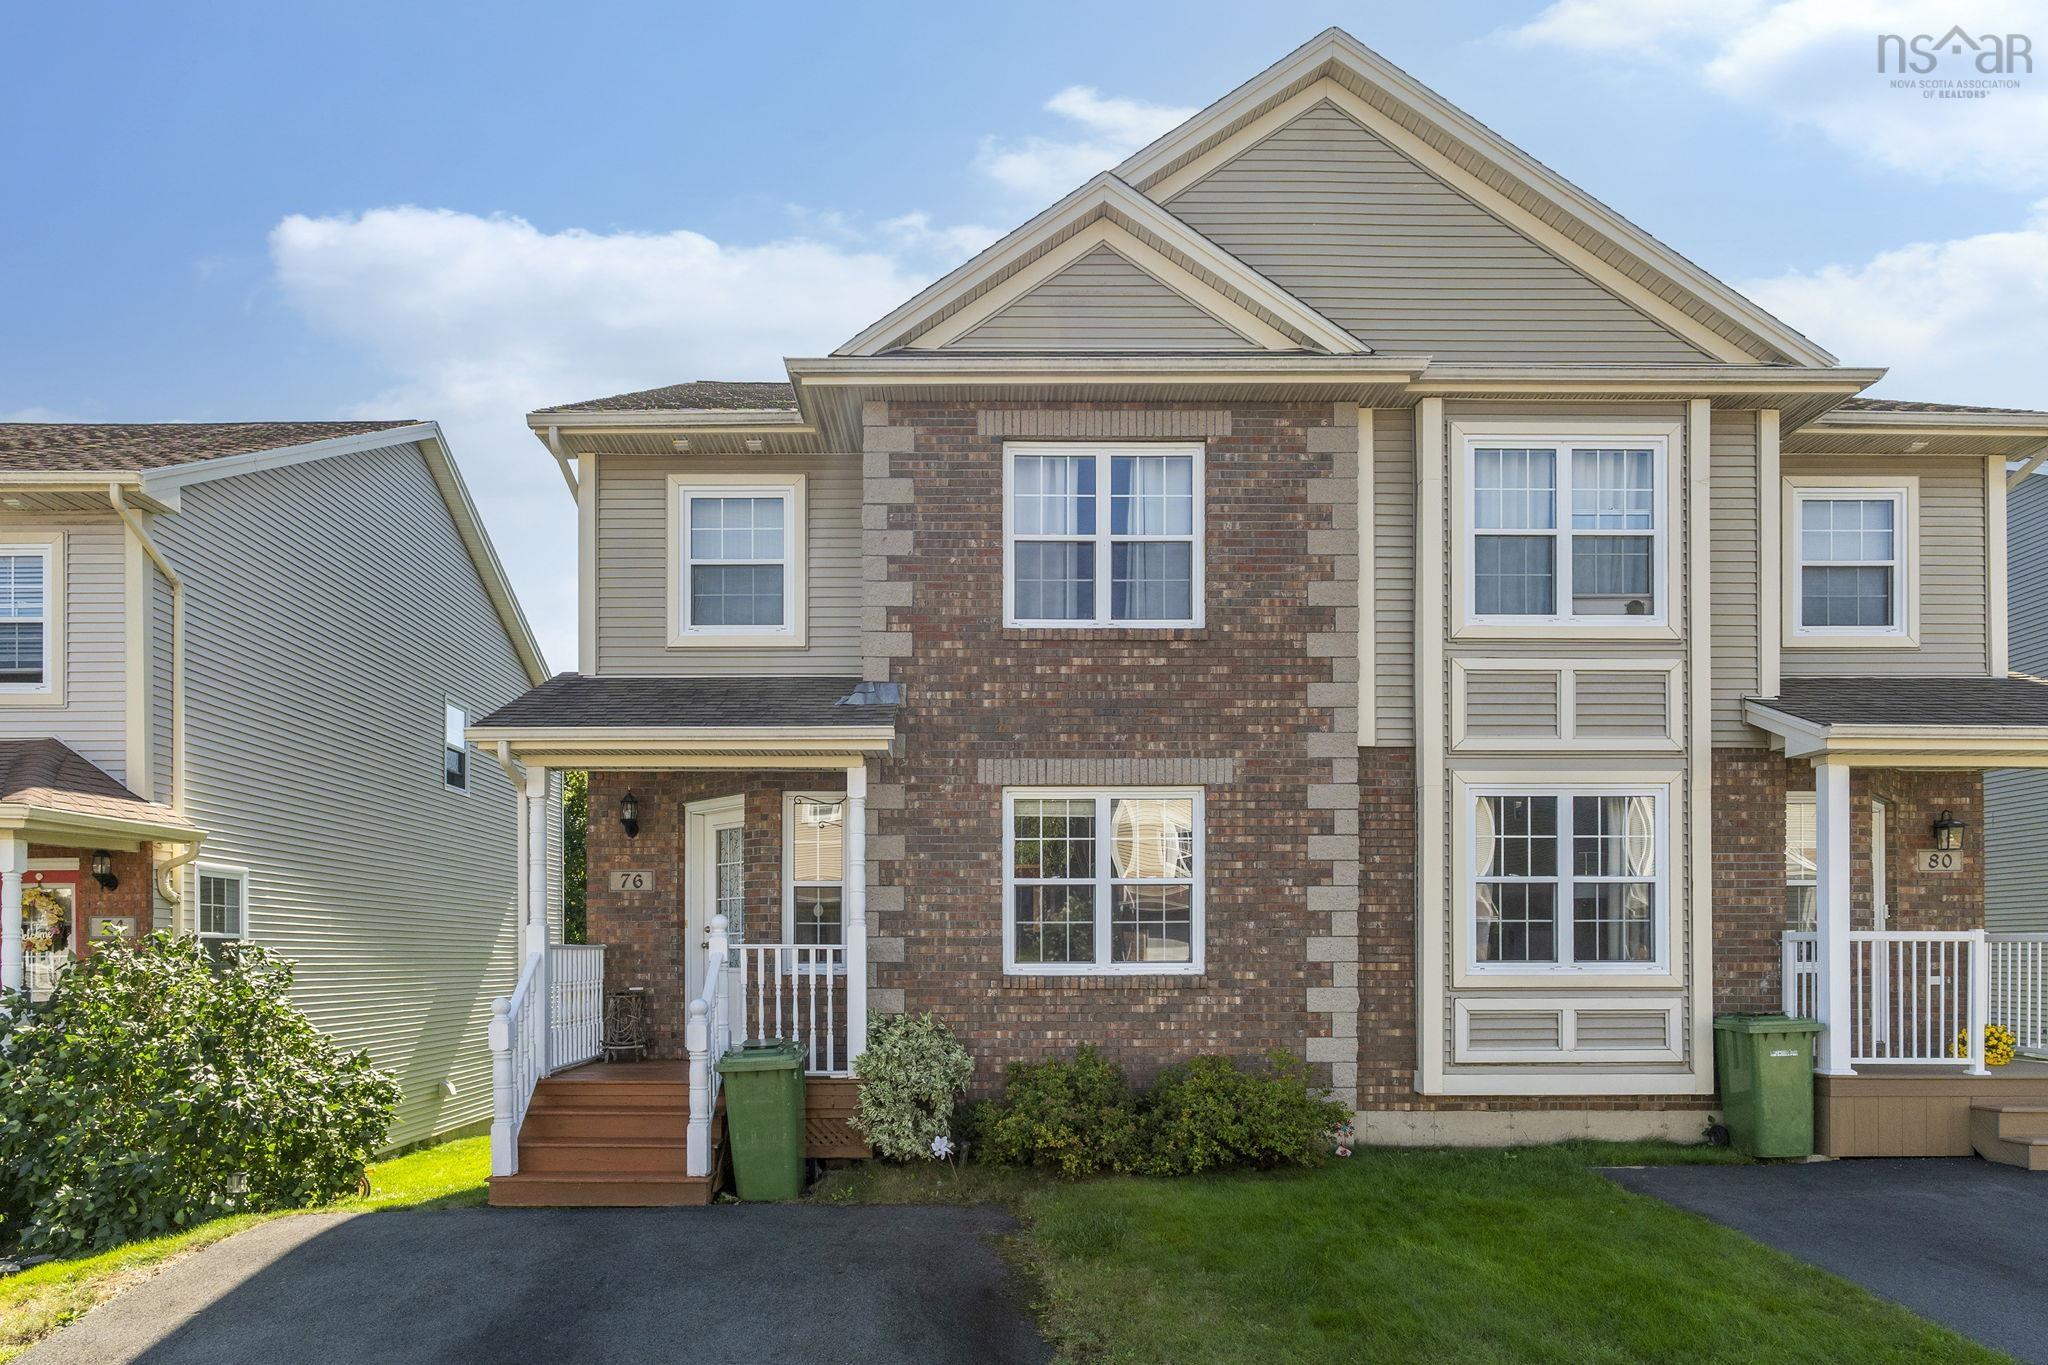
Welcome to this beautifully designed 2-storey, 3-bedroom semi-detached home nestled in the des…
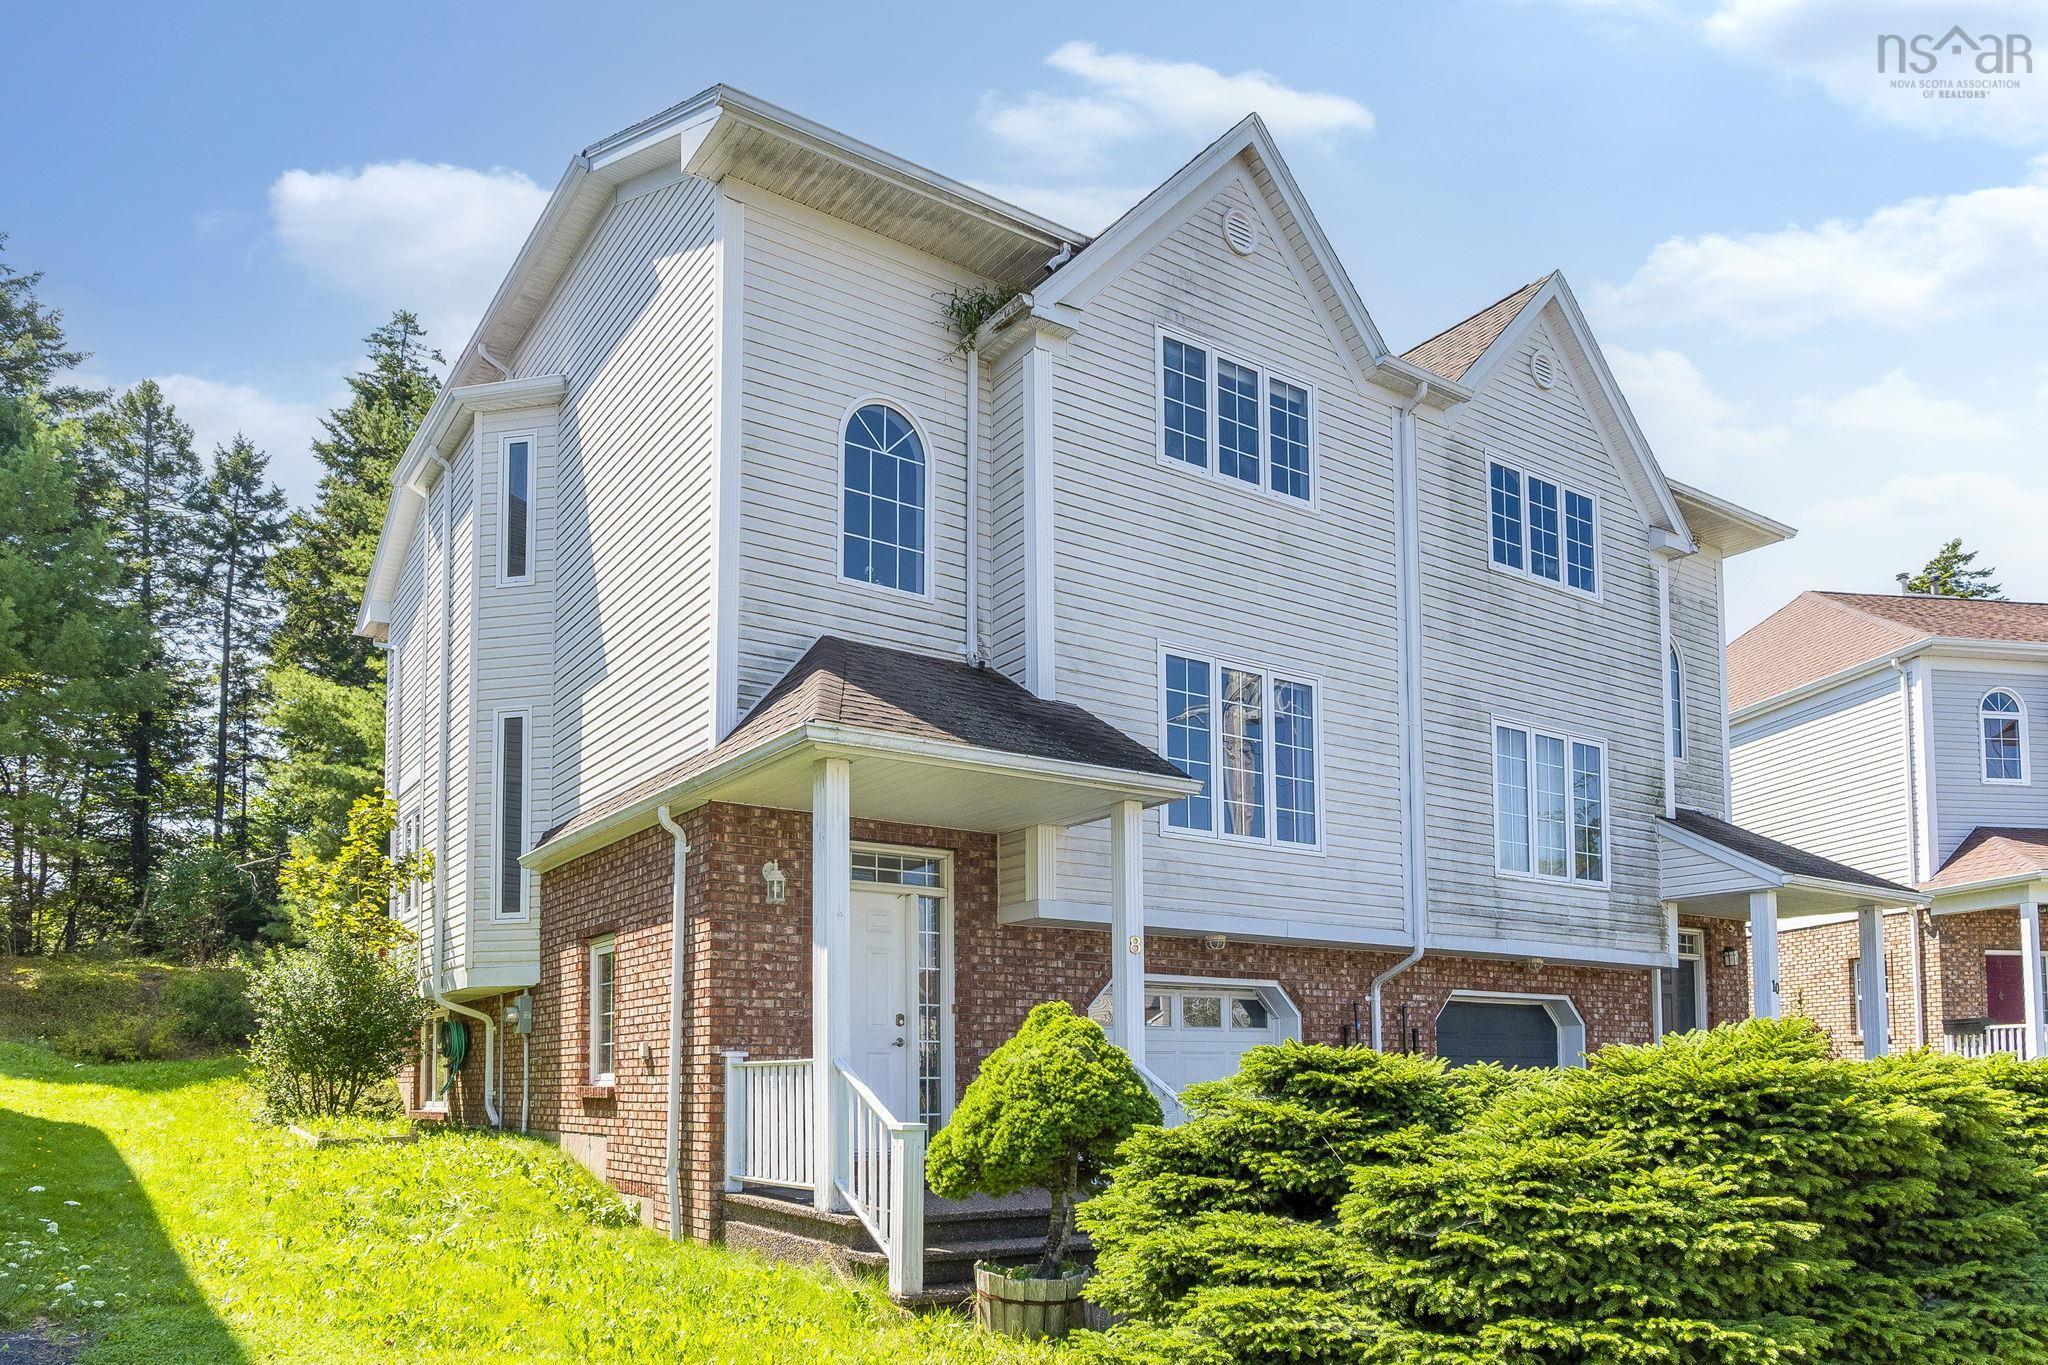
Welcome to 8 Wembley Place, Halifax! This spacious and well-designed home offers 3 bedrooms, 2…