
54 Cartier Crescent, Lower Sackville, NS (MLS® 202618080)
 Single Family For Sale
 54 Cartier Crescent, Lower Sackville, NS, B4C 3K7
MLS® # 202618080
$549,900
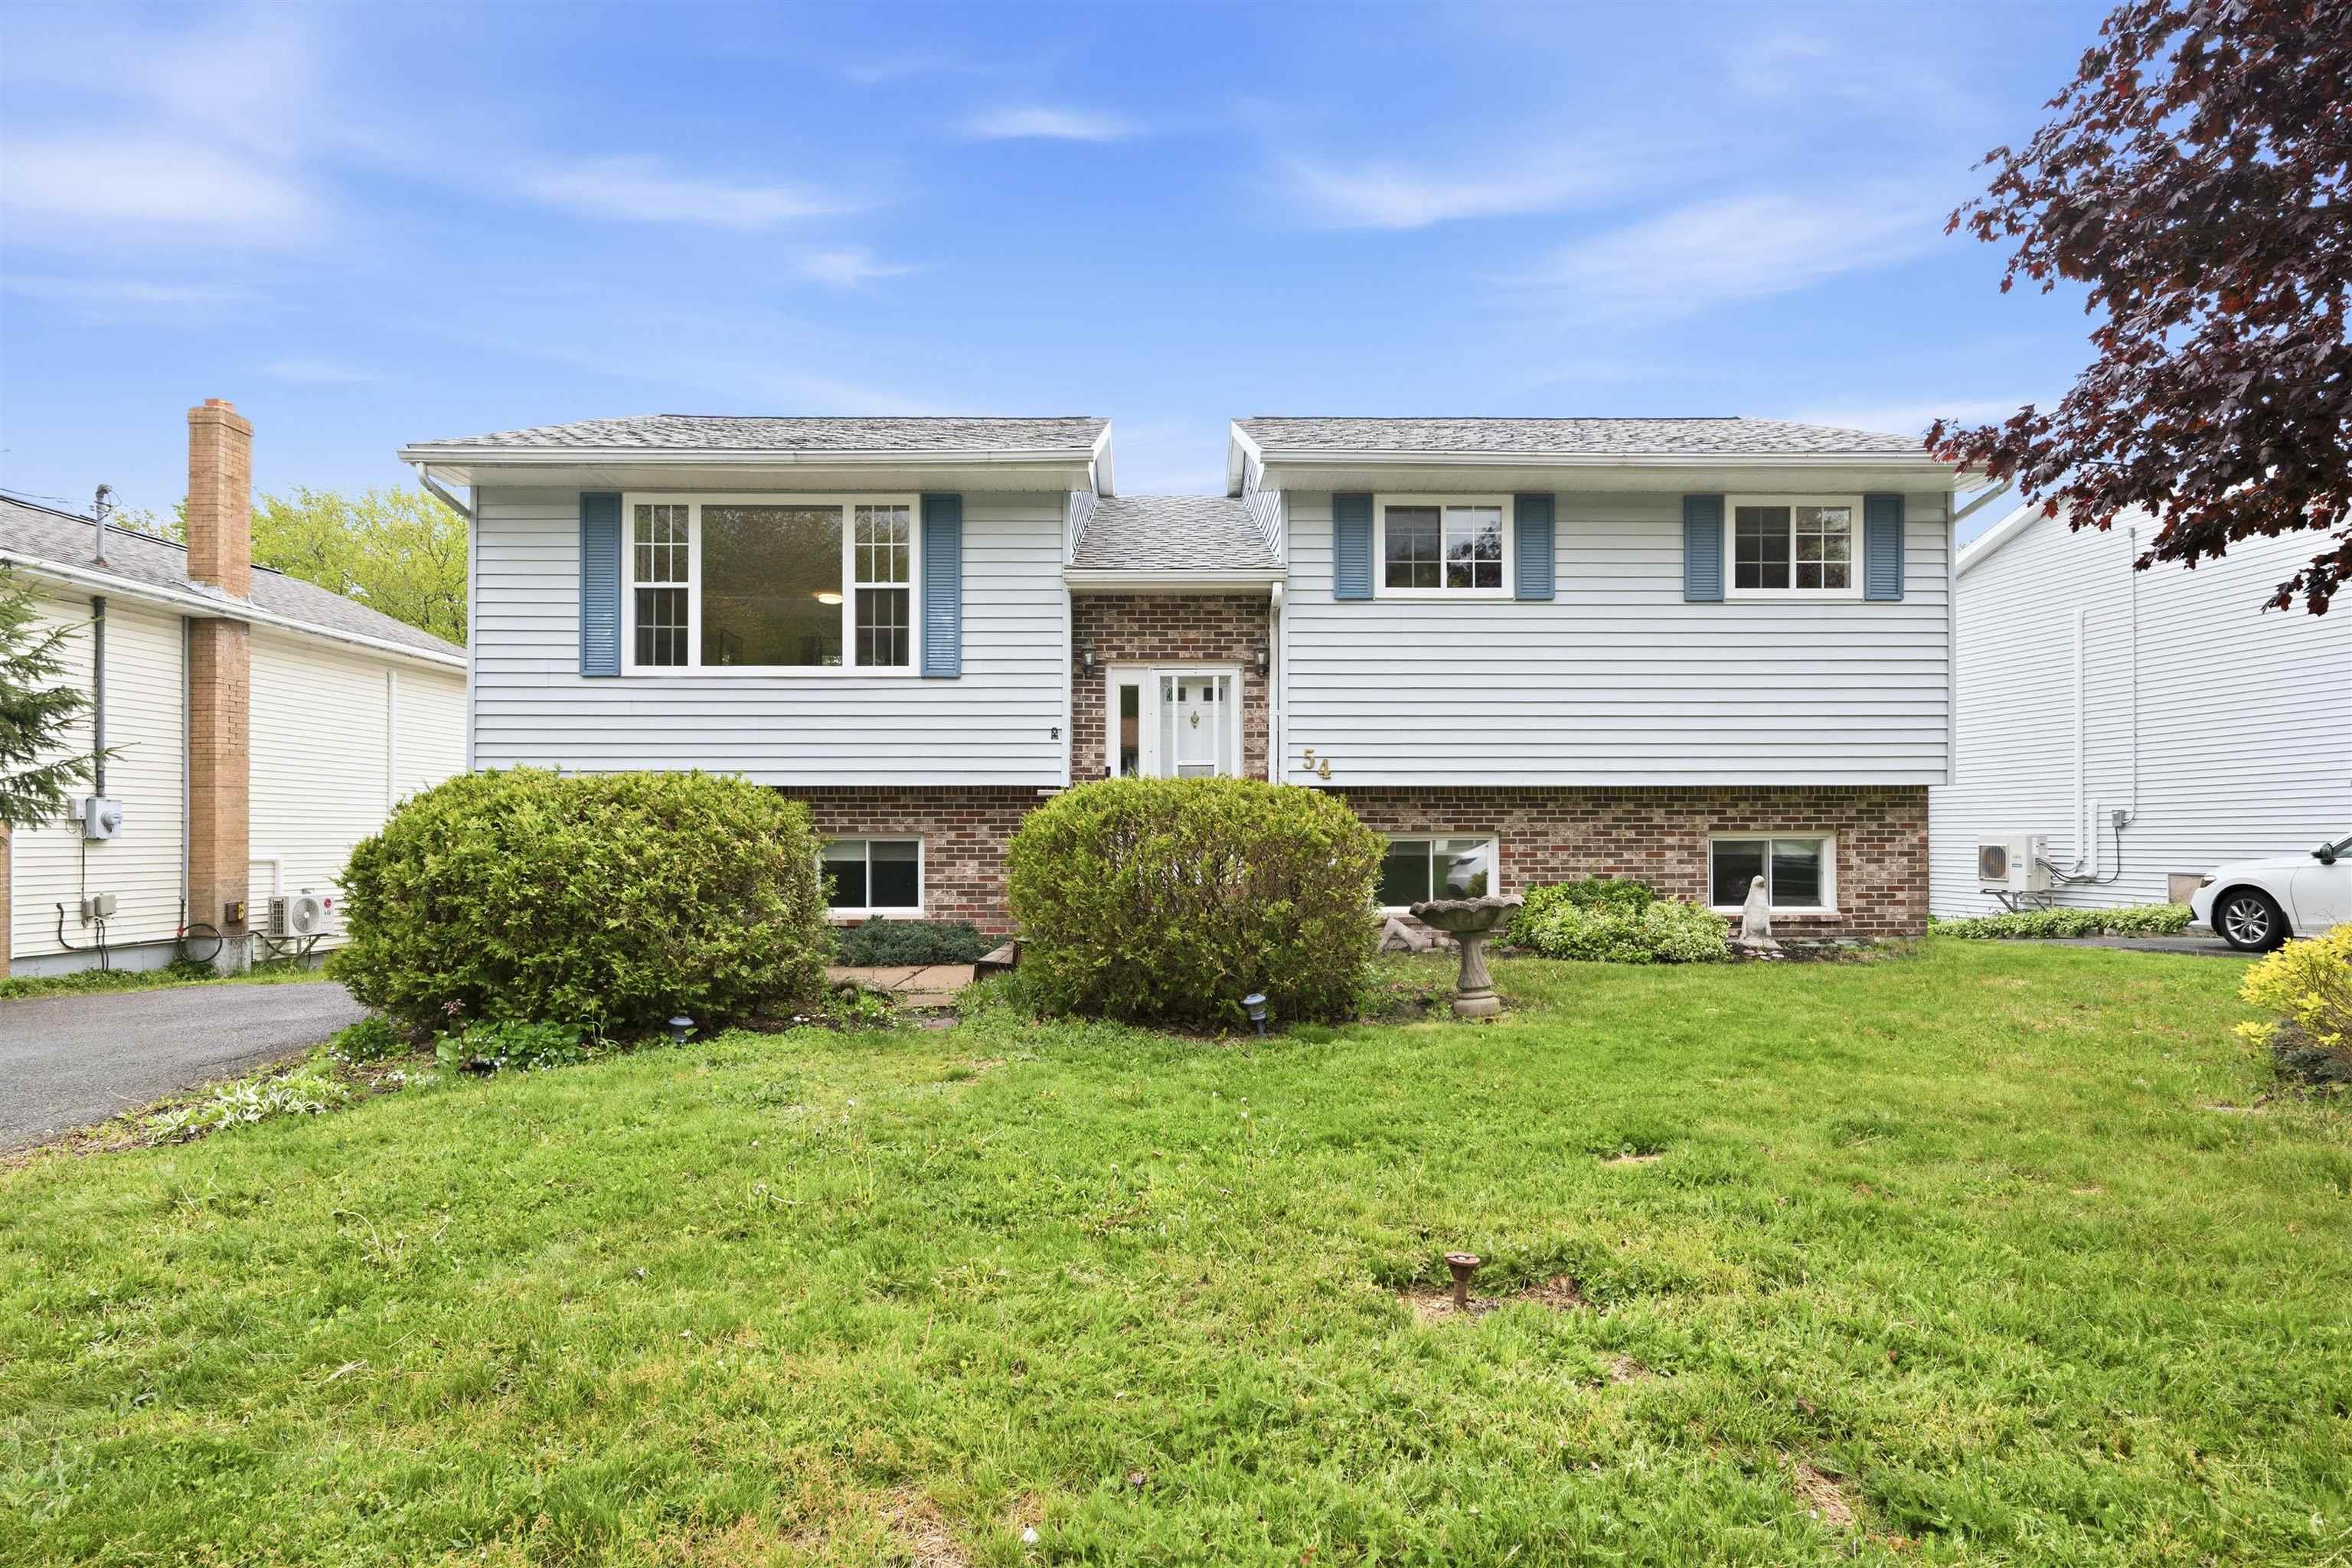
54 Cartier Crescent, Lower Sackville, NS (MLS® 202618080): Welcome to 54 Cartier Crescent, a truly exceptional home that you won’t want to miss! This stunning 3-bedroom, 1.5-bath home offers incredible potential to expand into a spacious 5-bedroom Family Home, perfectly suited to grow with your family. The lower level features a walkout, opening up a world of possibilities for your lifestyle and creativity. Located in the heart of Lower Sackville, this meticulously maintained family home is ideally situated in a welcoming neighbourhood, ready for new owners to build lasting memories. Picture the bright, spacious main living room flowing effortlessly into the dining area, which leads to an upper-level deck—just steps from your kitchen. The primary bedroom adds a touch of elegance with a cheater door to the main bath and double his-and-her closets. Downstairs, the large, cozy rec room with a wood stove is perfect for warm winter gatherings, complemented by a versatile office/den, a convenient half bath, ample finished storage, and a utility area with laundry and central air for year-round comfort. Outside, the beautifully landscaped yard features a generous shed and a detached, wired garage, ideal for hobbies and storage. Every detail has been thoughtfully completed—this remarkable home is ready for you to make it your own!
Directions to 54 Cartier Crescent, Lower Sackville, NS (MLS® 202618080): First Lake Drive, to Cavalier Drive, to Cartier Crescent.
Listing Courtesy of: RE/MAX Nova
Utilities
Features
Community Features
Rooms
| Level | Type | Dimensions |
|---|---|---|
| Main Floor | Bath 1 | 11.6x4.10 /36 |
| Main Floor | Bedroom | 9.6x7.6 /36 |
| Main Floor | Bedroom | 13x8.5 /36 |
| Main Floor | Dining Room | 11x9 |
| Main Floor | Kitchen | 12x11 |
| Main Floor | Living Room | 15.9x12.10 |
| Main Floor | Primary Bedroom | 14.2x11.6 /36 |
| Level | Type | Dimensions |
|---|---|---|
| Basement | Bath 2 | 8.2x5.10 |
| Basement | Den/Office | 16x7.9 |
| Basement | Rec Room | 19.8x14.10 |
| Basement | Storage | 18.3x13 |
| Basement | Utility | 15.5x10.1 |
Schools
| Type | Name |
|---|---|
| Elementary School | Cavalier Drive School |
| Middle School | Leslie Thomas Junior High School |
| High School | Leslie Thomas Junior High School |
| Elementary School (Fr. Imm.) | Cavalier Drive School |
| Middle School (Fr. Imm.) | Leslie Thomas Junior High School |
| High School (Fr. Imm.) | Sackville High School |
Demographics for 54 Cartier Crescent, Lower Sackville, NS (MLS® 202618080)
Census Year: 2016
- Subdivision Name: Halifax
- Population Count: 530
- Private Dwellings Count: 185
- Land Area: 0.21 Km2
Similar Listings
 Single Family $539,900
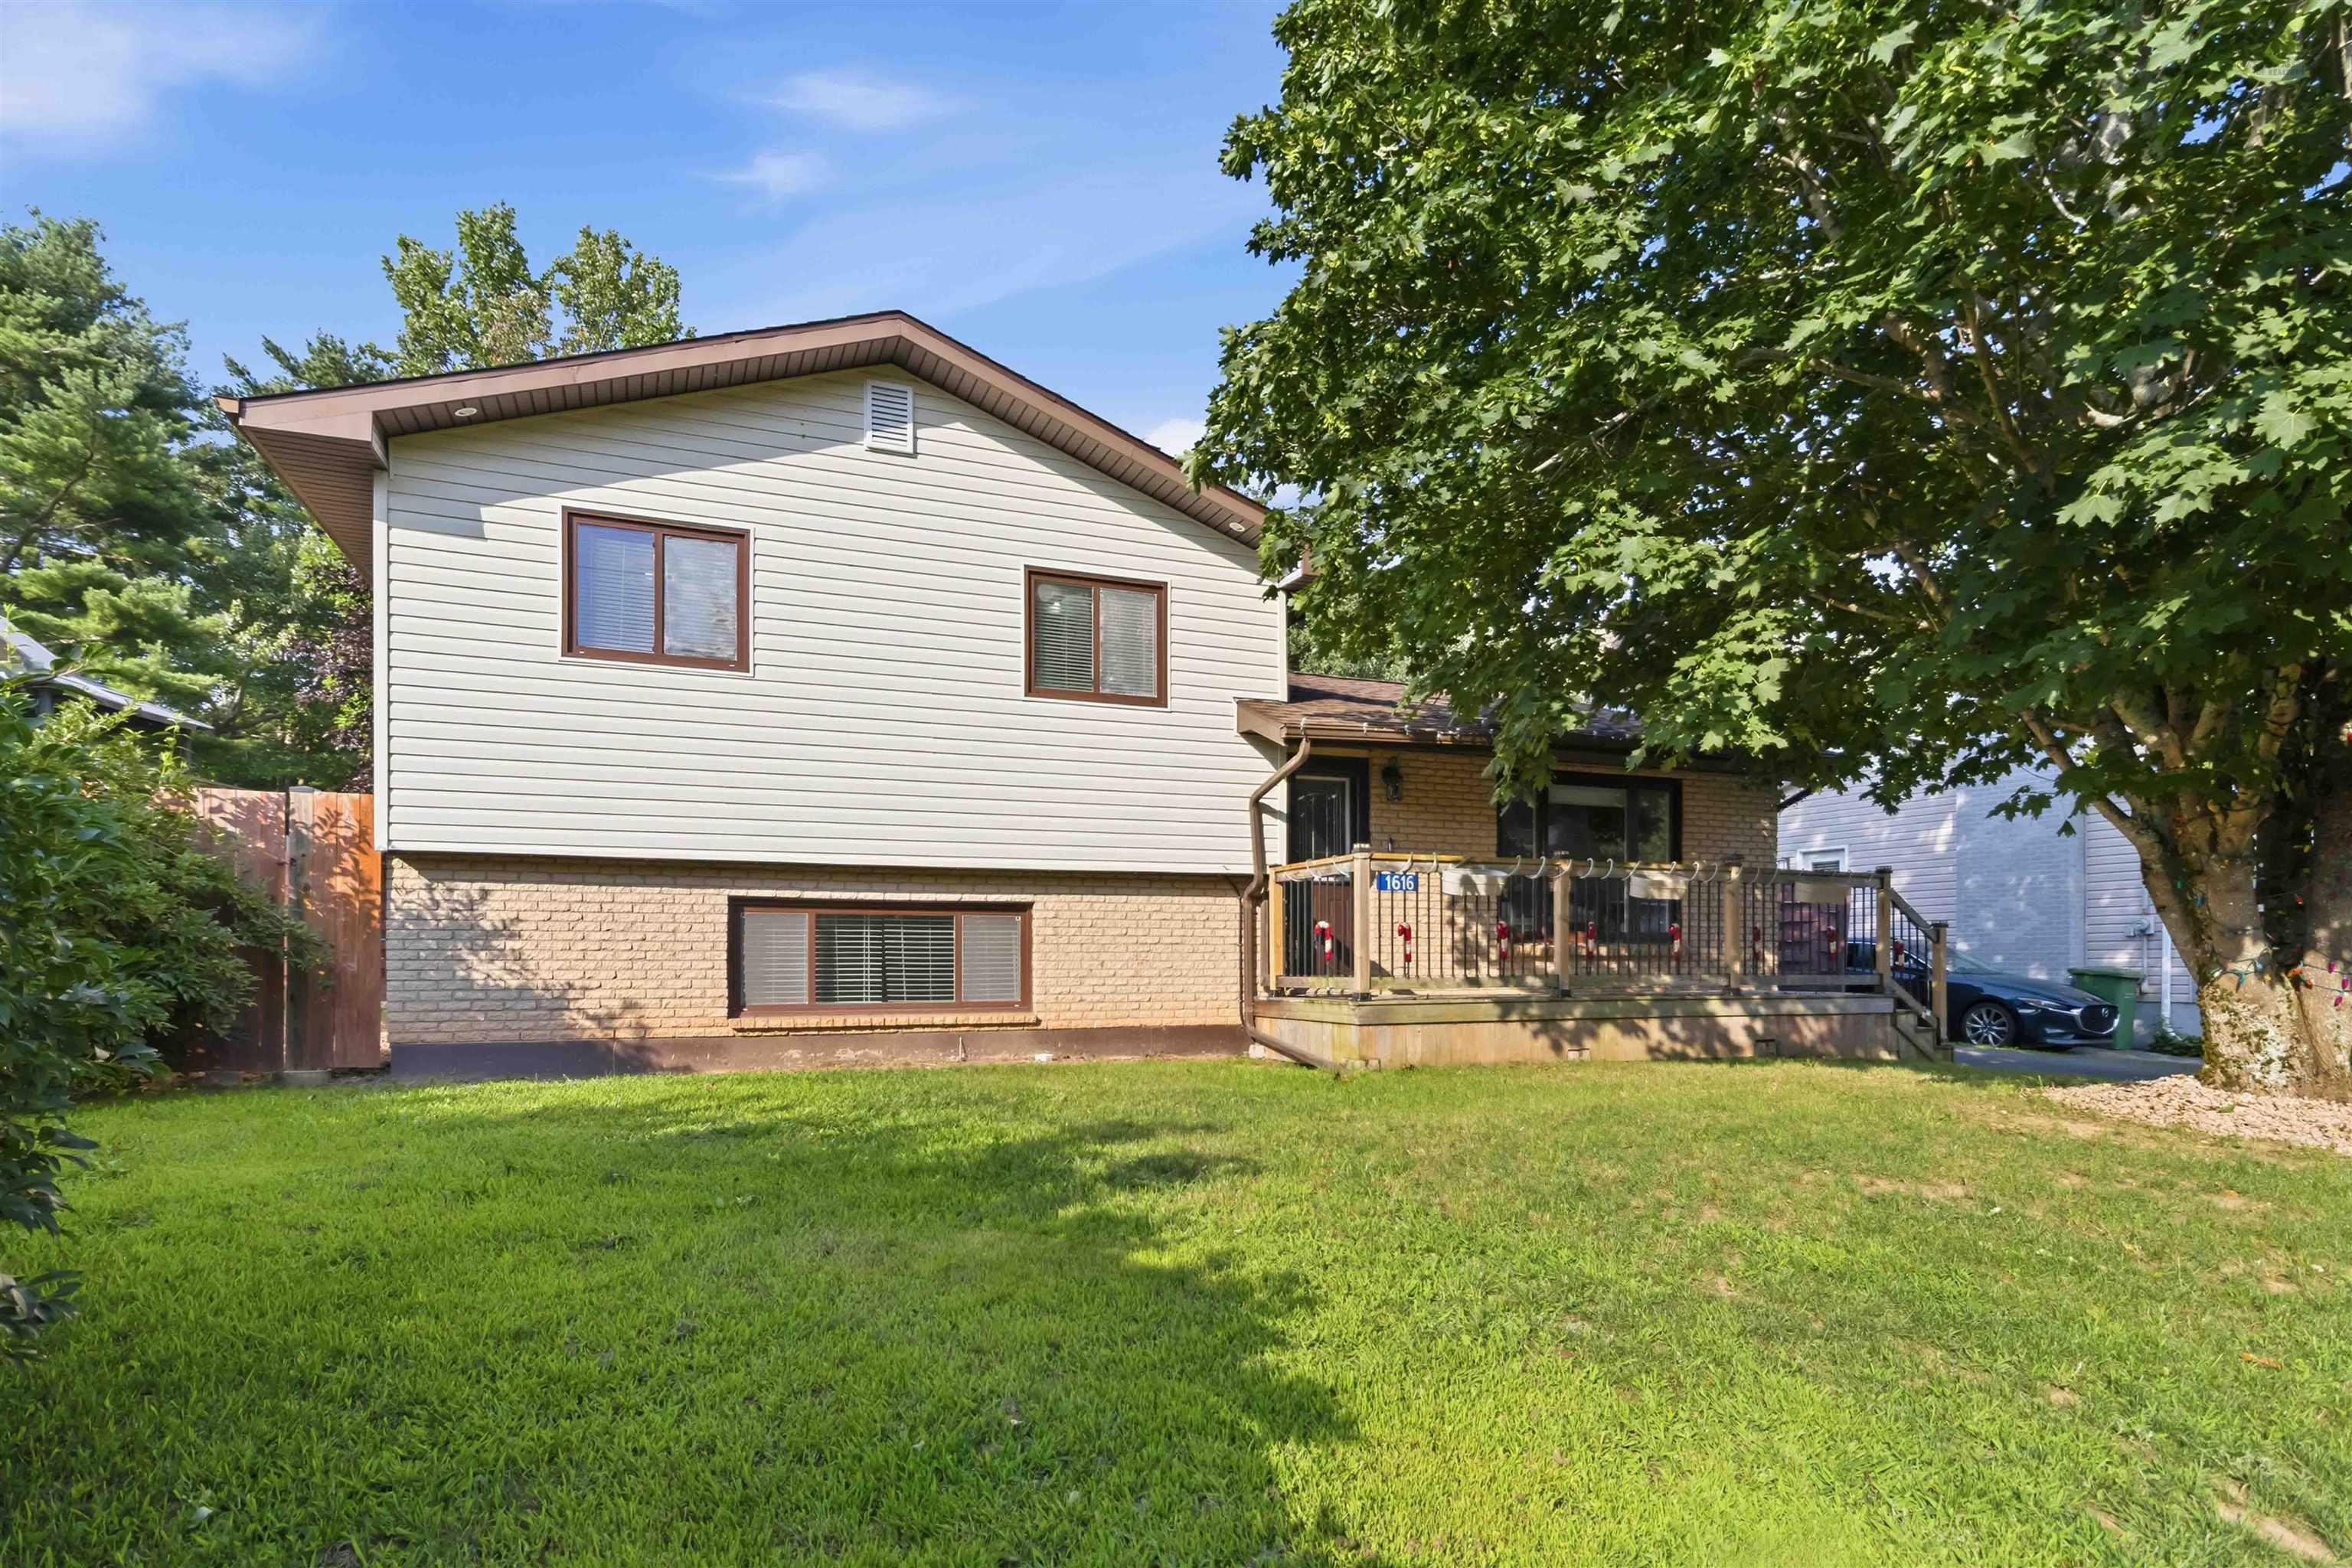
 Welcome to 1616 Riverside Drive! This spacious 4-level side split offers a functional and vers…
 Single Family $562,900
 Welcome to 60 Wilmot Street, a beautifully updated five-bedroom bungalow offering 1,975 sq. ft…
 Single Family $560,000
 Welcome to this well maintained and move in ready semi detached home in the heart of Middle Sa…
 Single Family $594,900
 Welcome to this beautiful semi-detached two-story home, thoughtfully designed with modern fini…