
5385/87 Glebe Street, Halifax, NS (MLS® 202625366)
 Single Family For Sale
 5385/87 Glebe Street, Halifax, NS, B3K 2R2
MLS® # 202625366
$549,900
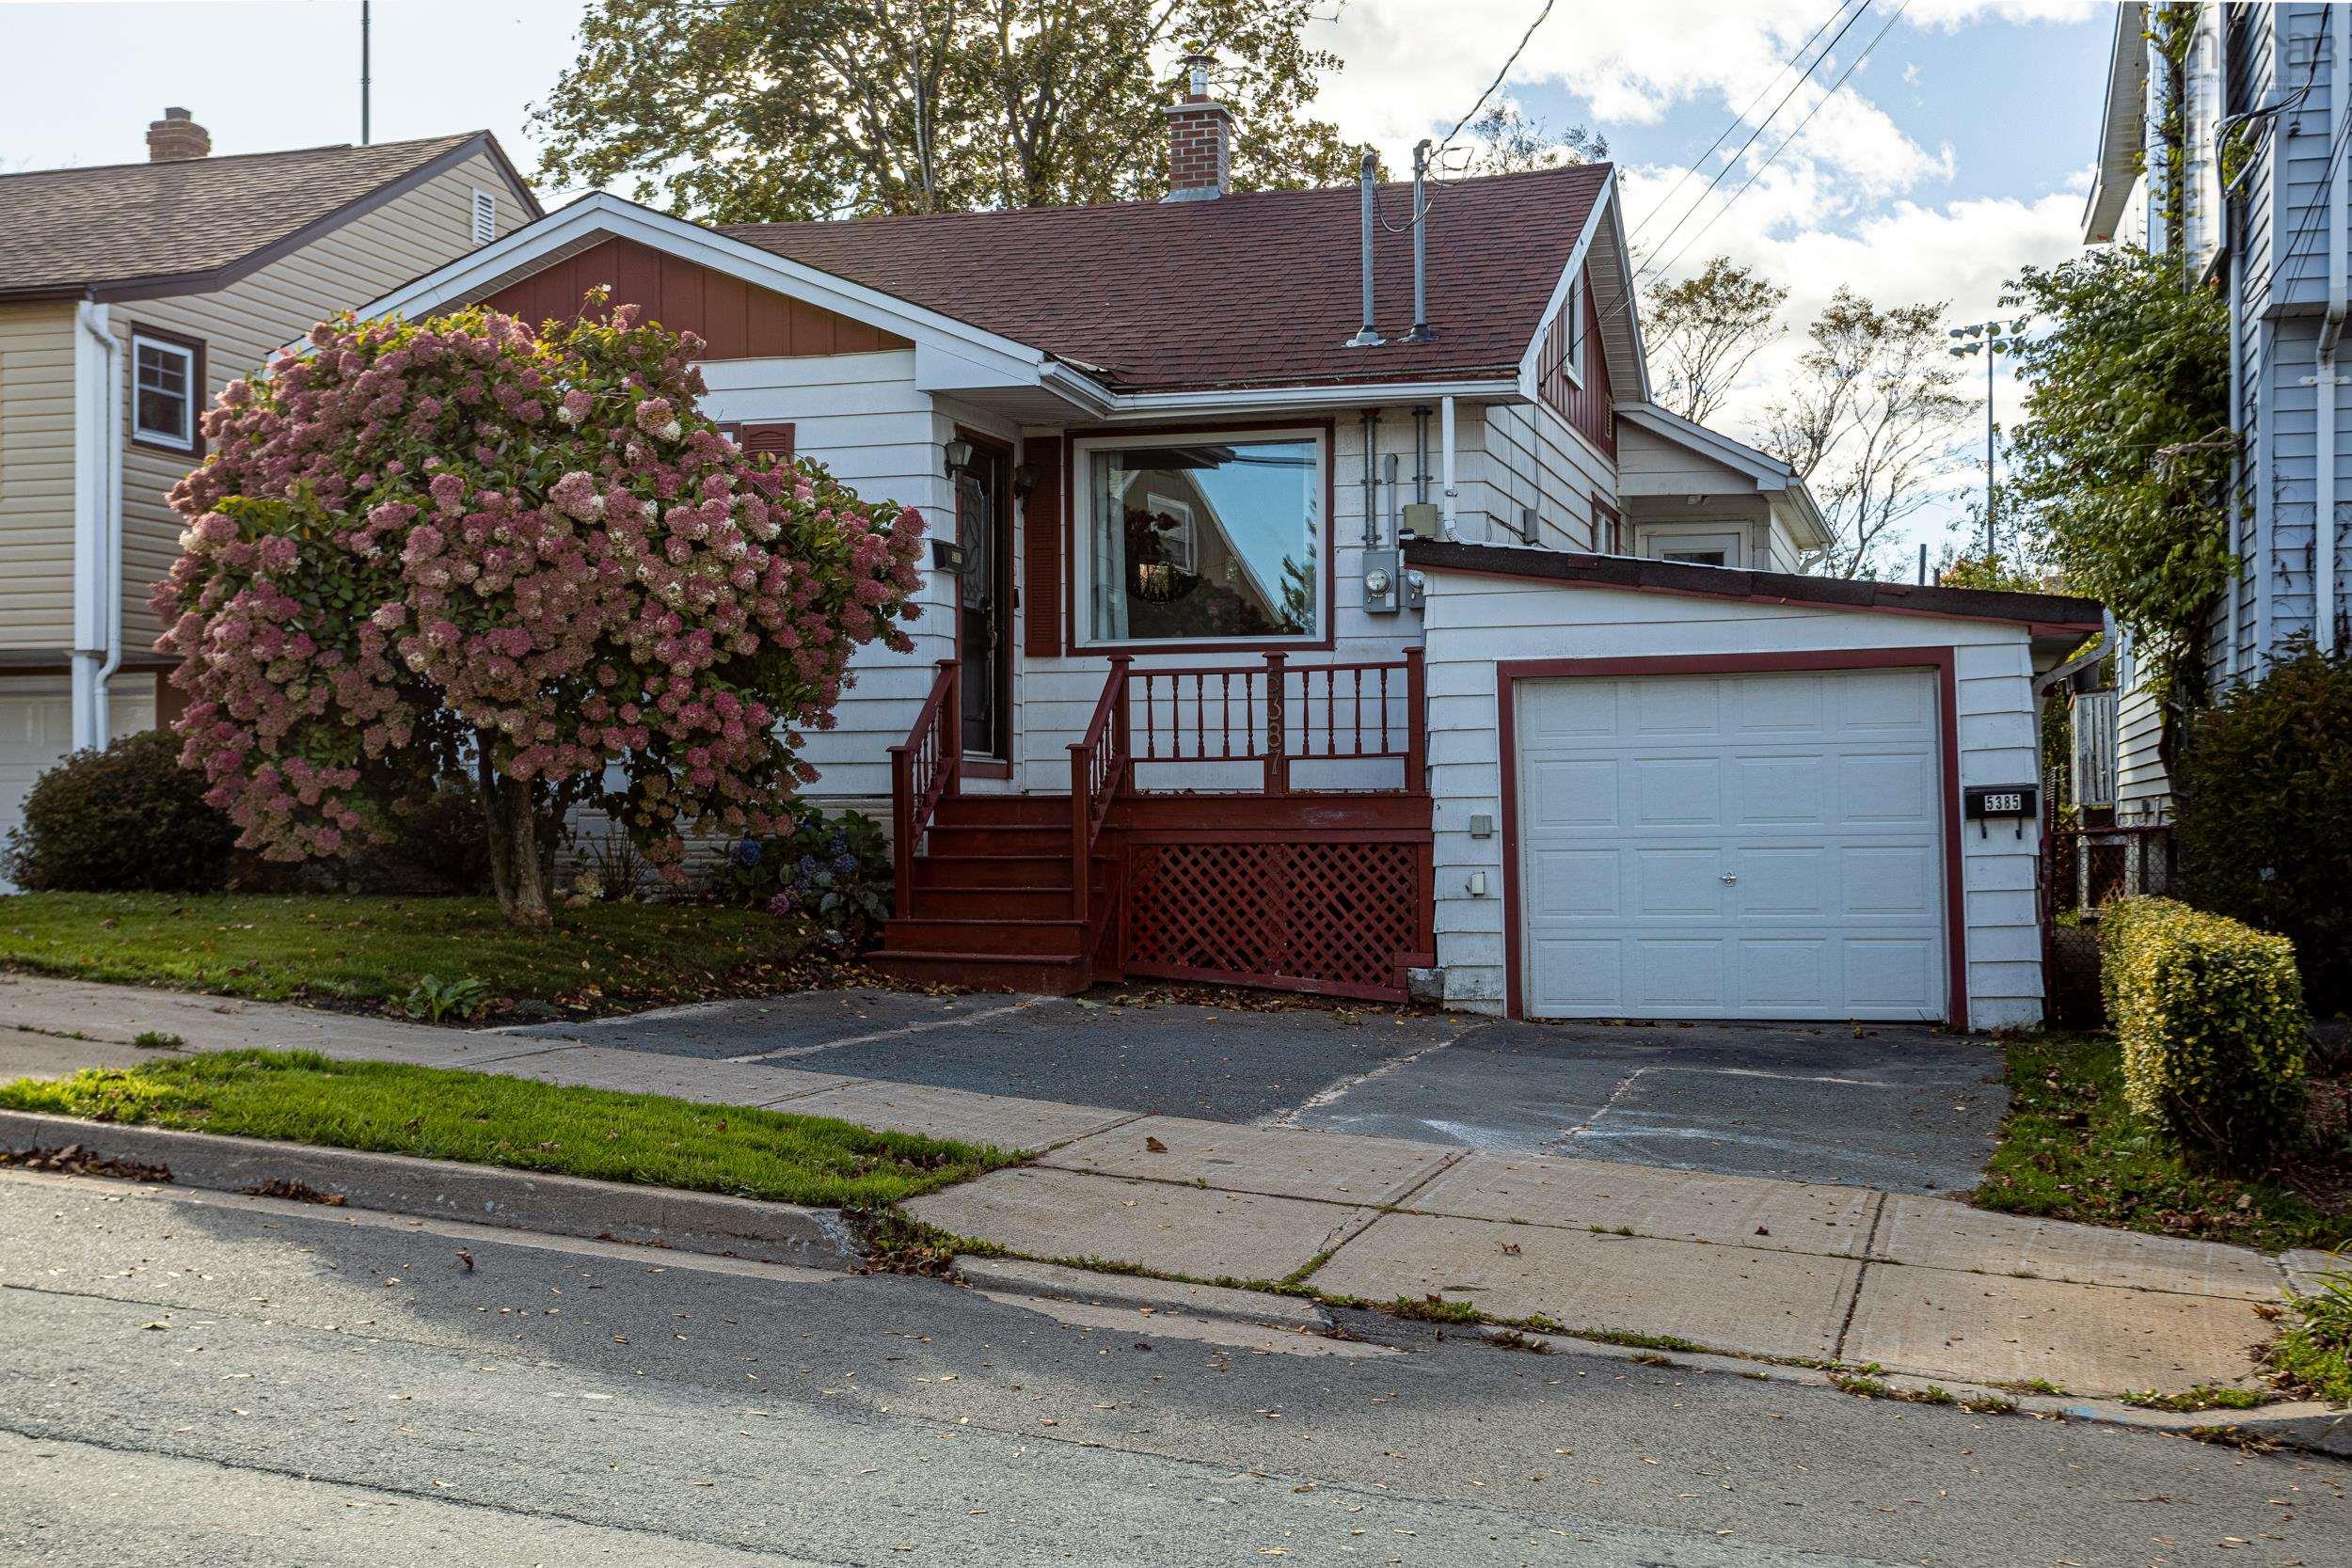
5385/87 Glebe Street, Halifax, NS (MLS® 202625366): Incredible opportunity in Halifax’s North End! Whether you're searching for a investment property or looking to live in one unit while generating rental income to offset your mortgage, this property delivers outstanding value, versatile living options, and unbeatable location appeal. The main residence features an open-concept layout designed for comfortable living with hardwood floors and large windows. The main level includes an inviting living and dining area, a functional kitchen, a dedicated mudroom/laundry space, two generous bedrooms, and a full 4-piece bath. Upstairs, a versatile flex room, although the ceiling is lower it is perfect for a home office, den, or studio—alongside a third bedroom. The lower level is a self-contained, 1-bedroom unit with an open-concept living room, an updated kitchen with modern flooring, a 4-piece bathroom, and stackable laundry. Step outside to enjoy your fully fenced backyard and stone patio. Uniquely backing directly onto parkland. There is a single-car garage plus a driveway for two vehicles. Situated in one of Halifax’s most desirable communities, you’ll love the close proximity to trendy North End shops, popular cafes, restaurants, transit routes, NSCC, and downtown Halifax.
Directions to 5385/87 Glebe Street, Halifax, NS (MLS® 202625366): Novalea to Glebe St.
Listing Courtesy of: Red Door Realty
Inclusions: All appliances in As-Is condition - currently working .
Utilities
Features
Community Features
Rooms
| Level | Type | Dimensions |
|---|---|---|
| Main Floor | Bath 1 | 4'11" x 7'2" |
| Main Floor | Bedroom | 8' x 9'2" |
| Main Floor | Dining Room | 8' x 7'8" |
| Main Floor | Kitchen | 8'3" x 11'6" |
| Main Floor | Living Room | 15'6" x 16'11" |
| Main Floor | Primary Bedroom | 10' x 11'9" |
| Main Floor | Sun Room | 13'5" x 4'10" |
| Level | Type | Dimensions |
|---|---|---|
| 2nd Level | Bedroom | 13'1 x 11'11" |
| 2nd Level | OTHER | n/a |
| Level | Type | Dimensions |
|---|---|---|
| Lower Level | Bath 2 | 6'4" x 10'6" |
| Lower Level | Bedroom | 10'5" x 10'6" |
| Lower Level | Kitchen | 9'6" x 9'10" |
| Lower Level | Living Room | 21'8" x 10'9" |
Virtual Tours of 5385/87 Glebe Street, Halifax, NS (MLS® 202625366)
Schools
| Type | Name |
|---|---|
| Elementary School | St Stephen's Elementary School |
| Middle School | Highland Park Junior High School |
| High School | Citadel High School |
| Elementary School (Fr. Imm.) | St Joseph's - Alexander Mckay Elementary School |
| Middle School (Fr. Imm.) | Oxford School |
| High School (Fr. Imm.) | Citadel High School |
Demographics for 5385/87 Glebe Street, Halifax, NS (MLS® 202625366)
Census Year: 2016
- Subdivision Name: Halifax
- Population Count: 338
- Private Dwellings Count: 171
- Land Area: 0.1 Km2
Similar Listings
 Single Family $550,000
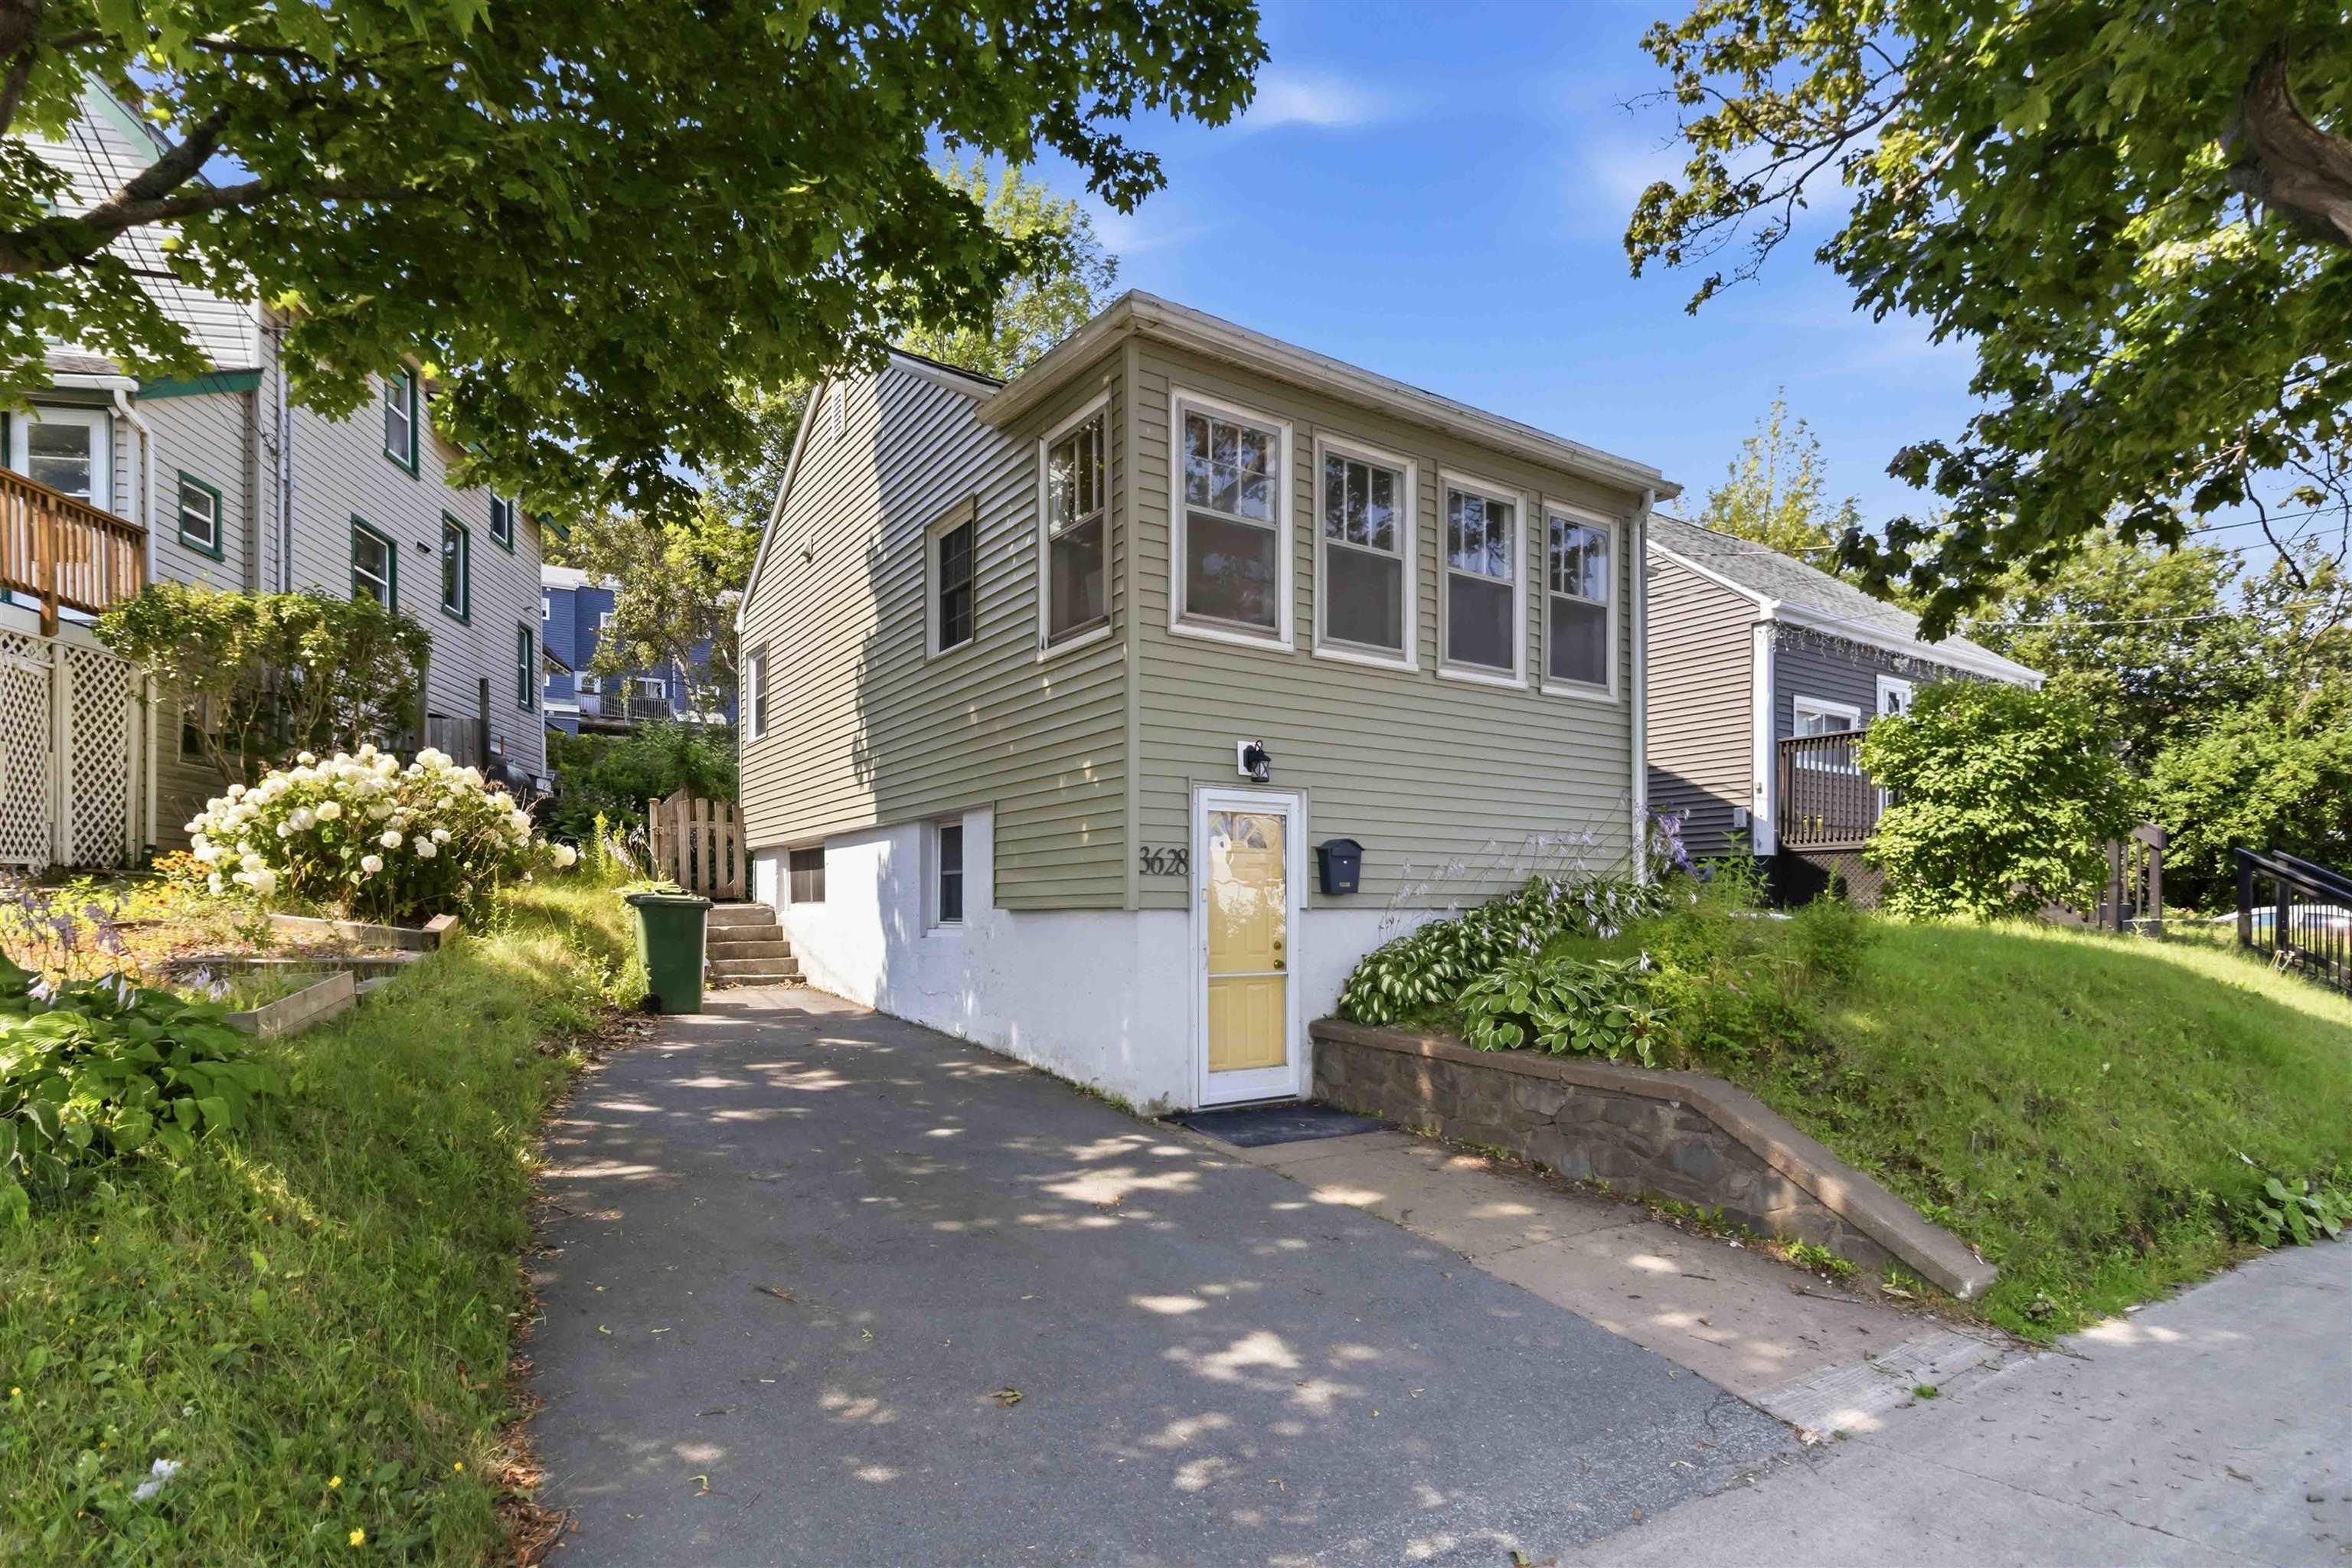
 Welcome to 3628 Barrington Street, a versatile four-bedroom home in Halifax’s North End with t…
 Single Family $585,000
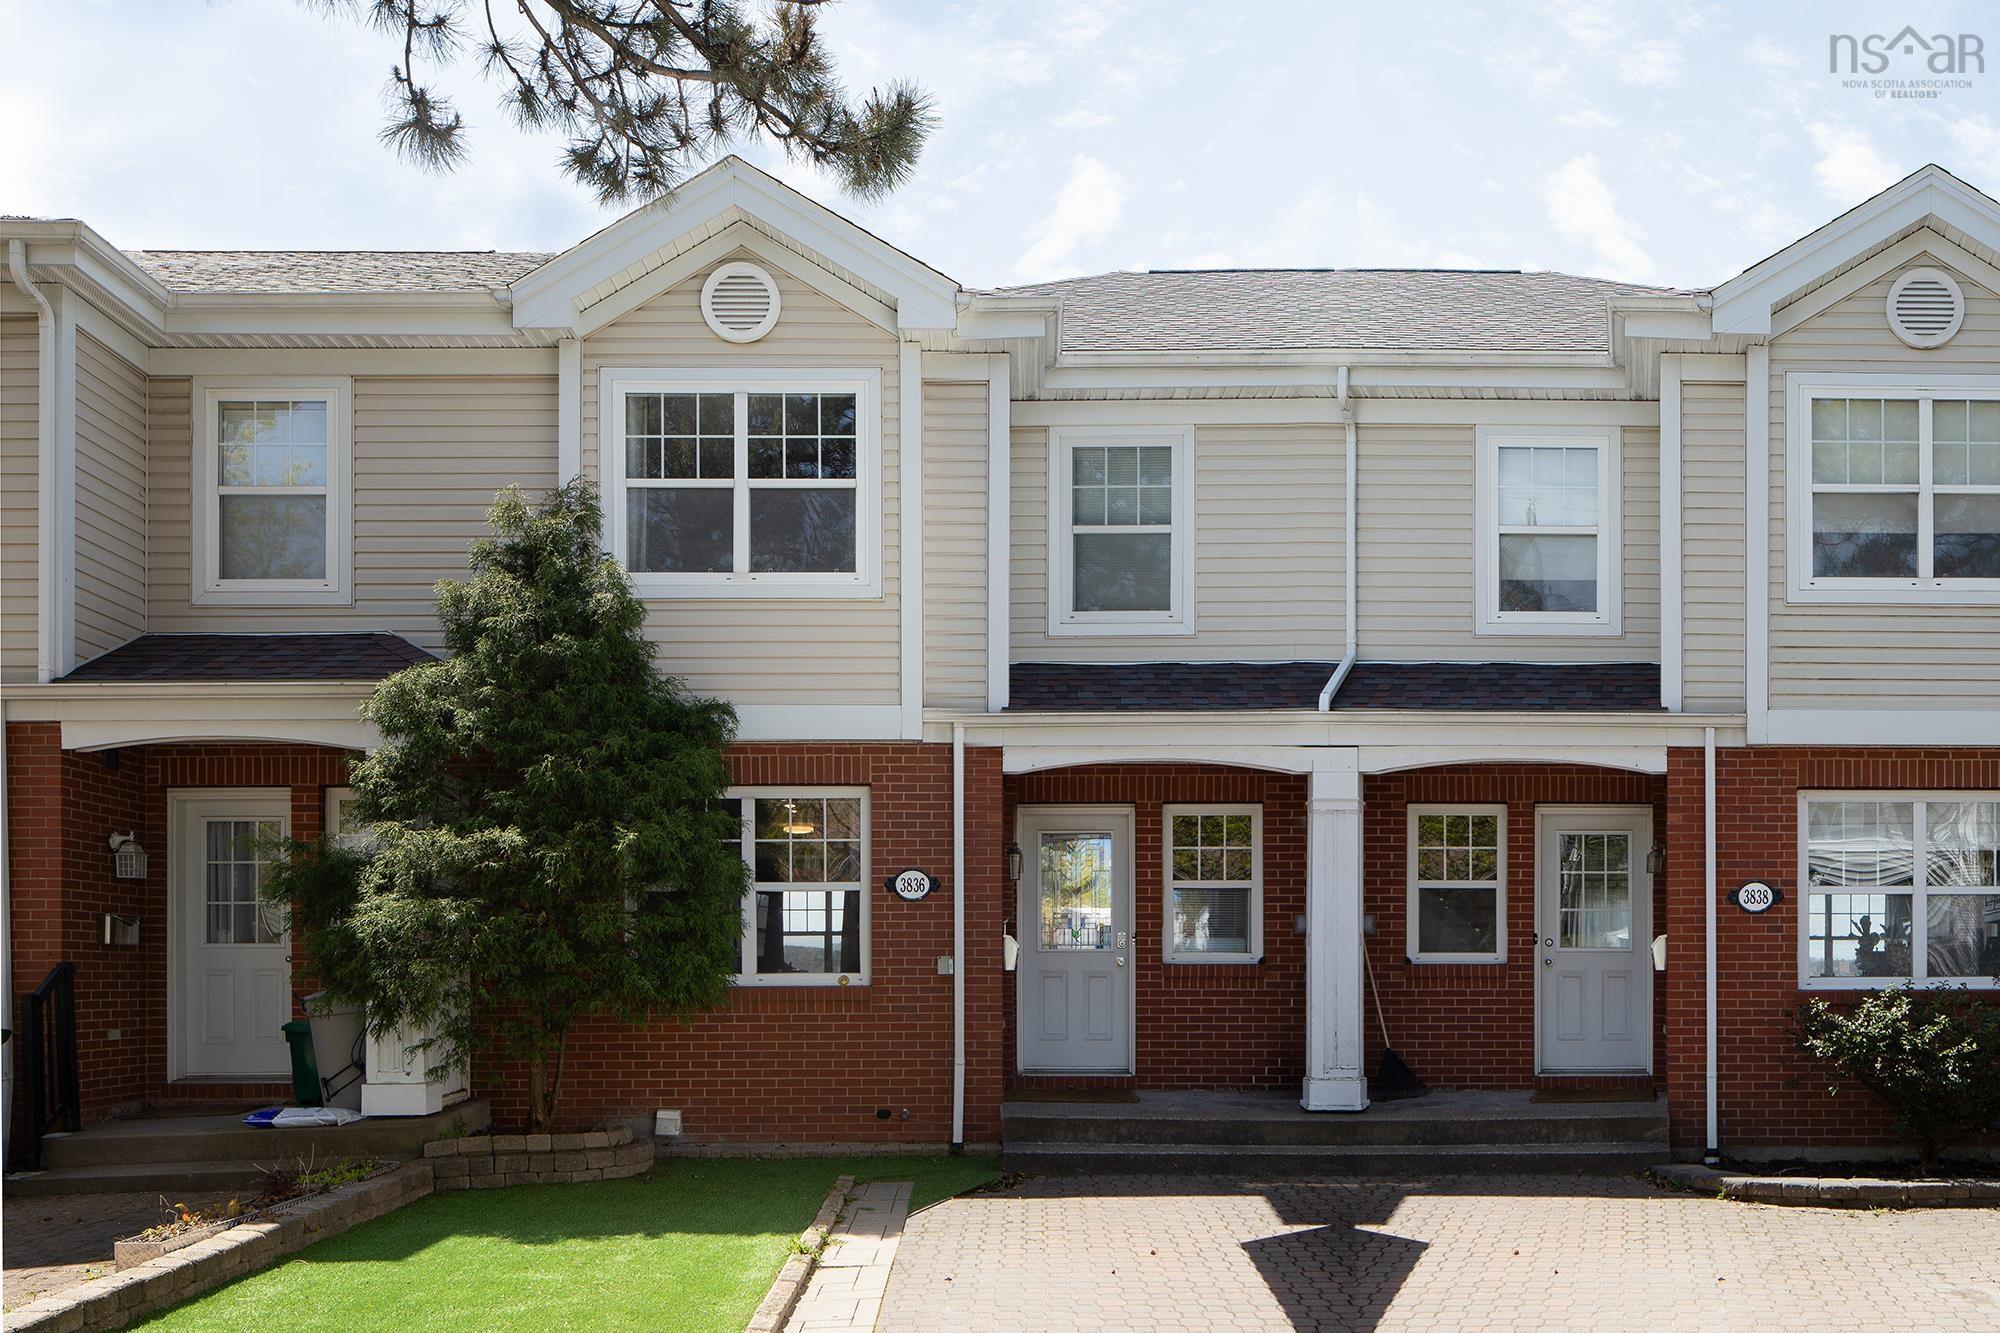
 Welcome to 3836 Memorial Drive – Exceptional Living in Halifax’s Coveted North End. Perfectly …