
532 Gulf Shore Road, Pugwash, NS (MLS® 202612185)
 Single Family For Sale
 532 Gulf Shore Road, Pugwash, NS, B0K 1L0
MLS® # 202612185
$675,000
532 Gulf Shore Road, Pugwash, NS (MLS® 202612185): Welcome to 532 Gulf Shore Road – a beautiful, energy-efficient 4-bedroom, 3-bathroom home situated on a fully landscaped 2.32-acre lot with a peaceful pond. This meticulously maintained property offers the perfect blend of comfort, quality, and low-maintenance living, with approximately 2,520 sq. ft. of total finished living space across two levels. Key Features: ICF (Insulated Concrete Form) foundation for superior energy efficiency and comfort Steel exterior and steel roof Full, fully developed walkout basement Open-concept main floor living with porcelain flooring Primary bedroom and ensuite on the main level, plus a second bedroom and full bath on the main floor Fully finished basement adds two more bedrooms, a large rec room, laundry, and a third full bathroom – ideal for extended family, guests, or a home office In-floor heating, baseboard, and wood fireplace Drilled well, septic system, high-speed internet, and all major appliances included Double gravel driveway Garage & Outbuildings: The property features a full double-car detached garage that is heated and wired, complete with an attached workshop and an attached sauna – a fantastic bonus for year-round enjoyment and storage. Additional structures include a deck, barn, a 16' x 13.6' tractor shed, and a 10' x 12' wood shed. Location: Zoned for Cyrus Eaton Elementary School and Pugwash District High School (junior and senior high), with school bus service available. Conveniently located on a public road with easy access to golf, marina, ski hill, recreation centre, parks, and shopping, this home delivers comfortable, low-maintenance coastal-area living just minutes from Pugwash.
Directions to 532 Gulf Shore Road, Pugwash, NS (MLS® 202612185): https://maps.app.goo.gl/eVa54YP1gFPHXNjN9
Listing Courtesy of: Keller Williams Select Realty (Truro)
Inclusions: 16 x 13.6 tractor shed, 10x12 wood shed
Utilities
Features
Community Features
Rooms
| Level | Type | Dimensions |
|---|---|---|
| Main Floor | Bath 2 | 10.08 x 4.07 |
| Main Floor | Bedroom | 10.07 x 10.10 + jut |
| Main Floor | Dining Room | 11.8 x 14.07 |
| Main Floor | Ensuite Bath 1 | 5.07 x 5.08 |
| Main Floor | Kitchen | 14.02 x 13.7 |
| Main Floor | Living Room | 17.09 x 14.06 |
| Main Floor | Main Hallway | |
| Main Floor | Primary Bedroom | 11.10 x 12.07 |
| Level | Type | Dimensions |
|---|---|---|
| Basement | Bath 3 | 11.09 x 7.03 |
| Basement | Bedroom | 12.5 x 11.5 |
| Basement | Bedroom | 10.3 x 13 |
| Basement | Laundry | 11.03x14.04 |
| Basement | OTHER | 10.07 x 10.08 + jut |
| Basement | Porch | 12.03 x 7.08 |
| Basement | Rec Room | 19.11 x 15.01 |
| Basement | Utility | 9.05 x 6.07 |
Schools
| Type | Name |
|---|---|
| Elementary School | Cyrus Eaton Elementary School |
| Middle School | Pugwash District High School |
| High School | Pugwash District High School |
Demographics for 532 Gulf Shore Road, Pugwash, NS (MLS® 202612185)
Census Year: 2016
- Subdivision Name: Cumberland, Subd. D
- Division Name: Cumberland
- Region Name: North Shore / Côte-nord
- Population Count: 503
- Private Dwellings Count: 231
- Land Area: 44.2 Km2
Similar Listings
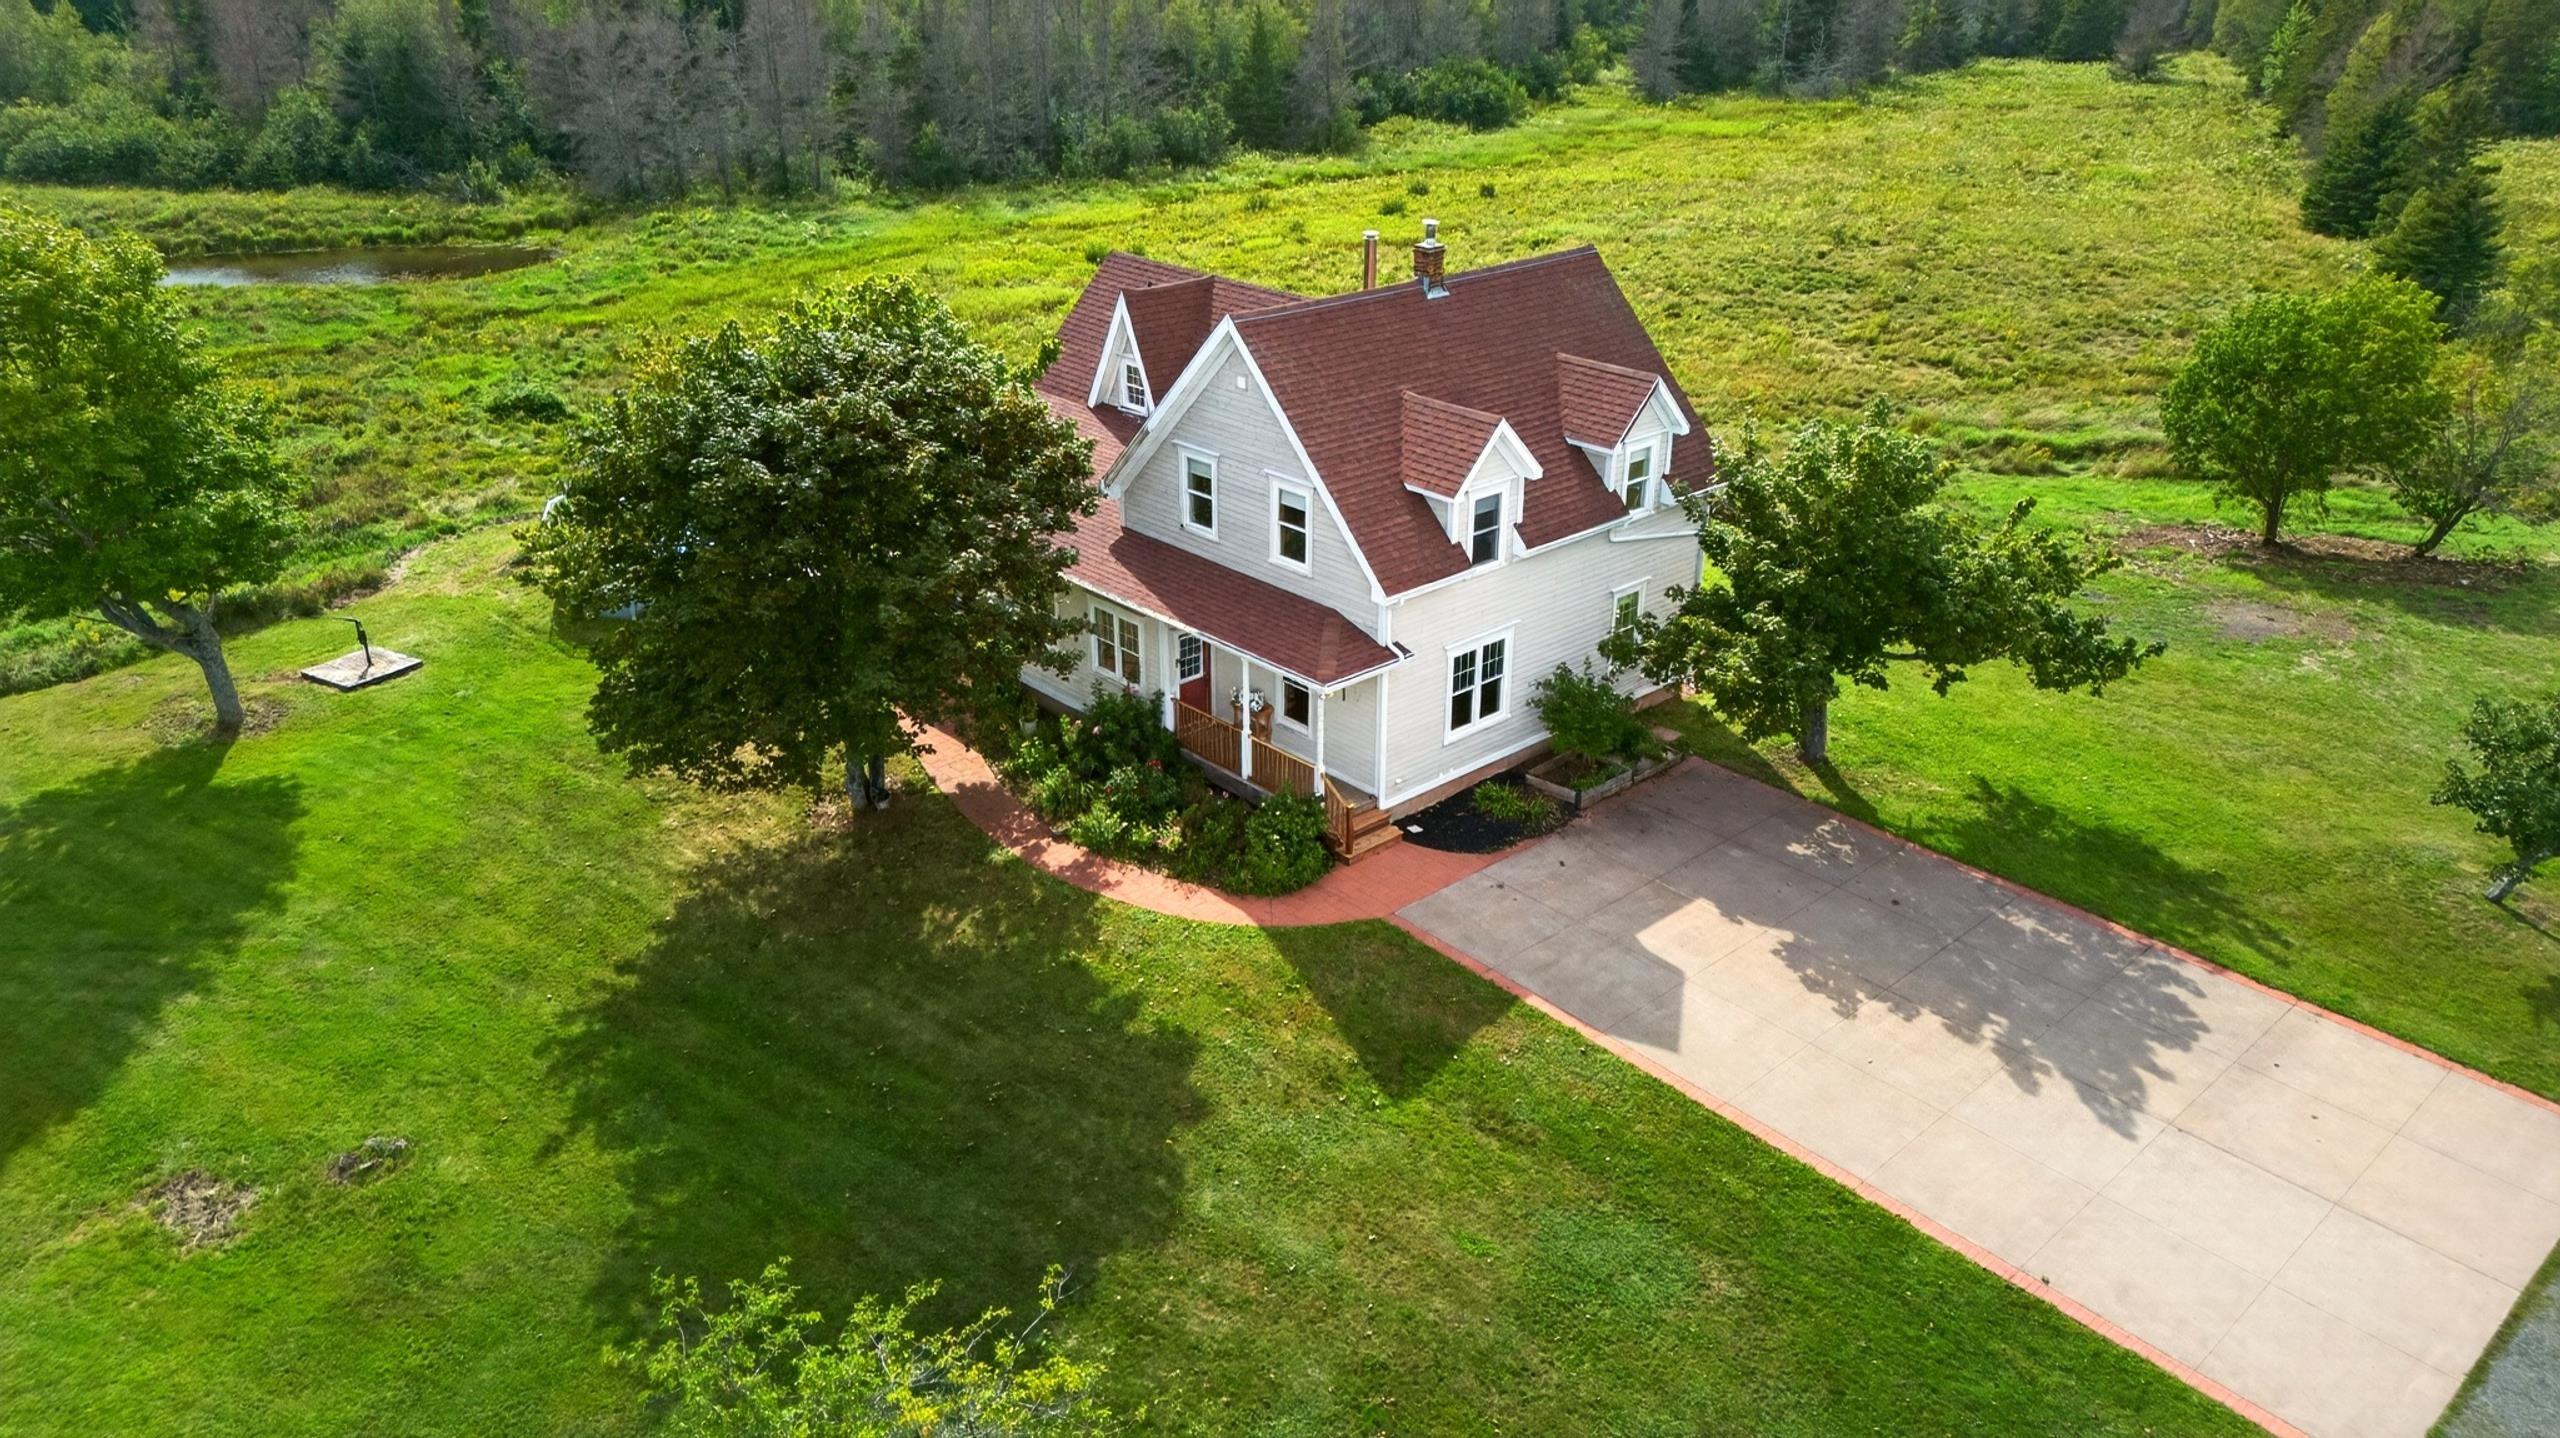 Single Family $749,900
 A rare opportunity in the heart of Tatamagouche! Set on approximately seven acres, 103 Maple A…
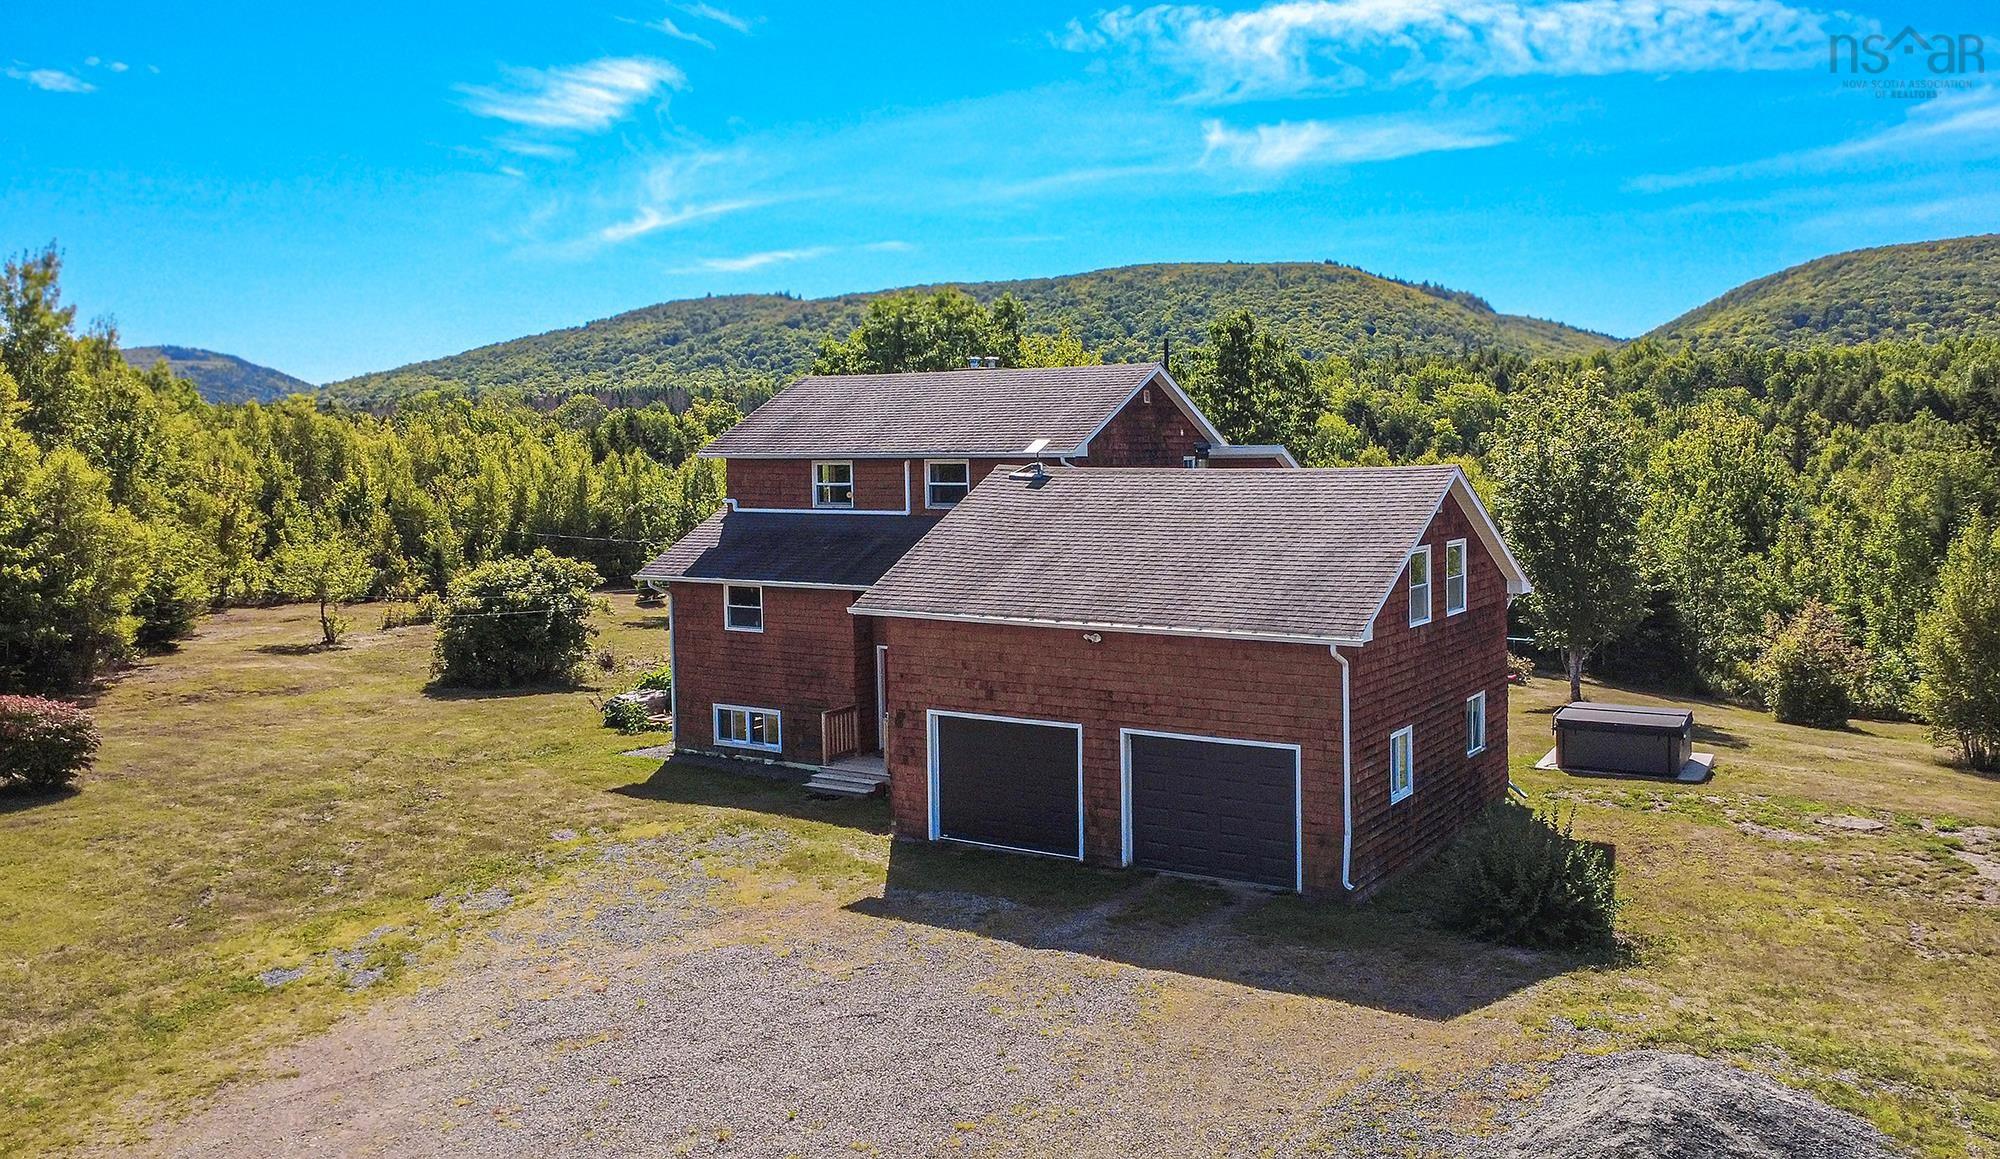 Single Family $669,900
 RENOVATED 2 story home near Wentworth ski hill. This stunning and updated 4-bedroom, 3,300 sq.…
 Single Family $669,900
 RENOVATED 2 story home near Wentworth ski hill. This stunning and updated 4-bedroom, 3,300 sq.…
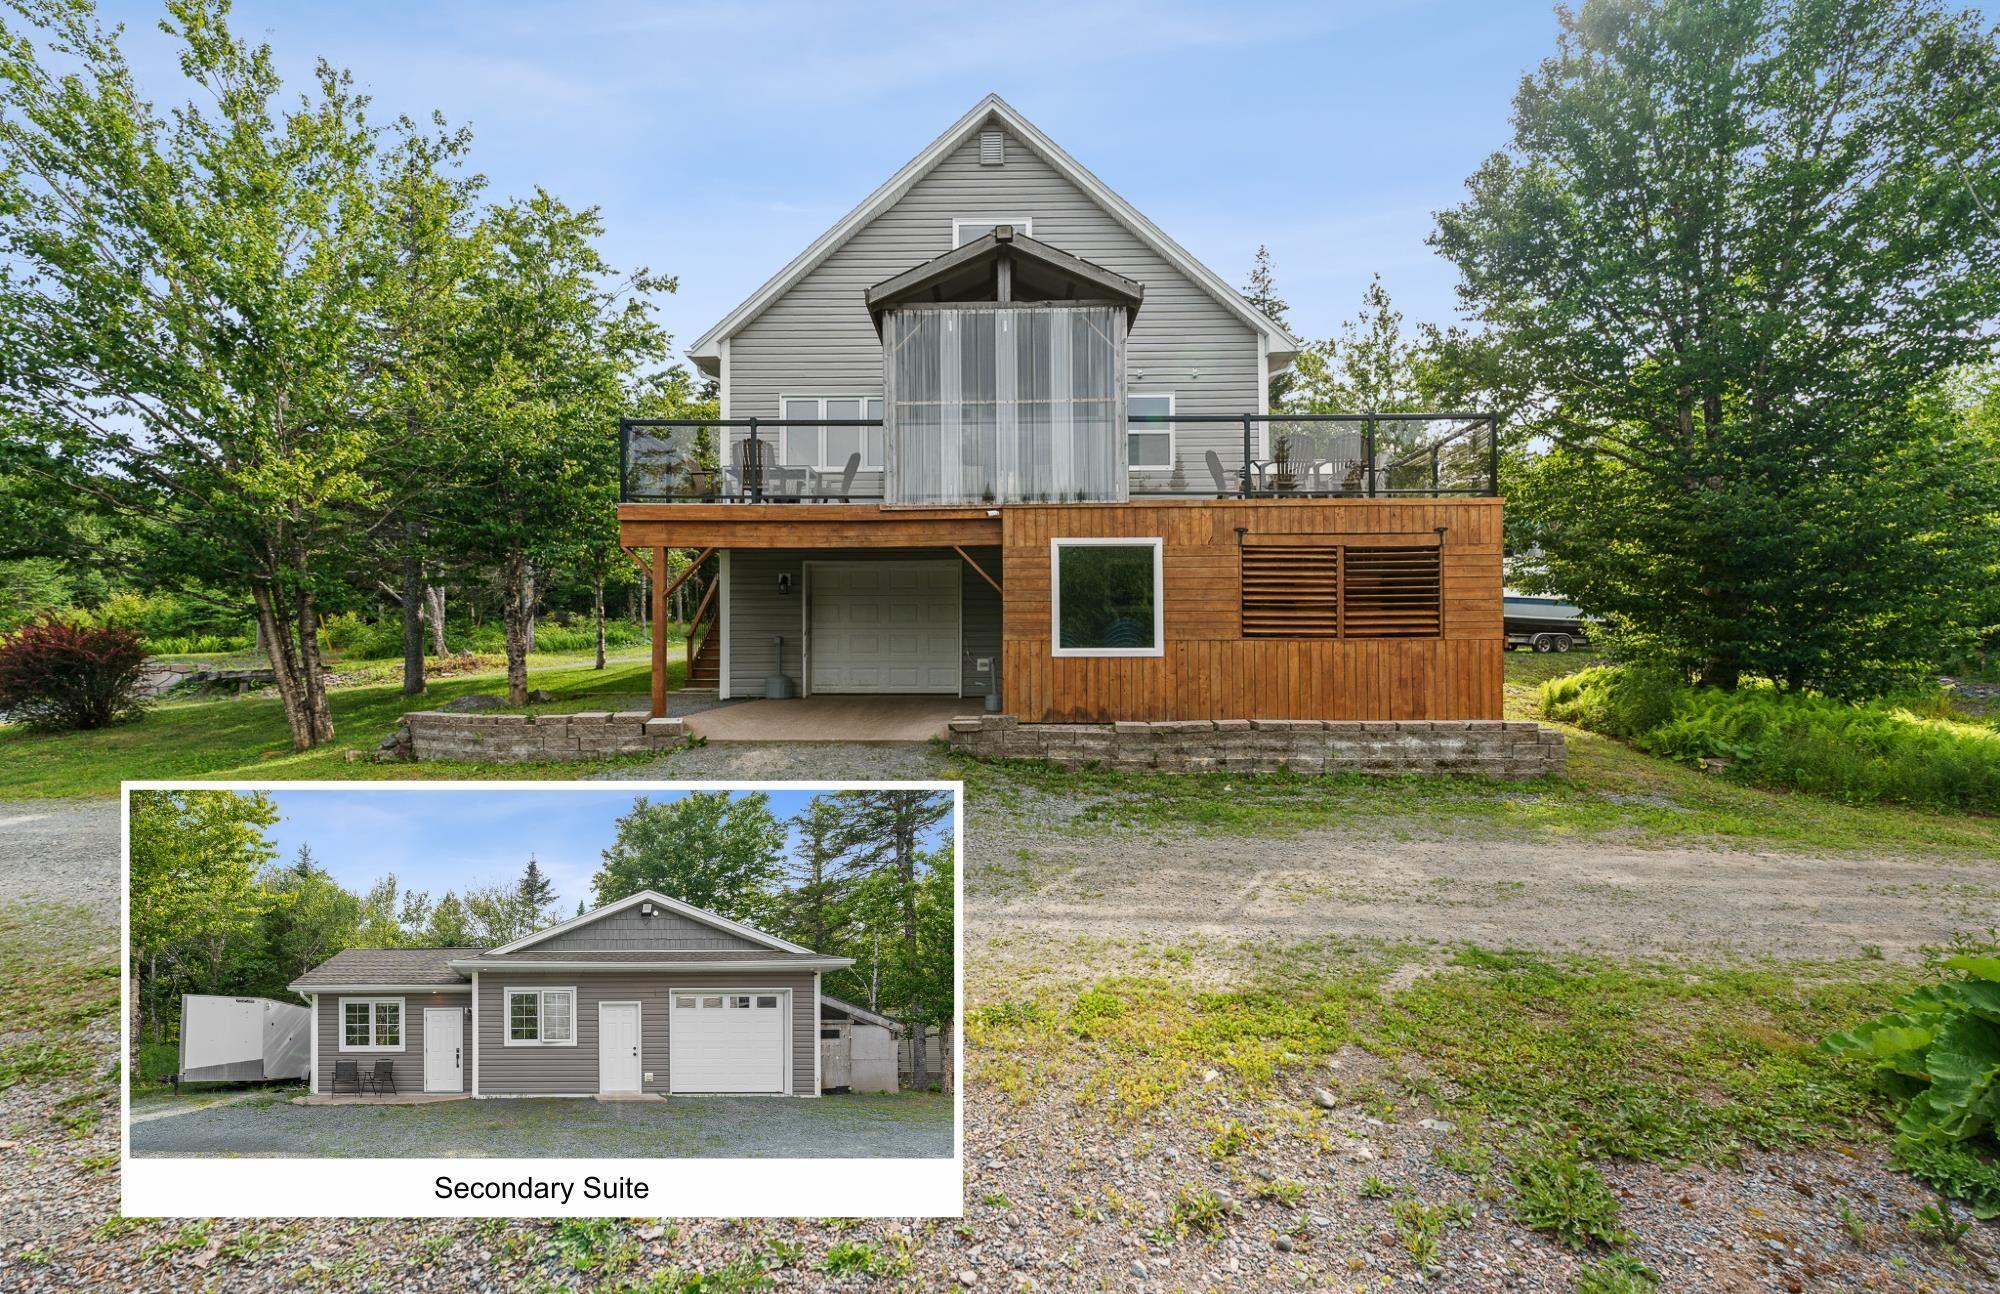 Single Family $700,000
 The Lodge at 74 Lorenzo Way — A Year-Round Sutherlands Lake Retreat. Discover a versatile retr…