
524/526 Perrin Drive, Fall River, NS (MLS® 202622799)

524/526 Perrin Drive, Fall River, NS, B2T 1X8
MLS® # 202622799
$1,365,000
524/526 Perrin Drive, Fall River, NS (MLS® 202622799): Fabulous flexibility for rental income or multi-generational living in Fall River! This brand-new, energy-efficient build is nestled on over 2 wooded acres with a tranquil river framing your rear boundary. It features two completely independent living spaces, each with its own dedicated garage, offering an incredible opportunity for a high-end rental suite or multi-generational living. The bright upper level boasts 3 bedrooms and 2 full bathrooms. Features include a fireplace, open plan living, and an ultra-convenient pass-through from the garage straight into the butler's pantry. The primary bedroom boasts a stunning en suite bathroom with in-floor heat and a huge walk in closet. Step out onto the expansive upper deck to enjoy peaceful, private views of your forested backyard. Downstairs, the fully finished 2-bedroom, 1-bathroom walk-out suite, complete with its own covered patio, would be ideal for rental income, as an in-law suite, or even as independent space for older kids: this home offers complete flexibility as your family grows. Equipped with ultra-efficient heat pumps, a propane fireplace, and a dedicated propane line for your bbq, this modern, eco-friendly property perfectly balances luxury, privacy, and smart financial design.
Directions to 524/526 Perrin Drive, Fall River, NS (MLS® 202622799): Perrin Drive is near the exit from Hwy 118
Listing Courtesy of: Domus Realty Limited
Utilities
Features
Rooms
| Level | Type | Dimensions |
|---|---|---|
| Main Floor | Bath 1 | 6'11 x 8'9 |
| Main Floor | Bedroom | 10'11 x 14'10 |
| Main Floor | Bedroom | 11'11 x 14'3 |
| Main Floor | Dining Room | 8'10 x 8'1 |
| Main Floor | Ensuite Bath 1 | 9'10 x 13'8 |
| Main Floor | Foyer | 5'8 x 11'5 |
| Main Floor | Kitchen | 8'10 x 14'7 |
| Main Floor | Laundry | 7'3 x 6'1 |
| Main Floor | Living Room | 14x16'7 |
| Main Floor | Main Hallway | |
| Main Floor | Primary Bedroom | 12'7 x 13'8 |
| Main Floor | Storage | 11'11 x 5'1 |
| Main Floor | Walk in Closet | 9'10 x 11'2 |
| Level | Type | Dimensions |
|---|---|---|
| Lower Level | Bath 2 | 10'1 x 7'3 |
| Lower Level | Bedroom | 11'2 x 12'2 |
| Lower Level | Bedroom | 11'2 x 12'5 |
| Lower Level | Foyer | 8'10 x 7 |
| Lower Level | Kitchen | 12'7 x 8'0 |
| Lower Level | Laundry | 4'2 x 6'6 |
| Lower Level | Rec Room | 22'10 x 19'1 |
| Lower Level | Storage | 4'2 x 7 |
| Lower Level | Utility | 9'4 x 3'6 |
| Lower Level | Utility | 5'3 x 5'10 |
Virtual Tours of 524/526 Perrin Drive, Fall River, NS (MLS® 202622799)
Schools
| Type | Name |
|---|---|
| Elementary School | Holland Road Elementary School |
| Middle School | Georges P Vanier Junior High School |
| High School | Lockview High School |
| Middle School (Fr. Imm.) | Georges P Vanier Junior High School |
| High School (Fr. Imm.) | Lockview High School |
Demographics for 524/526 Perrin Drive, Fall River, NS (MLS® 202622799)
Census Year: 2016
- Subdivision Name: Halifax
- Population Count: 905
- Private Dwellings Count: 362
- Land Area: 25.46 Km2
Similar Listings
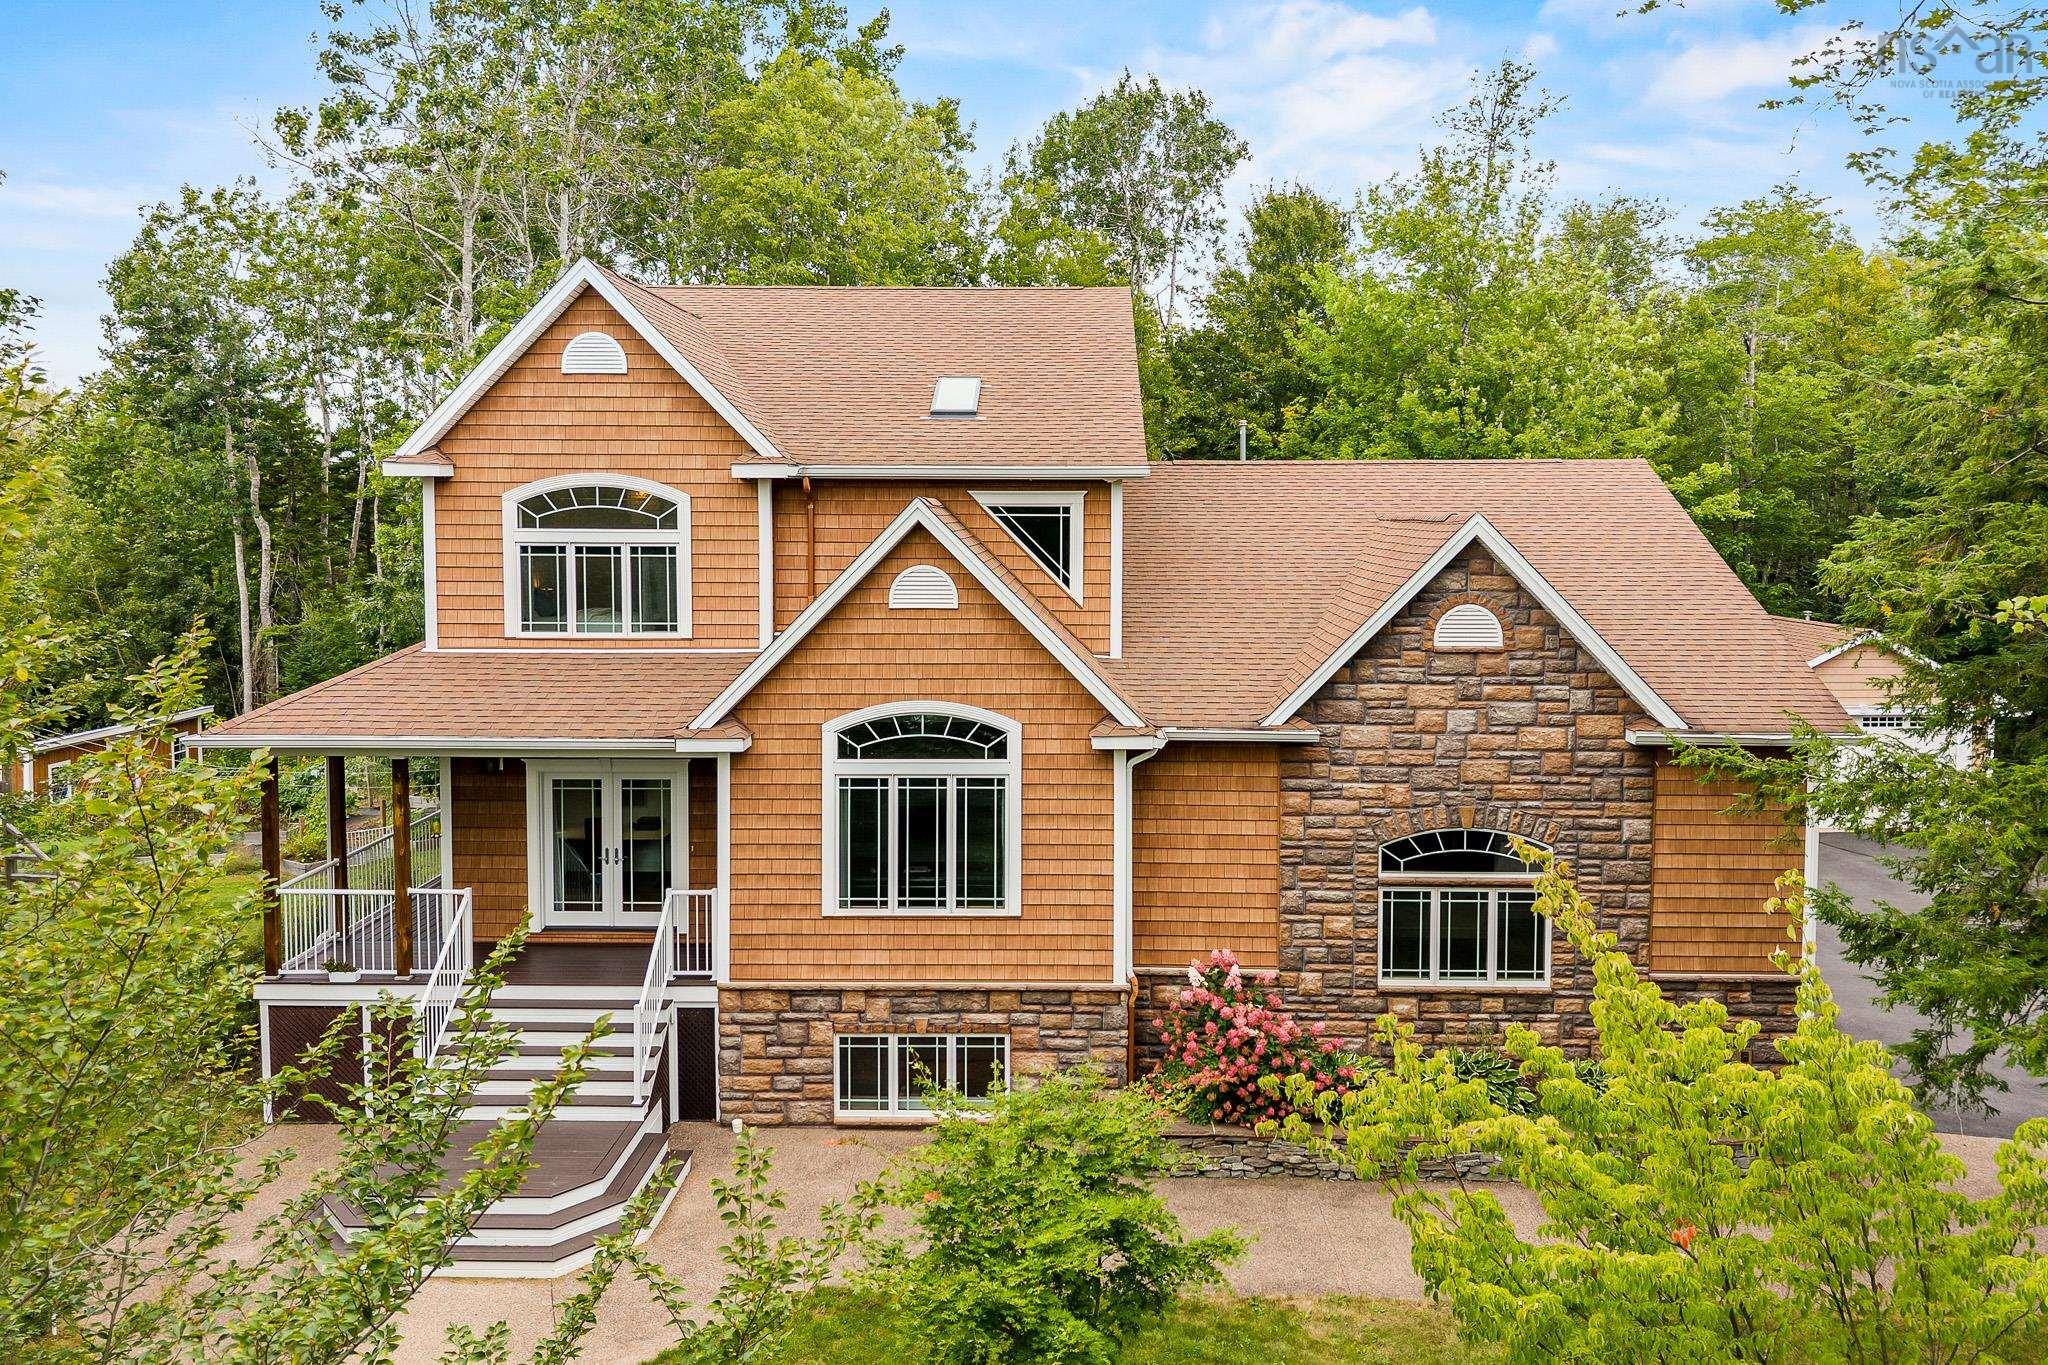
Welcome to your private luxury oasis in prestigious Oakfield Woods, where country elegance mee…
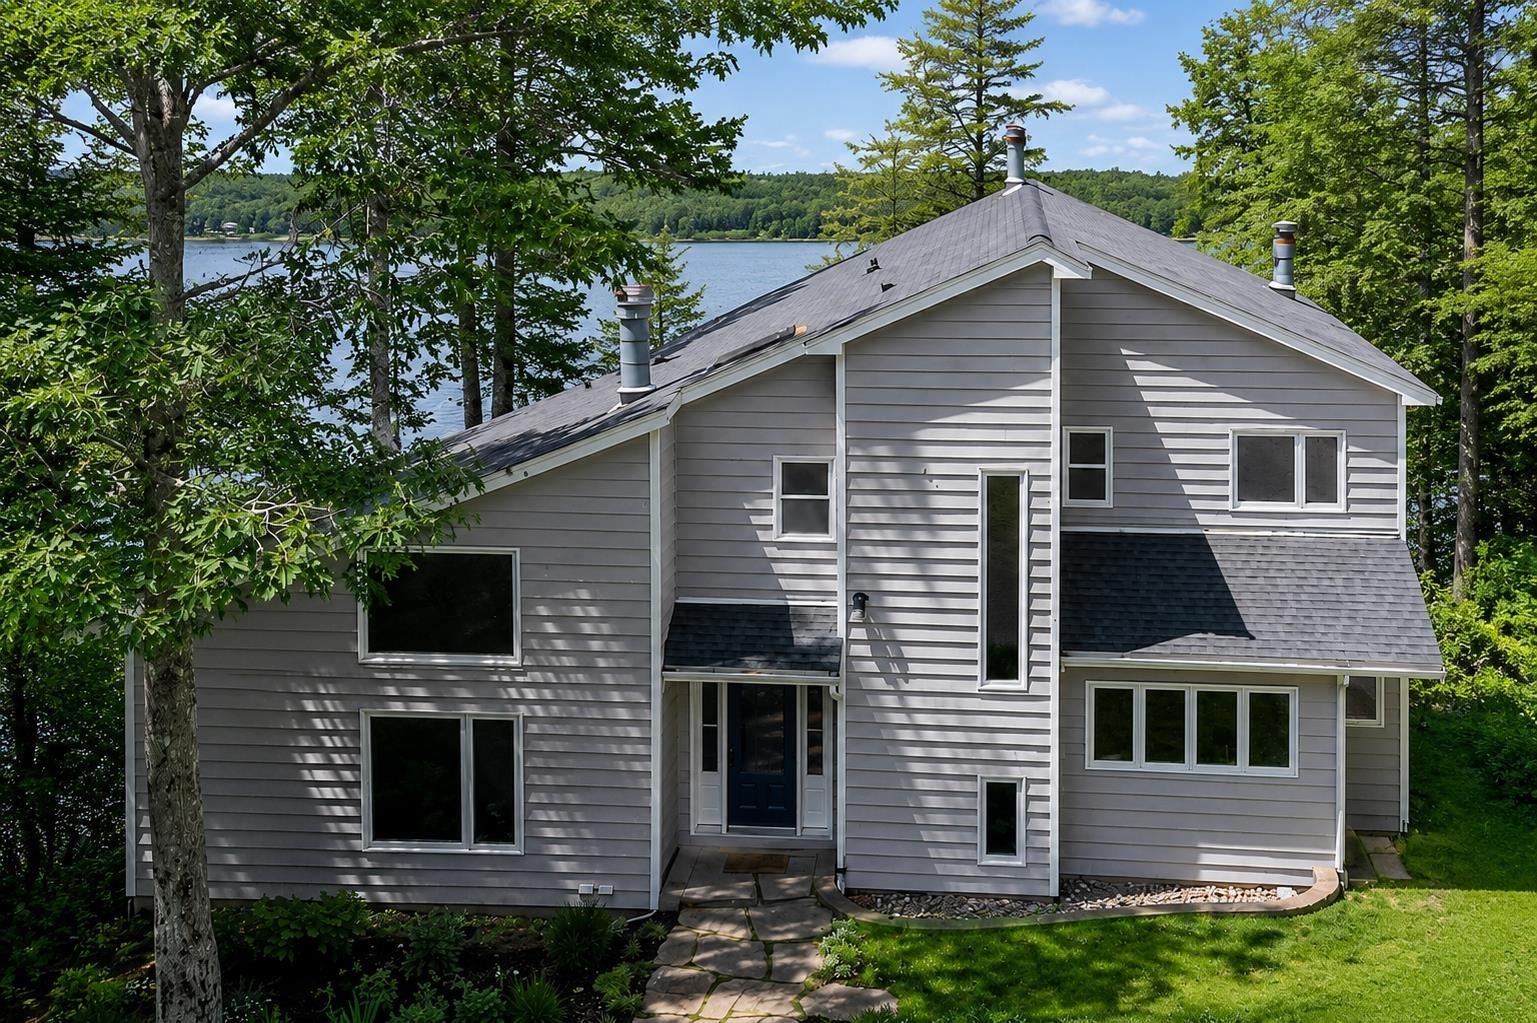
Welcome to a place where every day feels like a retreat. Nestled on an enchanting 3.19 acre pr…
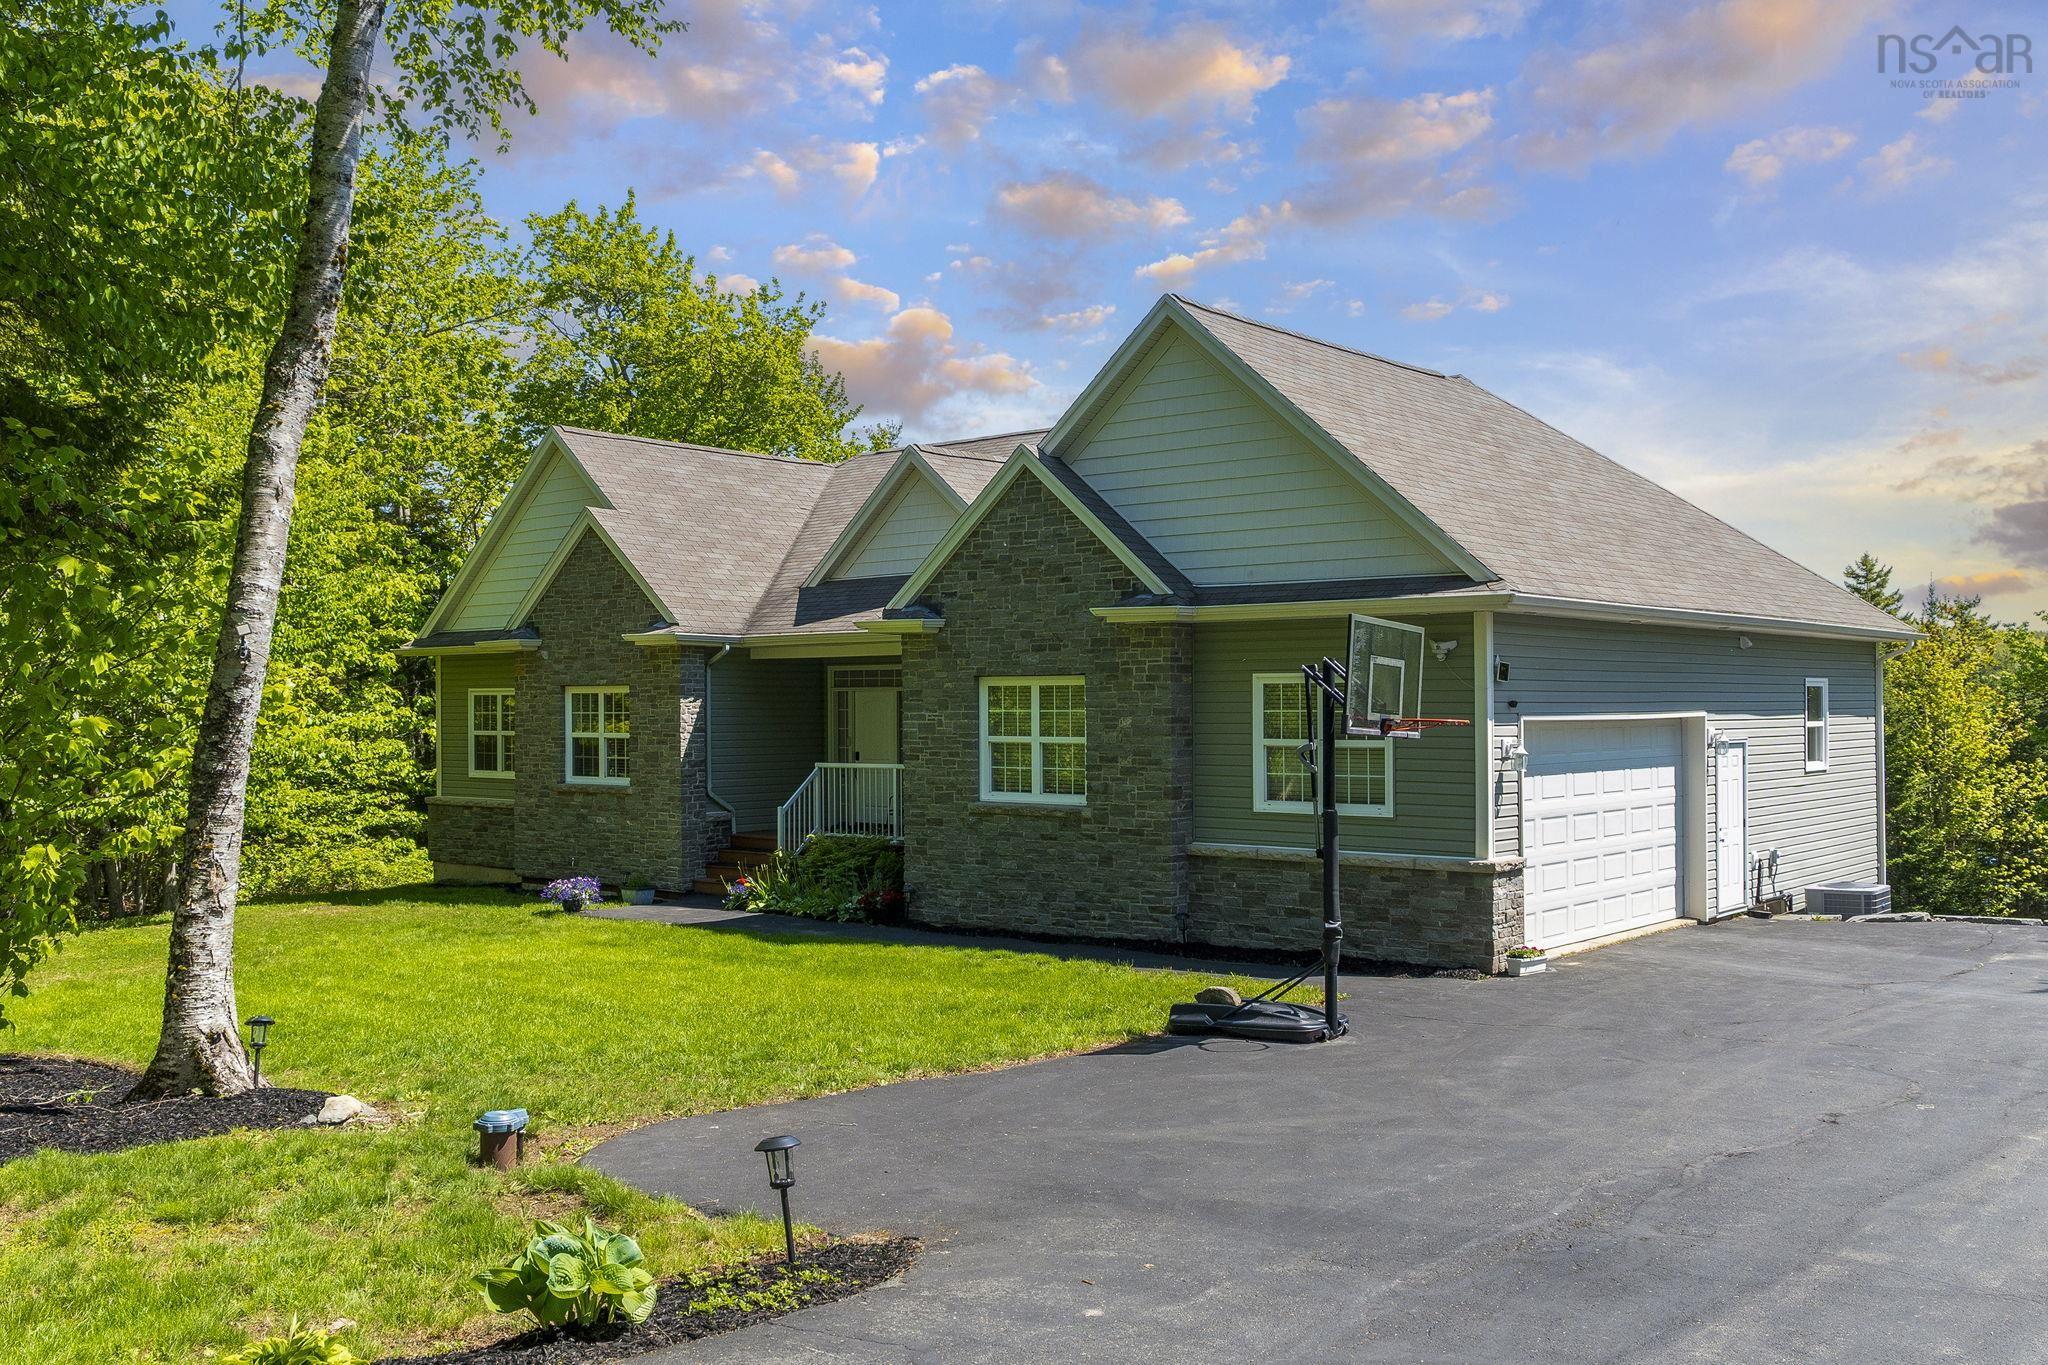
Welcome to 293 Aberdeen Drive. Nestled on a quiet cul-de-sac, this impressive lakefront bungal…