
503 220 Waterfront Drive, Bedford, NS (MLS® 202612184)
 Single Family For Sale
 503 220 Waterfront Drive, Bedford, NS, B4A 0H3
MLS® # 202612184
$719,900
503 220 Waterfront Drive, Bedford, NS (MLS® 202612184): Live the dream at Dockside! Experience carefree waterfront living at its finest in this spacious 5th-floor, 1,453 sq. ft. condo in one of Bedford’s most desirable communities. Featuring an open-concept layout bathed in natural light, this home offers 2 bedrooms, 2 full baths, a bonus den/office, and a heat pump for year-round comfort. The bright living area boasts hardwood floors and flows into a kitchen with granite countertops and a brand-new refrigerator, while the primary suite offers a spa-like ensuite with a soaker tub and separate shower. Step out onto the large balcony to take in extraordinary sunrises and unobstructed views of the Bedford Basin and vibrant marina activity. Residents enjoy premium building amenities including a heated saltwater pool, fitness room, social room, heated underground parking, dedicated storage, and a fantastic live-in superintendent, with condo fees covering water and building maintenance. Located just steps from DeWolf Park and a 3 km waterfront boardwalk, you are minutes from local restaurants and cafes. Beautiful views, marina life, and true ease of living—this is condo life at its absolute best!
Directions to 503 220 Waterfront Drive, Bedford, NS (MLS® 202612184): Bedford Highway to Convoy Run, right on Waterfront Drive
Listing Courtesy of: Keller Williams Select Realty
Inclusions: Fridge, stove, microwave, dishwasher, washer & dryer.
Utilities
Features
Community Features
Rooms
| Level | Type | Dimensions |
|---|---|---|
| Main Floor | Bath 2 | 3 pieces |
| Main Floor | Bedroom | 16.7 x 10.6 |
| Main Floor | Bedroom | 13.2 x 10.3 -jog |
| Main Floor | Den/Office | 11.2 x 8.5 |
| Main Floor | Dining Room | 10.4 x 6.11 |
| Main Floor | Ensuite Bath 1 | 5 pieces |
| Main Floor | Foyer | 6.7 x 3 |
| Main Floor | Kitchen | 9.7 x 9.5 |
| Main Floor | Laundry | |
| Main Floor | Living Room | 16.8 x 20.9 |
| Main Floor | Storage |
Schools
| Type | Name |
|---|---|
| Elementary School | Basinview Drive Community School |
| Middle School | Rocky Lake Junior High School |
| High School | Rocky Lake Junior High School |
| Elementary School (Fr. Imm.) | Sunnyside Elementary School |
| Middle School (Fr. Imm.) | Rocky Lake Junior High School |
| High School (Fr. Imm.) | Charles P Allen High School |
Demographics for 503 220 Waterfront Drive, Bedford, NS (MLS® 202612184)
Census Year: 2016
- Subdivision Name: Halifax
- Population Count: 690
- Private Dwellings Count: 443
- Land Area: 0.56 Km2
Similar Listings
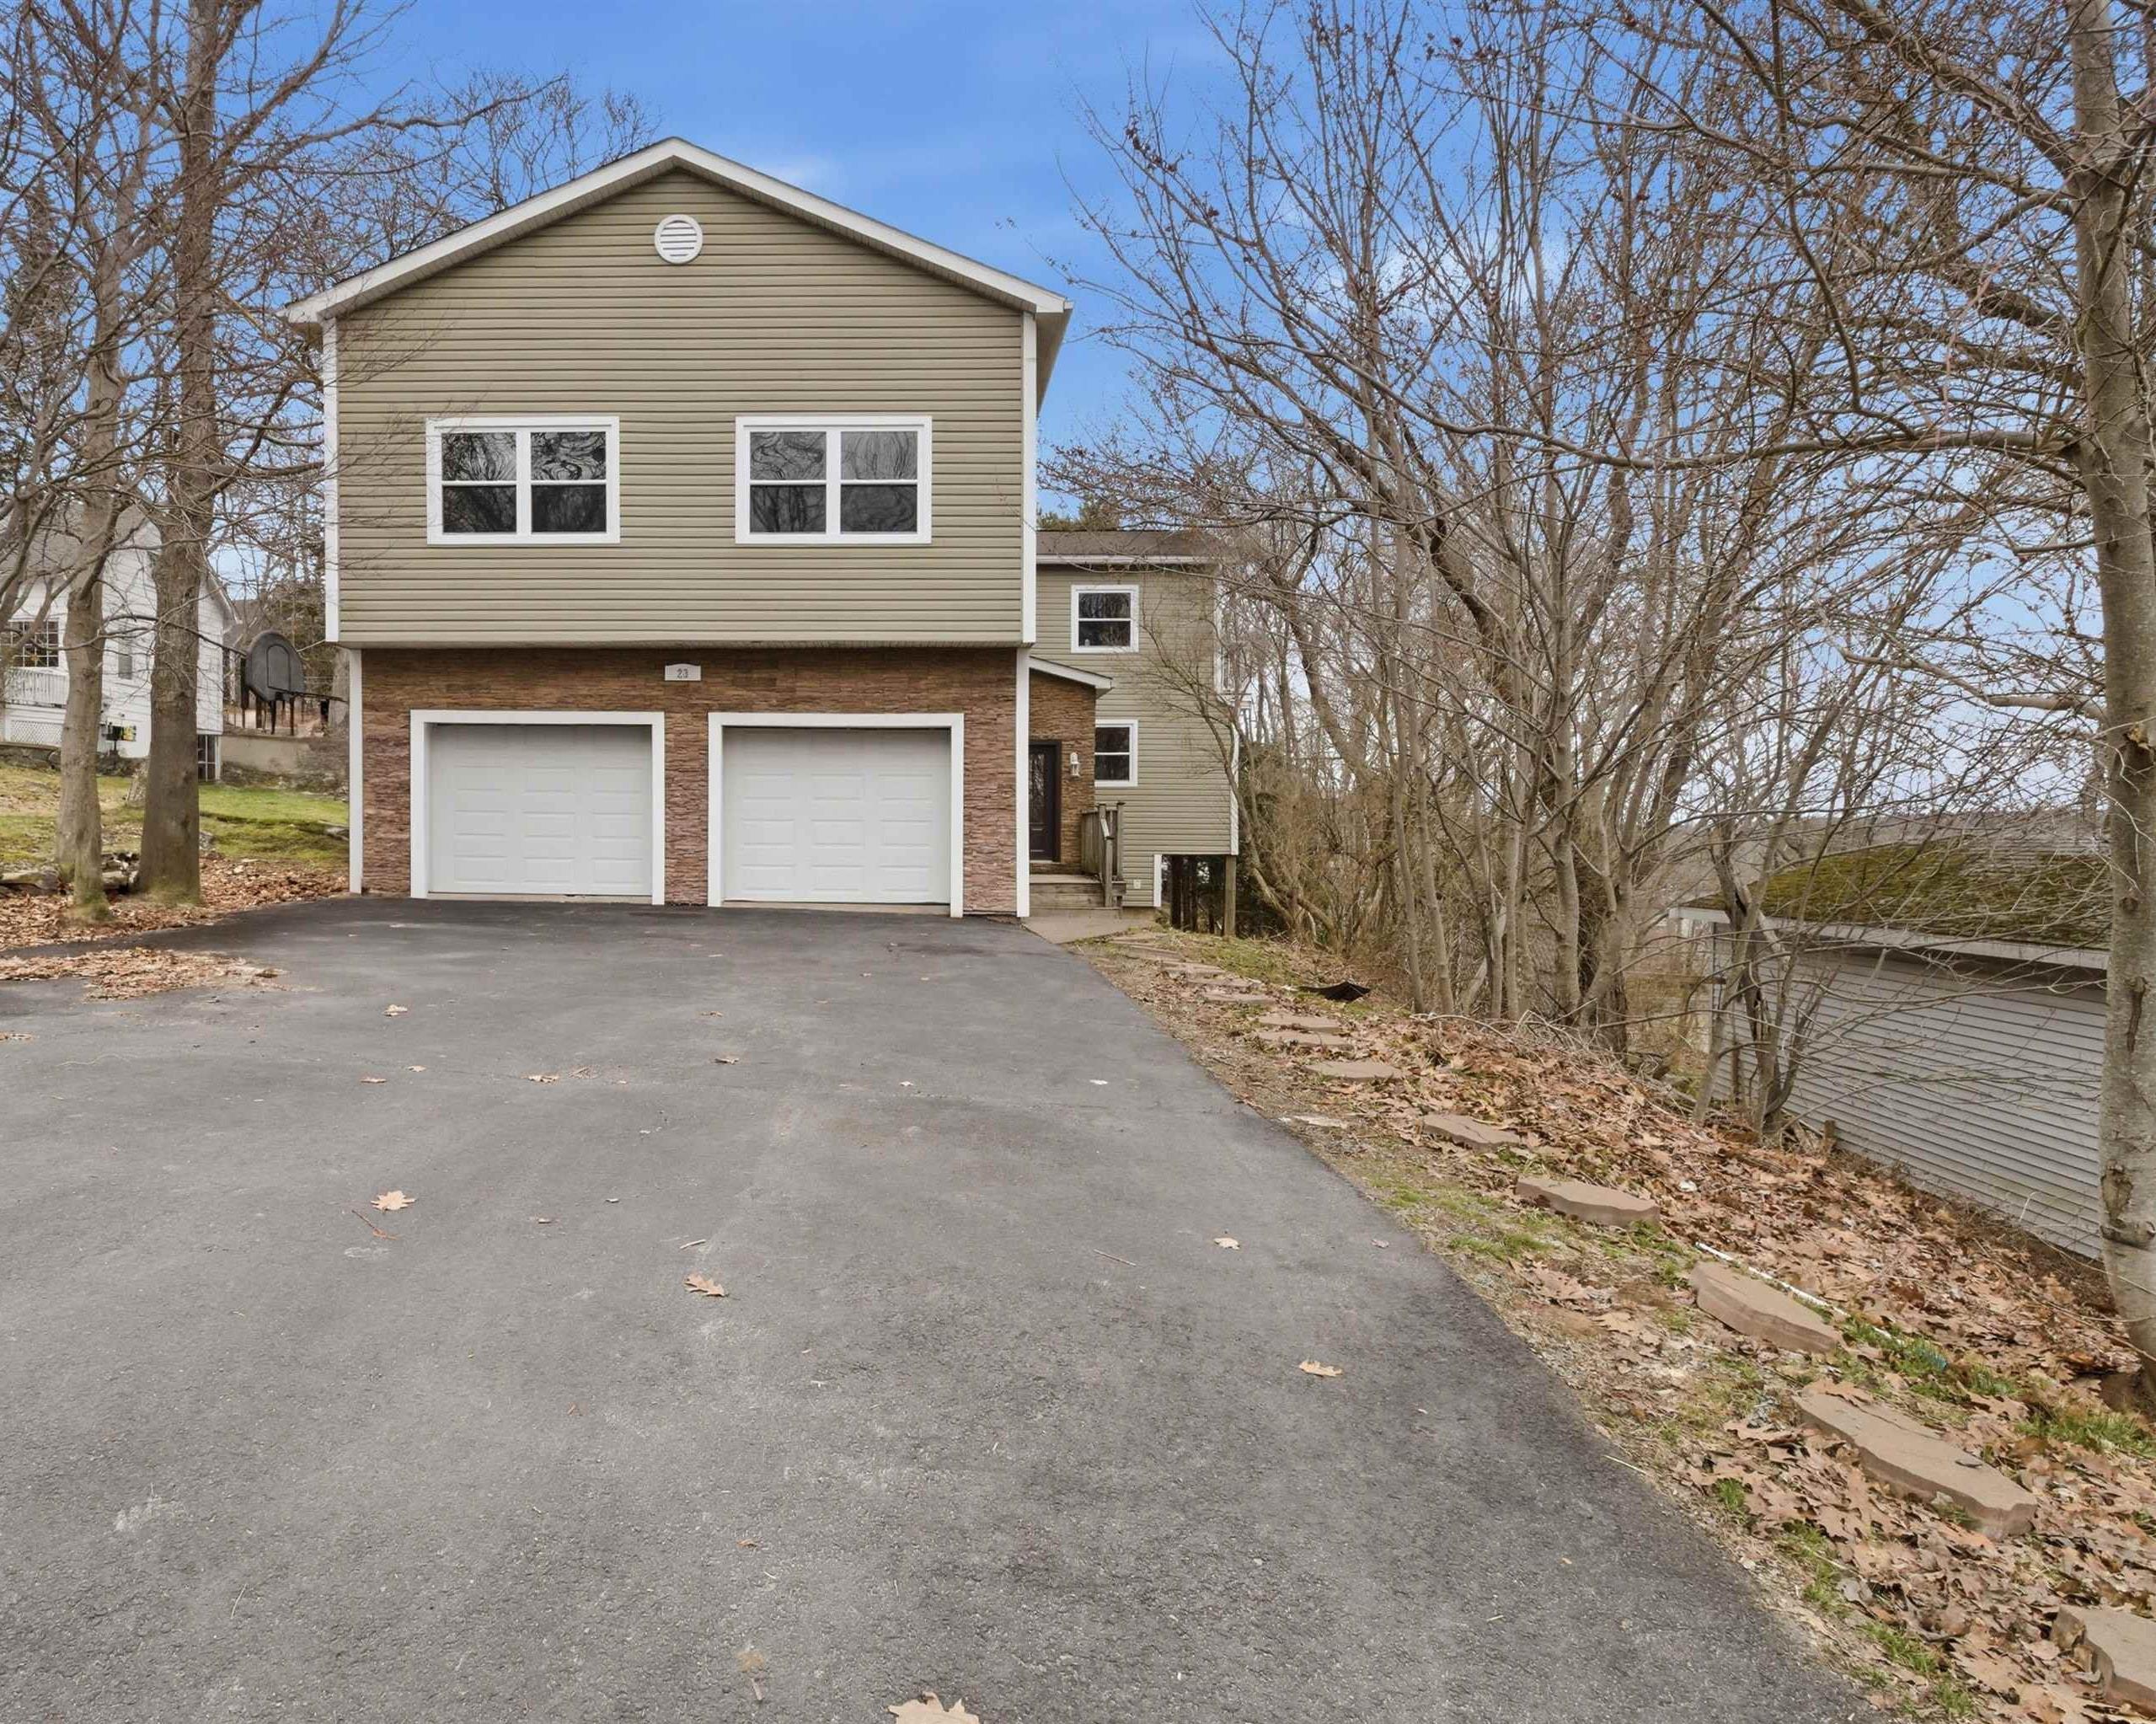 Single Family $699,900
 Welcome to 23 Locke Street, a rare gem in the heart of Bedford offering nearly 3,600 sq. ft. o…
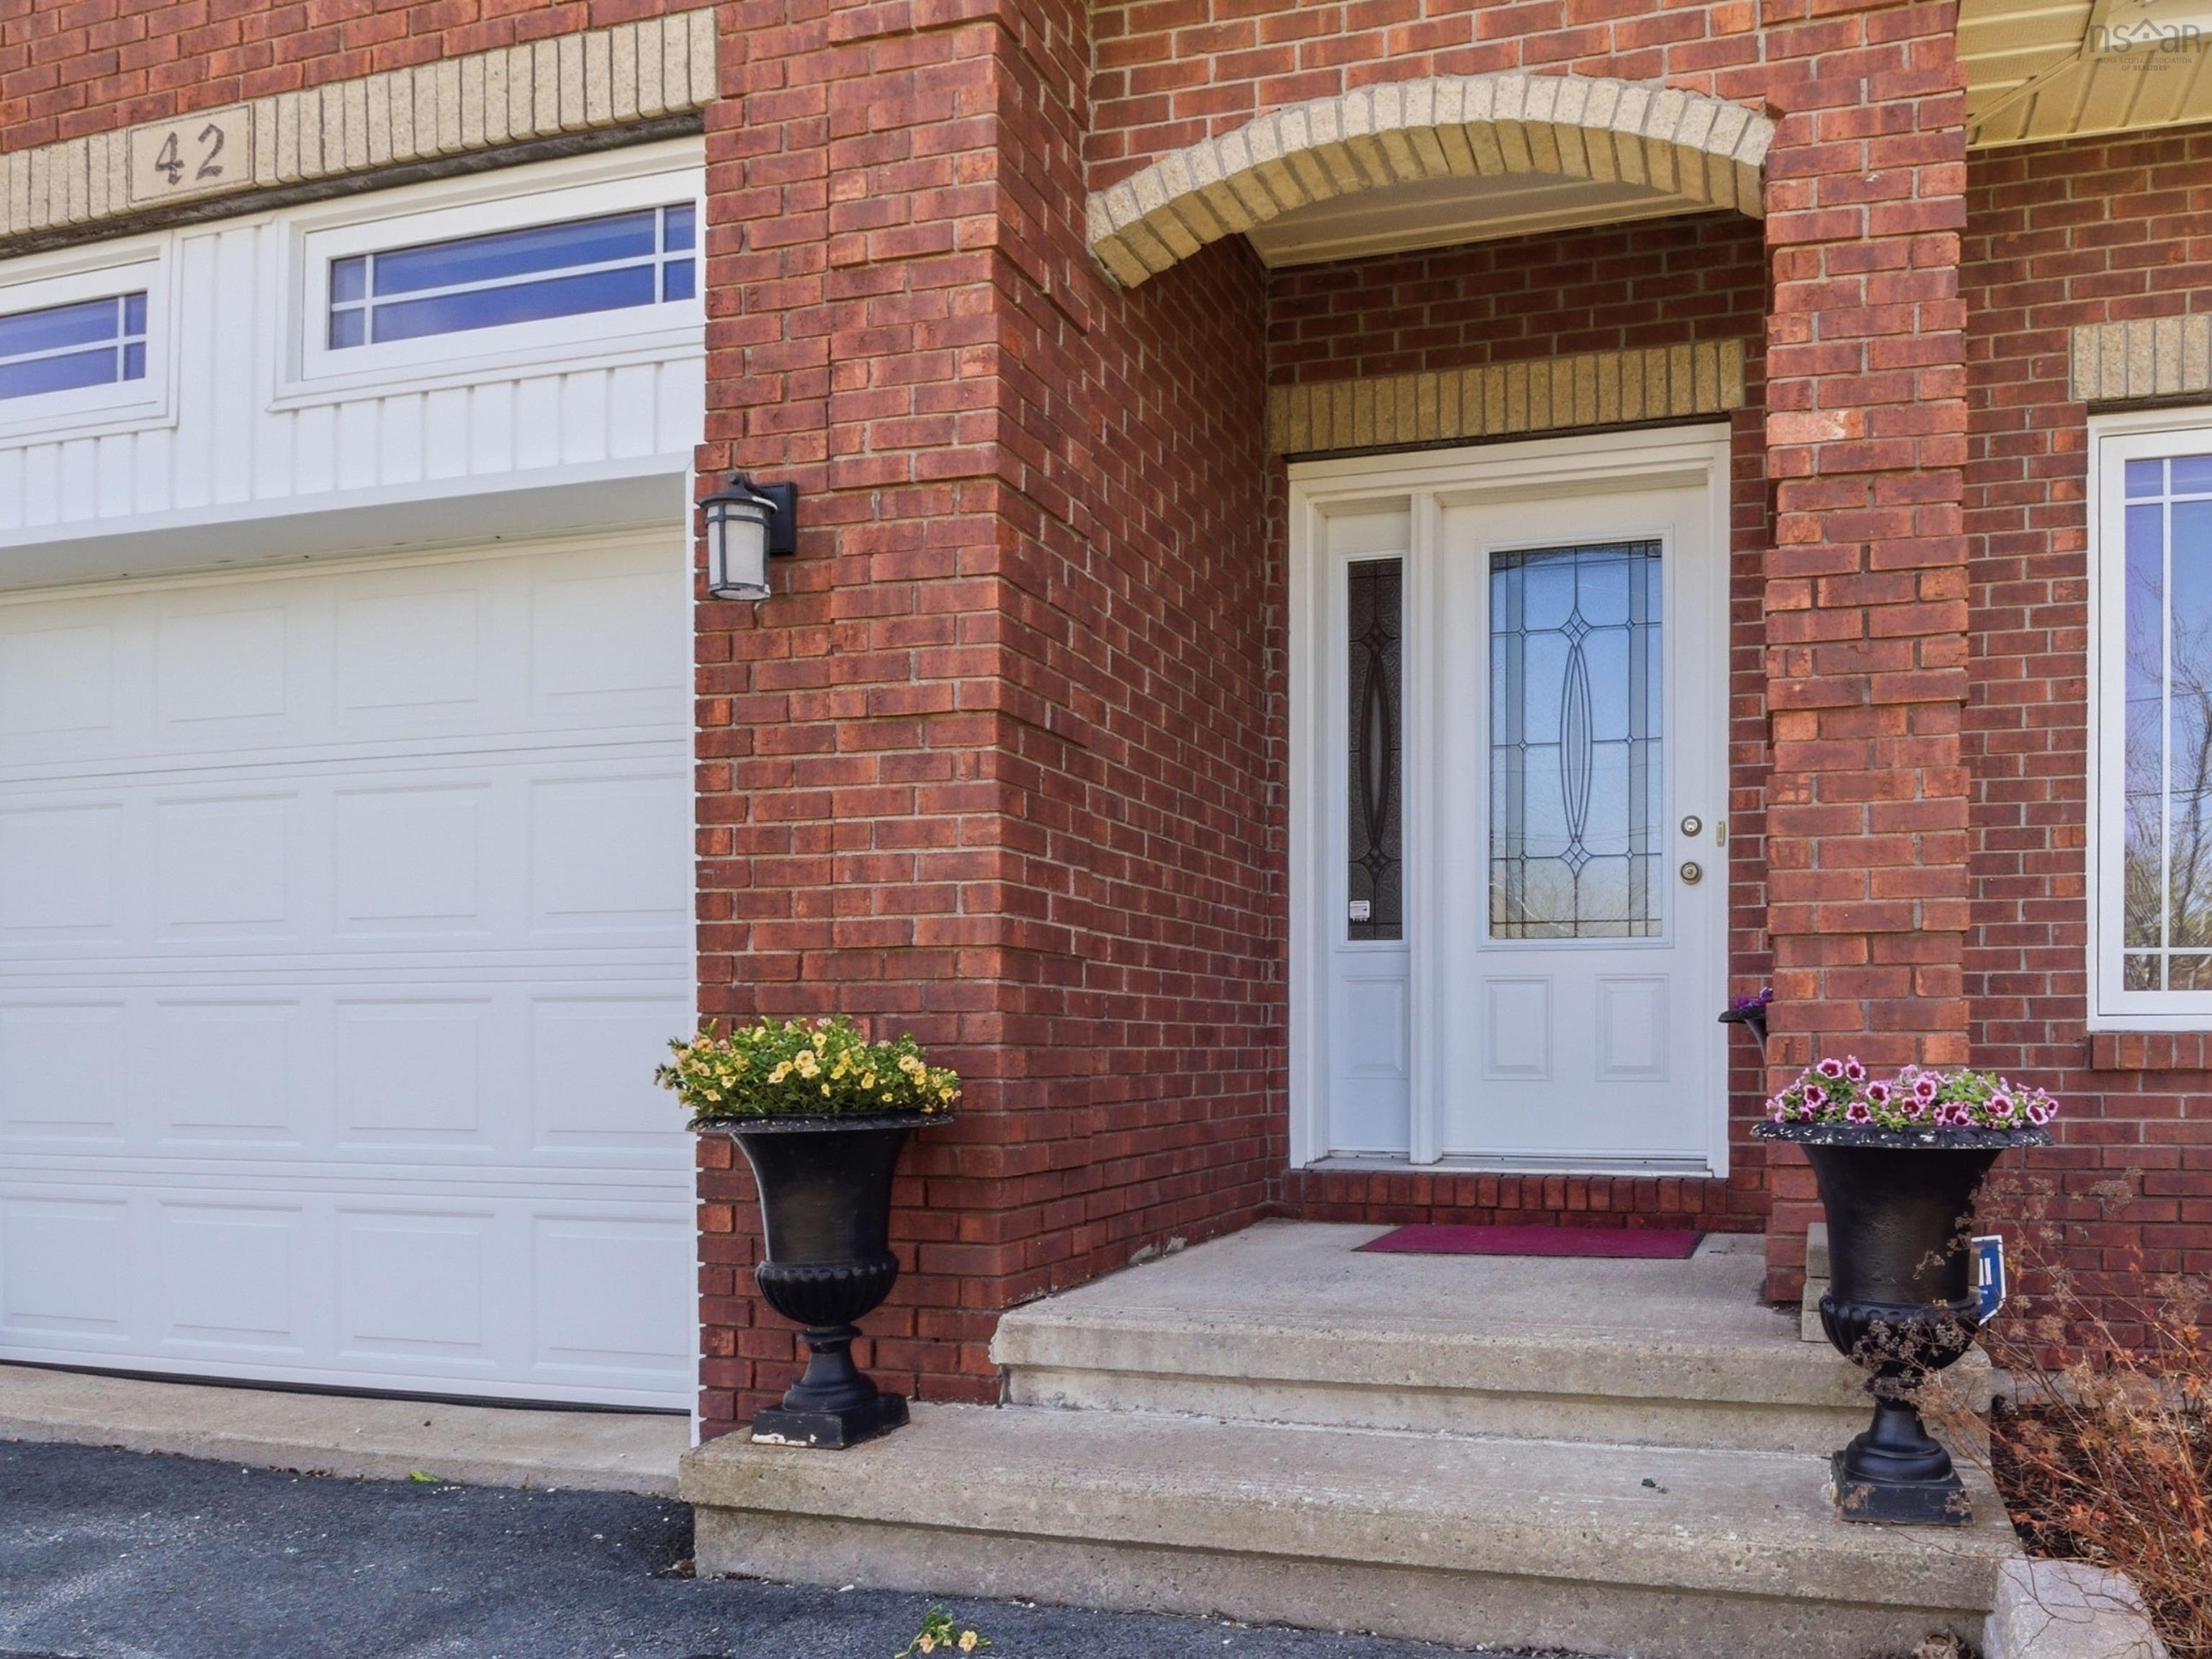 Single Family $715,000
 There’s a certain stage of life where less maintenance starts to sound a whole lot more luxuri…
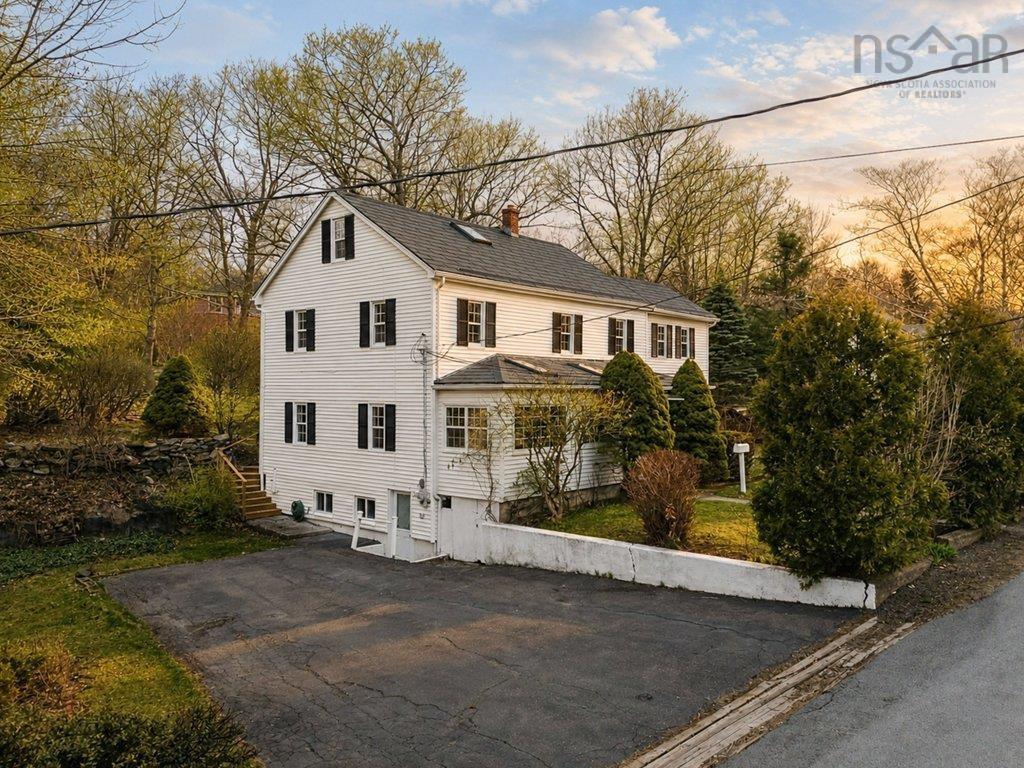 Single Family $799,000
 Tucked away on almost 15,000 sq ft lot on a quiet cul-de-sac in one of Bedford’s most establis…
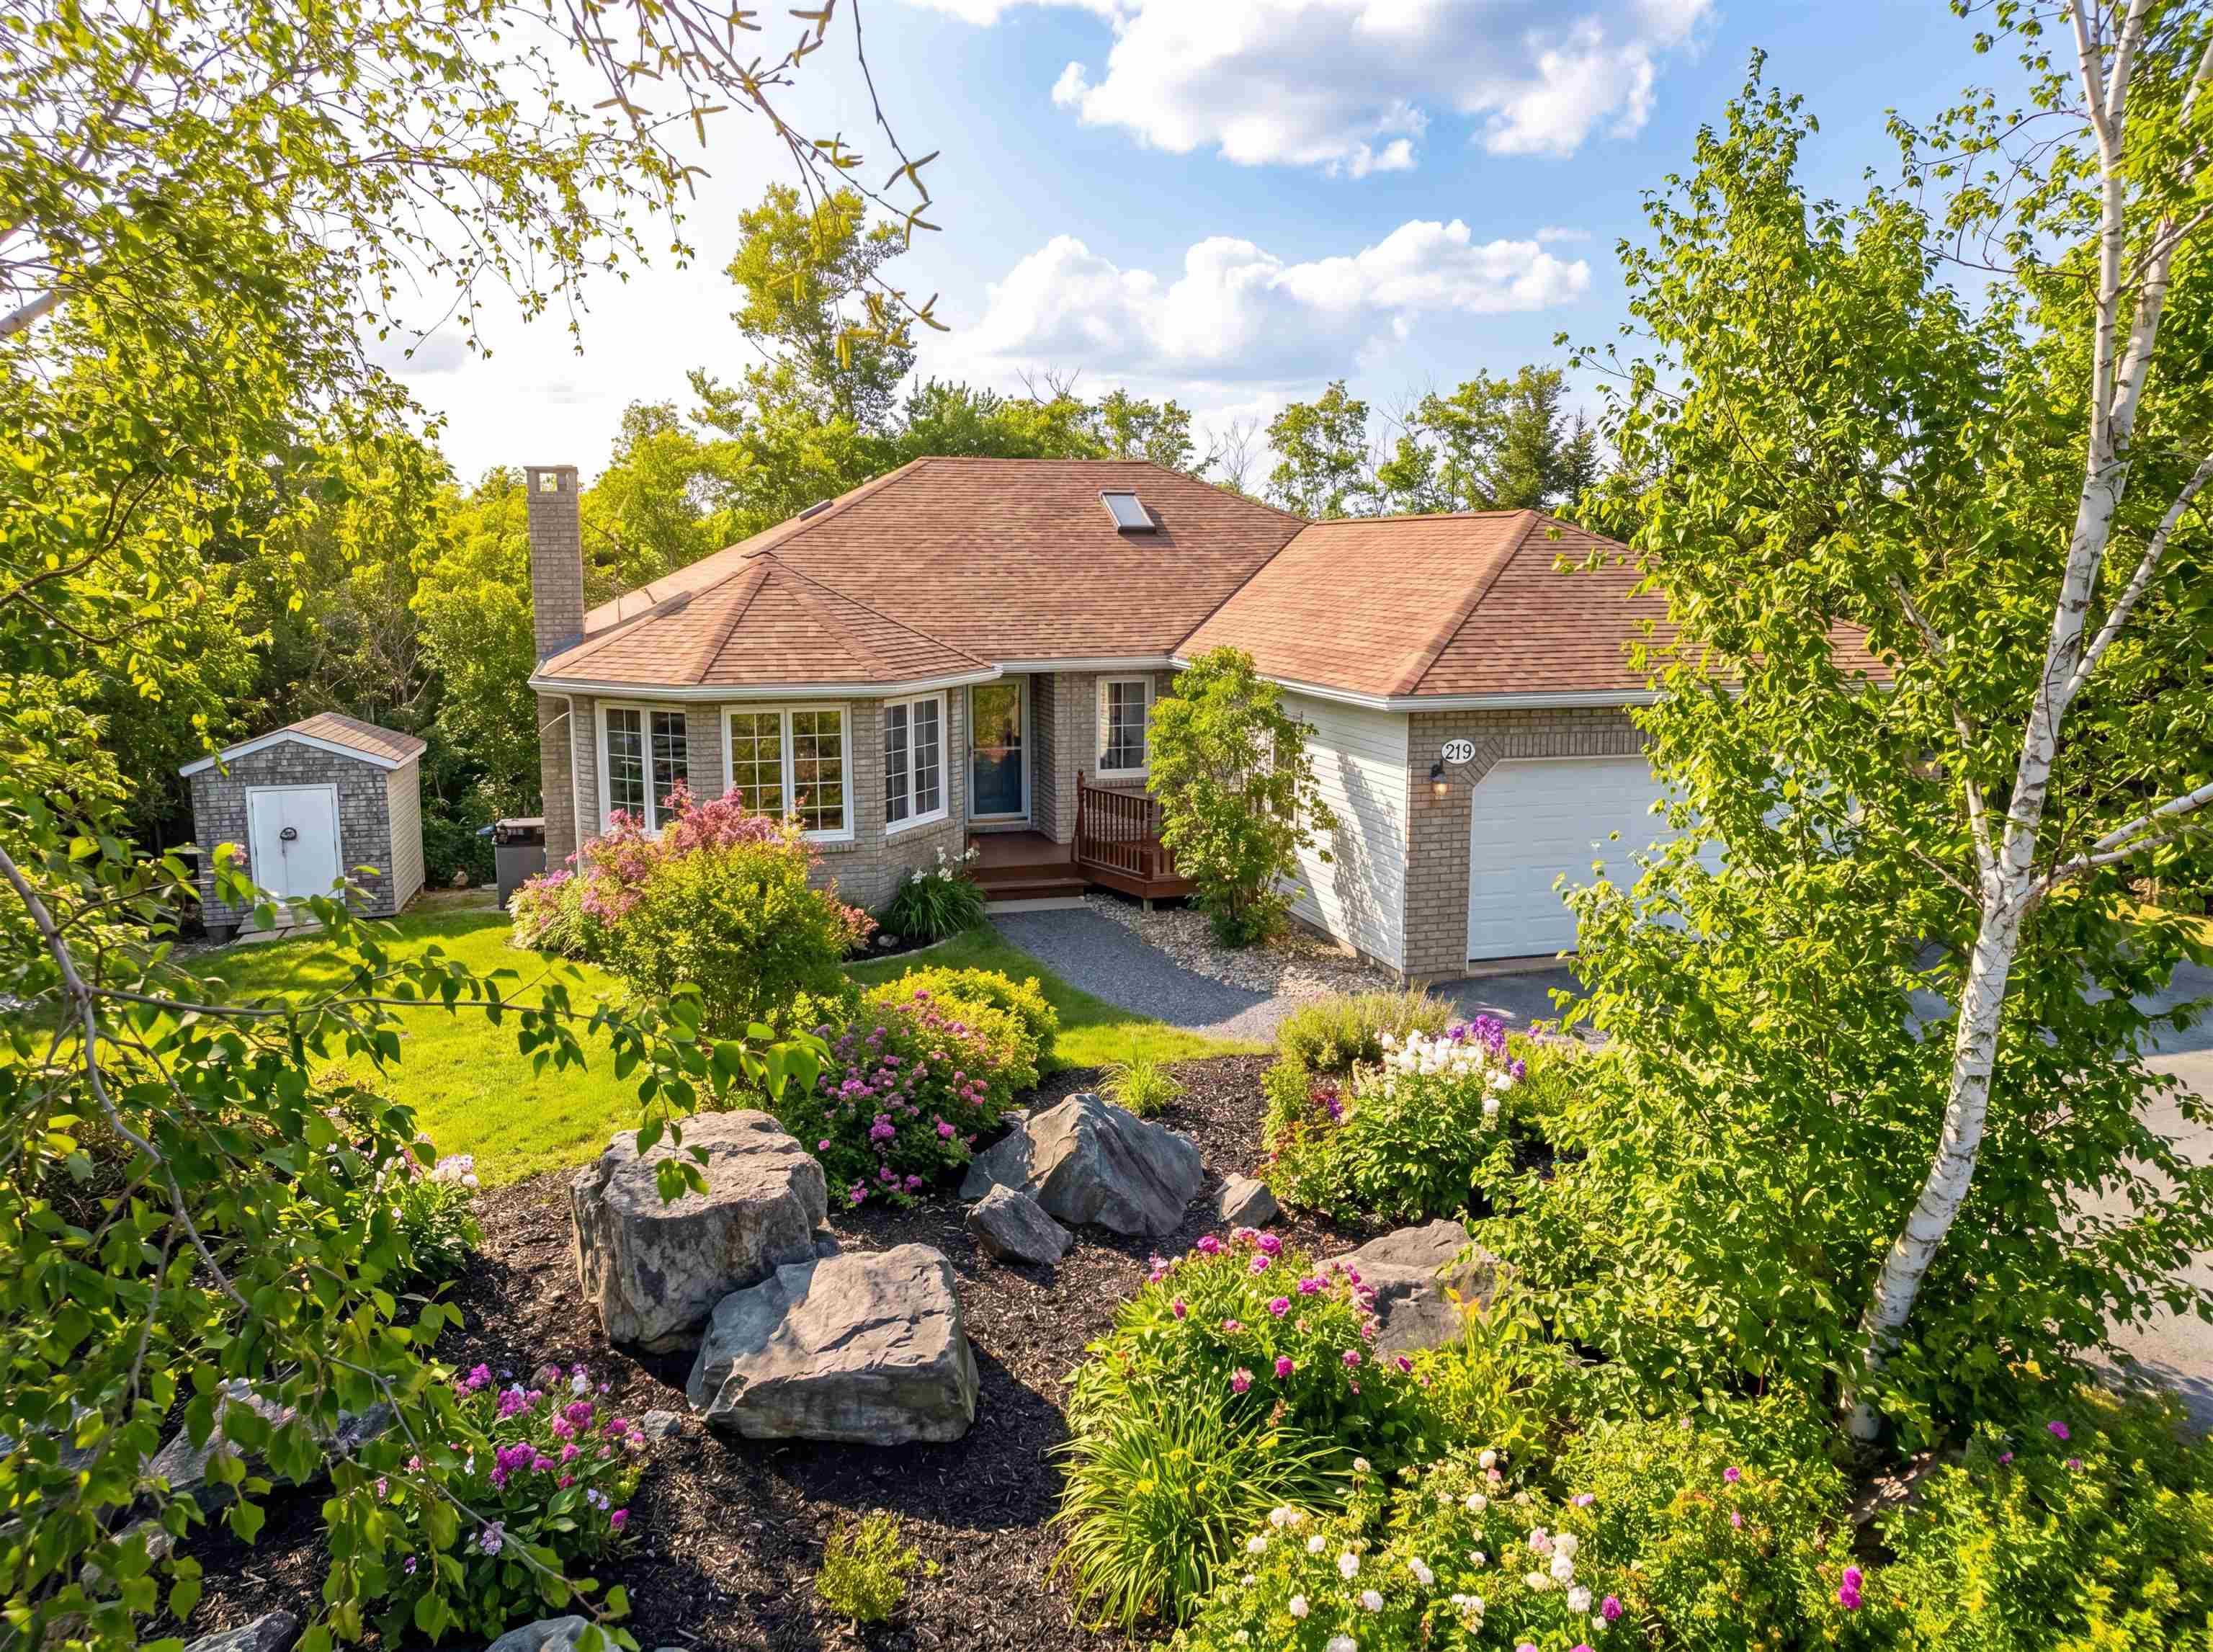 Single Family $774,900
 Welcome to 219 Moirs Mill Road, situated in the highly sought-after Paper Mill Lake subdivisio…