
49 Cartier Crescent, Lower Sackville, NS (MLS® 202616877)
 Single Family For Sale
 49 Cartier Crescent, Lower Sackville, NS, B4C 3K8
MLS® # 202616877
$499,900
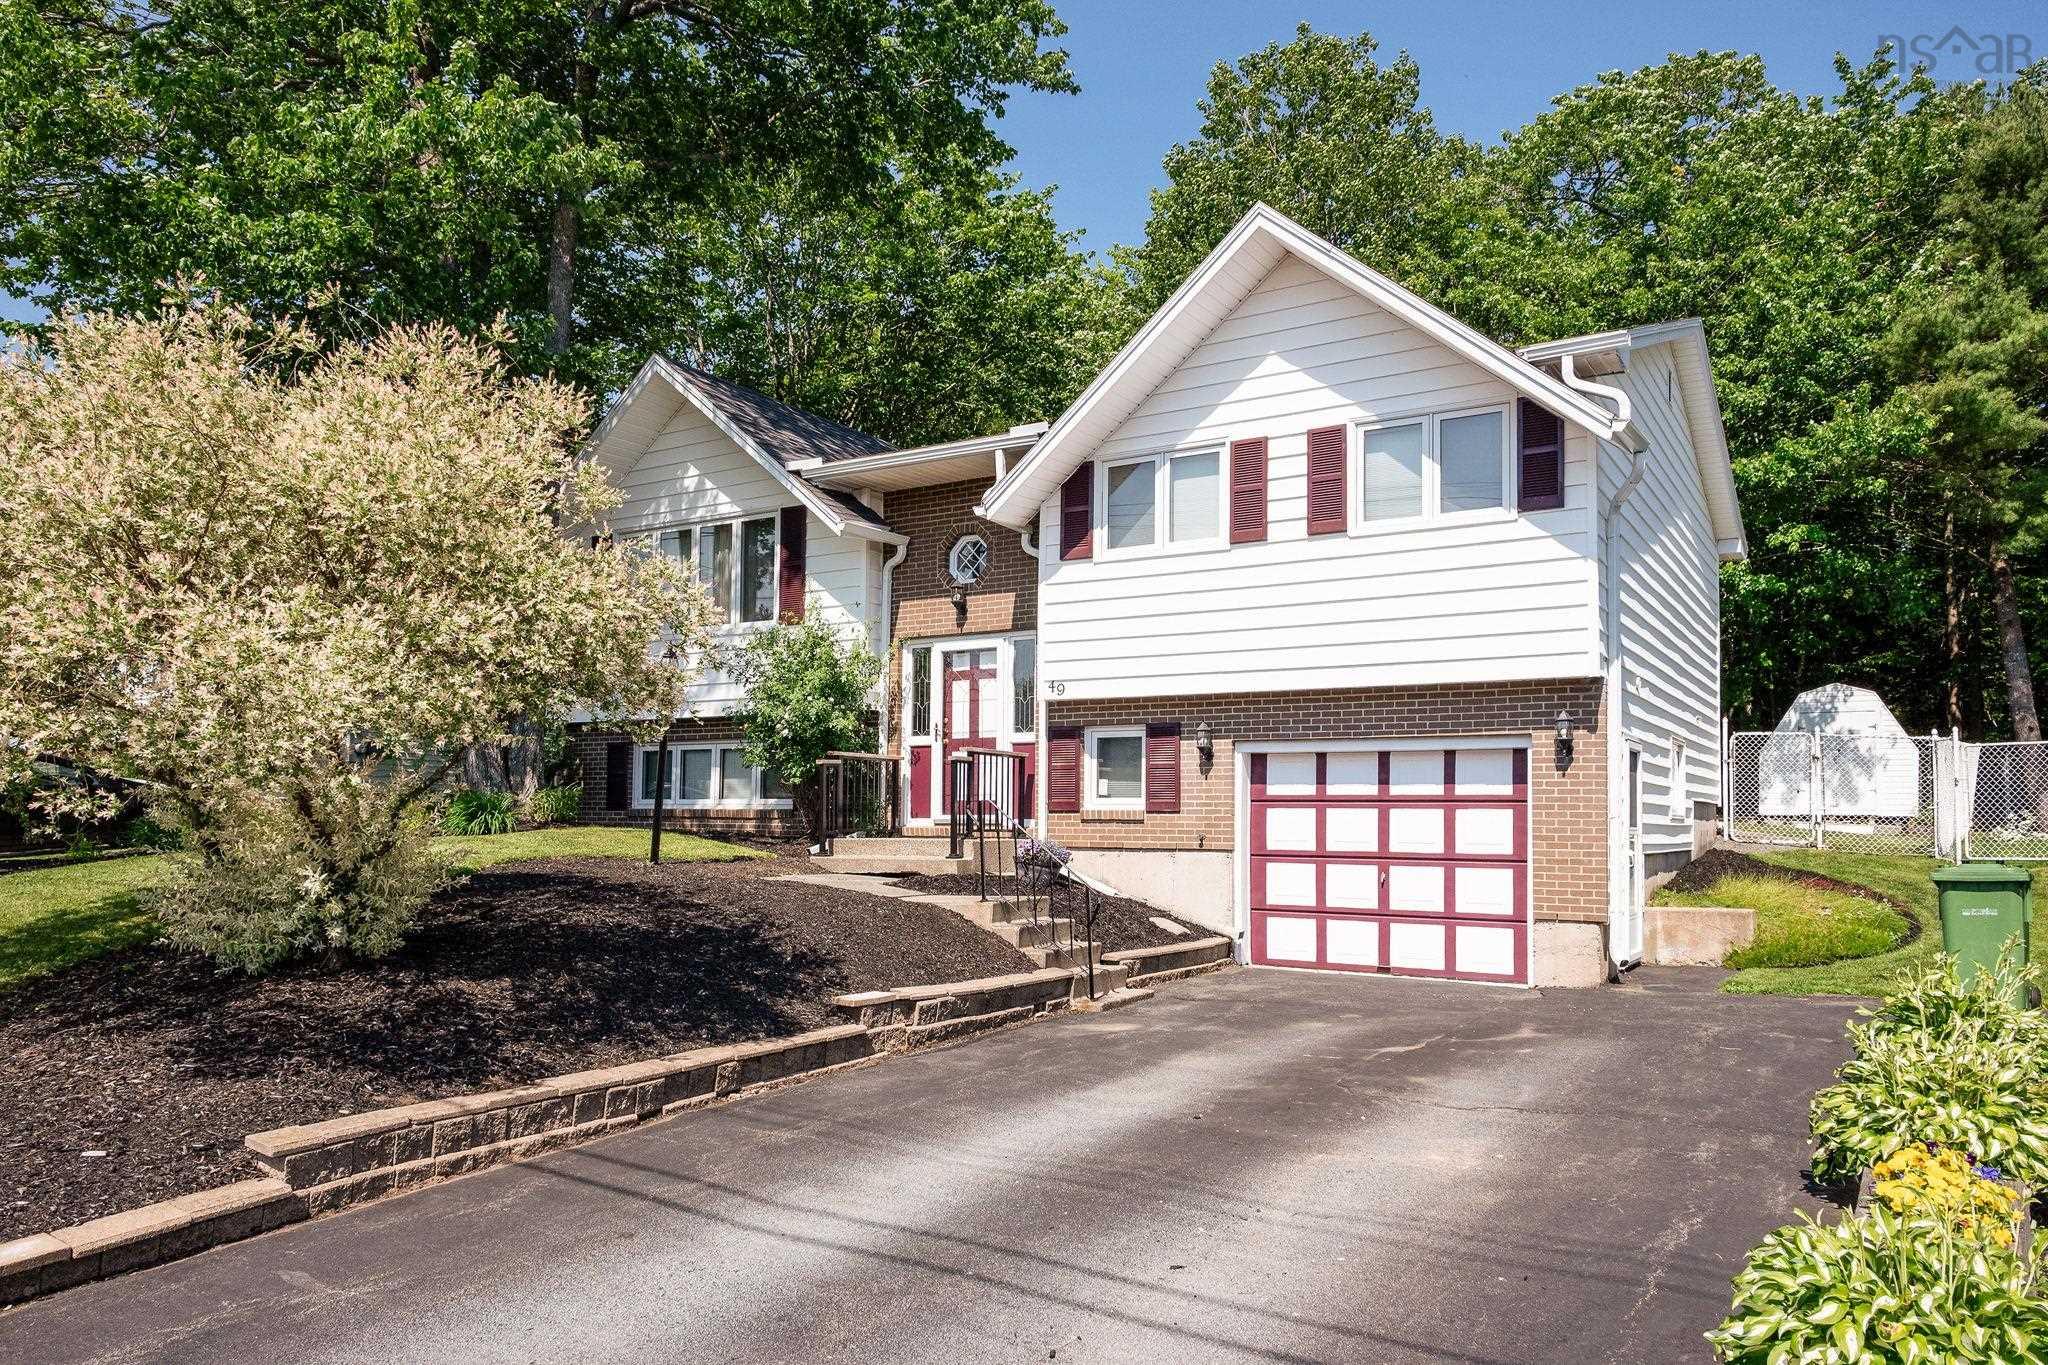
49 Cartier Crescent, Lower Sackville, NS (MLS® 202616877): Welcome to 49 Cartier Crescent. This original-owner home has been exceptionally well cared for since it was built in 1984. Offering over 2,180 sq. ft. of living space, this 3-bedroom, 2-bath home is ready for its next family to make it their own. The main level features a bright and inviting living room, a formal dining area with hardwood flooring, and a solid oak eat-in kitchen with plenty of cabinetry and workspace. The spacious primary bedroom offers his-and-her closets, while two additional bedrooms and a full bath with a relaxing Jacuzzi soaker tub complete the upper level. The lower level provides exceptional flexibility with a generous rec room featuring a wood stove, an adjoining bonus area that could easily be converted back into a separate bedroom if desired, a second full bathroom, a versatile room ideal as a bedroom, home office, gym or guest space, a spacious laundry room with utility sink, and convenient access to the attached single garage with walkout. Enjoy year-round comfort with an Electric Thermal Storage (ETS) system. Step outside to the private rear deck overlooking the beautiful green space of Second Lake Park, offering a peaceful natural backdrop with no rear neighbours. A rare opportunity to own an exceptionally well-maintained home in an established family-friendly community close to parks, schools, shopping, recreation, and all the amenities Lower Sackville has to offer.
Directions to 49 Cartier Crescent, Lower Sackville, NS (MLS® 202616877): Cobequid road to First Lake drive, right on Cavalier Drive, right on Cartier
Listing Courtesy of: Royal LePage Atlantic (Dartmouth)
Inclusions: Washer, dryer, Fridge, Stove, dishwasher
Utilities
Features
Community Features
Rooms
| Level | Type | Dimensions |
|---|---|---|
| Main Floor | Bath 1 | 12 x 6'5 |
| Main Floor | Bedroom | 11'9 x 11'11 |
| Main Floor | Dining Room | 11'7 x 9'10 |
| Main Floor | Kitchen | 11'9 x 13 |
| Main Floor | Living Room | 16'11 x 16 |
| Main Floor | Primary Bedroom | 11'7 x 16'10 |
| Level | Type | Dimensions |
|---|---|---|
| Lower Level | Bath 2 | 11'6 x 4'10 |
| Lower Level | Bedroom | 11'2 x 10'5 less jog 29" x 40" |
| Lower Level | Den/Office | 9' x 14'8" |
| Lower Level | Laundry | 5'3 x 9' |
| Lower Level | OTHER | Garage- 11 x 20 |
| Lower Level | Rec Room | 15'3 x 15 |
Schools
| Type | Name |
|---|---|
| Elementary School | Cavalier Drive School |
| Middle School | Leslie Thomas Junior High School |
| High School | Leslie Thomas Junior High School |
| Elementary School (Fr. Imm.) | Cavalier Drive School |
| Middle School (Fr. Imm.) | Leslie Thomas Junior High School |
| High School (Fr. Imm.) | Sackville High School |
Demographics for 49 Cartier Crescent, Lower Sackville, NS (MLS® 202616877)
Census Year: 2016
- Subdivision Name: Halifax
- Population Count: 761
- Private Dwellings Count: 273
- Land Area: 2.87 Km2
Similar Listings
 Single Family $499,900
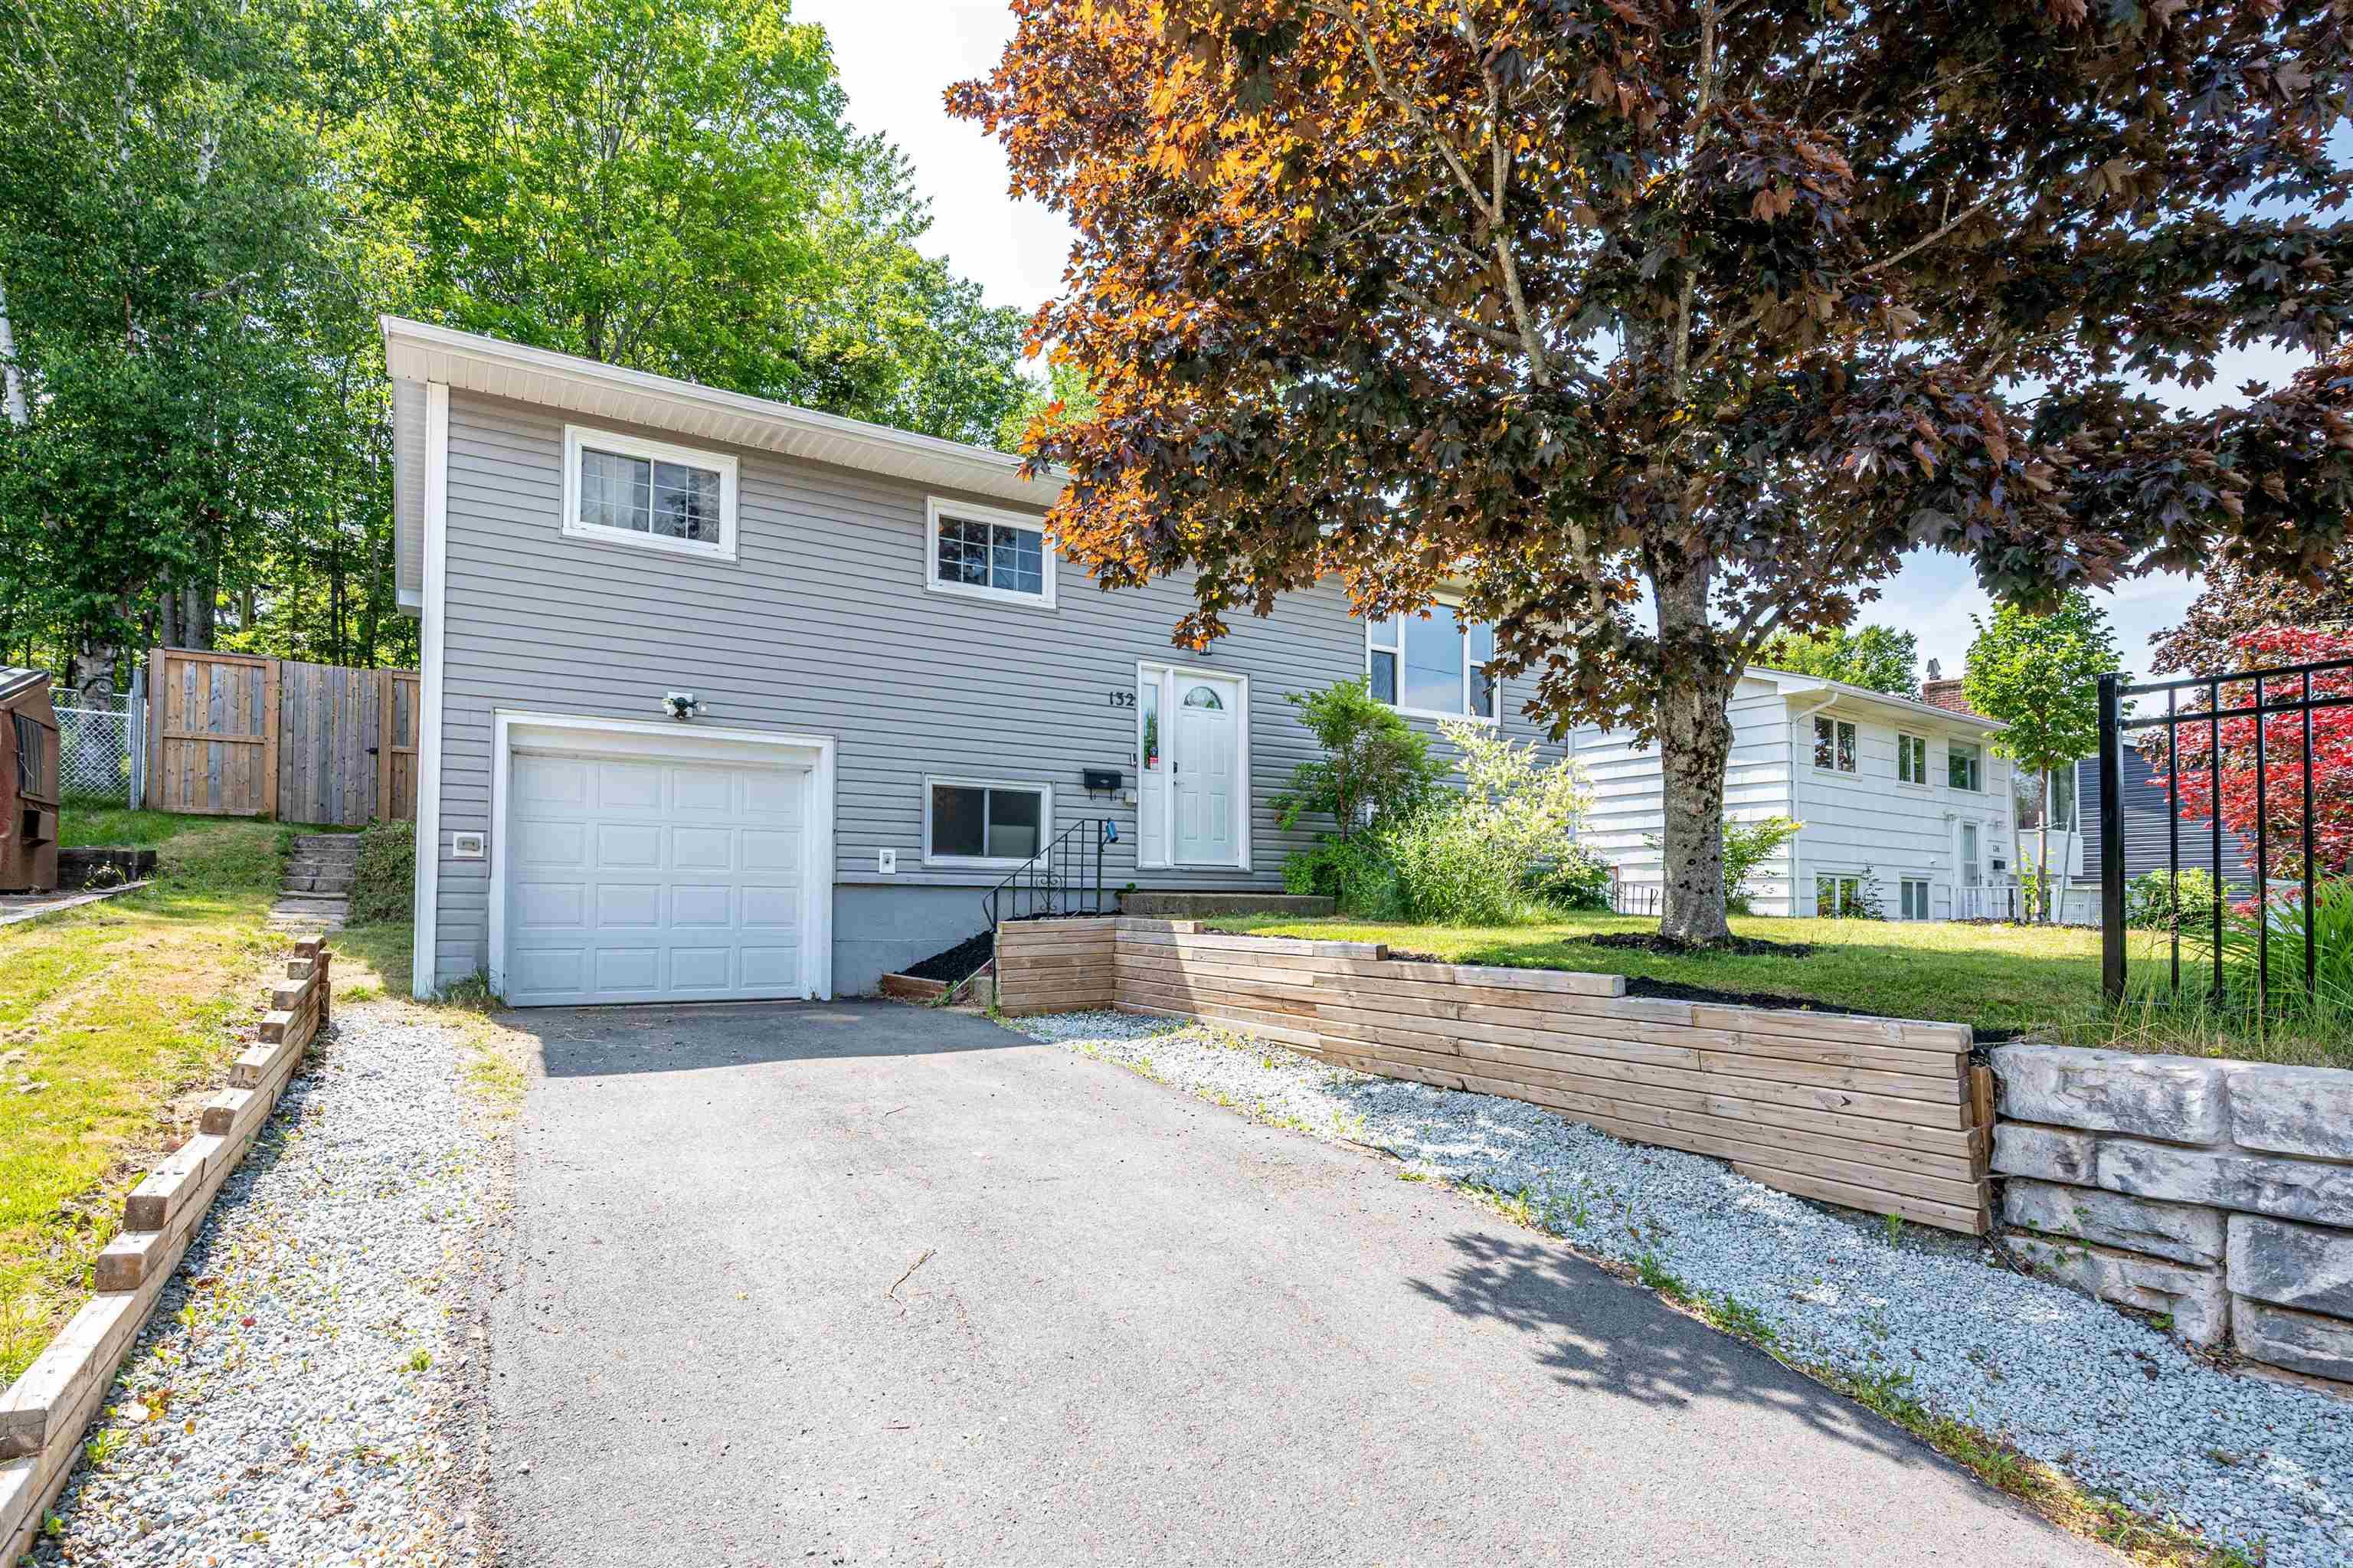
 Step up to this family-sized split entry home w/ huge fenced back yard , easy highway access, …
 Single Family $474,900
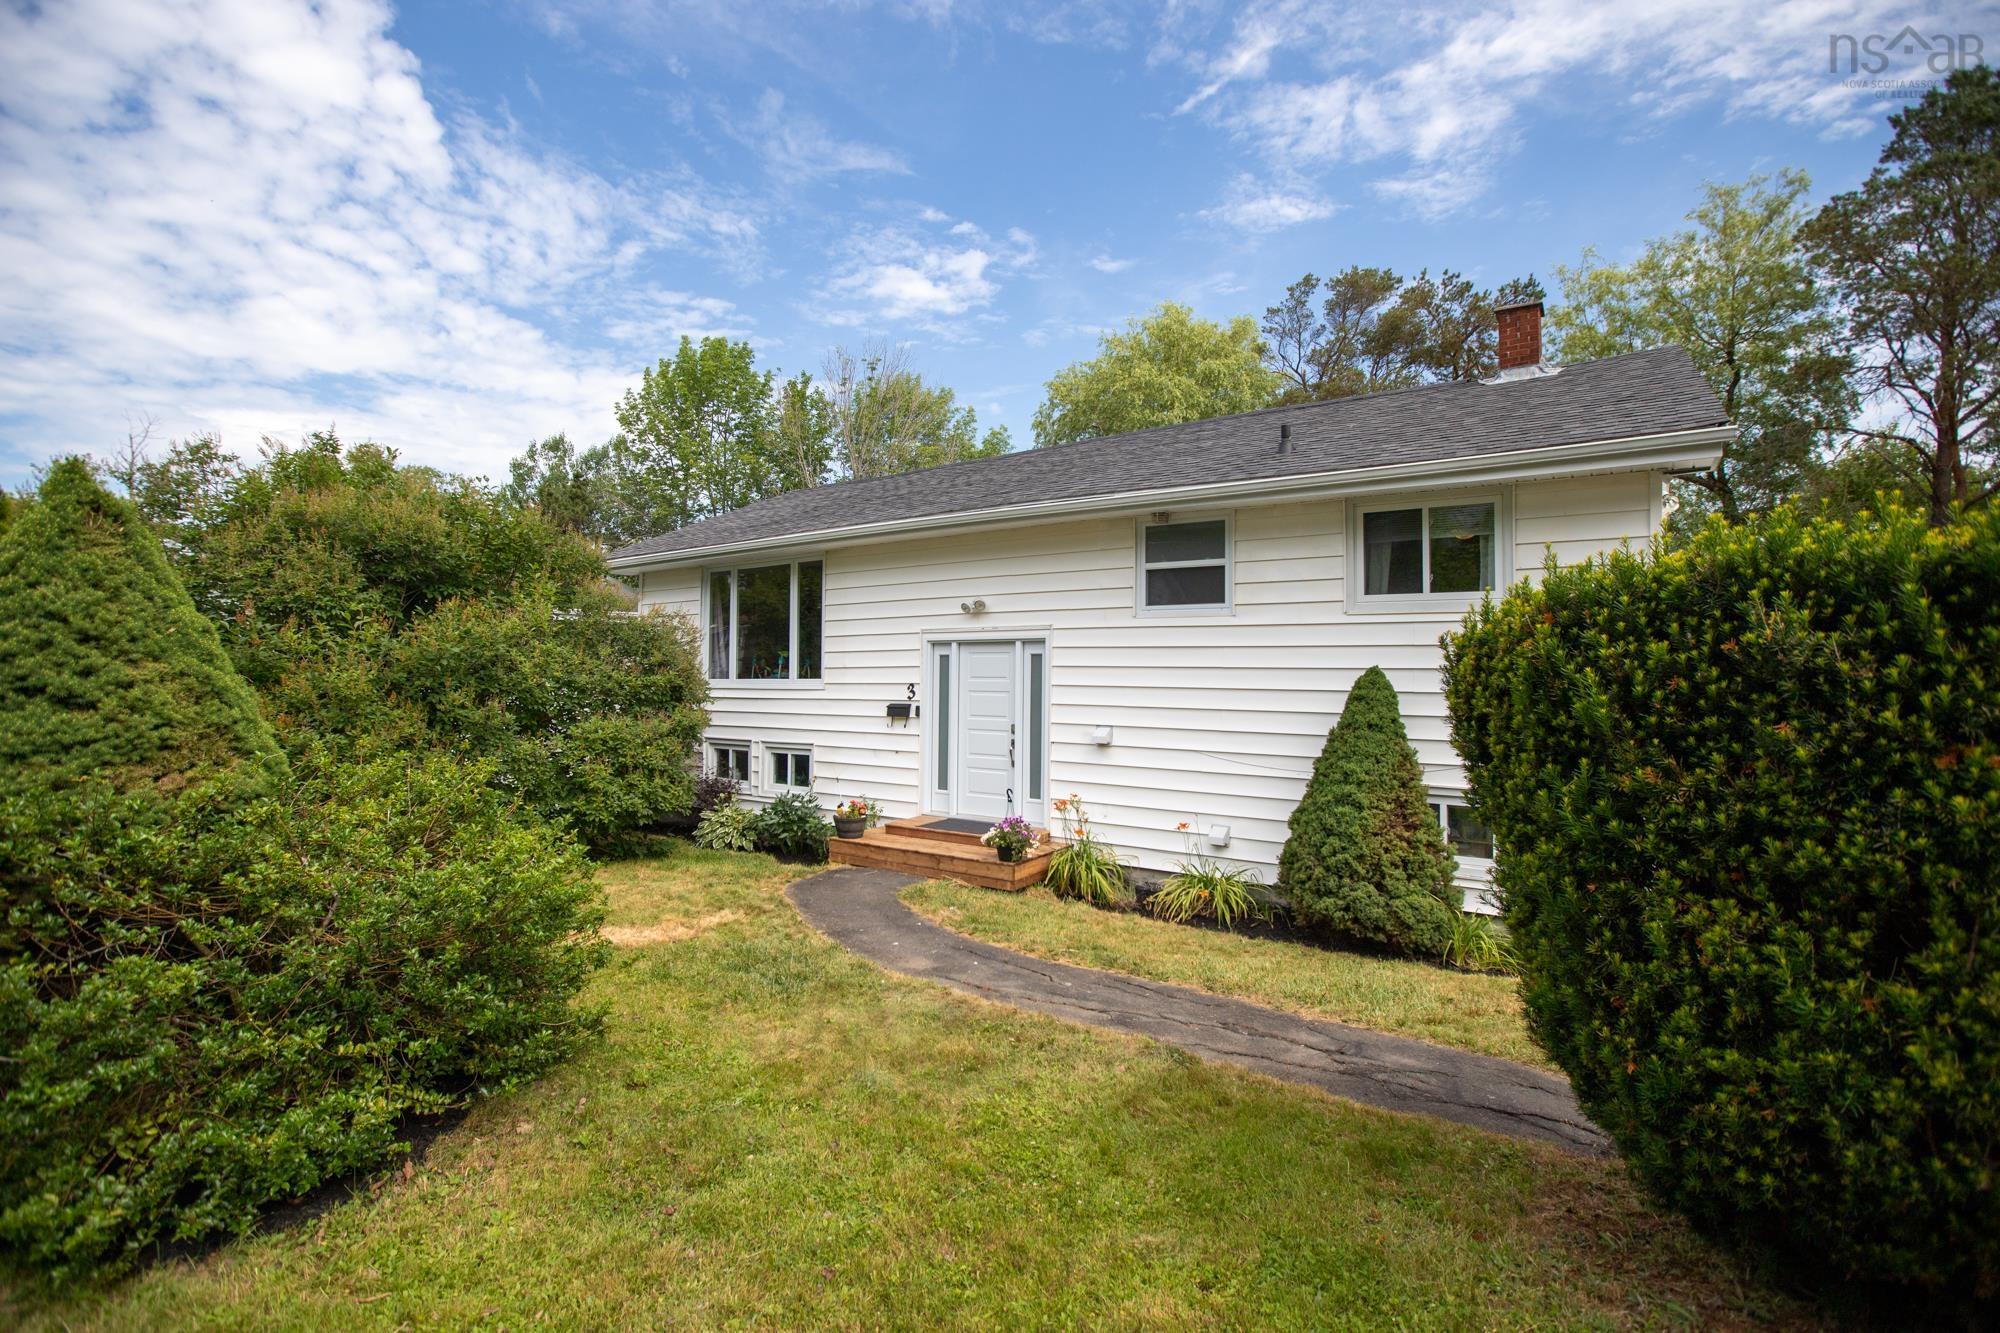
 Welcome to 3 Briarwood Court! This beautifully updated split-entry is ideally situated on a la…
 Single Family $429,900
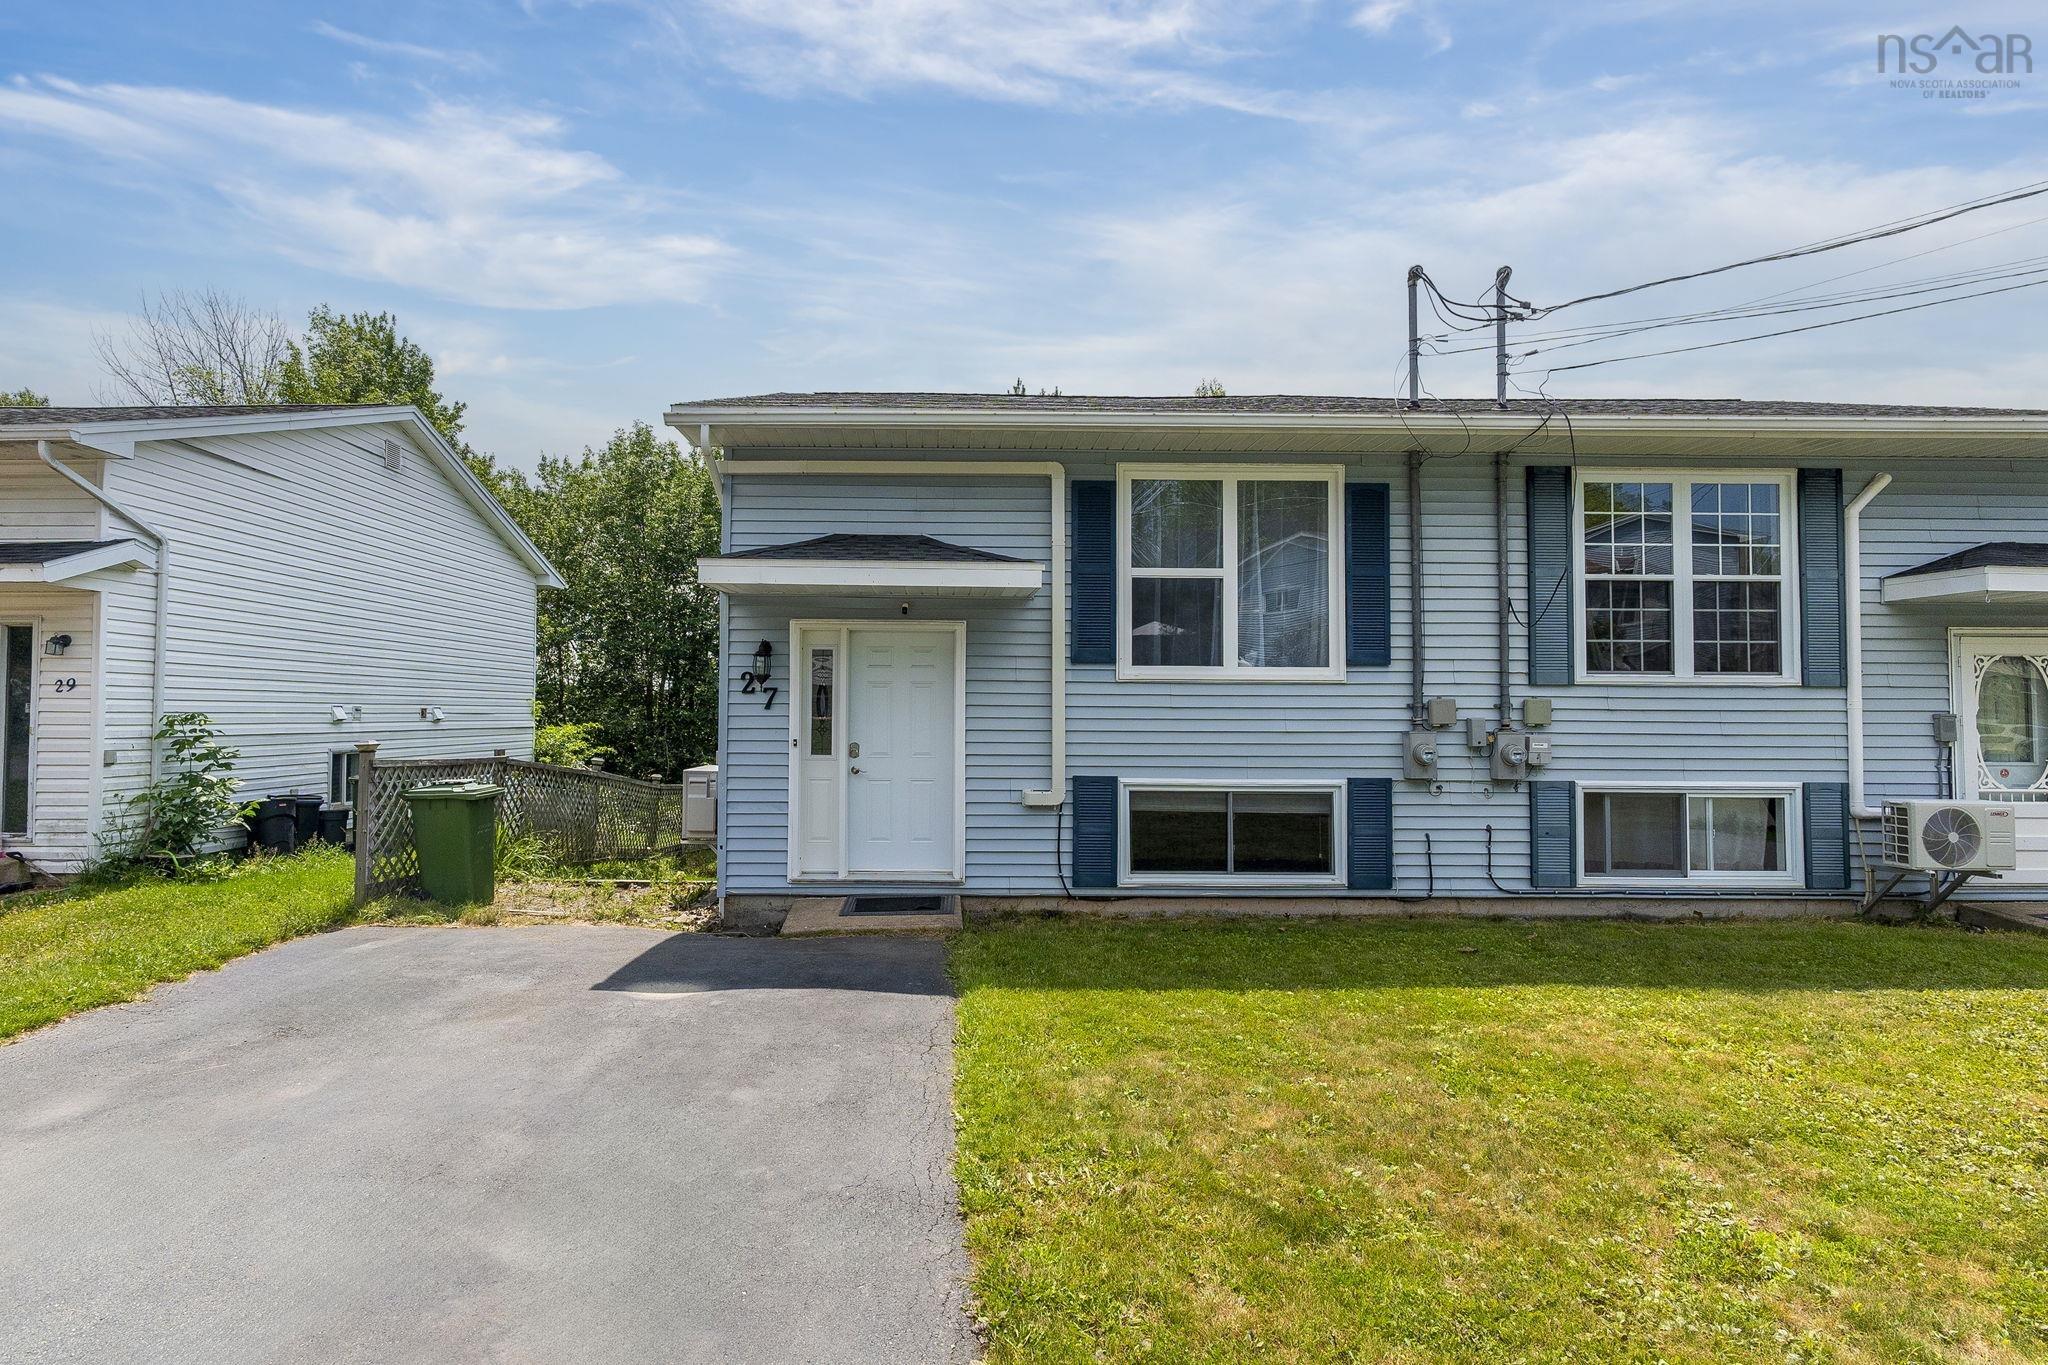
 Welcome to 27 Florence Place Court, a home that proves your first property can feel like an ab…
 Single Family $459,900
 Welcome to this beautifully well-maintained semi-detached home located at the end of a quiet s…