
48 Wilcot Lane, Dartmouth, NS (MLS® 202619239)

48 Wilcot Lane, Dartmouth, NS, B2X 2S9
MLS® # 202619239
$719,900
48 Wilcot Lane, Dartmouth, NS (MLS® 202619239): Welcome to 48 Wilcot Lane and this custom-built home, privately tucked away on a nearly one-acre lot. Just minutes to Dartmouth Crossing, Burnside and downtown Dartmouth, this unique property offers the opportunity to enjoy a country-style setting while remaining conveniently located in the heart of the city. Built on a slab foundation for low-maintenance living, the home features a practical layout with a mudroom connecting the attached garage to the main living area. The bright, open-concept main level includes an eat-in kitchen with patio doors leading to the rear deck, where you'll enjoy plenty of afternoon sun. The adjoining family room flows into the living and dining areas, while a convenient powder room completes the main floor. Upstairs you'll find three generously sized bedrooms, all with contemporary laminate flooring. The primary suite features a walk-in closet and an updated three-piece ensuite. A recently installed ductless heat pumps provides efficient heating and cooling throughout both the main and second levels. Other recent improvements include a new septic tank, September 2026 and a High efficiency Lennox propane furnace scheduled for install. An added feature is the oversized lot, which may offer future subdivision potential, subject to municipal zoning, servicing and setback requirements. Buyers are encouraged to complete their own due diligence if planning to subdivide. All of this is located just minutes from Michael Wallace Elementary School, Shubie Park, shopping, restaurants and major commuter routes.
Directions to 48 Wilcot Lane, Dartmouth, NS (MLS® 202619239): Waverley Rd to Montague Rd to Wilcot Lane
Listing Courtesy of: RE/MAX Nova
Inclusions: Fridge, stove, washer, dryer, dishwasher, microwave
Utilities
Features
Community Features
Rooms
| Level | Type | Dimensions |
|---|---|---|
| Main Floor | Bath 1 | 4x5.1 |
| Main Floor | Dining Room | 13.2x10-J |
| Main Floor | Family Room | 13x13.3 |
| Main Floor | Kitchen | 21.4x10.2 |
| Main Floor | Laundry/Bath | 10.3x8 |
| Main Floor | Living Room | 13.4x12.6 |
| Main Floor | Mud Room | 8.5x8 |
| Level | Type | Dimensions |
|---|---|---|
| 2nd Level | Bath 2 | 10.10x8 |
| 2nd Level | Bedroom | 13.2x11.4+J |
| 2nd Level | Bedroom | 13.1x11.4 |
| 2nd Level | Ensuite Bath 1 | 10.10x7.5 |
| 2nd Level | Primary Bedroom | 14.10x13.4 |
Schools
| Type | Name |
|---|---|
| Elementary School | Michael Wallace Elementary School |
| Middle School | Caledonia Junior High School |
| High School | Woodlawn High |
| Elementary School (Fr. Imm.) | Shannon Park Elementary School |
| Middle School (Fr. Imm.) | Dartmouth South Academy |
| High School (Fr. Imm.) | Dartmouth High School |
Demographics for 48 Wilcot Lane, Dartmouth, NS (MLS® 202619239)
Census Year: 2016
- Subdivision Name: Halifax
- Population Count: 683
- Private Dwellings Count: 298
- Land Area: 1.1 Km2
Similar Listings
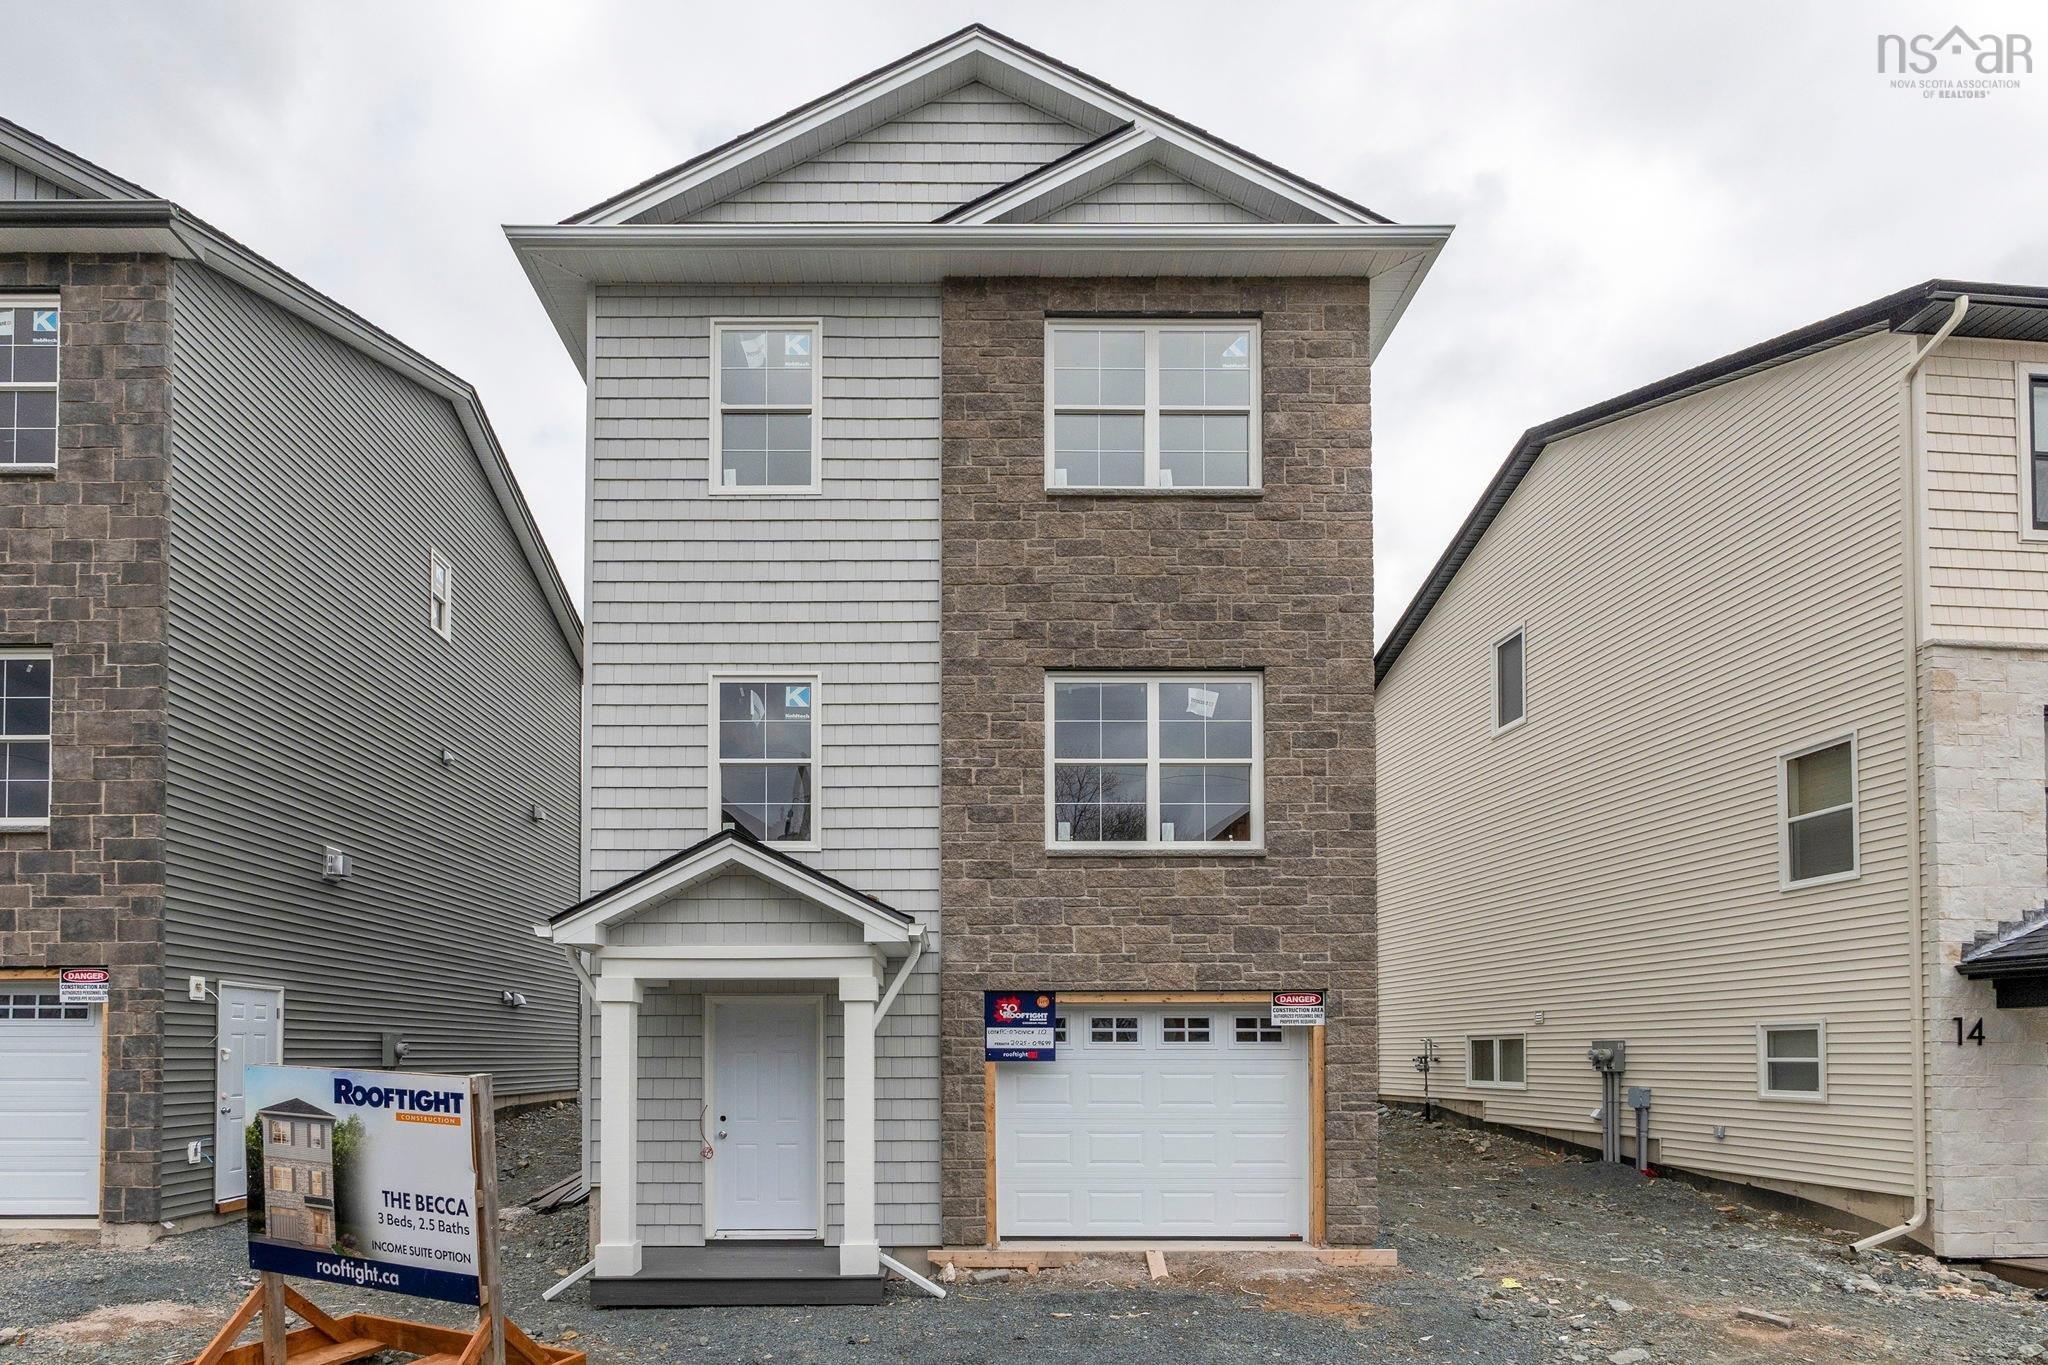
Discover modern comfort and flexibility in the "Becca" model at The Parks of Lake Charles, ide…
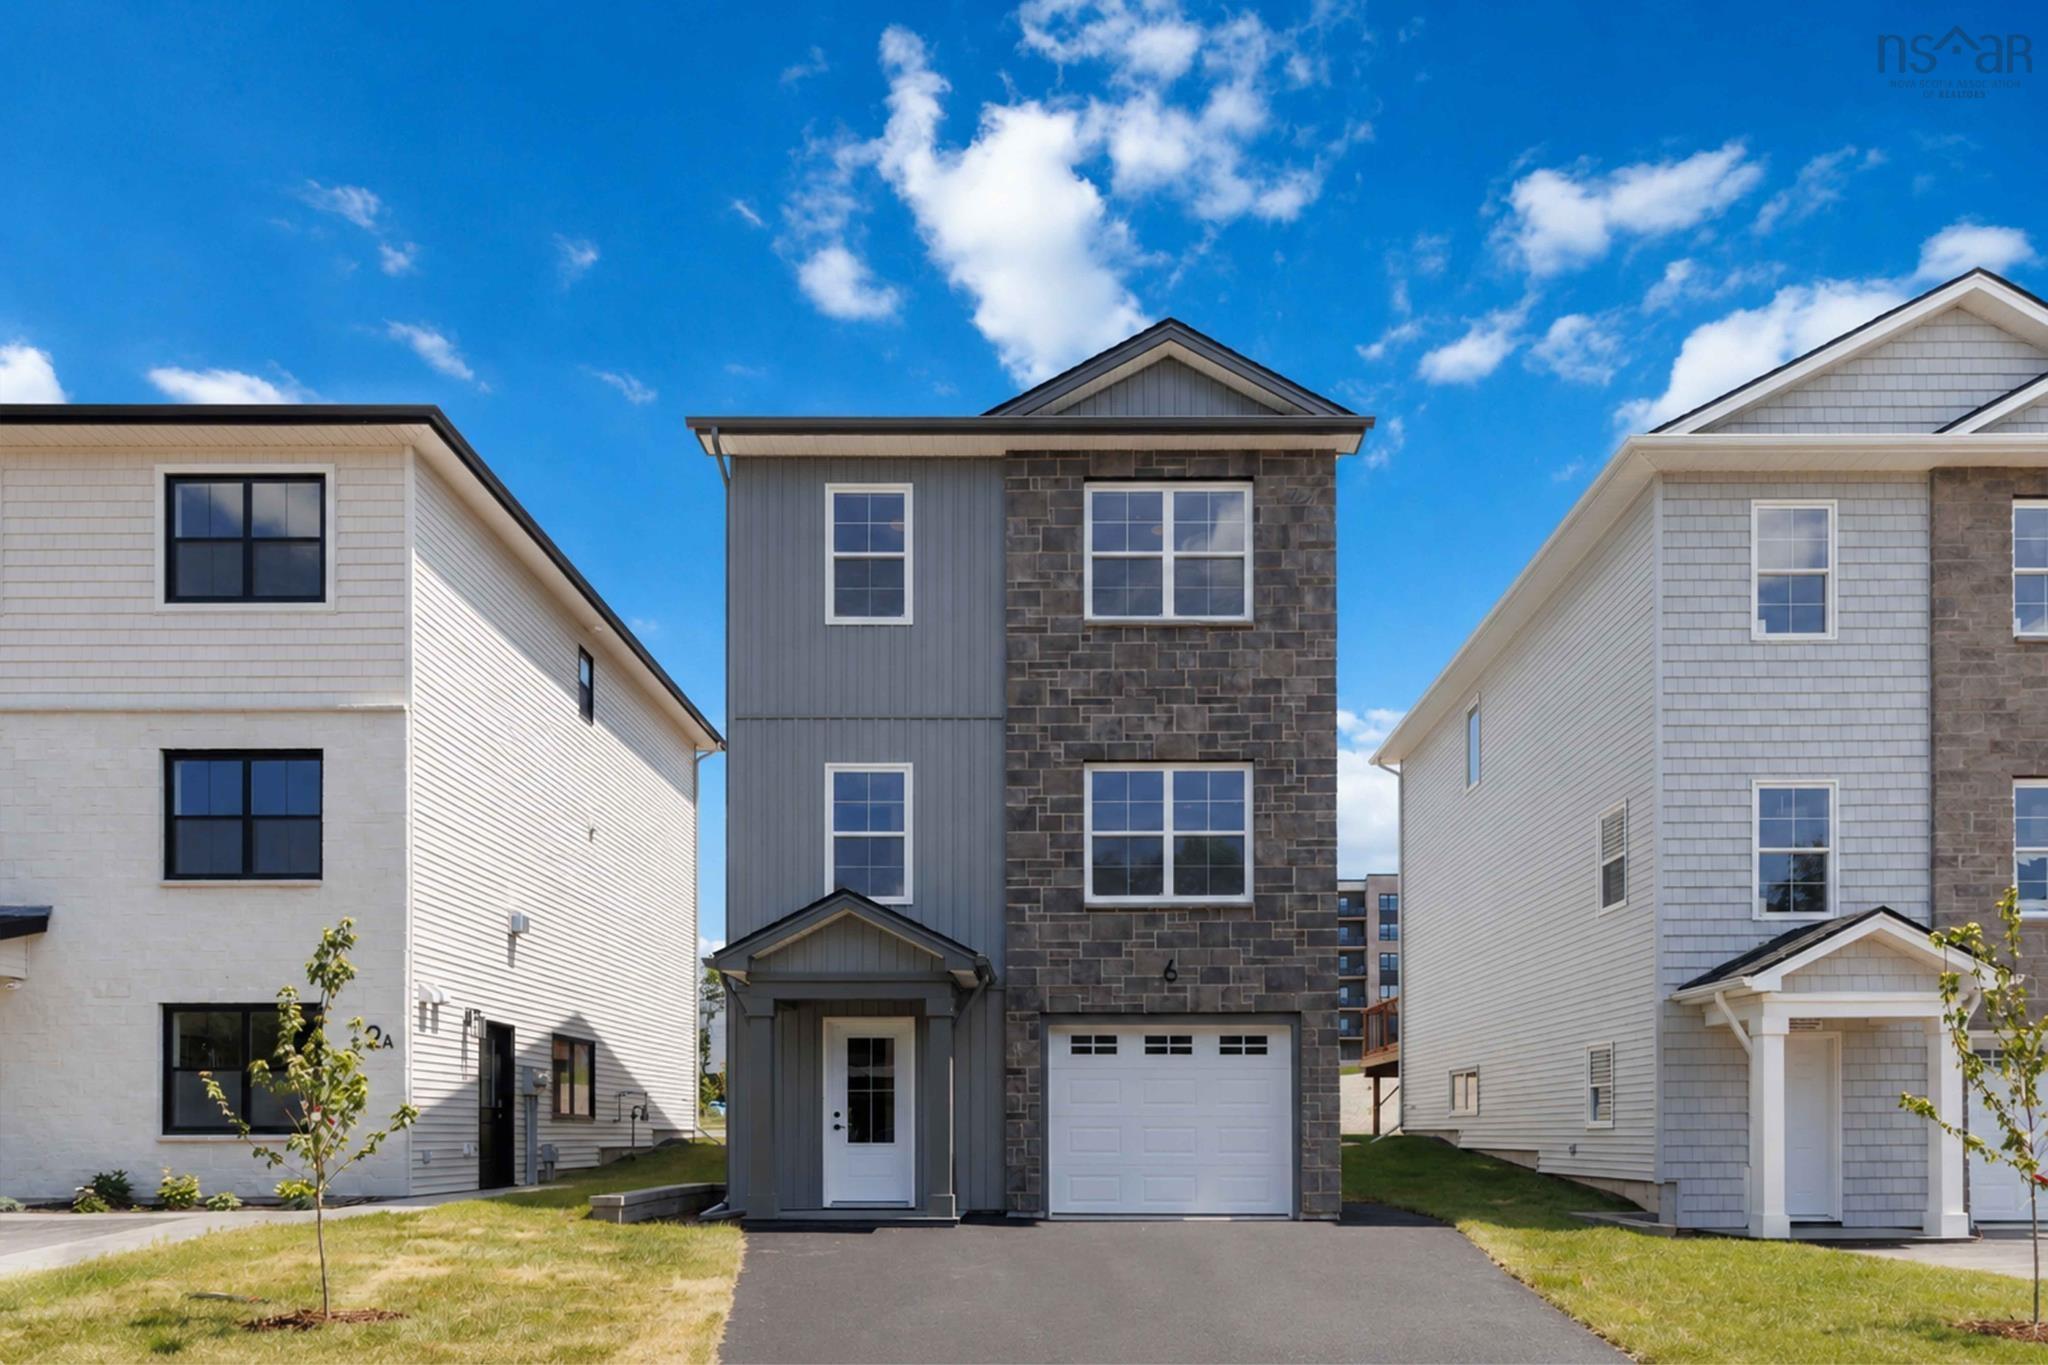
Discover modern comfort and flexibility in the "Becca" model at The Parks of Lake Charles, ide…

Welcome to 154 Terrastone Ridge, Dartmouth! Located in the desirable Parks of Lake Charles com…
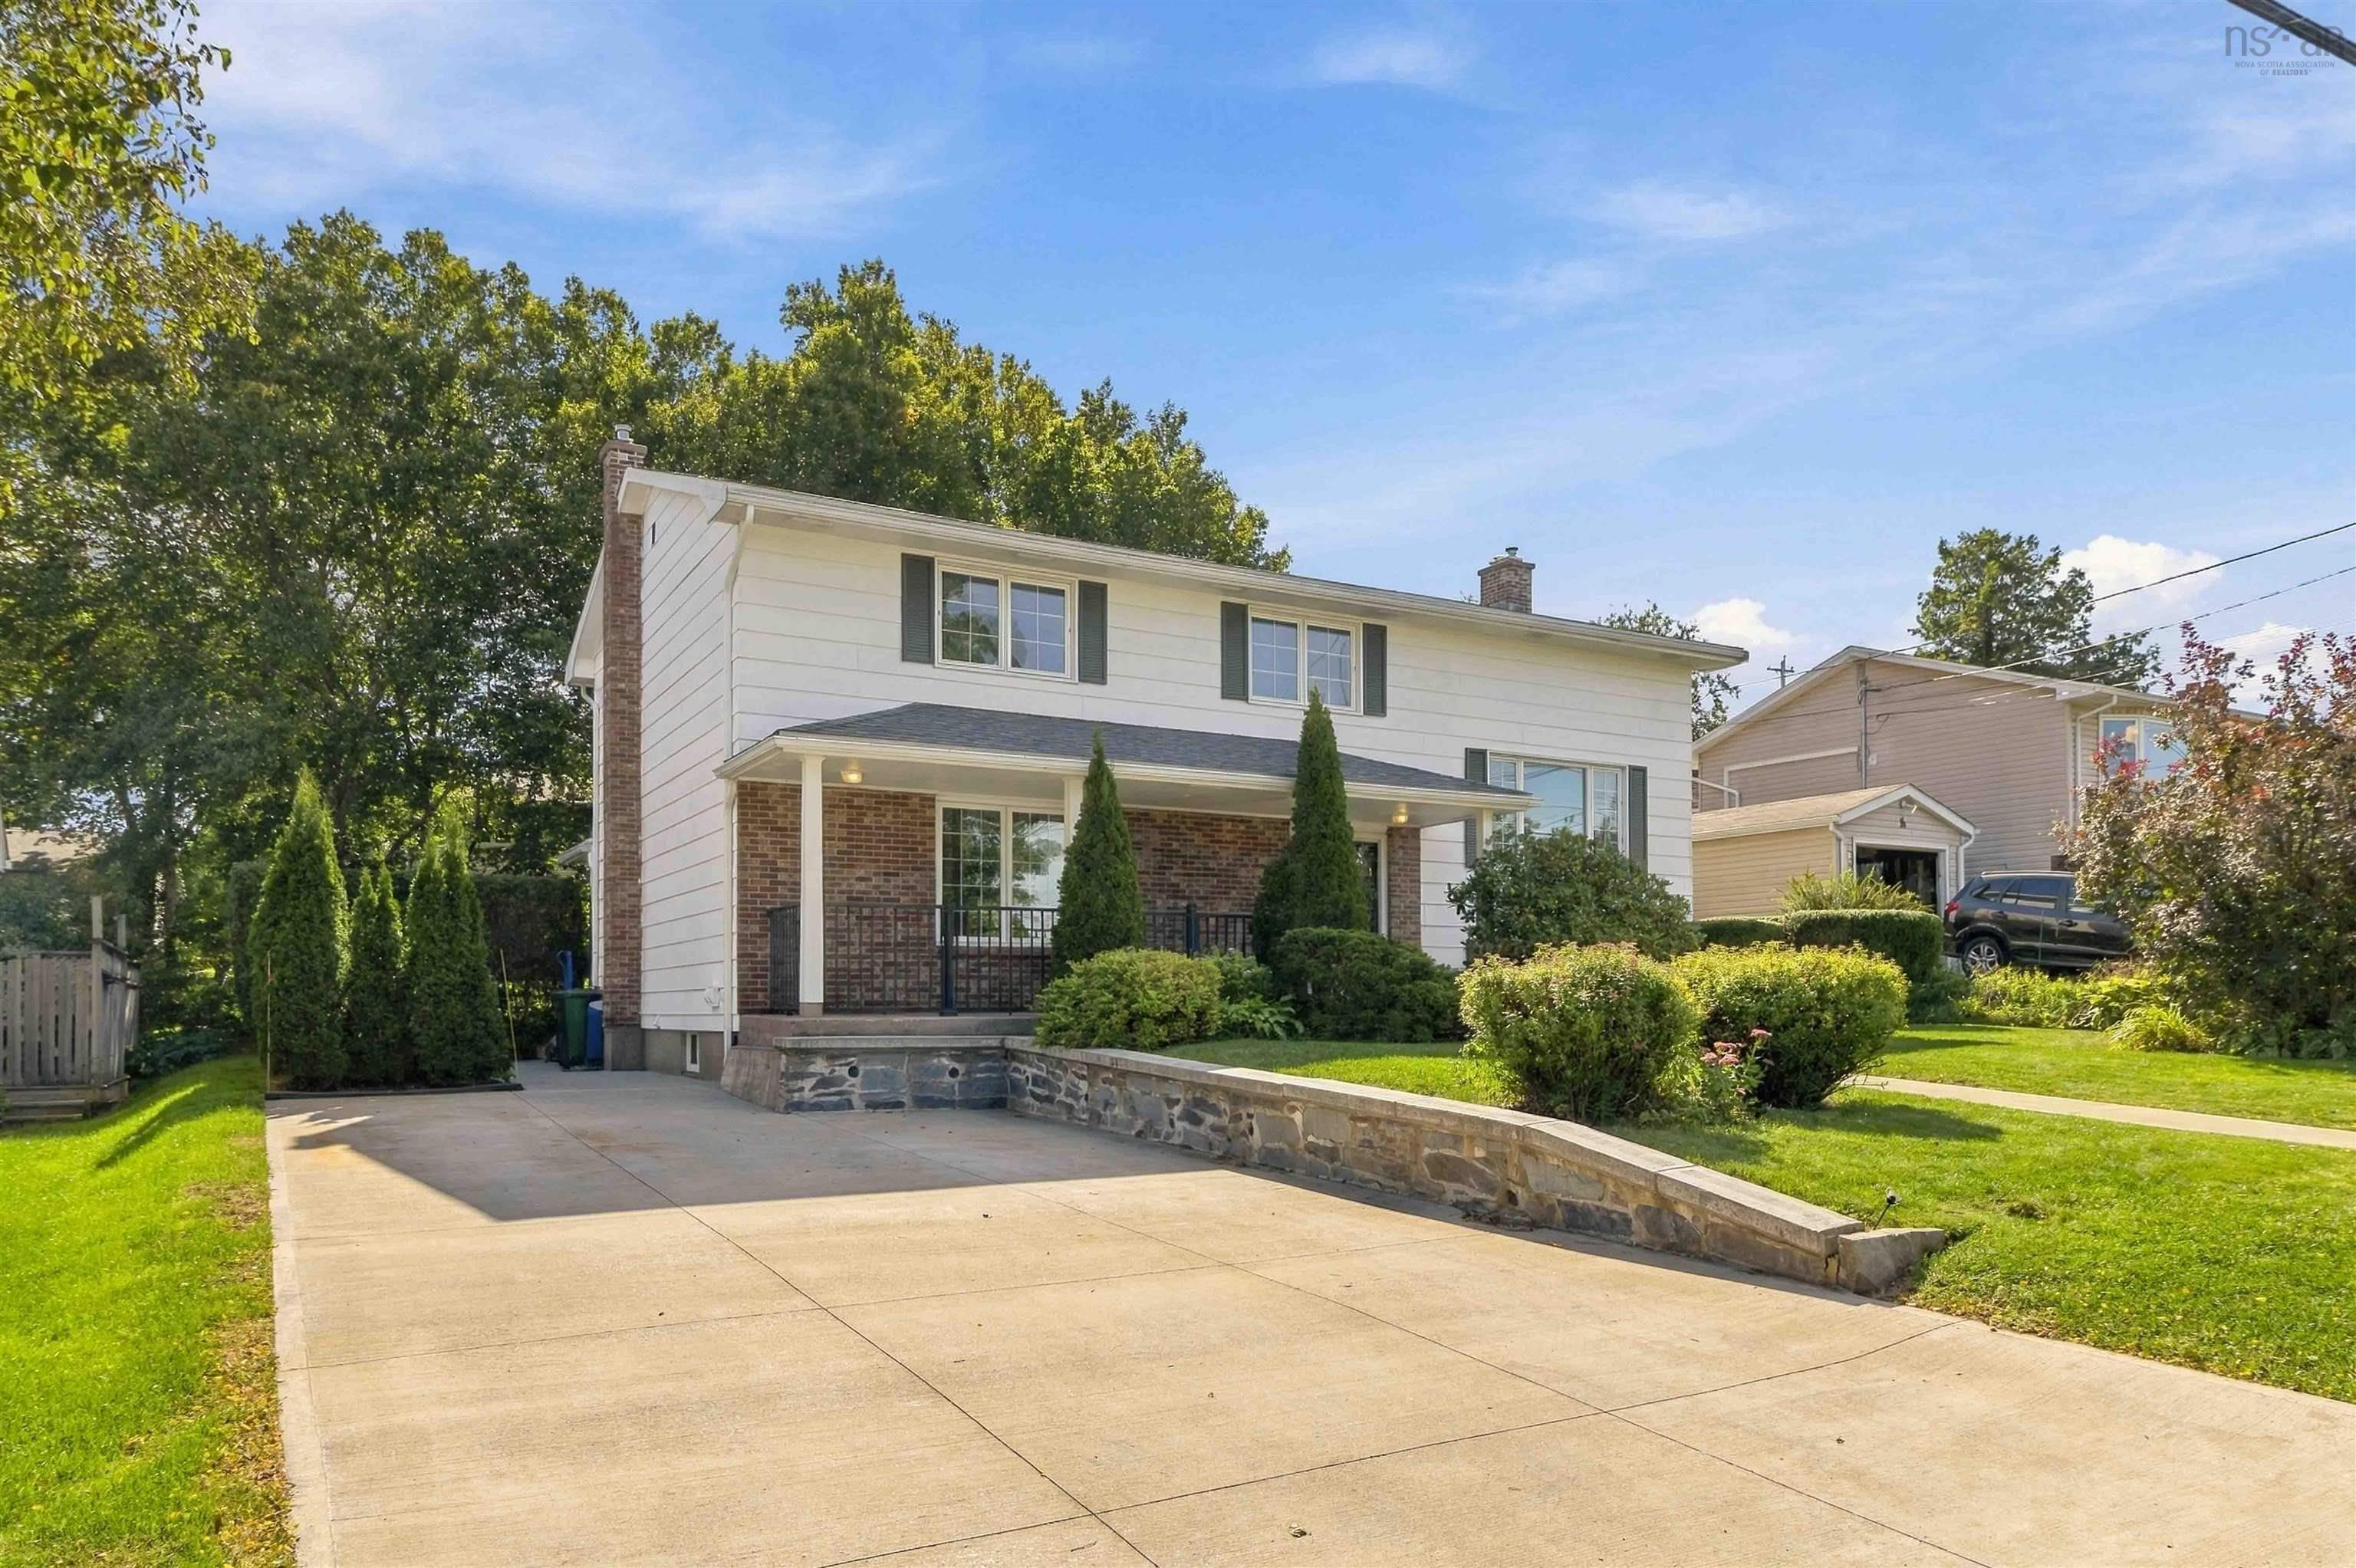
Some homes simply feel different. Solid, considered and exceptionally well cared for, 8 Banks …