
47 Stone Mount Drive, Lower Sackville, NS (MLS® 202621460)
 Single Family For Sale
 47 Stone Mount Drive, Lower Sackville, NS, B4C 4A2
MLS® # 202621460
$714,900
47 Stone Mount Drive, Lower Sackville, NS (MLS® 202621460): Welcome to 47 Stone Mount Drive in Lower Sackville, a beautifully maintained, second-owner executive home combining privacy, comfort, and incredible versatility. Nestled on a private, mature lot with municipal water, this spacious 4-bedroom plus den, 2-bathroom residence offers an ideal layout for multi-generational living or a growing family. The bright interior features seamless hardwood flooring through the main upper living areas, large bedrooms, and abundance of storage throughout. Enjoy efficient, year-round climate control with ductless heat pumps on each level. Major capital upgrades offer peace of mind, including new roof shingles (2016), new windows (2020) and a new heat pump in the double detached garage! The property's standout features are its dual-garage configuration offering secondary suite potential and the lower-level in-law suite complete with its own private entrance and grade level walk-out with private deck, perfect for extended family or guests. Both double garages are heated and wired and the detached garage is equipped with a 2 piece bathroom offering a head start for a possible backyard suite conversion, or, keep all this space for yourself! Prime Lower Sackville location close to all amenities in a private country like setting!
Directions to 47 Stone Mount Drive, Lower Sackville, NS (MLS® 202621460): Cobequid Road to Stone Mount Drive
Listing Courtesy of: Exit Realty Metro
Inclusions: 2 Fridge, 2 Stove, 2 D/w, Washer & Dryer, Window Coverings
Exclusions: 2 Freezers
Utilities
Features
Community Features
Rooms
| Level | Type | Dimensions |
|---|---|---|
| Main Floor | Bath 1 | 12.7 x 5.6 +/- Jog |
| Main Floor | Bedroom | 11.1 x 9.9 |
| Main Floor | Bedroom | 10 x 10 |
| Main Floor | Eat In Kitchen | 21 x 11.9 |
| Main Floor | Foyer | 8.6 x 6.8 - Jog |
| Main Floor | Living Room | 17.8 x 13.4 |
| Main Floor | Main Hallway | |
| Main Floor | Primary Bedroom | 15.1 x 11.7 |
| Level | Type | Dimensions |
|---|---|---|
| Basement | Bath 2 | 7.5 x 4.9 |
| Basement | Bedroom | 13.3 x 11.8 - Jog |
| Basement | Den/Office | 13.2 x 10.5 + 11 x 7 |
| Basement | Dining Room | 12.9 x 10.5 |
| Basement | Kitchen | 16.8 x 13.4 |
| Basement | Living Room | 15.4 x 12.9 |
| Basement | Utility | 9.3 x 5.4 |
Virtual Tours of 47 Stone Mount Drive, Lower Sackville, NS (MLS® 202621460)
Schools
| Type | Name |
|---|---|
| Elementary School | Cavalier Drive School |
| Middle School | Leslie Thomas Junior High School |
| High School | Leslie Thomas Junior High School |
| Elementary School (Fr. Imm.) | Cavalier Drive School |
| Middle School (Fr. Imm.) | Leslie Thomas Junior High School |
| High School (Fr. Imm.) | Sackville High School |
Demographics for 47 Stone Mount Drive, Lower Sackville, NS (MLS® 202621460)
Census Year: 2016
- Subdivision Name: Halifax
- Population Count: 625
- Private Dwellings Count: 193
- Land Area: 2.62 Km2
Similar Listings
 Single Family $639,900
 Tucked away on a beautiful lot at the top of a quiet cul-de-sac in family-friendly Millwood, t…
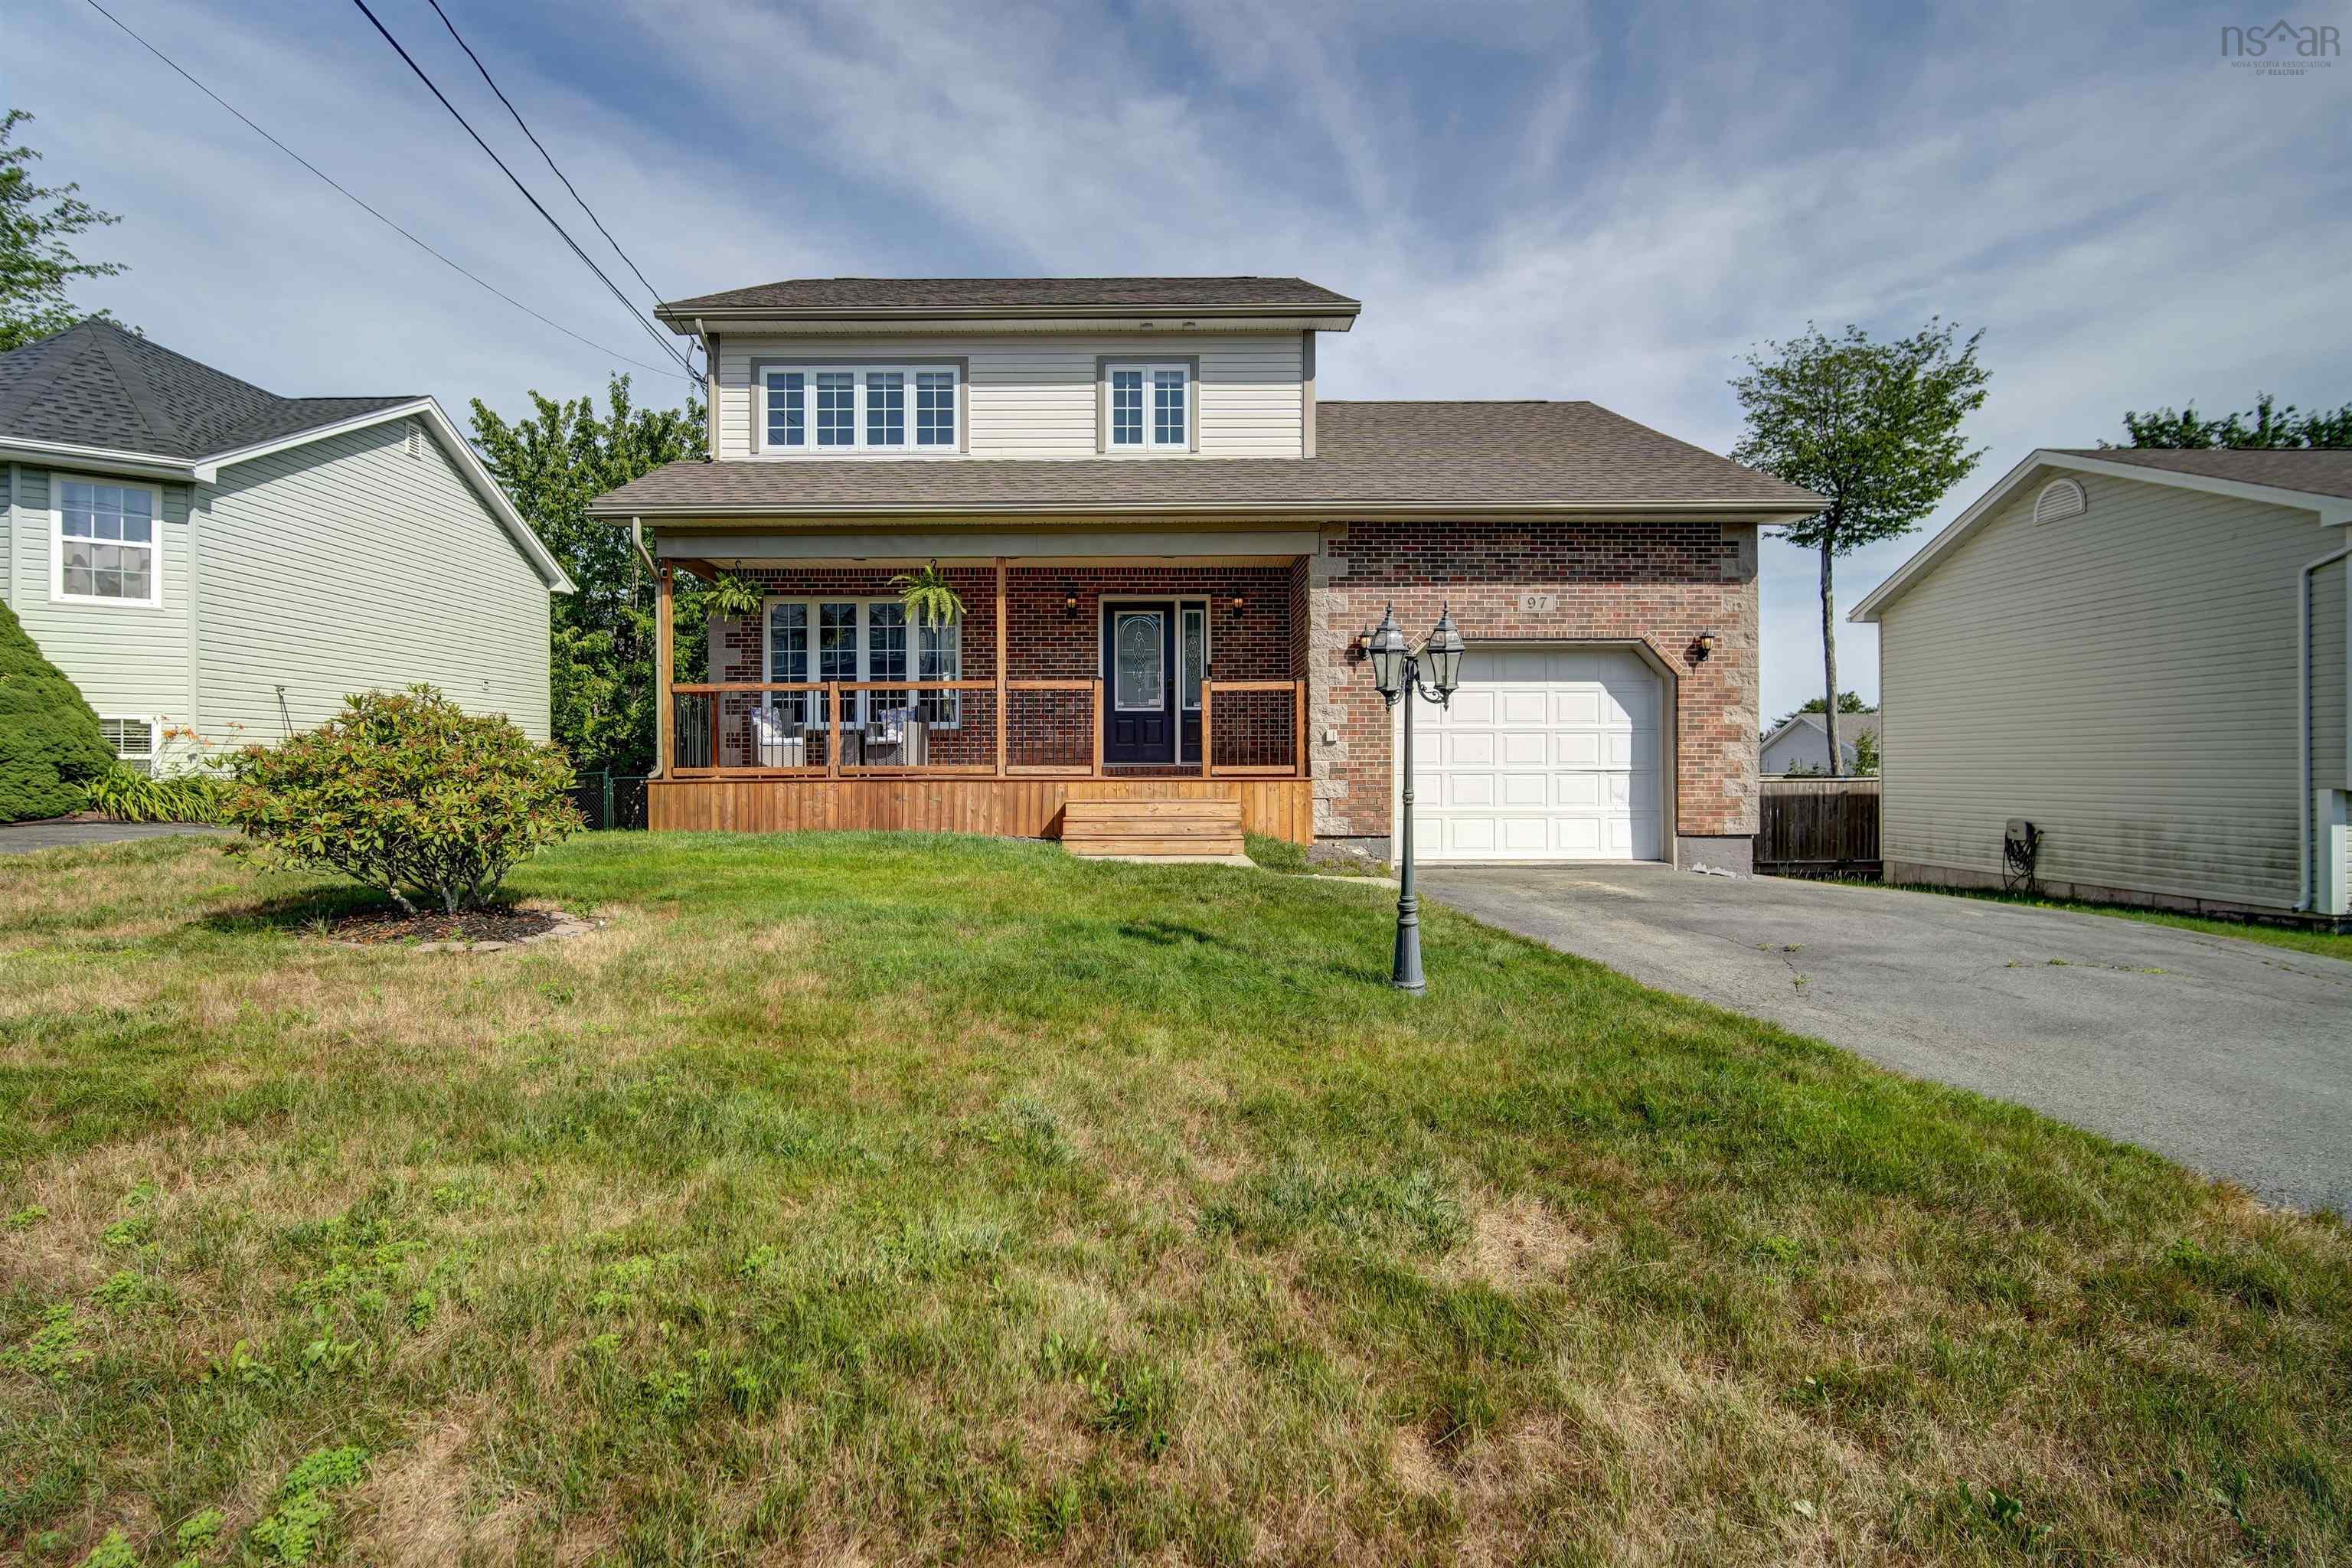 Single Family $714,900
 Welcome to 97 Tenon Drive—a rare opportunity in the sought-after community of Millwood. Offeri…
 Single Family $679,900
 Welcome to 77 Hanwell Drive—a beautifully maintained 13-year-old split entry that offers far m…
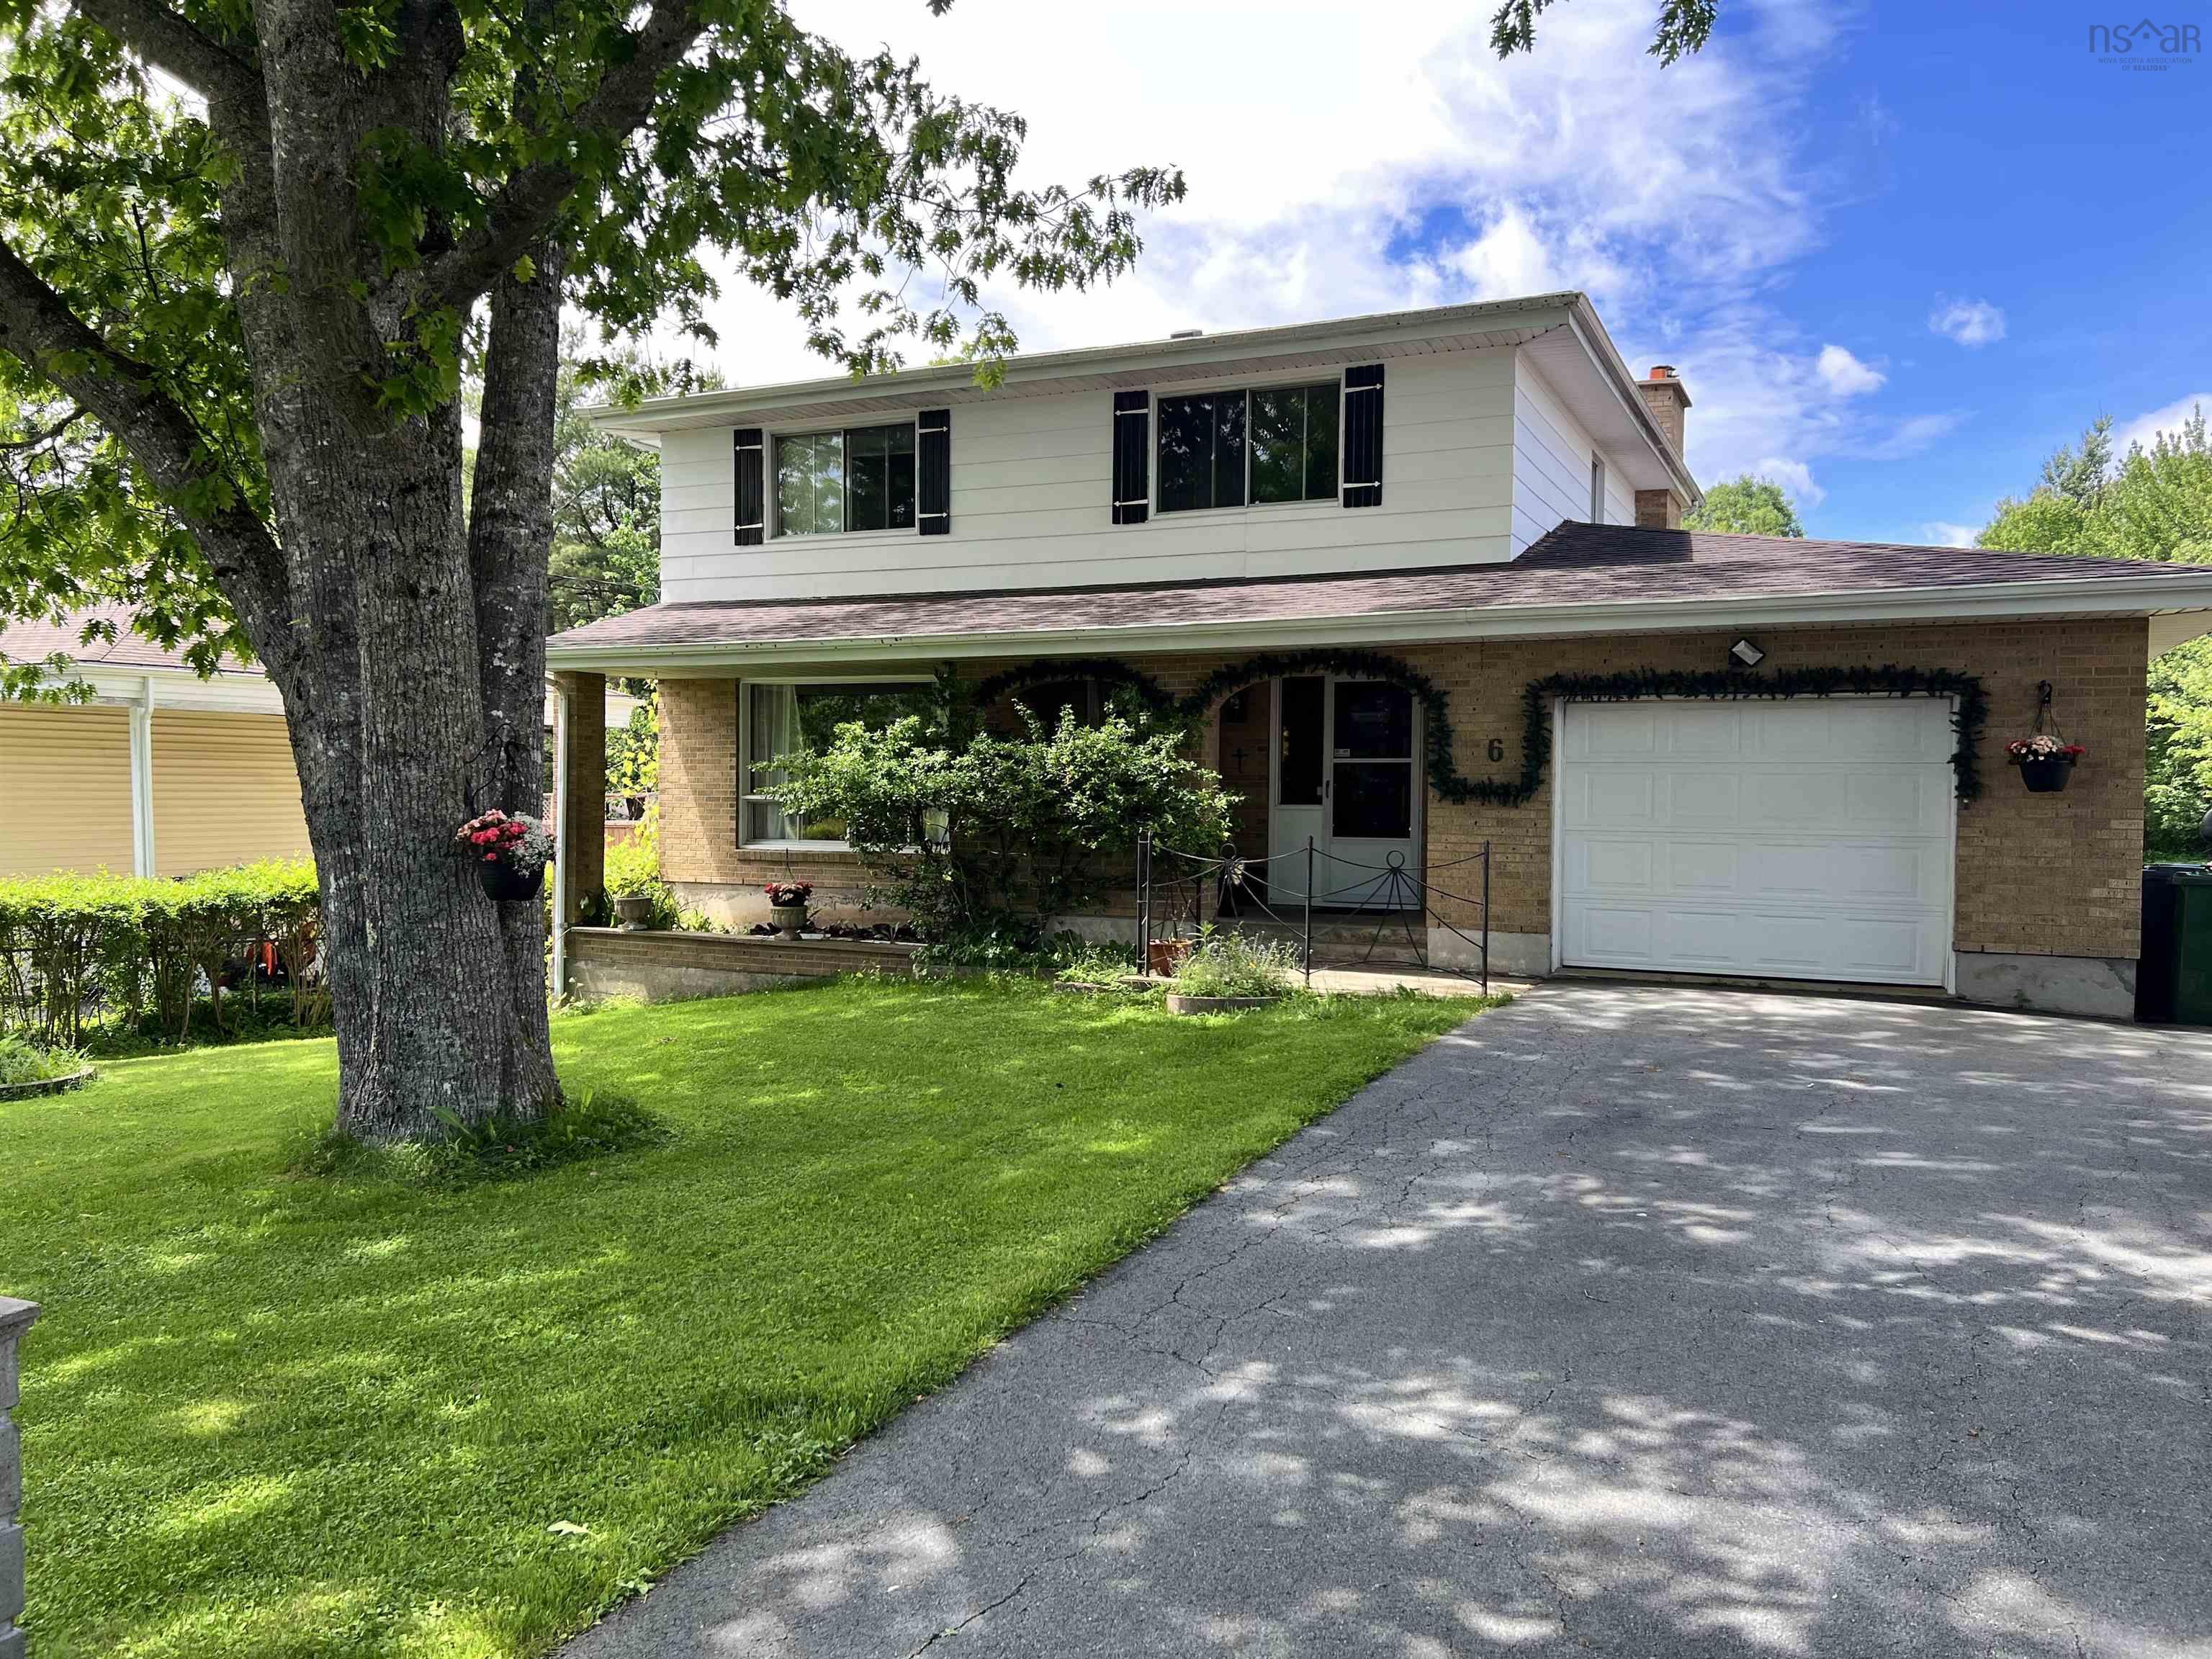 Single Family $664,900
 RARE 3,000 SQ. FT. RENOVATOR'S DREAM ON 16,000+ SQ. FT. LOT – DEVELOPMENT POTENTIAL IN LOWER S…