
46 Tremont Drive, Halifax, NS (MLS® 202612263)
 Single Family For Sale
 46 Tremont Drive, Halifax, NS, B3M 1X9
MLS® # 202612263
$579,900
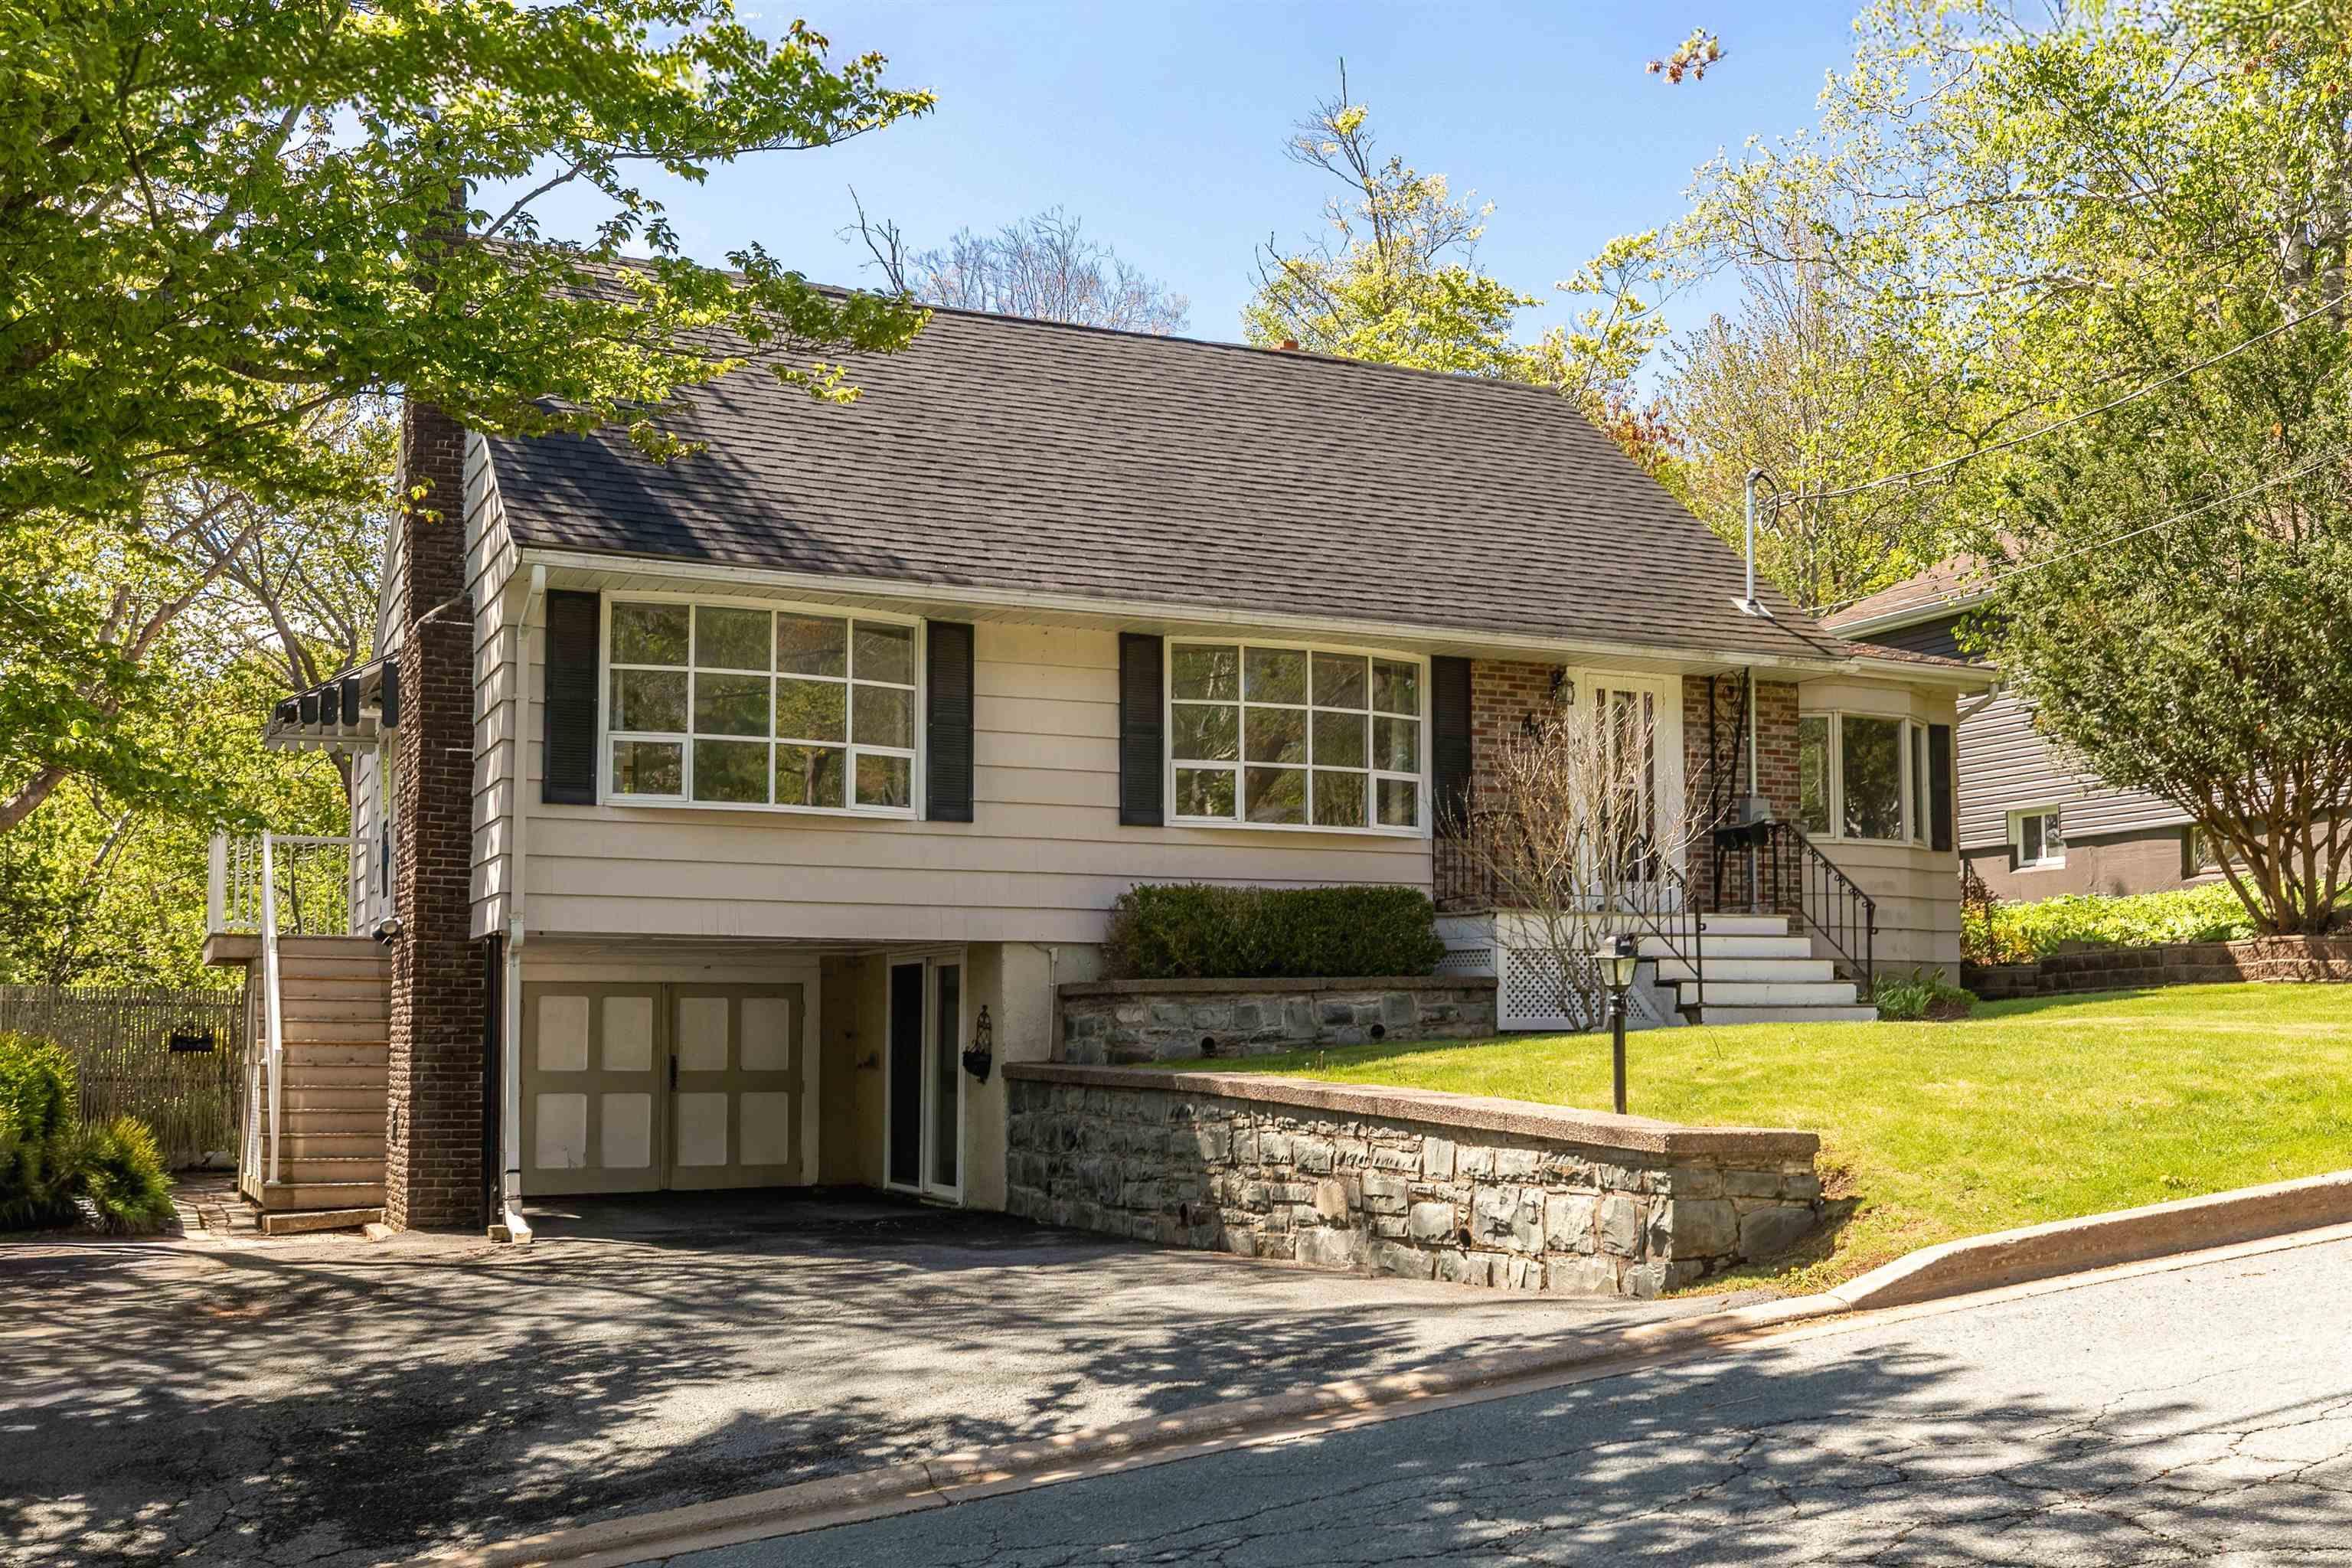
46 Tremont Drive, Halifax, NS (MLS® 202612263): Calling all visionaries and those looking to be in beautiful Rockingham. Welcome to 46 Tremont Drive. Quietly placed on a beautiful 7,000 sq. ft. lot with charming curb appeal, partial basin views, mature trees, lush landscaping, and the opportunity to bring your vision to life, this property is full of possibility. Located just steps from Rockingham Elementary, this coveted address offers a rare chance to create something special in one of Halifax’s most desirable and established neighbourhoods. The setting feels peaceful and private, while still being moments from parks, schools, amenities, the Bedford Basin, and an easy commute to downtown Halifax. Inside, the home is filled with natural light and offers a flexible layout ready for its next chapter. A spacious, street-facing living room flows into the formal dining area and bright kitchen, complete with a bay window and patio door overlooking the charming, private, fenced backyard. Privately tucked away on the main level is the owner’s suite, featuring a 2-piece ensuite with potential to be reimagined into a full bath. A 4-piece bathroom completes this level, while upstairs offers two generously sized bedrooms. The walkout lower level provides excellent potential for additional living space, with laundry and utility areas completing the floor. A spacious single-car garage with exterior entrance, along with a convenient carport, adds function and flexibility. With updated electrical in 2025 and an exceptional Rockingham location, this home offers an incredible opportunity to create something truly special. A beautiful lot. A sought-after school district. A neighbourhood people wait for. 46 Tremont Drive is ready for its next vision.
Directions to 46 Tremont Drive, Halifax, NS (MLS® 202612263): Google Maps: https://maps.app.goo.gl/igtnwP5AStaTMuQq9
Listing Courtesy of: Royal LePage Atlantic
Utilities
Features
Community Features
Rooms
| Level | Type | Dimensions |
|---|---|---|
| Main Floor | Bath 1 | 8'2" x 7'9" |
| Main Floor | Dining Nook | 8'8" x 11'9" |
| Main Floor | Dining Room | 12' x 9'6" |
| Main Floor | Ensuite Bath 1 | 5'1" x 5'8" |
| Main Floor | Kitchen | 12'3" x 11'8" |
| Main Floor | Living Room | 11'8" x 27'9" |
| Main Floor | Main Hallway | |
| Main Floor | Primary Bedroom | 15'3" x 15'9" |
| Level | Type | Dimensions |
|---|---|---|
| 2nd Level | Bedroom | 13'6" x 11'2" |
| 2nd Level | Bedroom | 13'6" x 21'6" |
| Level | Type | Dimensions |
|---|---|---|
| Basement | Laundry | 18'3" x 10'9" |
| Basement | Rec Room | 22'7" x 16'7" |
Virtual Tours of 46 Tremont Drive, Halifax, NS (MLS® 202612263)
Schools
| Type | Name |
|---|---|
| Elementary School | Rockingham Elementary School |
| Middle School | Clayton Park Junior High School |
| High School | Clayton Park Junior High School |
Demographics for 46 Tremont Drive, Halifax, NS (MLS® 202612263)
Census Year: 2016
- Subdivision Name: Halifax
- Population Count: 938
- Private Dwellings Count: 453
- Land Area: 0.33 Km2
Similar Listings
 Single Family $549,900
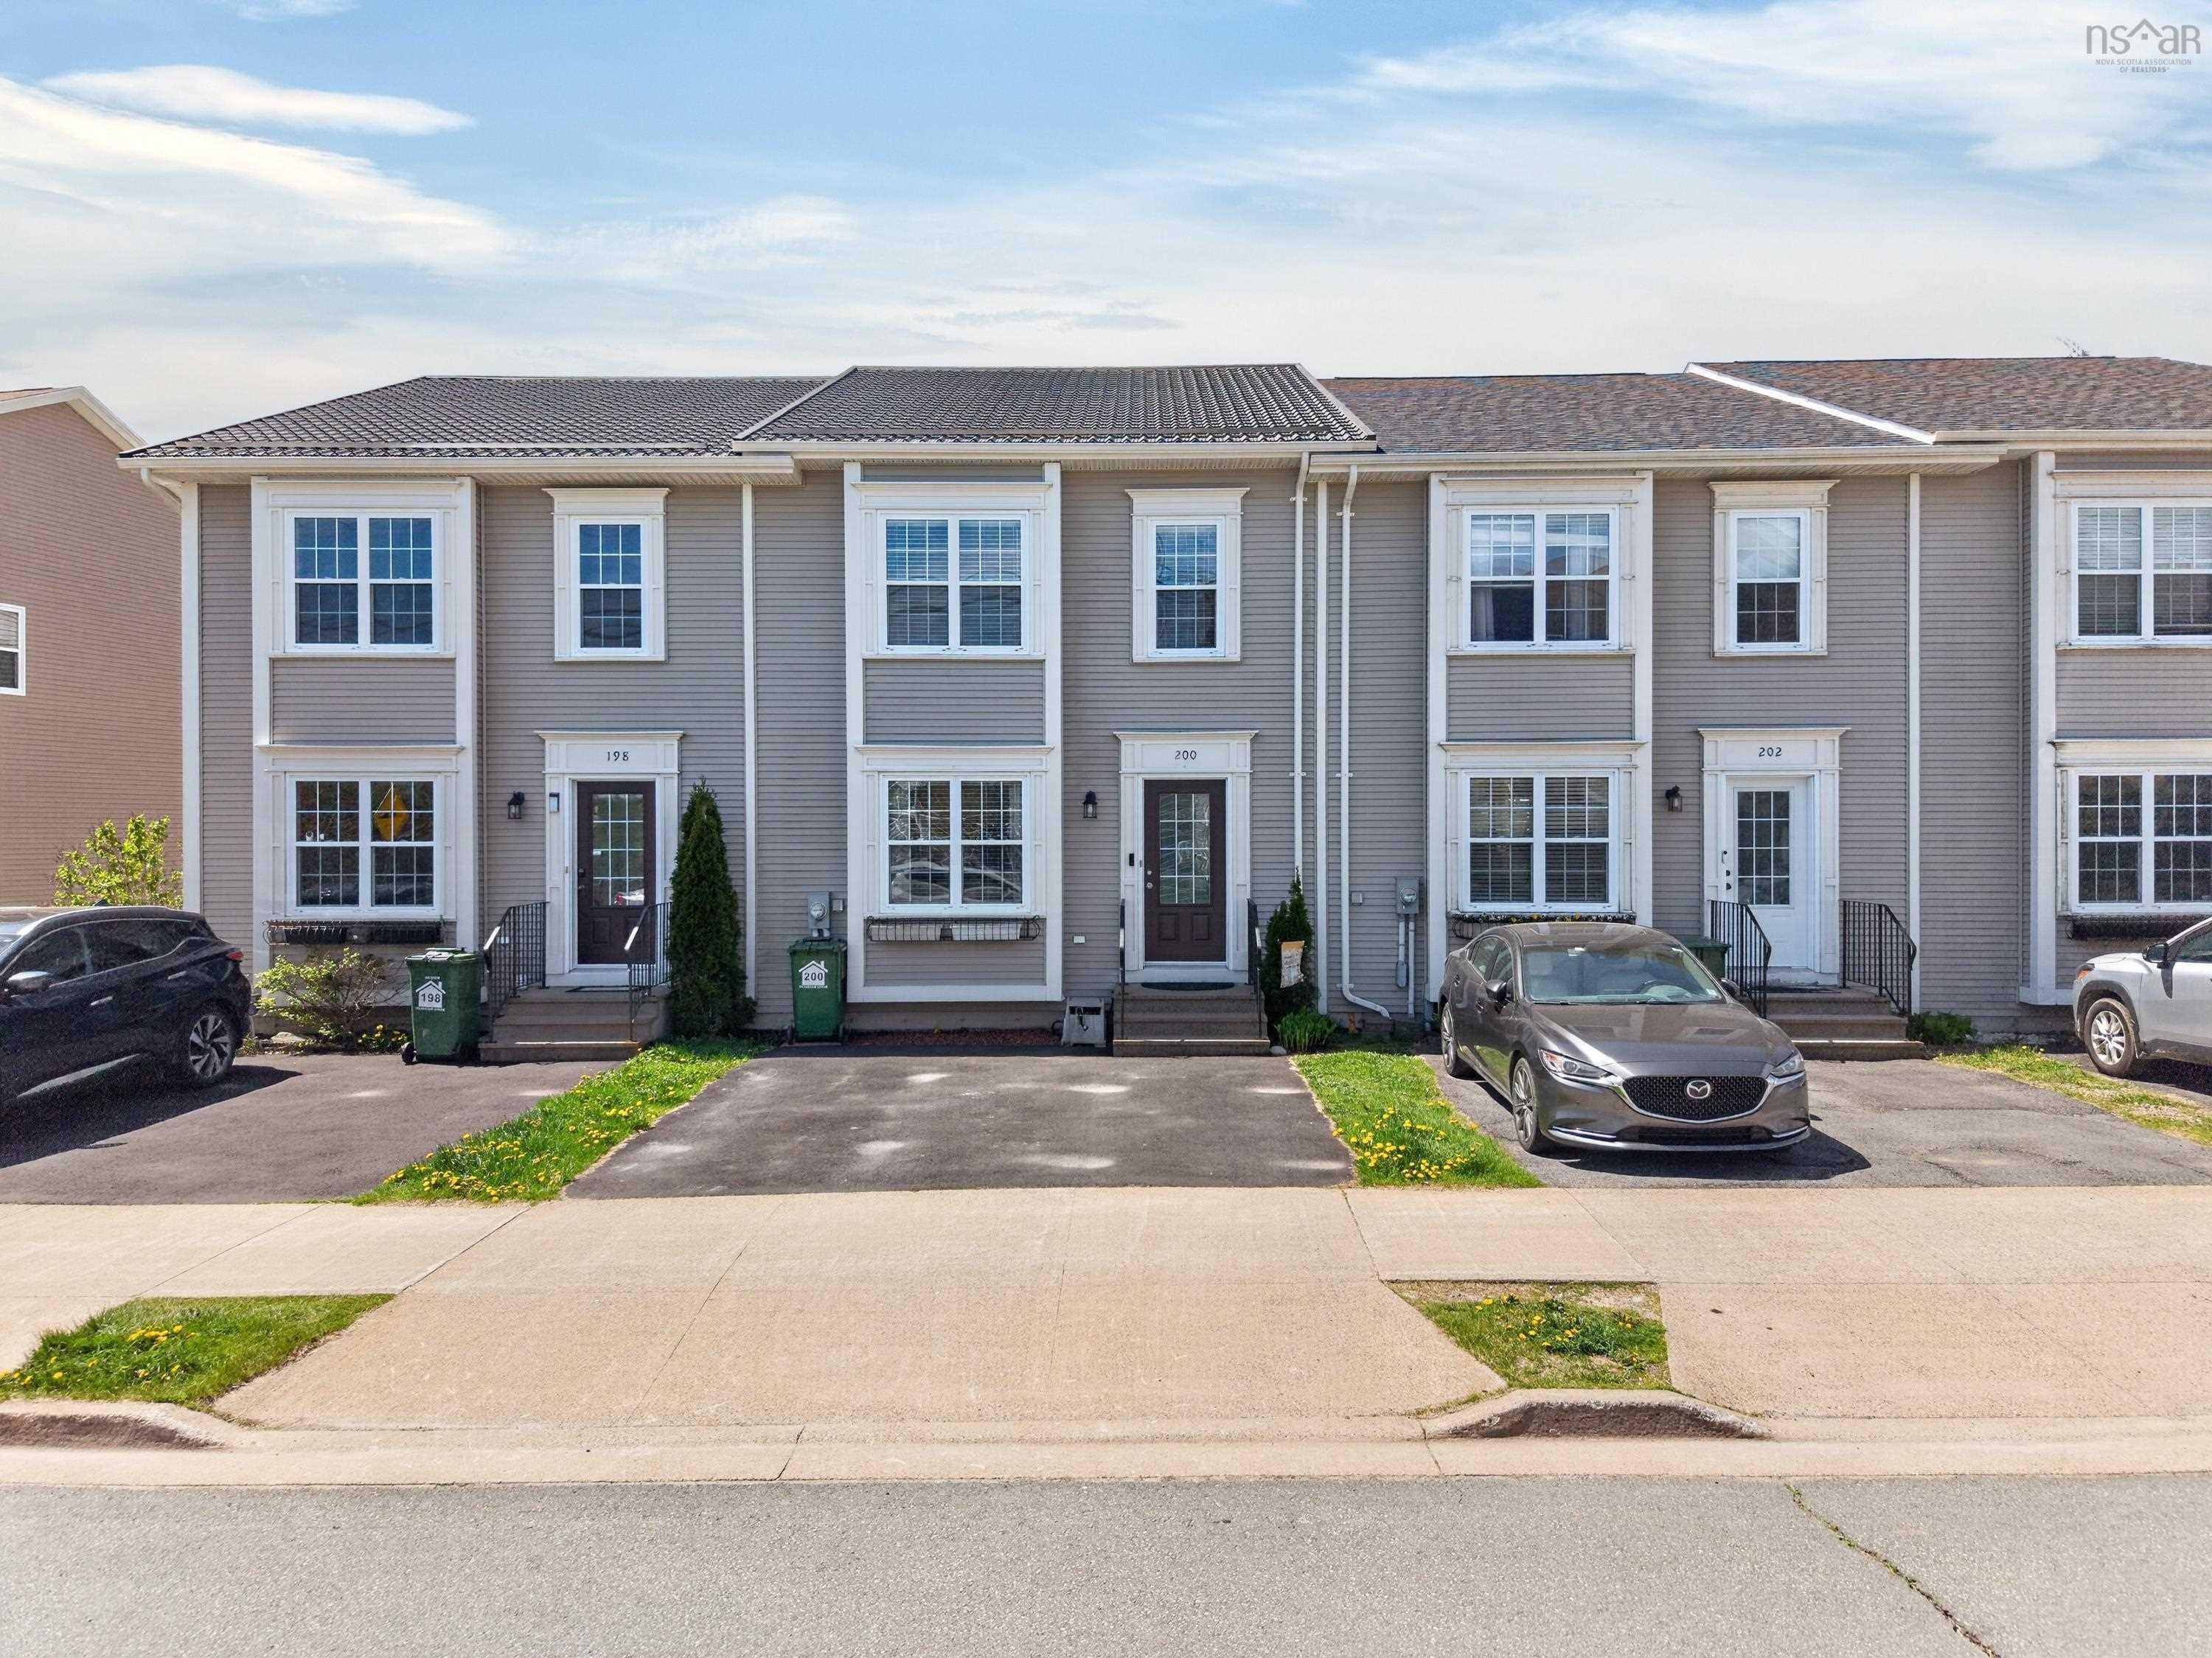
 Welcome to this well-maintained semi-detached home in the highly sought-after Royal Hemlock su…
 Single Family $569,900
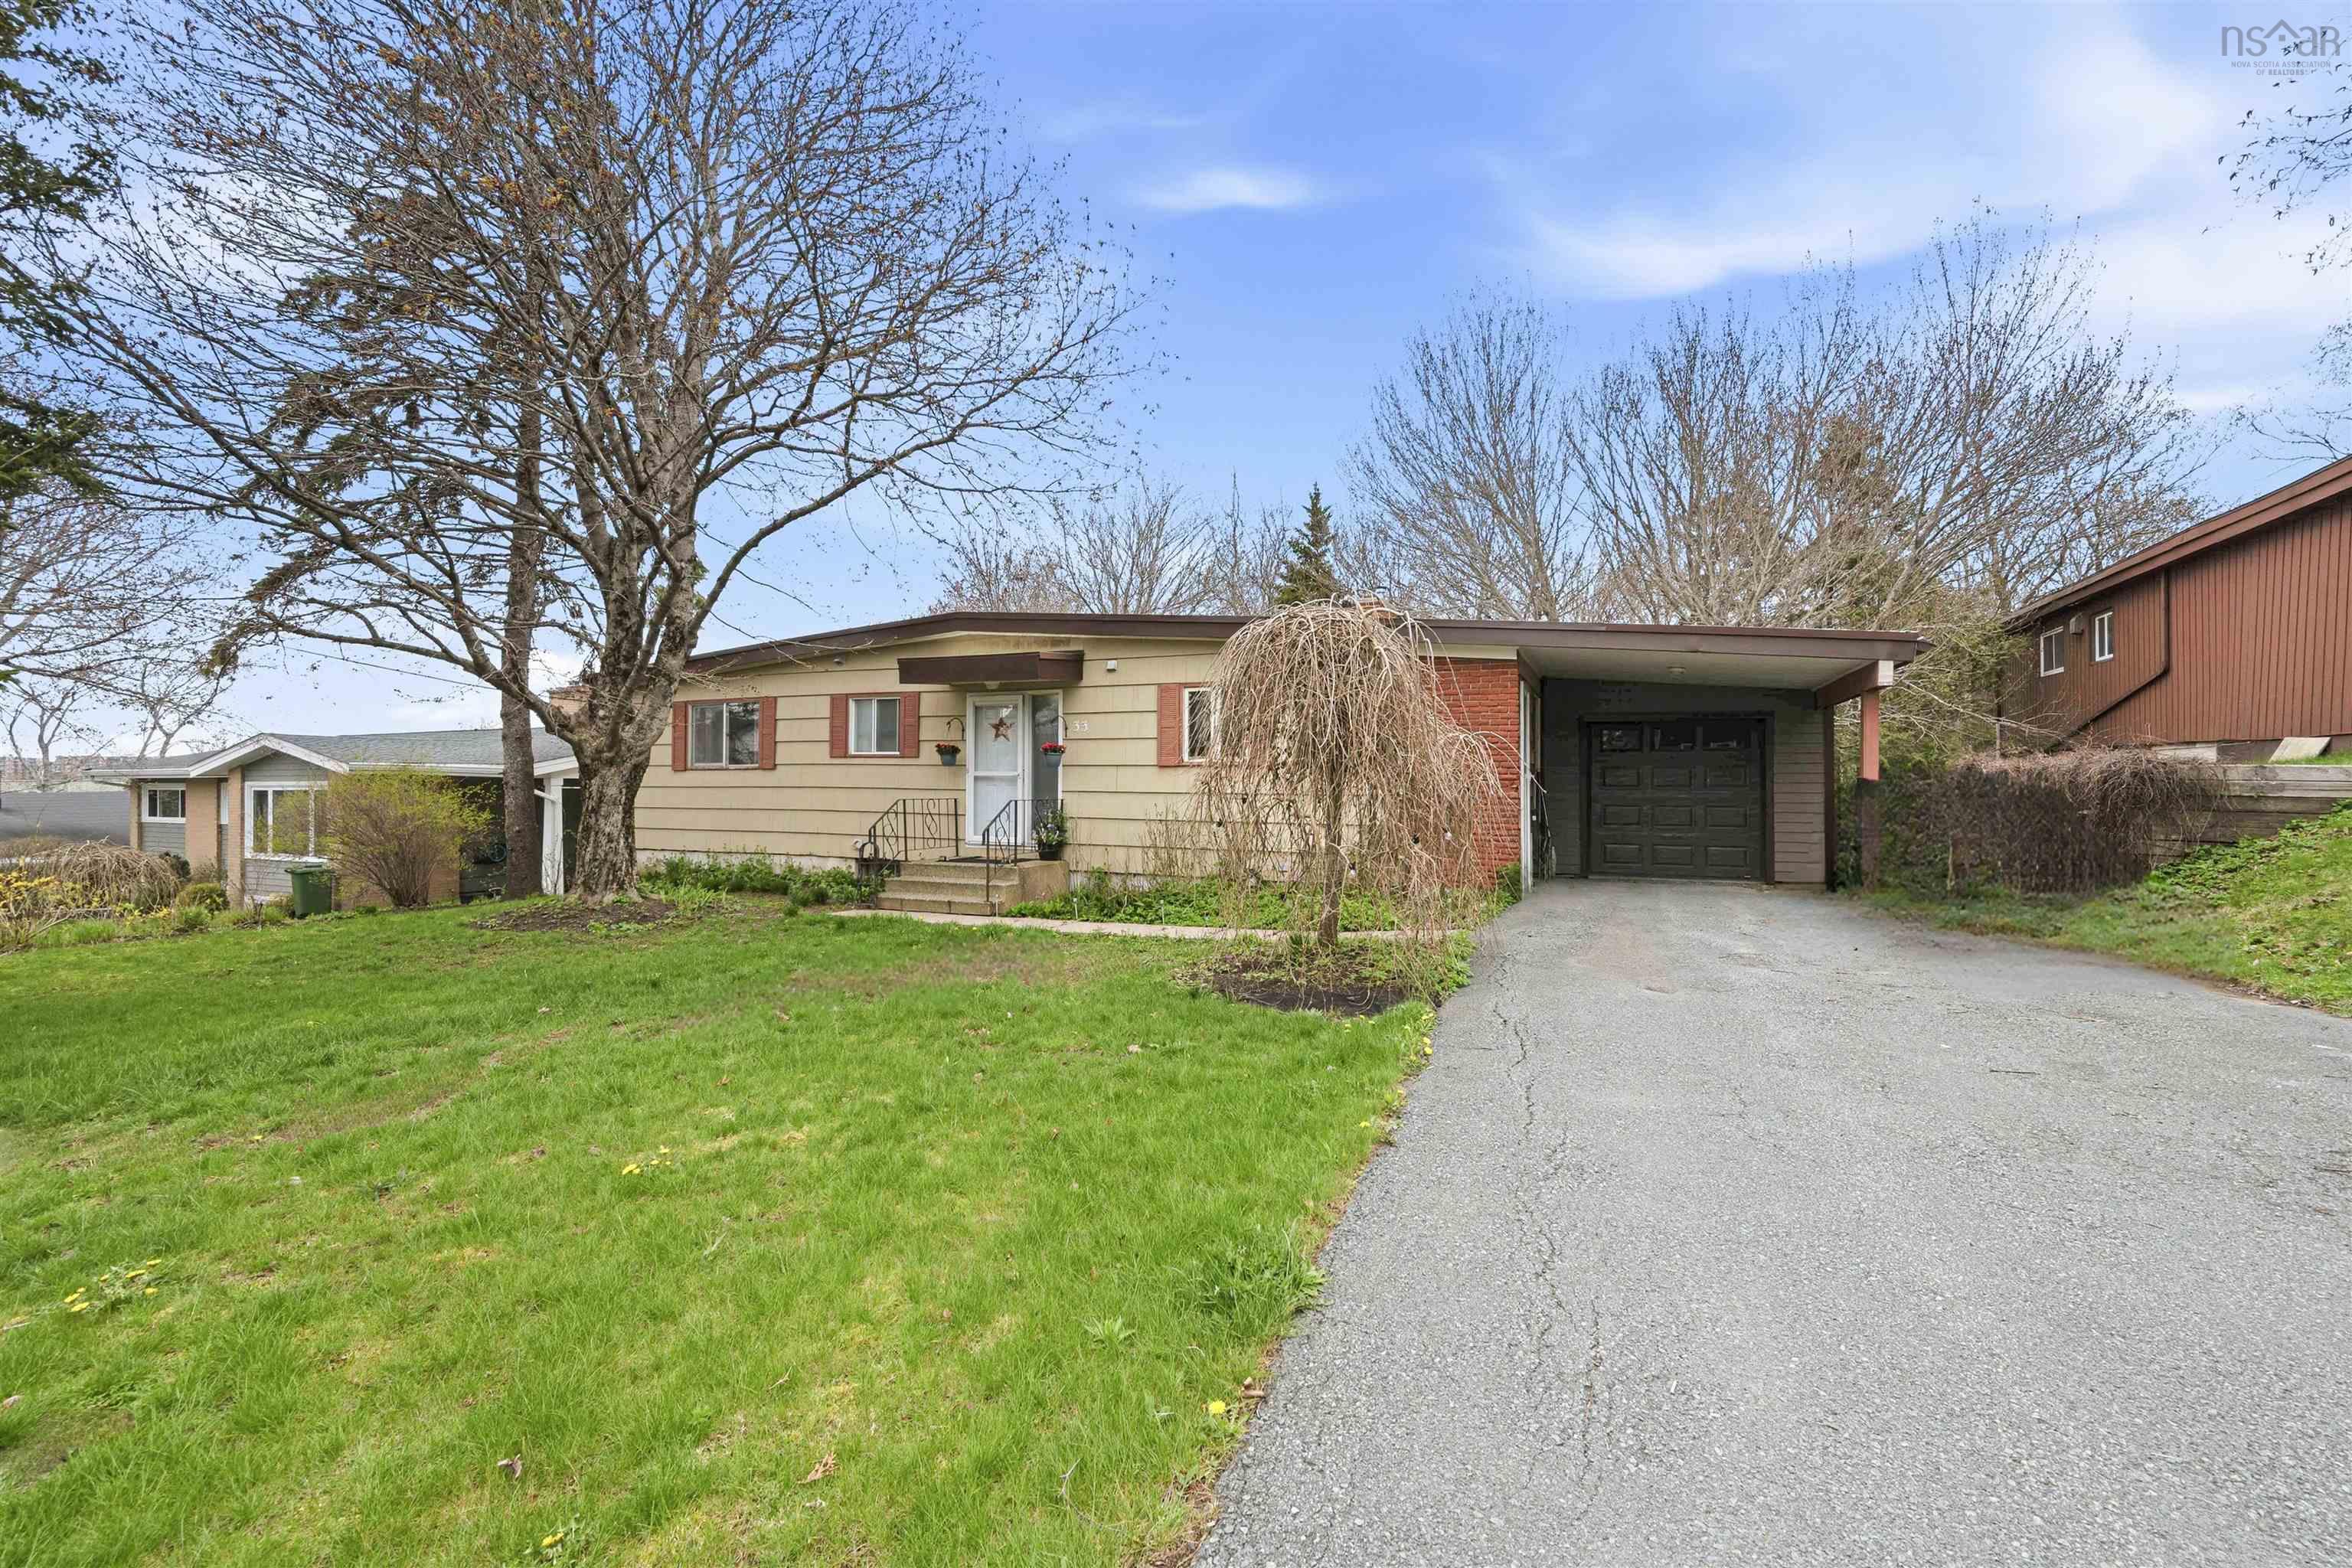
 Great opportunity in the popular Wedgewood subdivision with this charming 4-bedroom bungalow, …
 Single Family $639,000
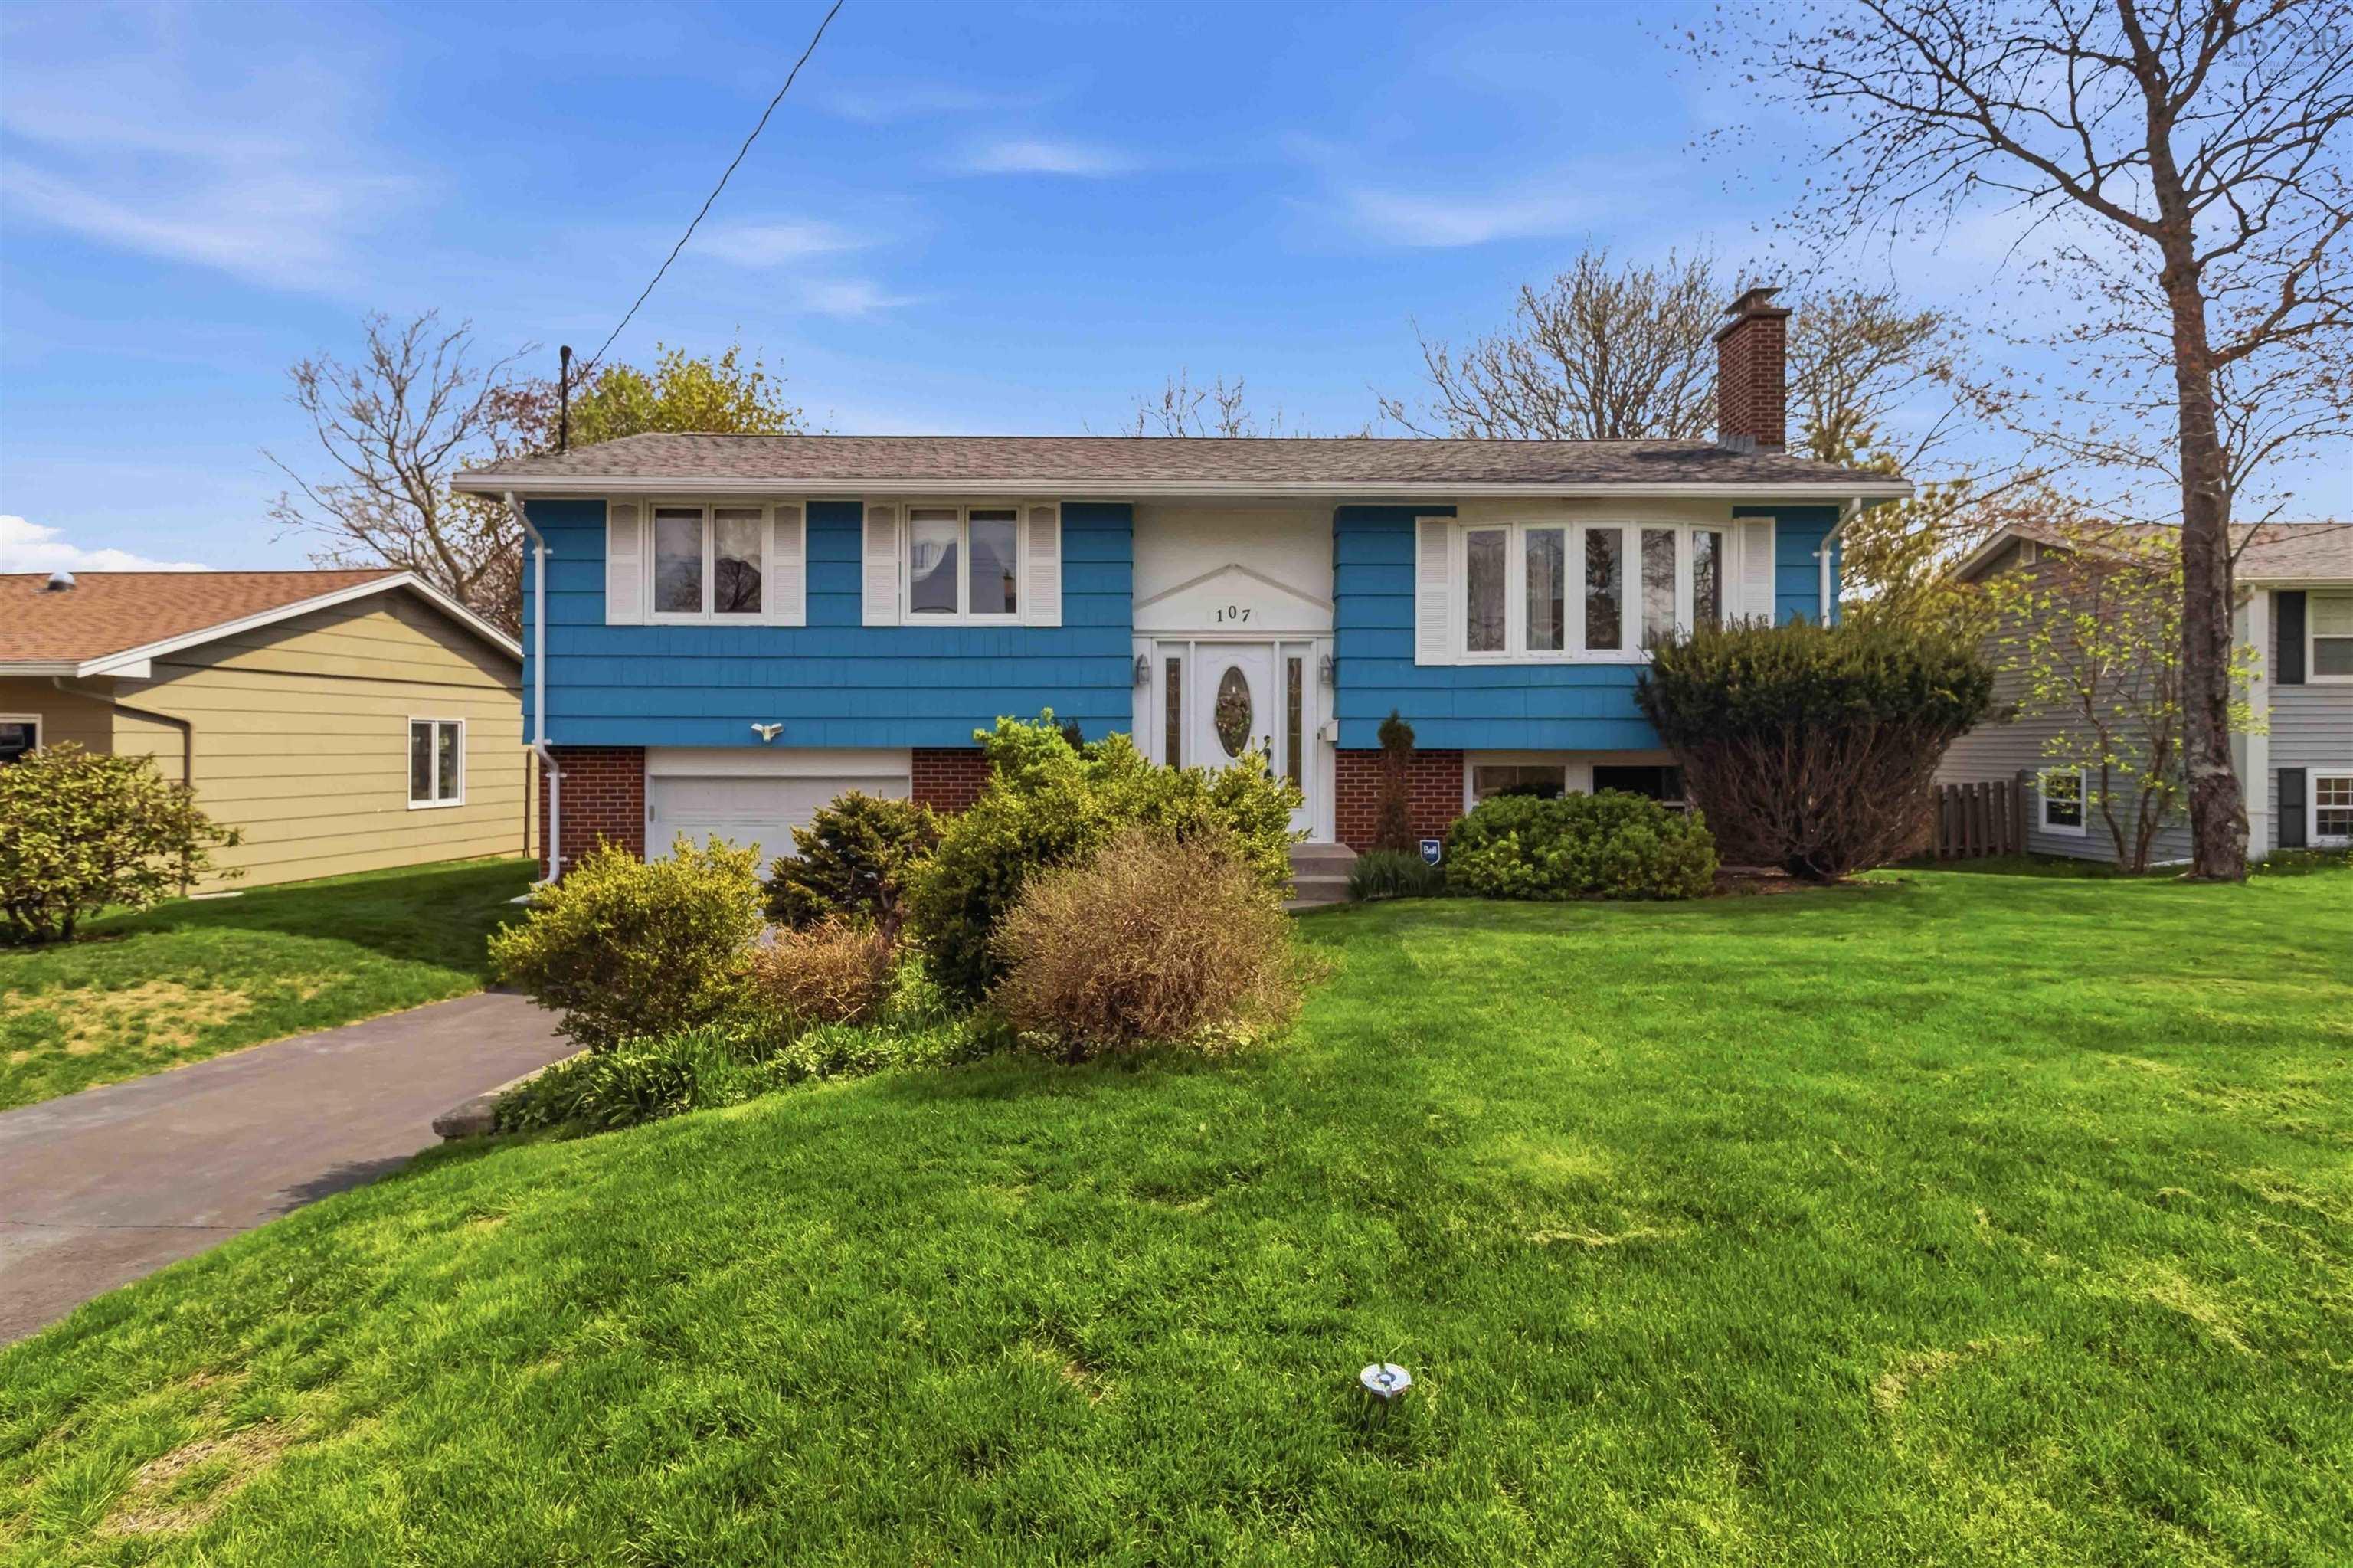
 Looking to nest? Welcome to Birdland. 107 Flamingo was built by the seller and much loved sinc…
 Single Family $665,000
 Fantastic three bedroom home with a nice private fenced lot. Character all the way thru and ro…