
440 Westwood Boulevard, Upper Tantallon, NS (MLS® 202625017)
 Single Family For Sale
 440 Westwood Boulevard, Upper Tantallon, NS, B3Z 4K3
MLS® # 202625017
$899,000
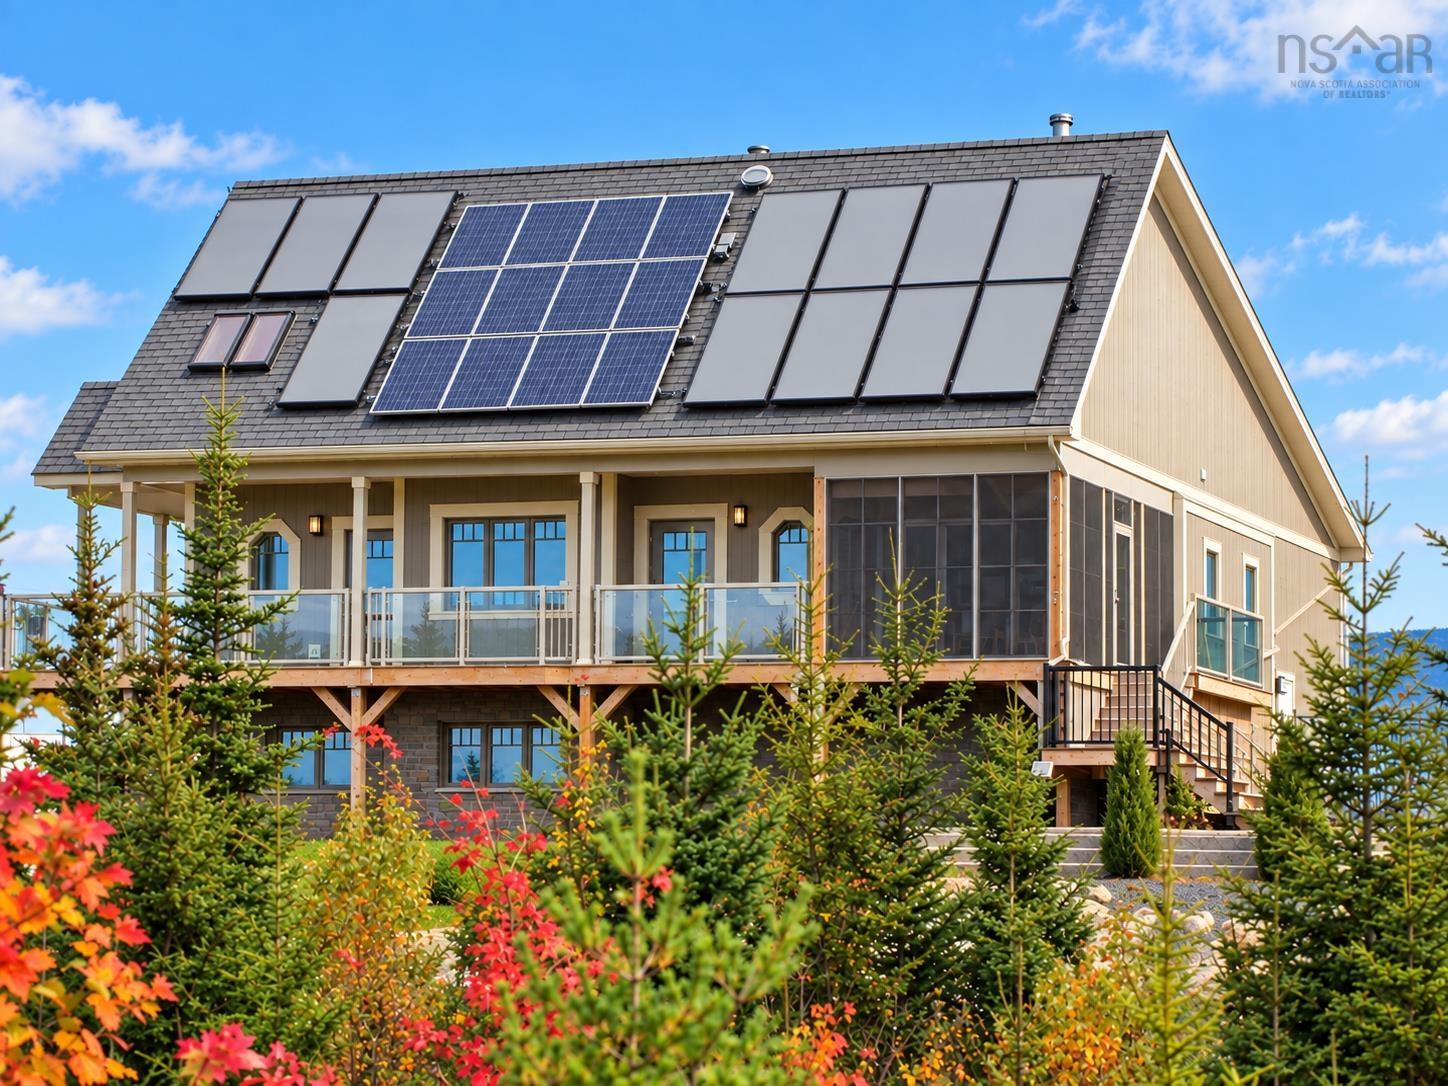
440 Westwood Boulevard, Upper Tantallon, NS (MLS® 202625017): Tired of the rising oil and electricity costs? Imagine enjoying the freedom of not having to rely on the power grid. Welcome to a truly unique home offering privacy, comfort and energy-efficient living on 1.97 acres. This 2653 sq.ft., 4 bdrm, 3 bath home features highly efficient ICF construction, excellent insulation and in-floor heating on both levels. Designed for independent living, the home utilizes solar energy and battery storage, supplemented by wood and propane for added flexibility and comfort. Enjoy peaceful surroundings, views of St. Margaret's Bay, a tandem garage and an in-ground pool. Best of all, enjoy the privacy and energy independence without giving up everyday conveniences. Grocery stores, shopping, restaurants, schools, and other essential amenities are just a short drive away. Community living close to beaches and marinas all this practically in your backyard. For buyers who prefer conventional electricity, Nova Scotia Power infrastructure is located along Westwood Blvd, providing an opportunity to explore a future grid connection. A rare opportunity to enjoy space, privacy, efficiency, and freedom from rising energy costs while still being close to the amenities and coastal lifestyle that make Upper Tantallon and St. Margaret's Bay such a desirable place to call home.
Directions to 440 Westwood Boulevard, Upper Tantallon, NS (MLS® 202625017): Off of Hammonds Plains turn right on Westwood Blvd. Off of Highway 103 take exit 5 turn right then take a left on to Westwood Blvd.
Listing Courtesy of: EXP Realty of Canada Inc.
Inclusions: fridge, propane stove, aga stove, fridge, dishwasher (see other inclusions in docs).
Exclusions: See documents tab
Utilities
Features
Community Features
Rooms
| Level | Type | Dimensions |
|---|---|---|
| Main Floor | Bedroom | 12.9x11.7 |
| Main Floor | Ensuite Bath 1 | 7 x 5.9 |
| Main Floor | Ensuite Bath 2 | 8.10 x 5 |
| Main Floor | Foyer | 6.7 x 6.6 |
| Main Floor | Kitchen | 16.2 x 12.9 |
| Main Floor | Living Room | 19.4 x 12.10 |
| Main Floor | OTHER | 8.5 x 7.10 |
| Main Floor | Primary Bedroom | 16.2 x 11.9 |
| Main Floor | Sun Room | 20.9 x 10.2 |
| Level | Type | Dimensions |
|---|---|---|
| 2nd Level | Den/Office | 26.2 x 7.11 |
| Level | Type | Dimensions |
|---|---|---|
| Lower Level | Bath 3 | 5.5 x 3.7 |
| Lower Level | Bedroom | 16.4 x 20.9 |
| Lower Level | Bedroom | 13.4 x 10.7 |
| Lower Level | Den/Office | 11.3 x 6.7 |
| Lower Level | Storage | 11.3 x 11.10 |
| Lower Level | Storage | 8.10 x 3.10 |
| Lower Level | Storage | 7.2 x 3.10 |
| Lower Level | Utility | 15.9 x 9 |
| Lower Level | Workshop | 9 x 7.1 |
Virtual Tours of 440 Westwood Boulevard, Upper Tantallon, NS (MLS® 202625017)
Schools
| Type | Name |
|---|---|
| Elementary School | Tantallon Jr Elementary School |
| Middle School | Five Bridges Junior High School |
| High School | Bay View High School |
| Elementary School (Fr. Imm.) | Tantallon Jr Elementary School |
| Middle School (Fr. Imm.) | Five Bridges Junior High School |
| High School (Fr. Imm.) | Bay View High School |
Demographics for 440 Westwood Boulevard, Upper Tantallon, NS (MLS® 202625017)
Census Year: 2016
- Subdivision Name: Halifax
- Population Count: 2,167
- Private Dwellings Count: 684
- Land Area: 242.79 Km2
Similar Listings
 Single Family $909,900
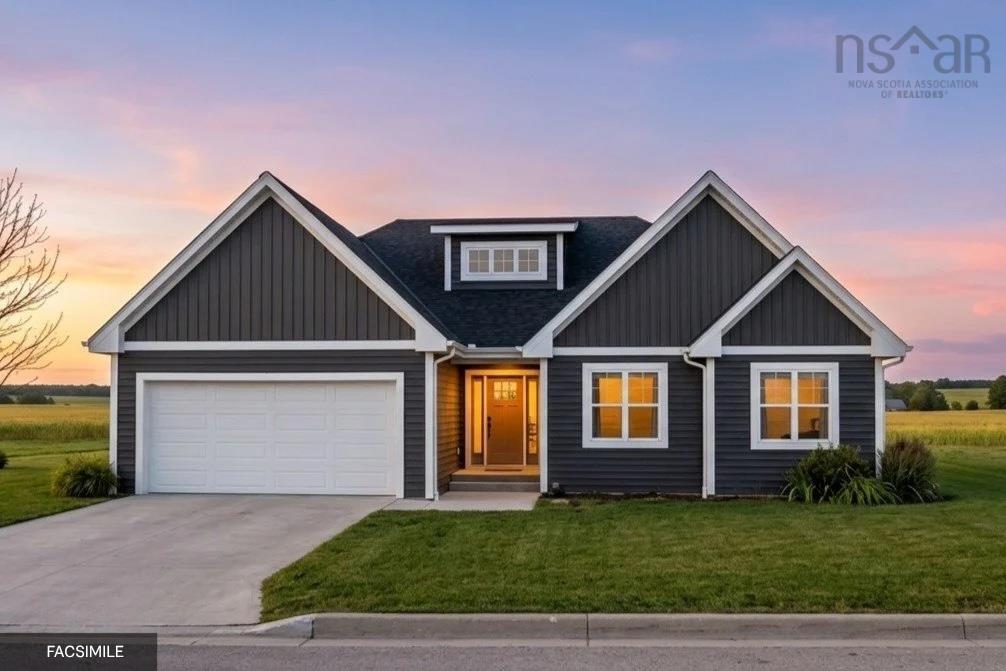
 Set in the new development, an extension of the current Everwood Avenue, this luxurious home o…
 Single Family $849,900
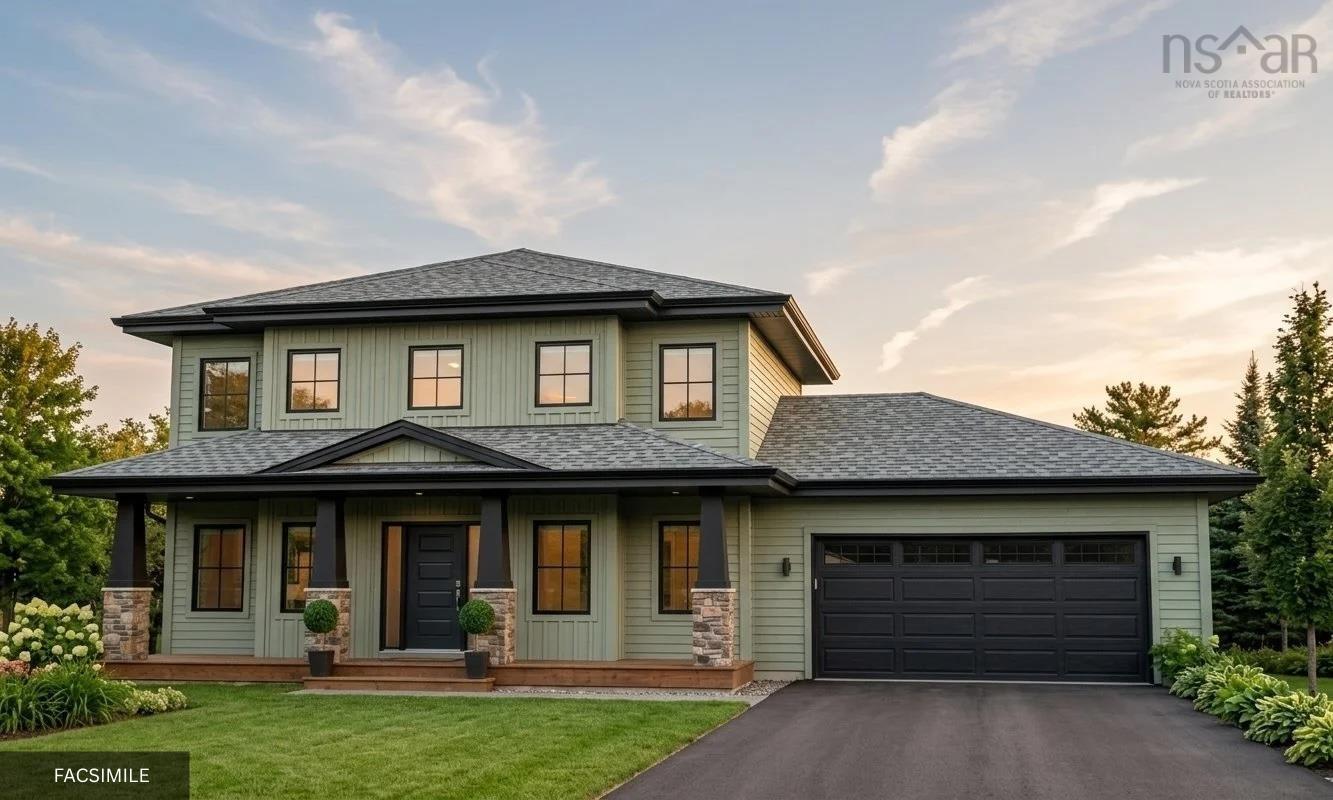
 Ramar Homes proudly presents "The Alder" a beautifully designed two-storey home located in the…
 Single Family $789,900
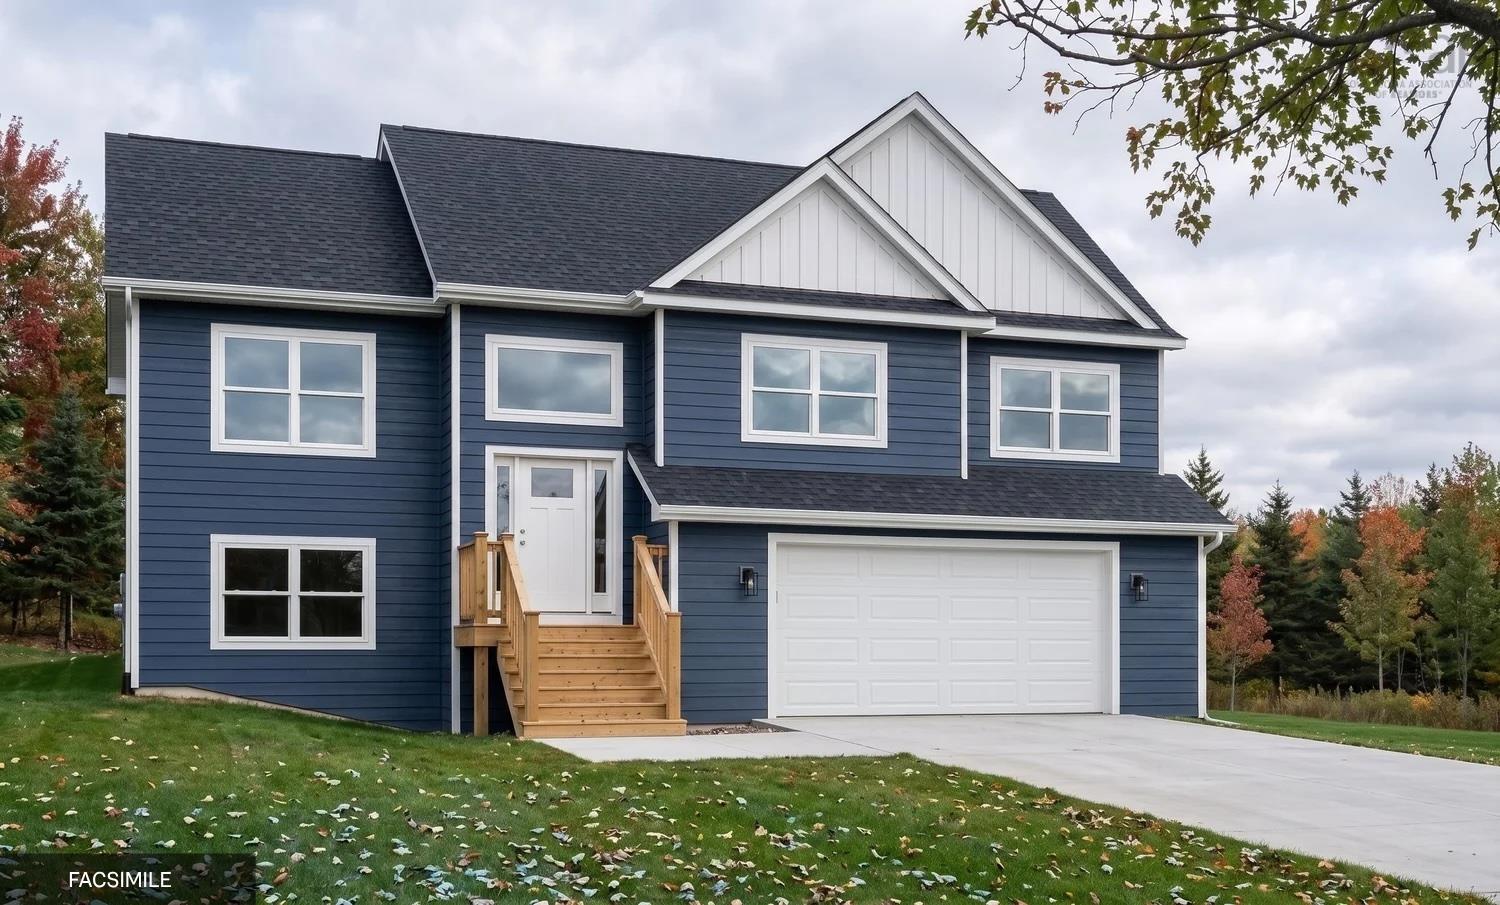
 Welcome to The Magnolia, a beautifully crafted residence by Ramar Homes, set on nearly two acr…
 Single Family $849,900
 Ramar Homes brings you “The Kinloch”. Nestled in the new development, an extension of Everwood…