
44 Lahey Drive, West Lawrencetown, NS (MLS® 202610004)
 Single Family For Sale
 44 Lahey Drive, West Lawrencetown, NS, B2Z 1R2
MLS® # 202610004
$584,900
44 Lahey Drive, West Lawrencetown, NS (MLS® 202610004): Price reduced! The motivated sellers have priced this spacious family home to offer exceptional value. Located in a sought-after, family-friendly neighborhood close to schools, beaches, and city amenities, this property combines significant mechanical upgrades with versatile functional space. A standout feature of this property is the lower level, which offers excellent potential to be transformed into an in-law suite or secondary living space. This level features its own separate walkout entrance, a large family room, a bar area, a fourth bedroom, and a half bathroom with ample physical space to renovate and expand into a full bath. It is an ideal setup for multi-generational families, long-term guests, or a home office. The bright, open-concept main level is designed for modern living. The kitchen includes ample cabinetry, a wired island, and new flooring, flowing seamlessly into the living and dining areas. Patio doors lead to a large wraparound deck, perfect for entertaining and overlooking the flat backyard. With a total of four bedrooms and two and a half bathrooms, the home provides plenty of space throughout. Peace of mind comes standard with many big ticket updates already completed, including a durable metal roof installed approximately four years ago, a fiberglass oil tank from 2019, and a newer furnace approximately two years old. Additional updates include newer vinyl windows, updated lighting with recessed lights, fresh paint throughout, and newer hardwood stairs. The exterior of the property is equally functional, featuring a heated double garage with dedicated workshop space, plus single and double driveways providing abundant parking. This well-maintained home offers a rare combination of practical upgrades and future potential.
Directions to 44 Lahey Drive, West Lawrencetown, NS (MLS® 202610004): Lawrencetown Road to Greendale to Lahey
Listing Courtesy of: RE/MAX Nova
Inclusions: fridge, stove top, oven dishwasher, microwave, washer, dryer
Utilities
Features
Community Features
Rooms
| Level | Type | Dimensions |
|---|---|---|
| Main Floor | Bath 2 | 5x7.5 /35 |
| Main Floor | Bedroom | 9.3x10.9-jog /35 |
| Main Floor | Bedroom | 8.6x10.9-jog /35 |
| Main Floor | Eat In Kitchen | 10.10x19 /58 |
| Main Floor | Ensuite Bath 1 | 5.1x7.2 |
| Main Floor | Living Room | 12.10x26.5-jog /58 |
| Main Floor | Primary Bedroom | 12.9x10.5 /35 |
| Level | Type | Dimensions |
|---|---|---|
| Lower Level | Bedroom | 9.8x13.3-jog /42 |
| Lower Level | Family Room | 29.6x14.3-jog /57 |
| Lower Level | Laundry | 12.10x11.9+jog /42 |
| Lower Level | OTHER | 10.3x8 /48 |
Schools
| Type | Name |
|---|---|
| Elementary School | Atlantic View Elementary School |
| Middle School | Ross Road School |
| High School | Ross Road School |
| Middle School (Fr. Imm.) | Ross Road School |
| High School (Fr. Imm.) | Cole Harbour District High School |
Demographics for 44 Lahey Drive, West Lawrencetown, NS (MLS® 202610004)
Census Year: 2016
- Subdivision Name: Halifax
- Population Count: 511
- Private Dwellings Count: 207
- Land Area: 5.42 Km2
Similar Listings
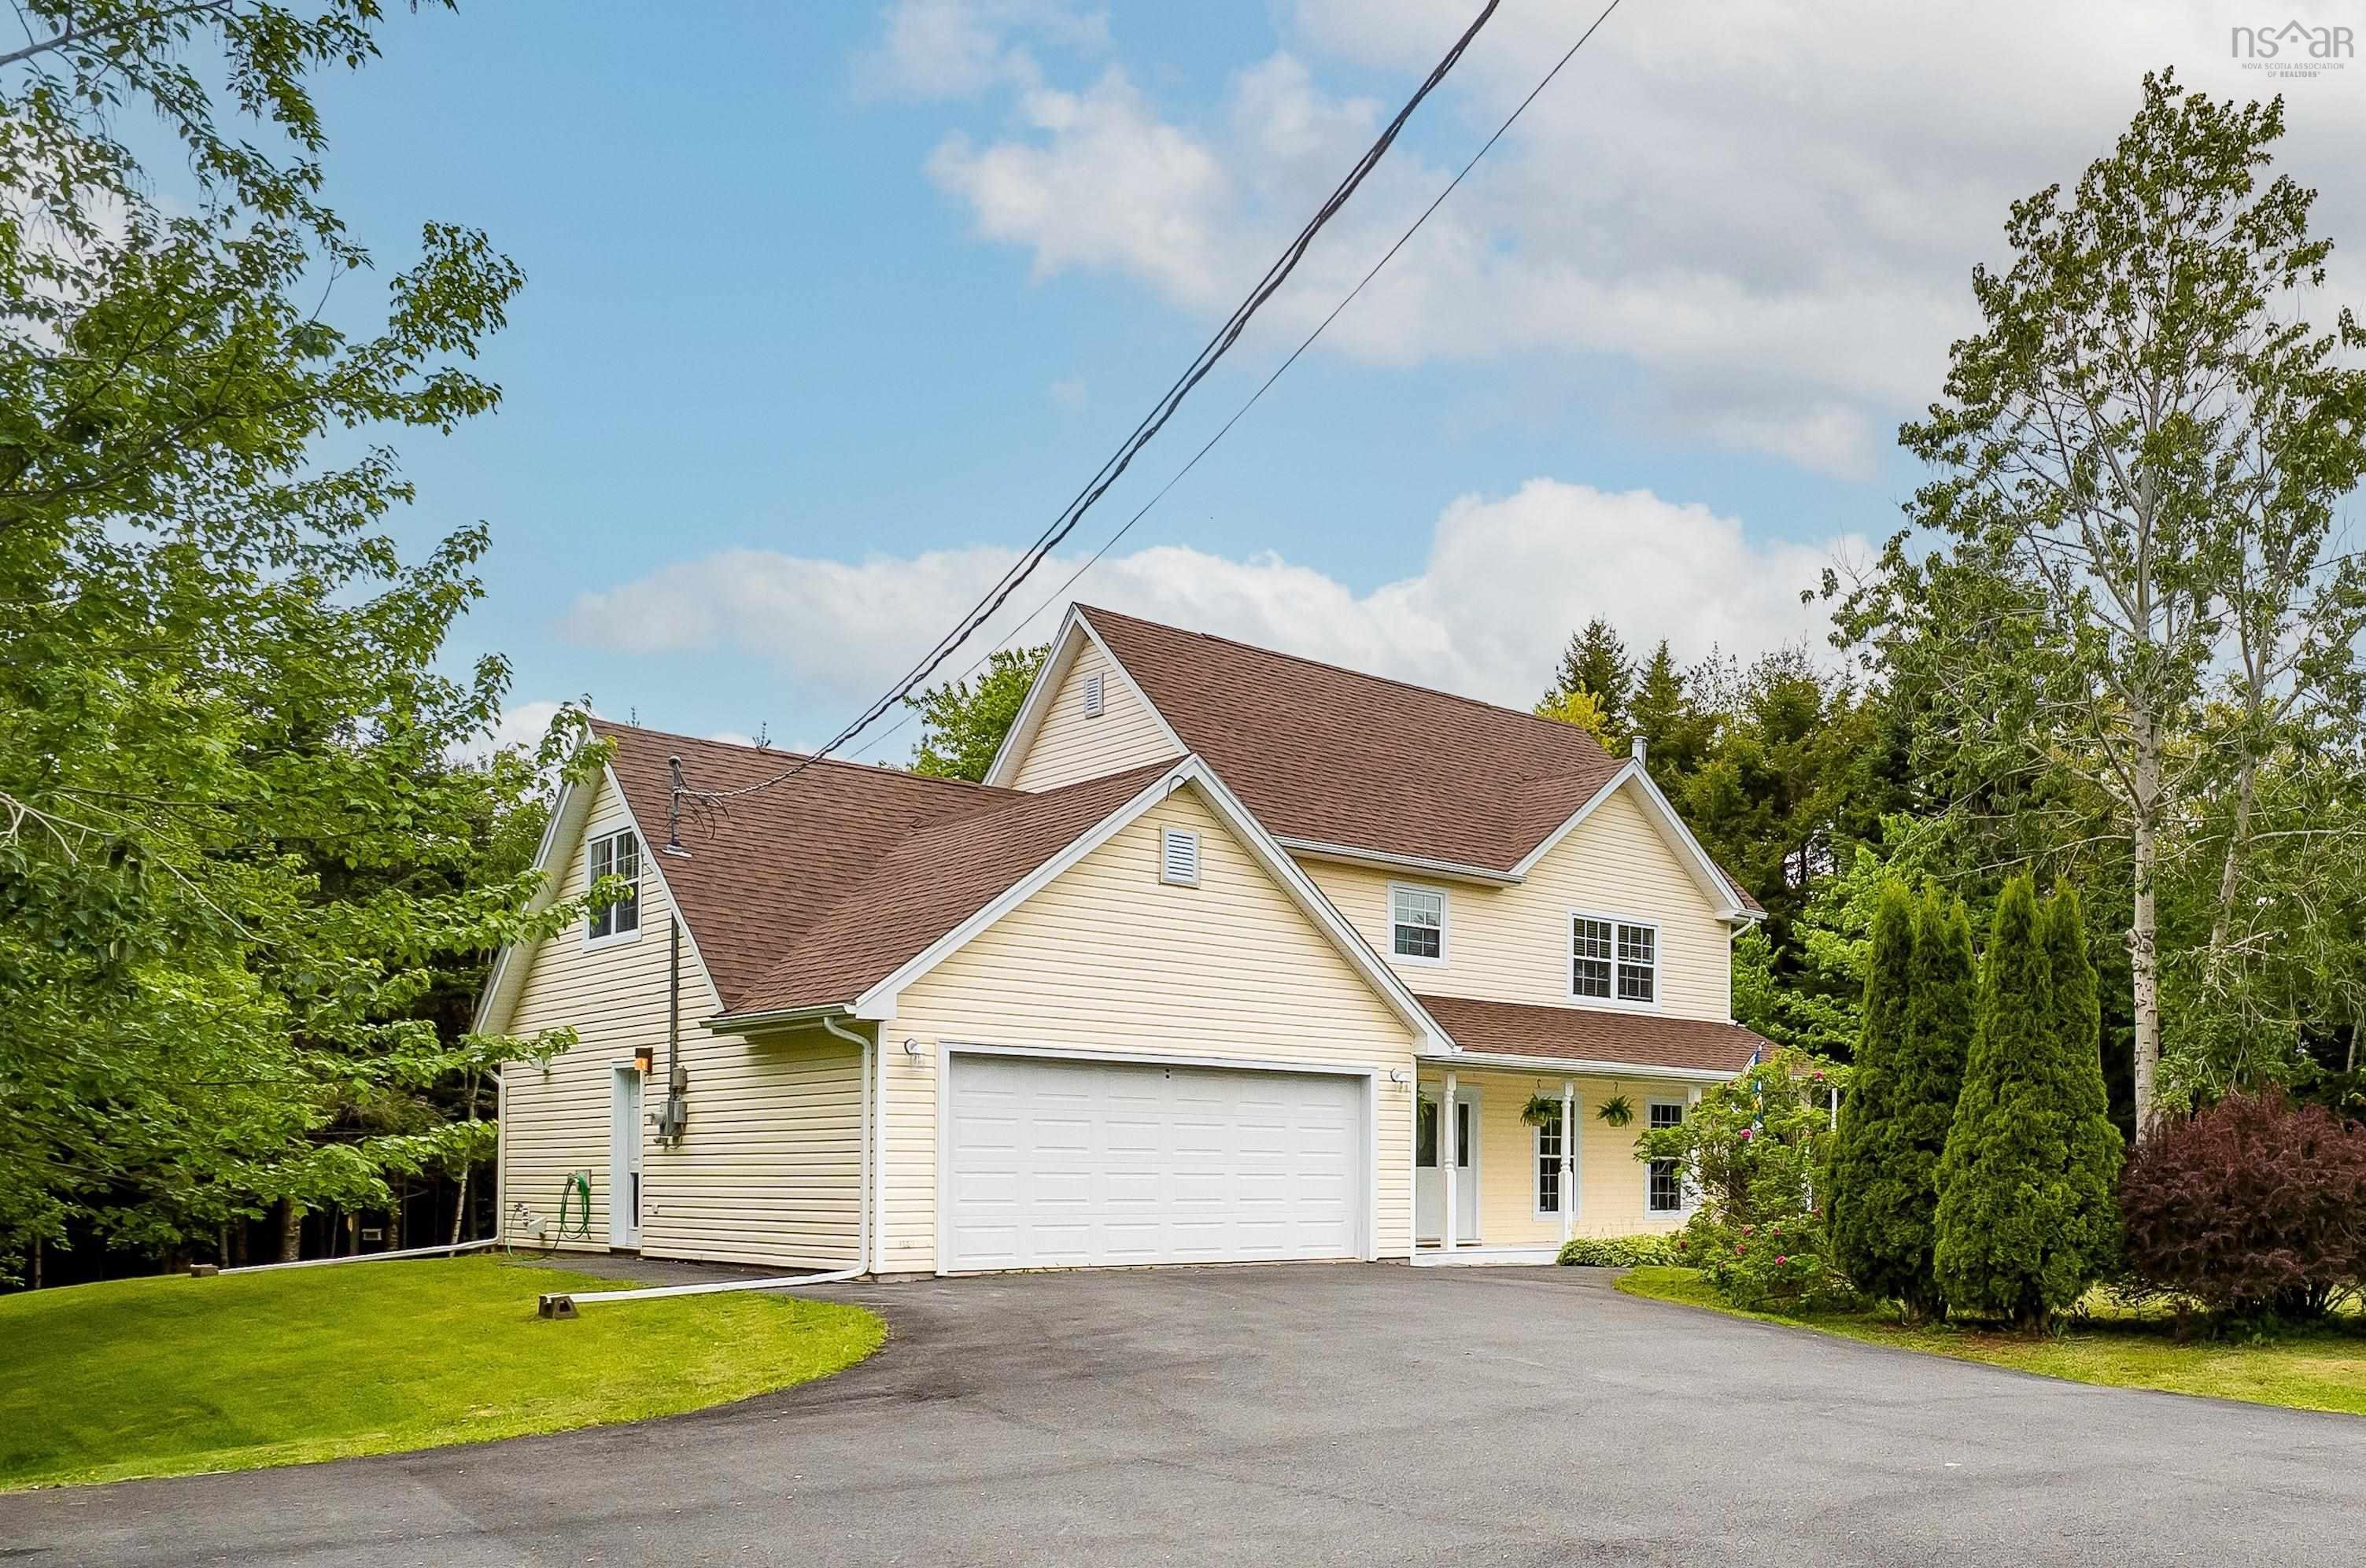 Single Family $649,900
 Welcome to 101 Stoney Creek Drive in Mineville, where space, privacy, and waterfront living co…
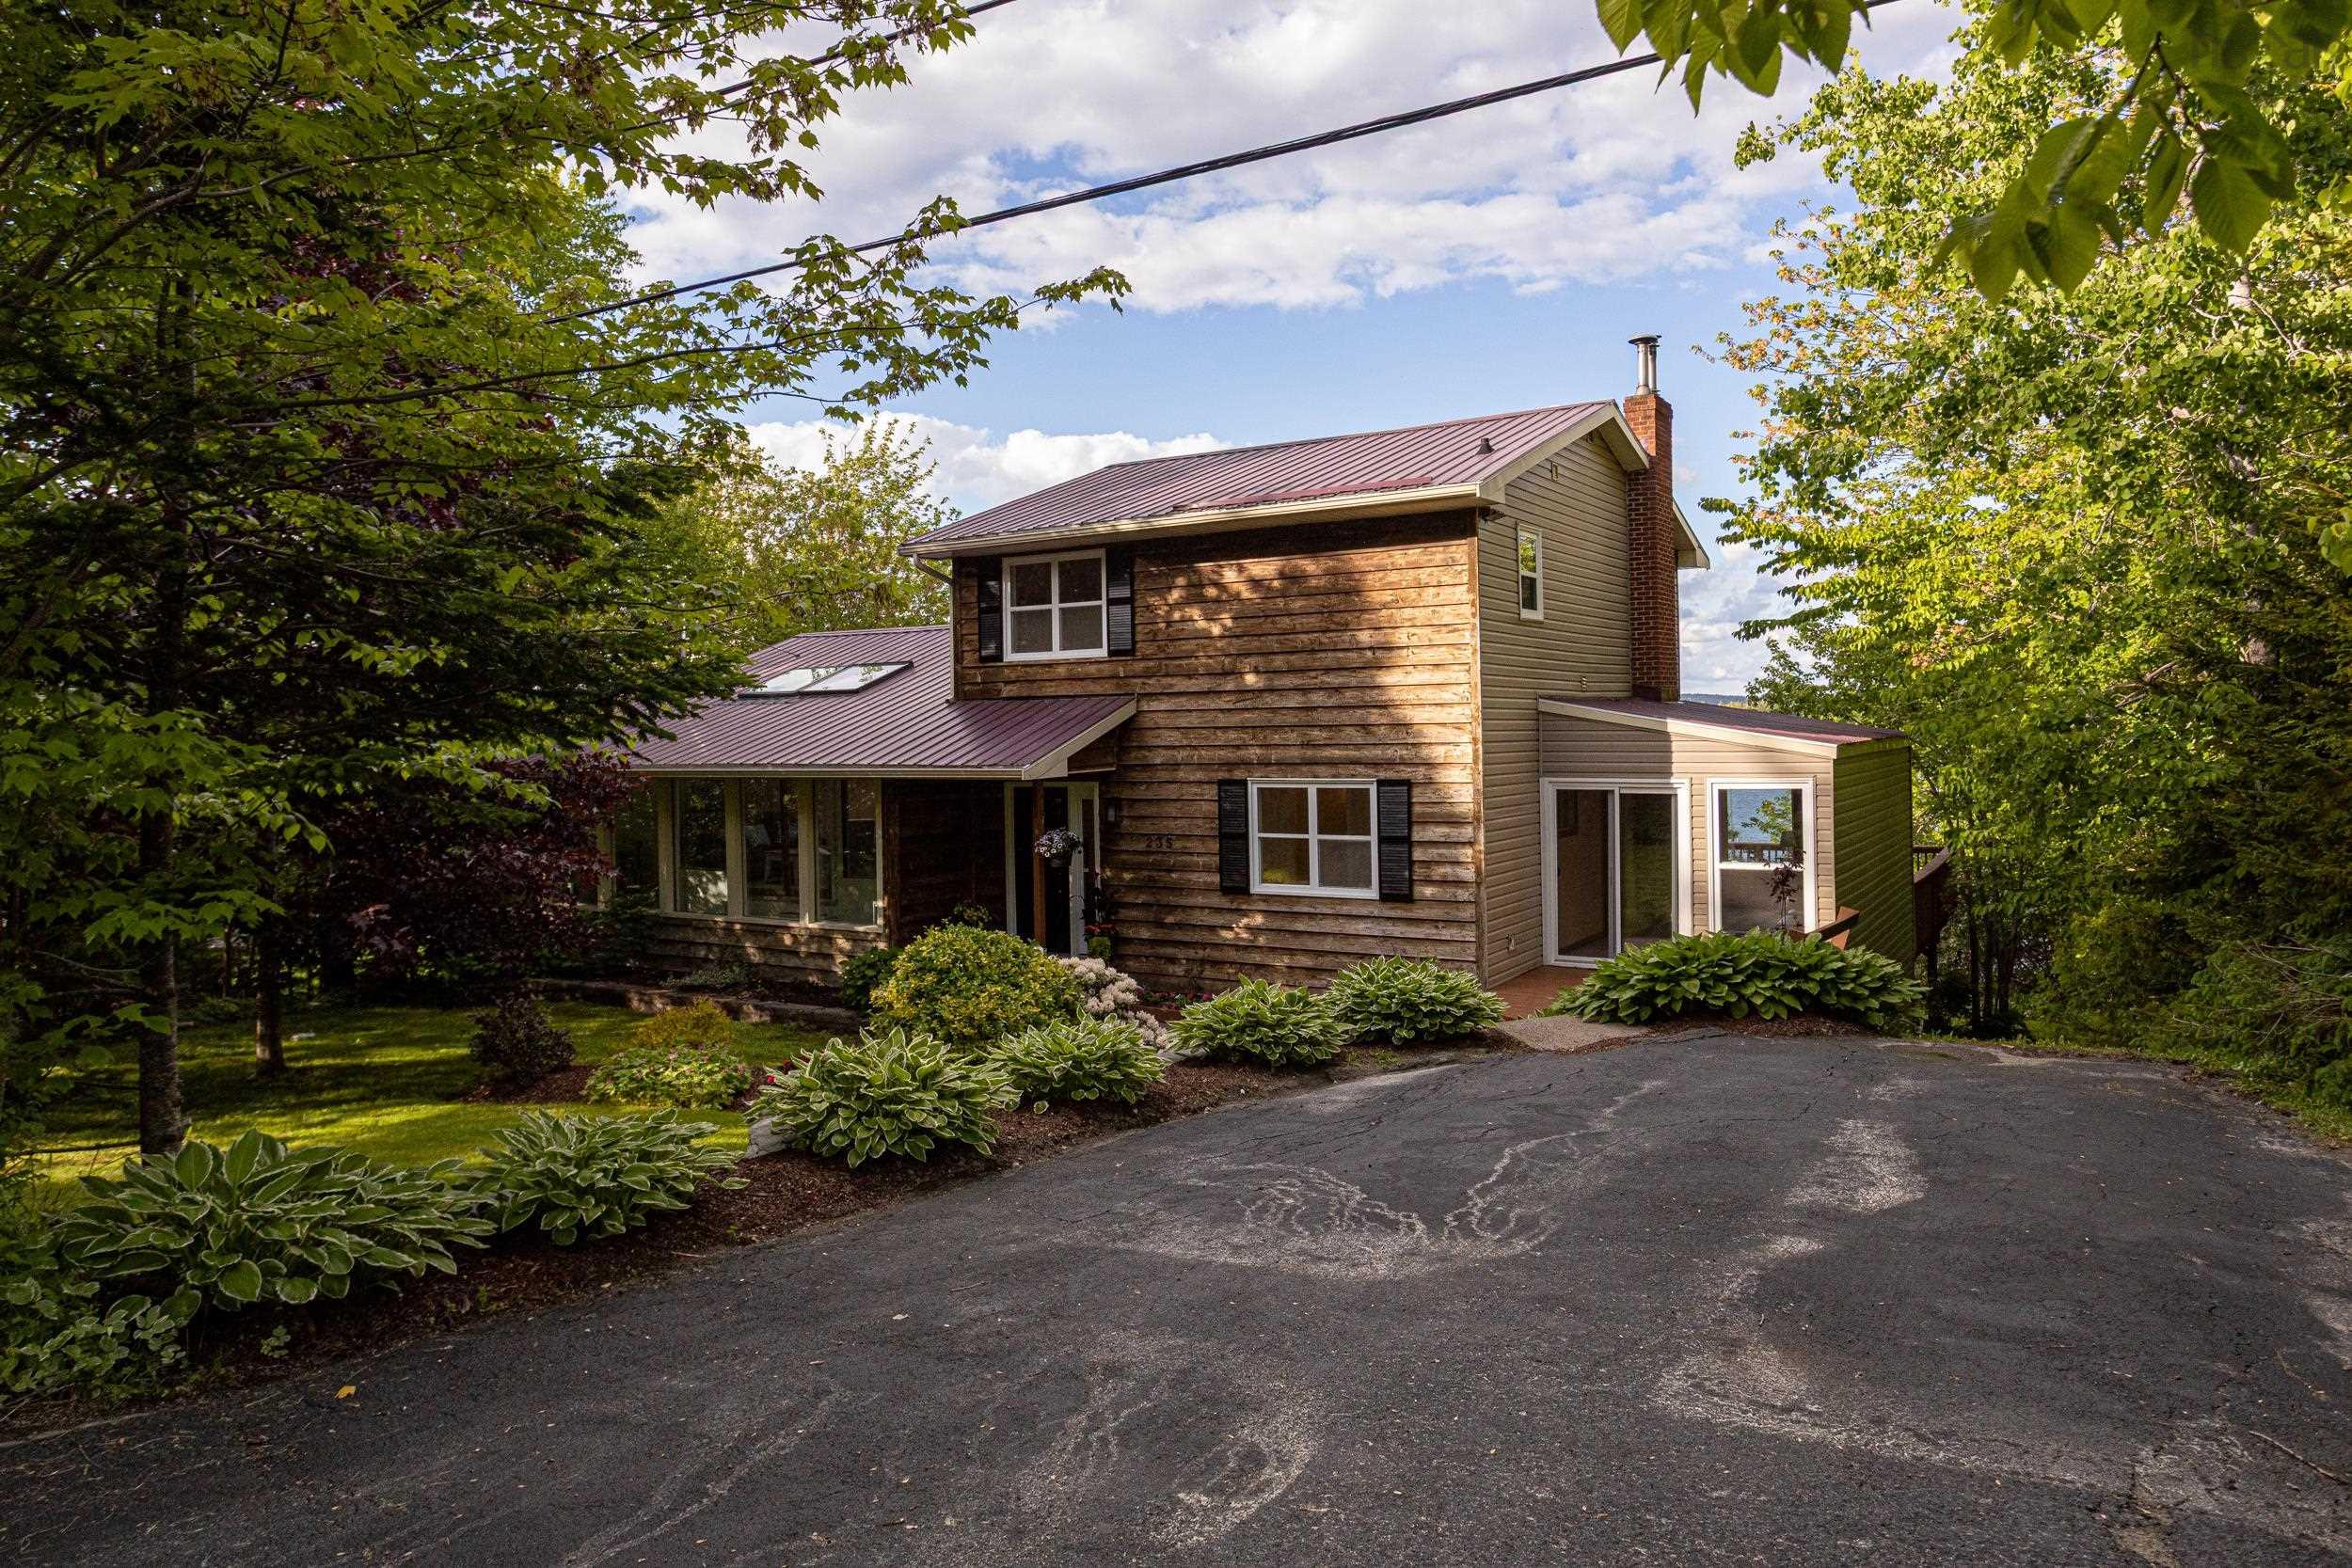 Single Family $649,900
 Imagine waking up on a calm summer morning, coffee in hand, watching the mist lift off the wat…
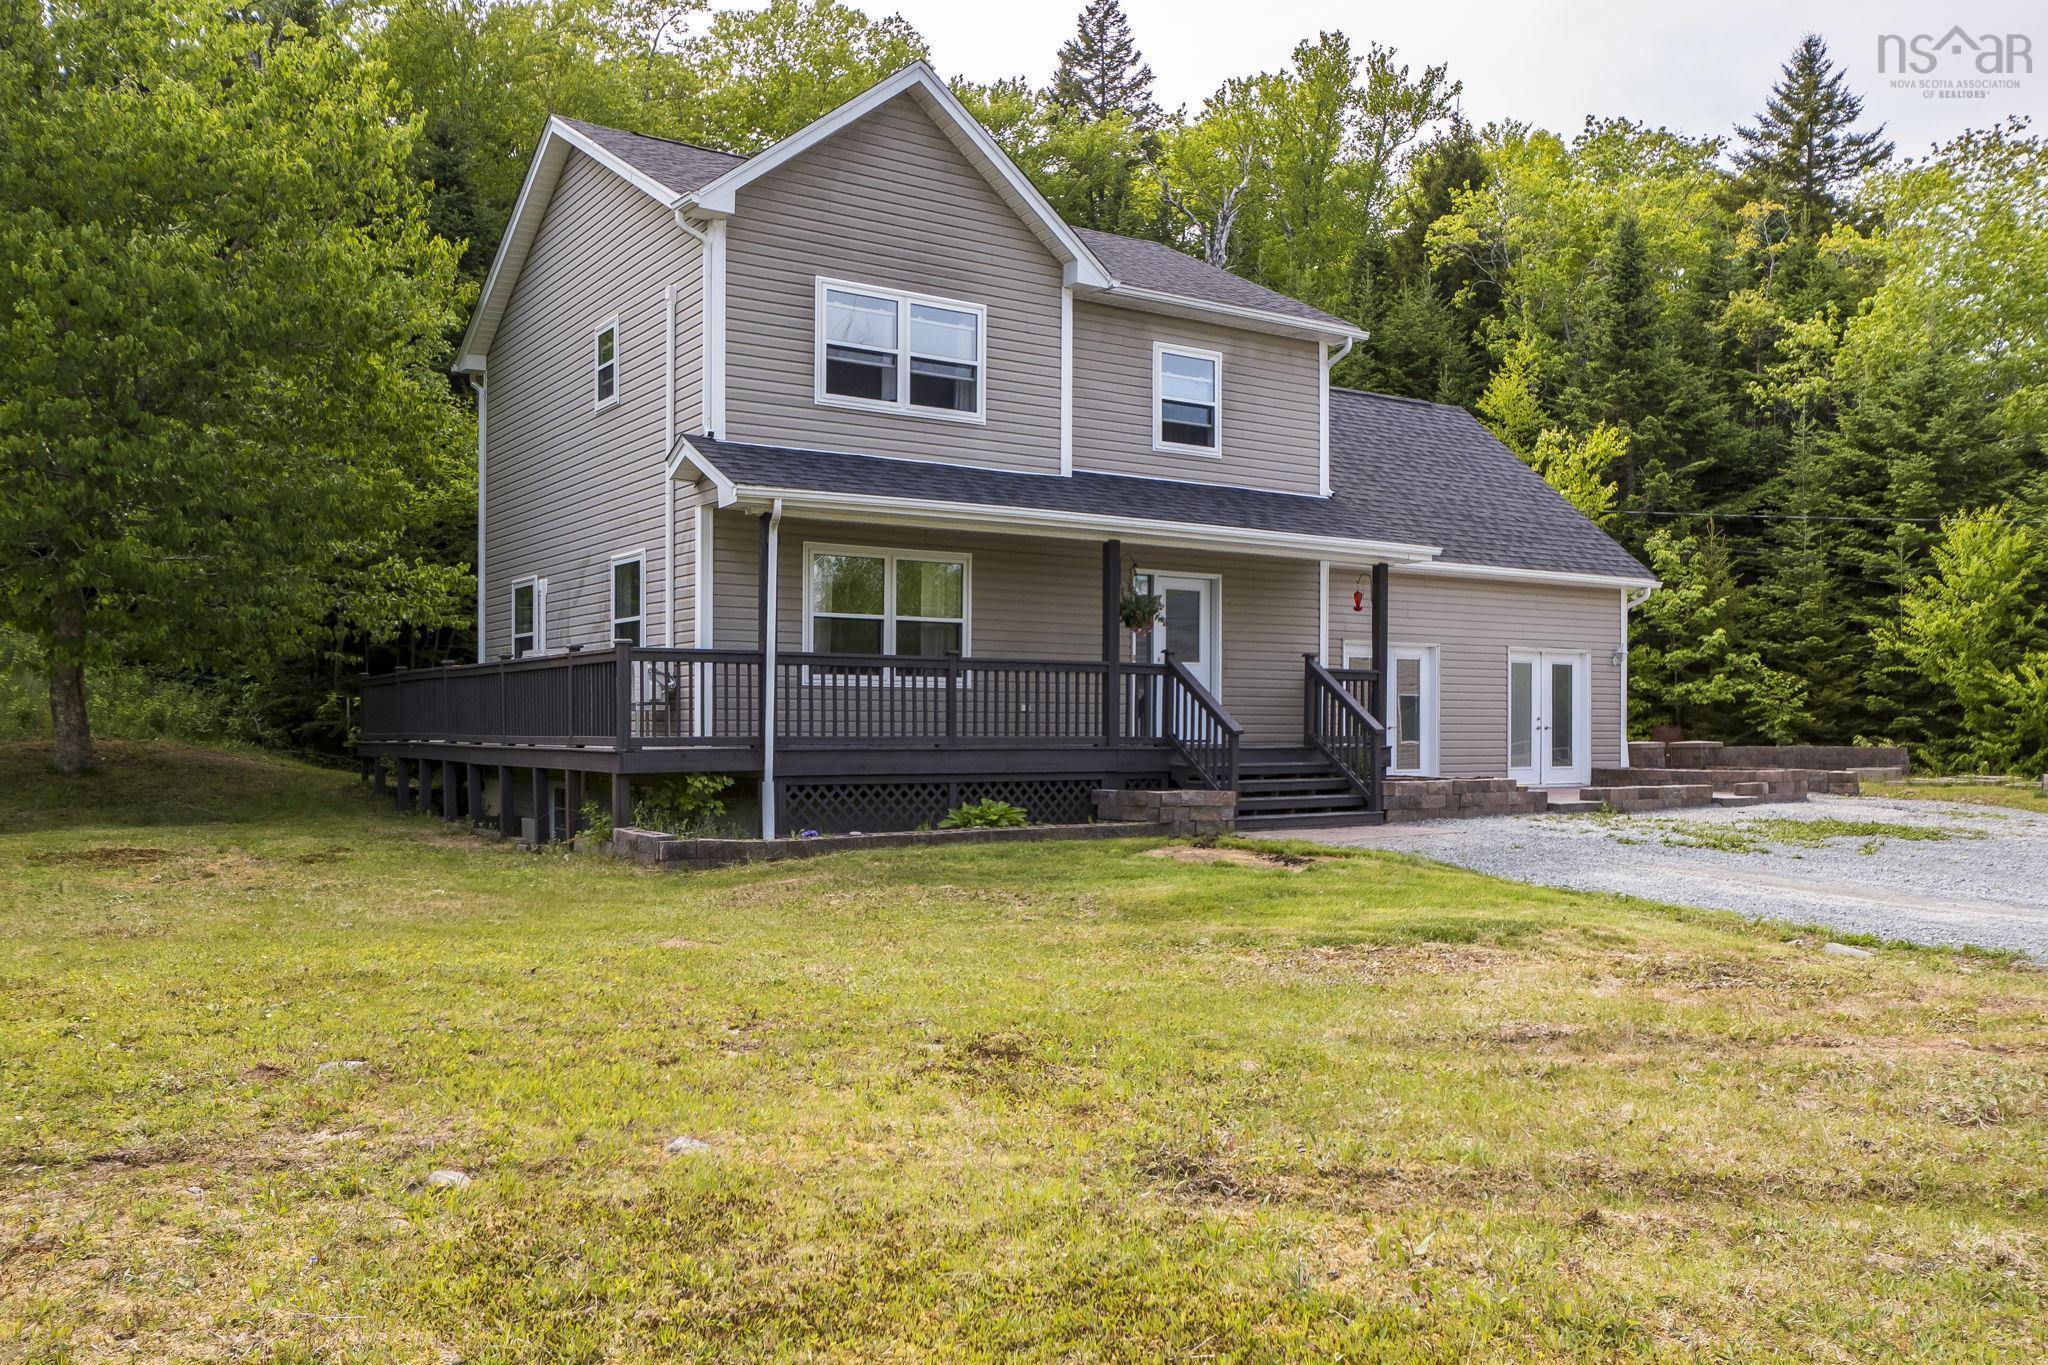 Single Family $624,900
 Welcome to 54 Tina Court, a private lot on over 3 acres of beautifully treed land just off Myr…