
43 Juniper Way, Hubley, NS (MLS® 202620947)
 Single Family For Sale
 43 Juniper Way, Hubley, NS, B3Z 1A7
MLS® # 202620947
$899,900
43 Juniper Way, Hubley, NS (MLS® 202620947): Tucked well back from the main road on a large, private lot in desirable Lake of the Woods community of Hubley, 43 Juniper Way offers space, flexibility & tranquil living just minutes from the city. With over 3,400 sq. ft. of living space, this immaculately maintained, move-in-ready home is designed for comfortable family living with room to grow. The open-concept main level features beautiful oak hardwood floors & a warm, inviting living room centred around a propane fireplace. The kitchen offers rich, floor-to-ceiling cabinetry, a separate pantry & plenty of space to gather, complemented by a formal dining room, cozy office or playroom & convenient powder room. Upstairs are 3 bedrooms, incl. a spacious primary retreat w/ double walk-in closets & an ensuite featuring double sinks & a full bath. The main family bathroom also features double sinks & a full bath, making busy mornings that much easier. A large office above the built-in double garage creates flexibility & could potentially be connected to the primary, offering options for additional bedrooms or an impressive, expanded space. The finished lower level adds even more versatility with a large rec room, gym area, office/den & full 4pc bath. A rough-in offers future potential for a wet bar or in-law setup. Outside, step down from the large deck & relax in the included hot tub while enjoying the privacy of the property. Car enthusiasts, hobbyists & anyone needing serious storage will appreciate the built-in double garage (21' W x 20' L), plus an insulated & heated detached garage (23' W x 28.8' L) w/ 10' ceilings, along with an additional shed. A whole-home ducted heat pump provides efficient heating & cooling, while an 18kW propane on-demand backup generator adds peace of mind. Freshly painted with a newly gravelled driveway, this home is ready to enjoy. Located on a bus route in a sought-after school area, this is the perfect balance of privacy, neighbourhood living & city convenience.
Directions to 43 Juniper Way, Hubley, NS (MLS® 202620947): Highway 103 to Exit 4, onto St. Margaret's Bay, left on Silver Birch Drive, turn on the 2nd right to Juniper way
Listing Courtesy of: Century 21 Optimum Realty
Inclusions: Appliances & Hot Tub
Exclusions: Sauna
Utilities
Features
Community Features
Rooms
| Level | Type | Dimensions |
|---|---|---|
| Main Floor | Bath 1 | 5.10 x 6.1 |
| Main Floor | Den/Office | 10.2 x 8.10 |
| Main Floor | Dining Room | 12.3 x 12.9 |
| Main Floor | Foyer | 8.2 x 9.2 |
| Main Floor | Kitchen | 14.11 x 14.0 |
| Main Floor | Living Room | 18.6 x 17.5 |
| Level | Type | Dimensions |
|---|---|---|
| 2nd Level | Bath 1 | 10.3 x 8.2 |
| 2nd Level | Bedroom | 12.5 x 12.2 |
| 2nd Level | Bedroom | 12.5 x 12.7 |
| 2nd Level | Den/Office | 11.4 x 8.3 |
| 2nd Level | Ensuite Bath 1 | 9.6 x 8.2 |
| 2nd Level | Laundry | 7.9 x 6.10 |
| 2nd Level | OTHER | 22'2"× 21'0" Above Garage/Bed |
| 2nd Level | OTHER | 22'2"x 8'7" Closet/Storage |
| 2nd Level | Primary Bedroom | 11.11 x 18.7 |
| Level | Type | Dimensions |
|---|---|---|
| Basement | Bath 3 | 7.3 x 4.7 |
| Basement | OTHER | Gym 15.8 x 10.9 |
| Basement | Rec Room | 15.9 x 15.11 |
| Basement | Storage | 21.6 x 4.9 |
Virtual Tours of 43 Juniper Way, Hubley, NS (MLS® 202620947)
Schools
| Type | Name |
|---|---|
| Elementary School | Tantallon Jr Elementary School |
| Middle School | Five Bridges Junior High School |
| High School | Five Bridges Junior High School |
| Elementary School (Fr. Imm.) | Tantallon Jr Elementary School |
| Middle School (Fr. Imm.) | Five Bridges Junior High School |
| High School (Fr. Imm.) | Bay View High School |
Demographics for 43 Juniper Way, Hubley, NS (MLS® 202620947)
Census Year: 2016
- Subdivision Name: Halifax
- Population Count: 626
- Private Dwellings Count: 231
- Land Area: 31.23 Km2
Similar Listings
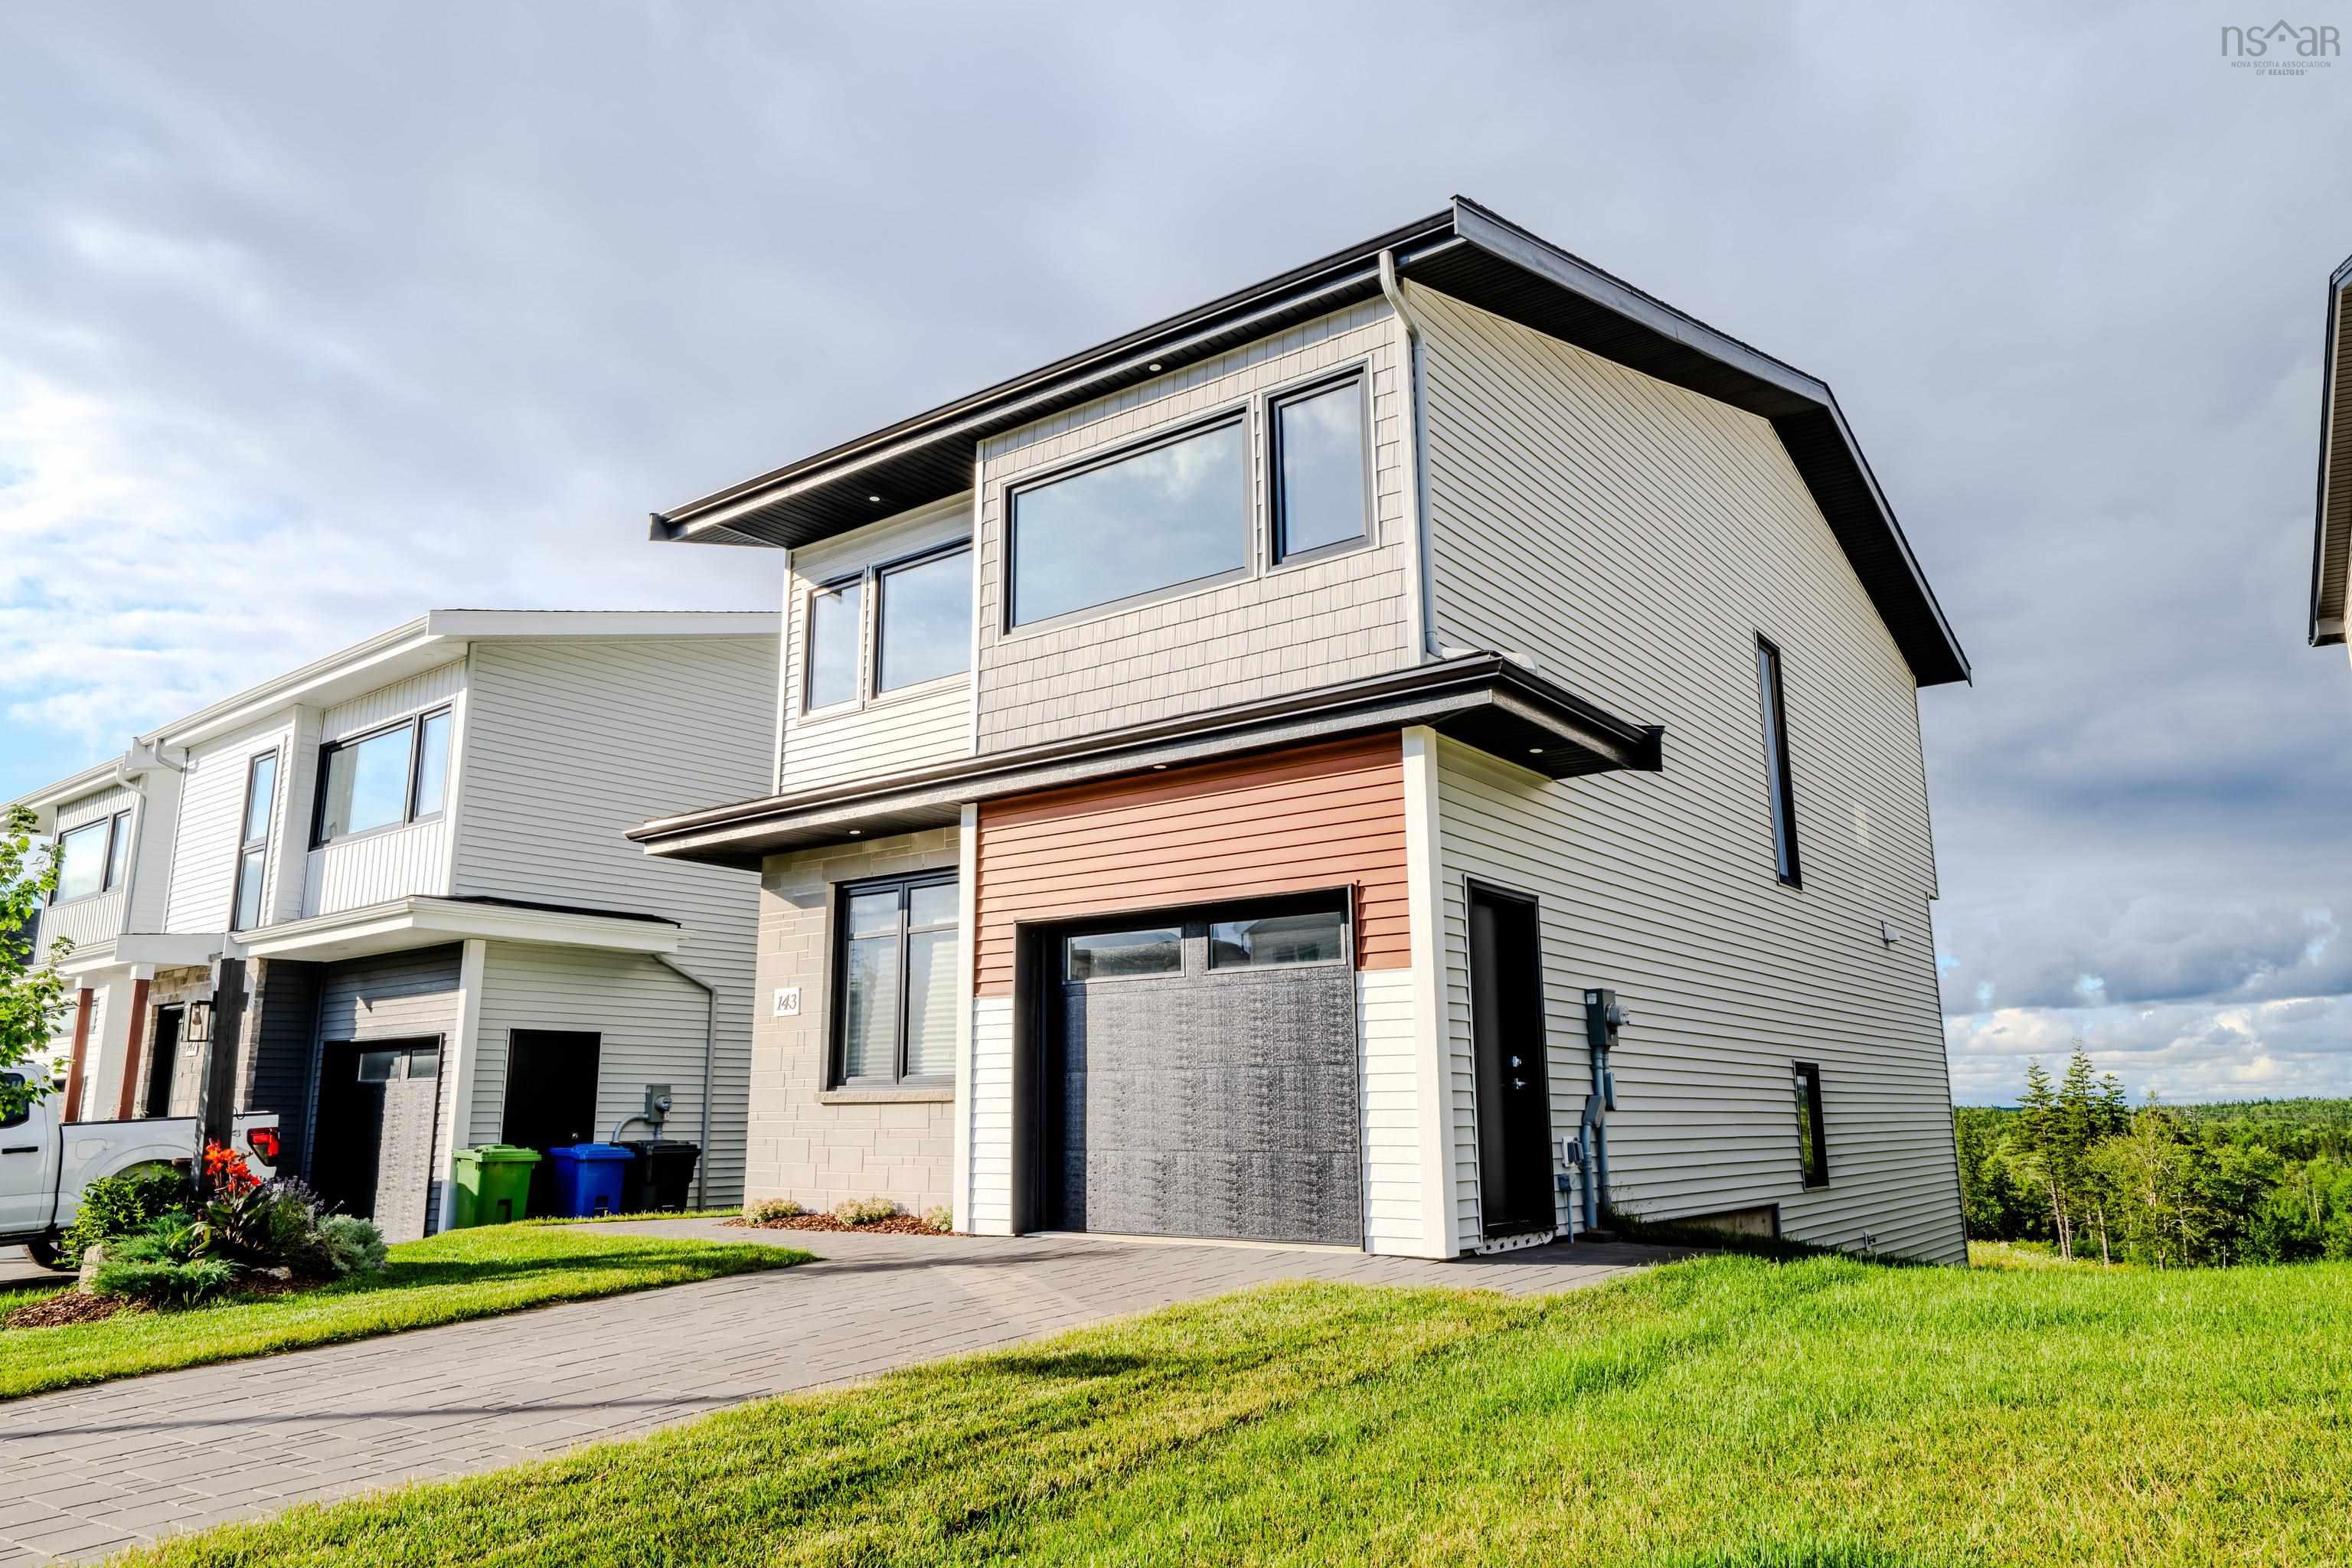 Single Family $789,900
 Discover Unmatched Luxury at 143 Brunello Blvd. Step into premium comfort in Timberlea’s premi…
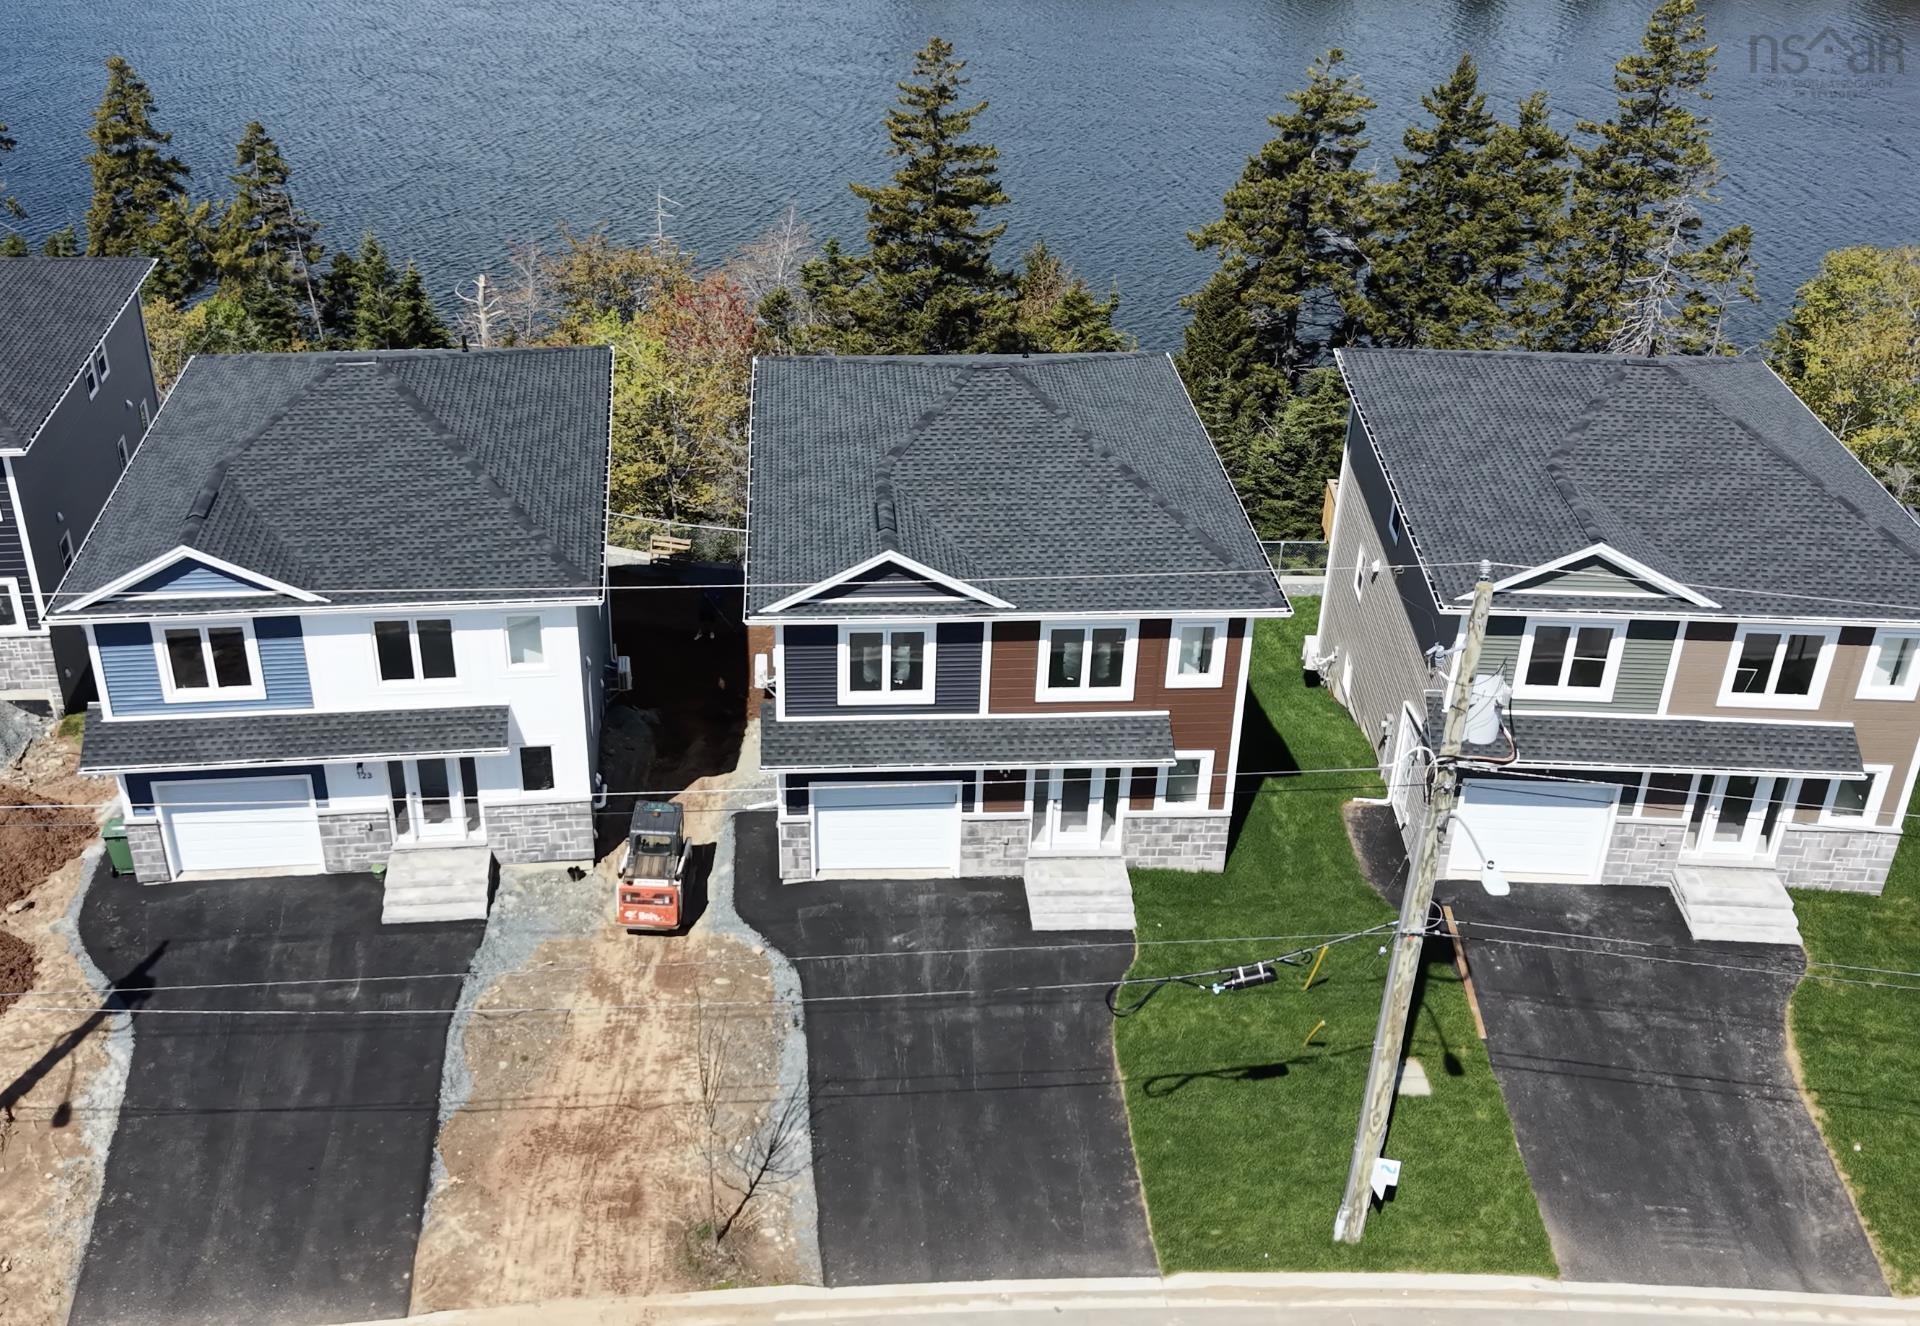 Single Family $809,900
 Welcome to the last cul de sac in Lovett Lakes subdivision of Halifax’s most exciting new proj…
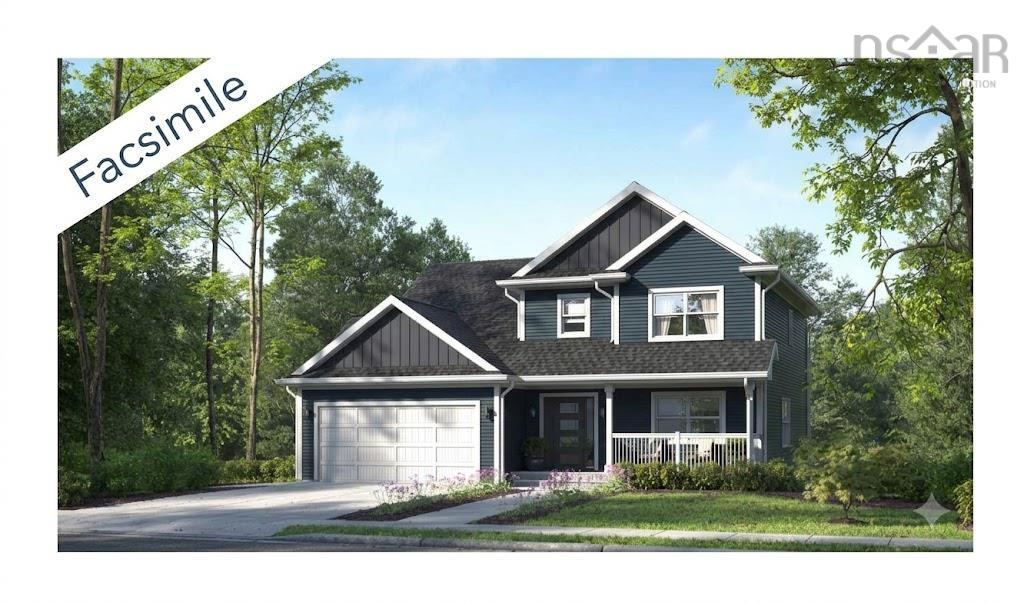 Single Family $869,900
 Welcome to 'The Harper', a stunning two-storey model home under construction that effortlessly…
 Single Family $809,900
 Welcome to the last cul de sac in Lovett Lakes subdivision of Halifax’s most exciting new proj…