
43 Candlewood Lane, Lower Sackville, NS (MLS® 202619427)
 Single Family For Sale
 43 Candlewood Lane, Lower Sackville, NS, B4C 1A6
MLS® # 202619427
$469,900
43 Candlewood Lane, Lower Sackville, NS (MLS® 202619427): Welcome to this inviting detached split-entry home, offering excellent curb appeal and numerous updates throughout. The exterior has been upgraded with newer siding and added insulation, while the bright kitchen features granite countertops, a stacked-stone backsplash and included stainless-steel appliances. The main level offers three bedrooms, a full four-piece bathroom and fresh paint throughout. Downstairs, the partially finished lower level provides plenty of additional living space, including a spacious rec room, a three-piece bathroom, an exercise area and an additional room currently used as a bedroom; please note, the window does not meet egress requirements. The lower level features finished flooring, drywall and paint, with the ceiling left unfinished. Outside, enjoy updated front and back decks, a generous fenced backyard, a paved driveway and a 14' x 24' detached garage with an updated garage door. Additional improvements include an upgraded electrical panel, a fiberglass oil tank and a heat pump. A comfortable and versatile home with great indoor and outdoor space ready for its next owners!
Directions to 43 Candlewood Lane, Lower Sackville, NS (MLS® 202619427): Sackville Drive to Riverside Drive to candlewood Lane
Listing Courtesy of: Exit Realty Metro
Inclusions: Fridge, stove, washer, dryer, dishwasher
Utilities
Features
Community Features
Rooms
| Level | Type | Dimensions |
|---|---|---|
| Main Floor | Bath 1 | 8.3 x 5 |
| Main Floor | Bedroom | 10.11 x 7.10 |
| Main Floor | Bedroom | 10.5 x 8.6 |
| Main Floor | Dining Room | 9.4 x 10 |
| Main Floor | Foyer | 9.8 x 9.6 |
| Main Floor | Kitchen | 11 x 9.3 |
| Main Floor | Living Room | 18 x 14.4 |
| Main Floor | Main Hallway | |
| Main Floor | Primary Bedroom | 10.7 x 10.7 |
| Level | Type | Dimensions |
|---|---|---|
| Basement | Bath 2 | 7.3 x 5.1 |
| Basement | Bedroom | 9.3 x 10.10 |
| Basement | Laundry | 16 x 17 |
| Basement | OTHER | 16 x 16.l1 |
| Basement | OTHER | 4.4 x 17 |
| Basement | Rec Room | 19.5 x 10.7 |
Virtual Tours of 43 Candlewood Lane, Lower Sackville, NS (MLS® 202619427)
Schools
| Type | Name |
|---|---|
| Elementary School | Cavalier Drive School |
| Middle School | AJ Smeltzer Junior High School |
| High School | AJ Smeltzer Junior High School |
| Elementary School (Fr. Imm.) | Cavalier Drive School |
| Middle School (Fr. Imm.) | Leslie Thomas Junior High School |
| High School (Fr. Imm.) | Sackville High School |
Demographics for 43 Candlewood Lane, Lower Sackville, NS (MLS® 202619427)
Census Year: 2016
- Subdivision Name: Halifax
- Population Count: 637
- Private Dwellings Count: 293
- Land Area: 0.4 Km2
Similar Listings
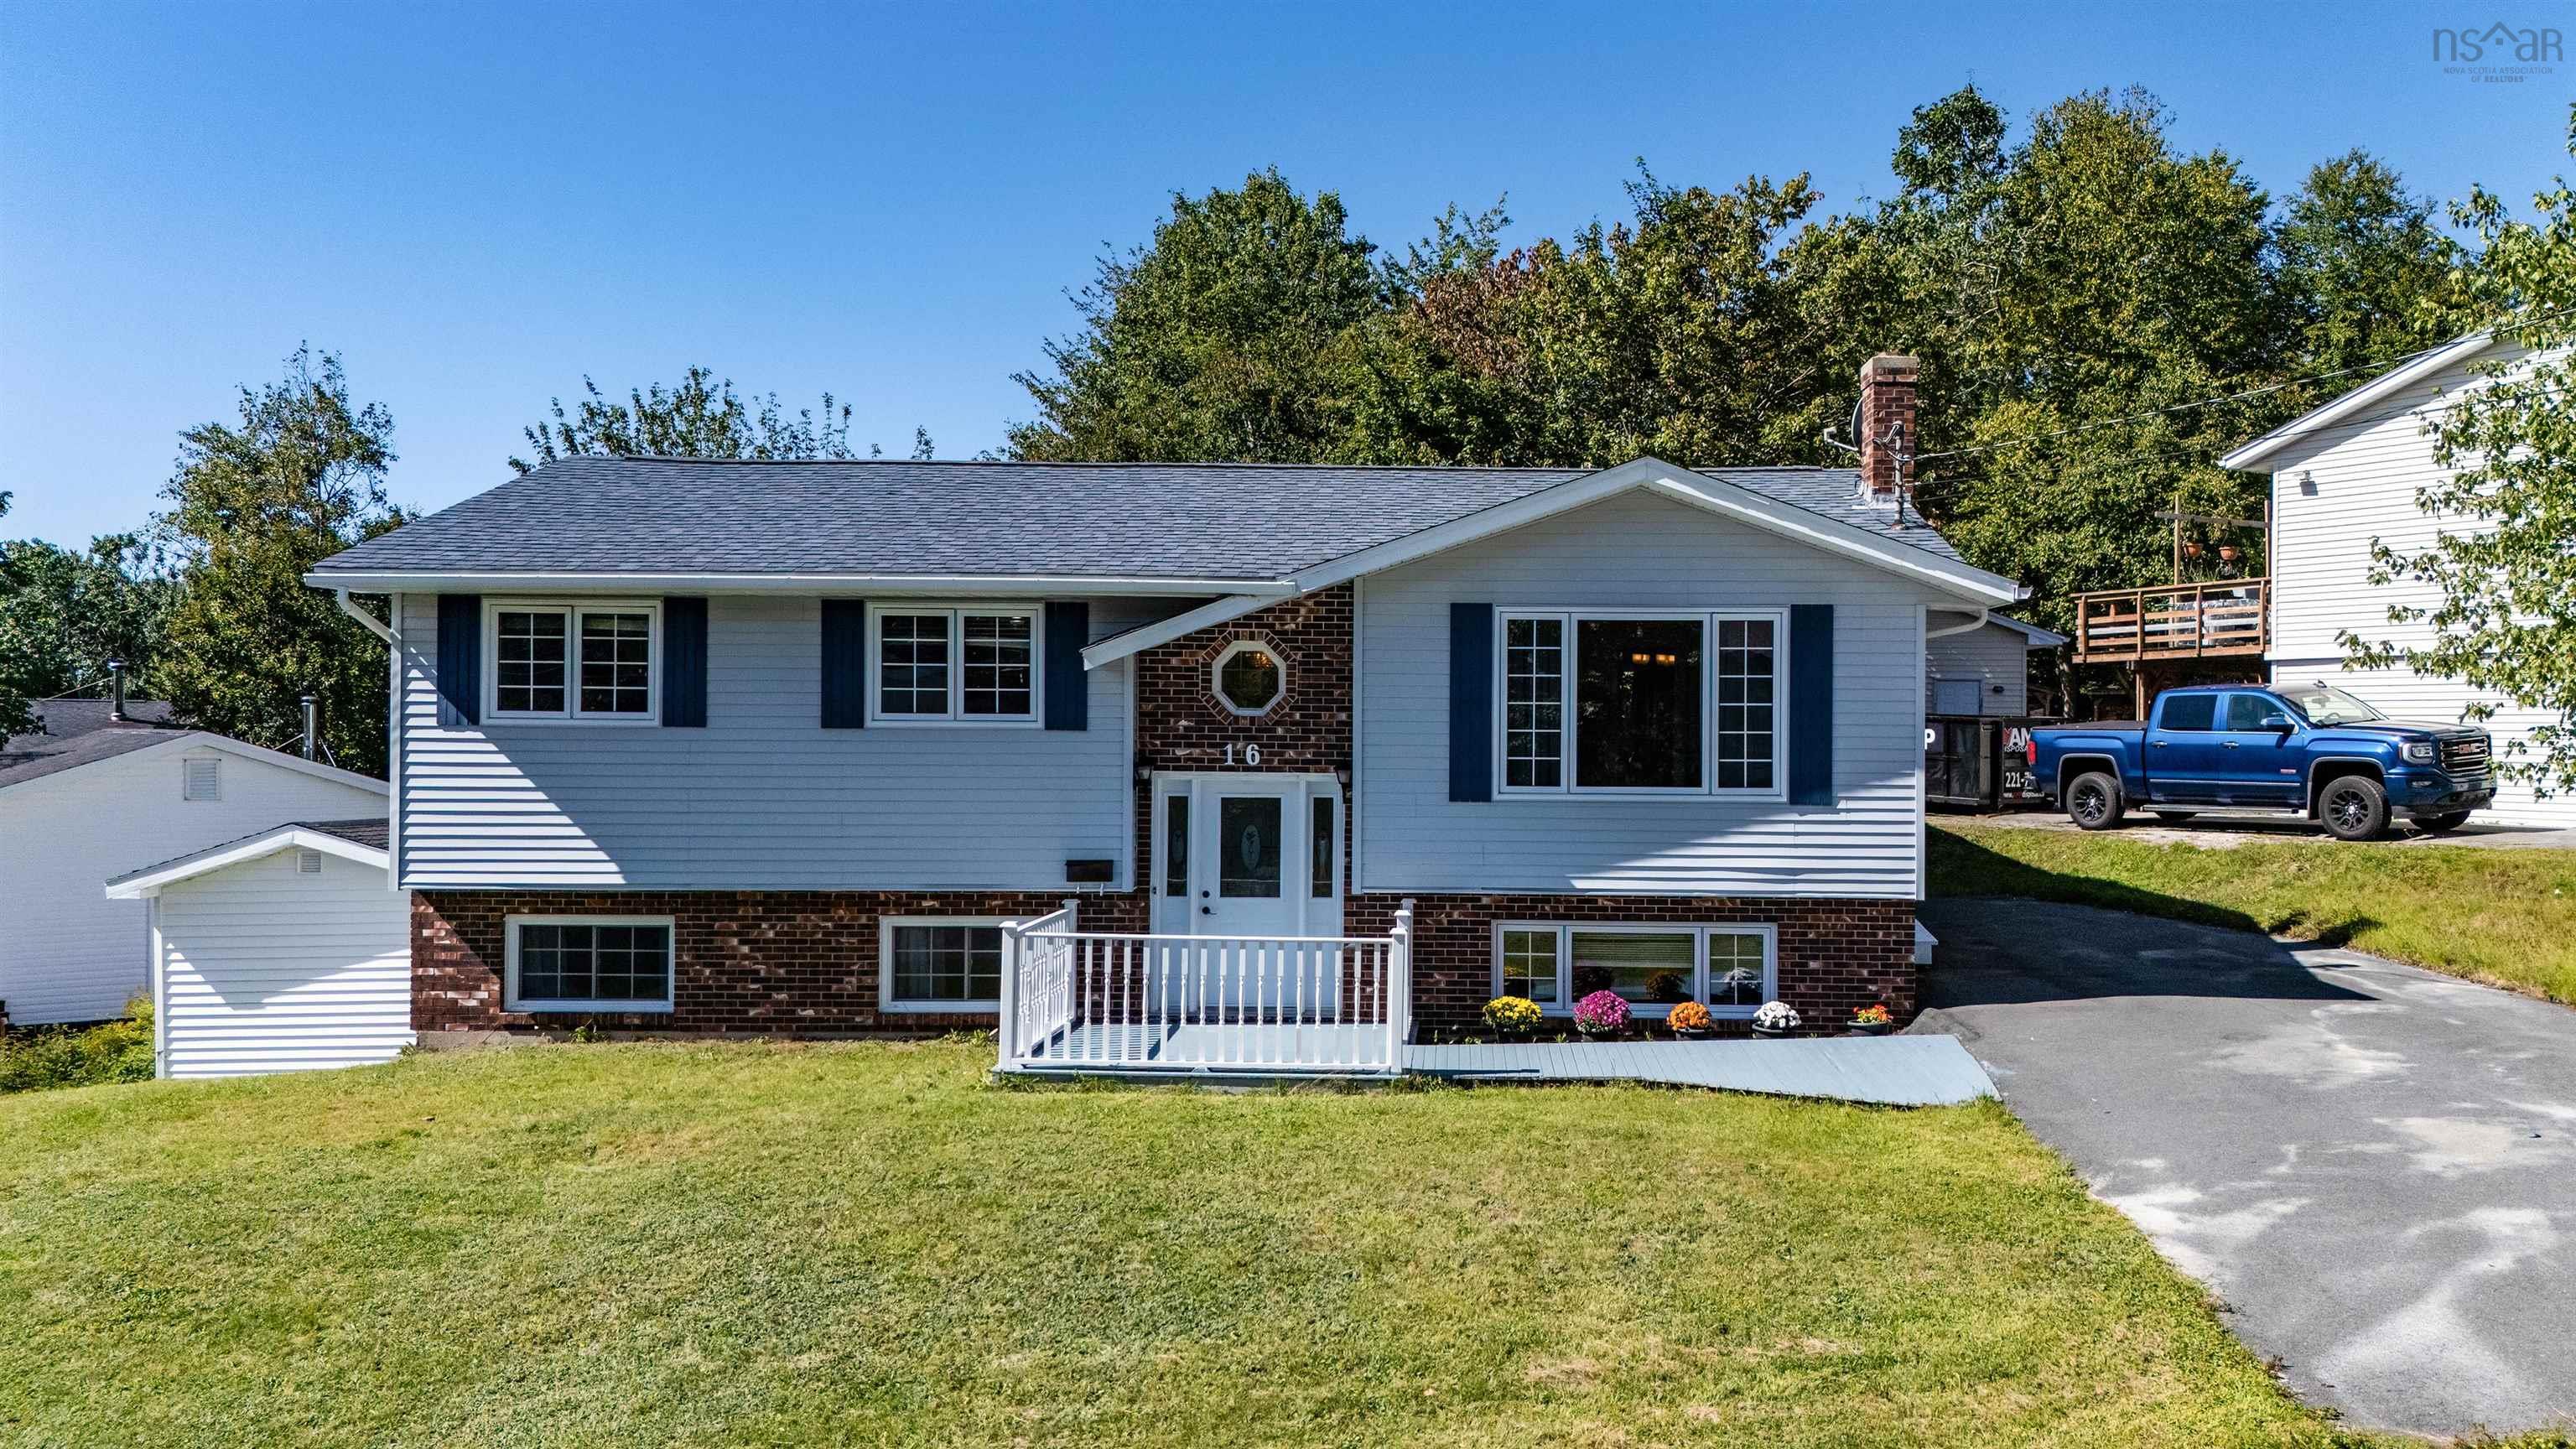 Single Family $539,000
 Welcome to 16 Rothsay Court, a beautifully maintained split-entry home ideally situated in the…
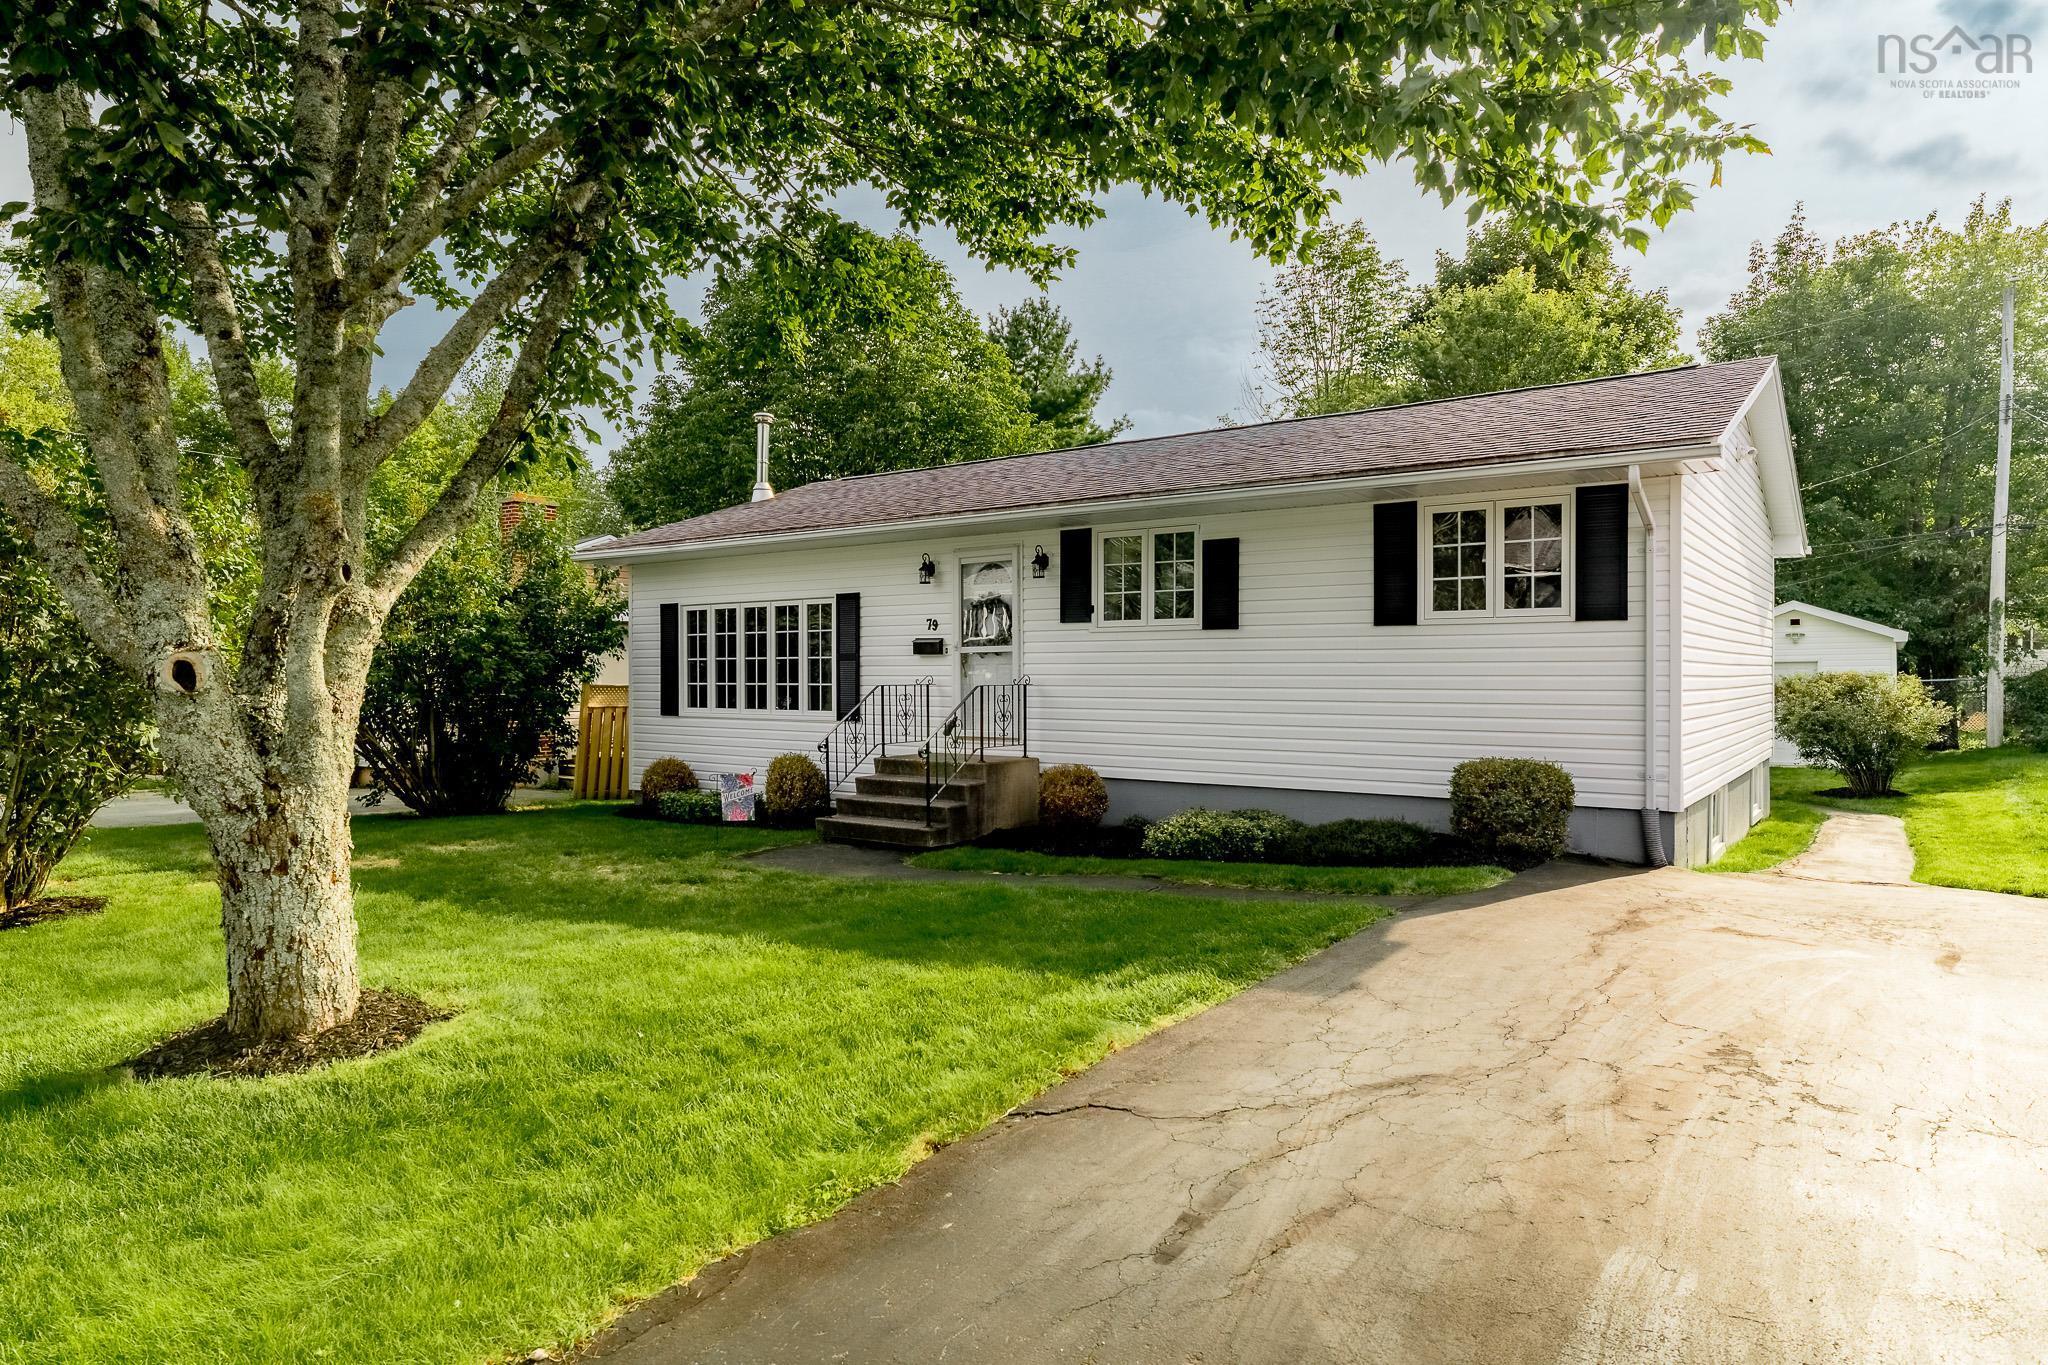 Single Family $499,900
 Welcome to a home loved by one family from the start. This sweet 3+1 bedroom, 2 bathroom bunga…
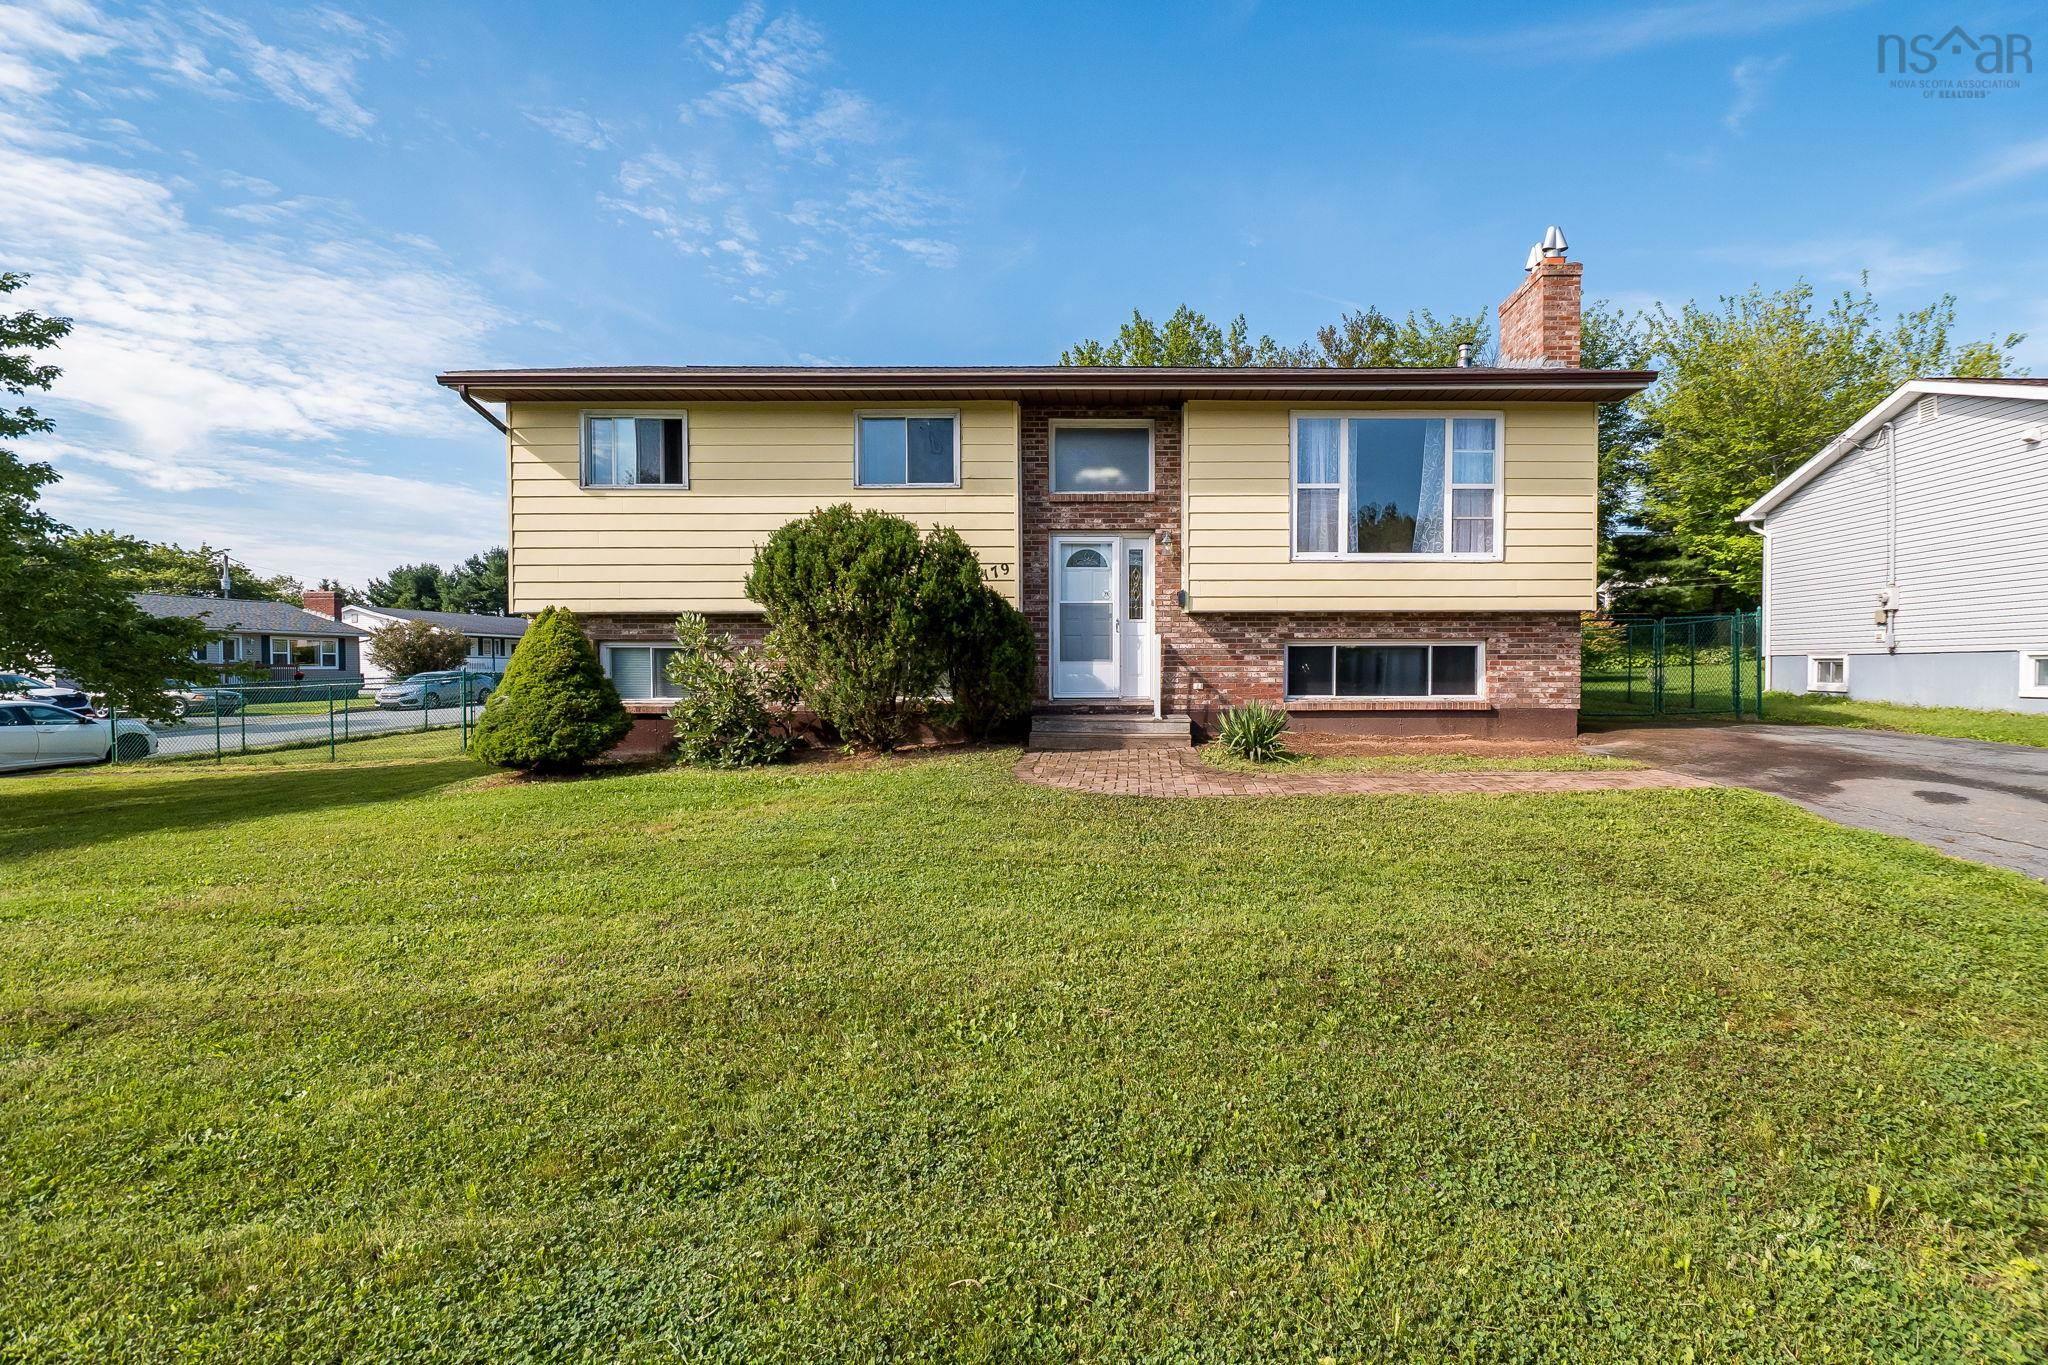 Single Family $509,000
 Welcome to 179 Sampson Drive, a quiet corner lot in Lower Sackville, where minimal through tra…
 Single Family $539,900
 Welcome to 32 Tamarack Circle, a spacious 5-bedroom, 4-bathroom bungalow offering exceptional …