
4200 Highway 2, Wellington, NS (MLS® 202624716)
 Single Family For Sale
 4200 Highway 2, Wellington, NS, B2T 1A3
MLS® # 202624716
$549,900
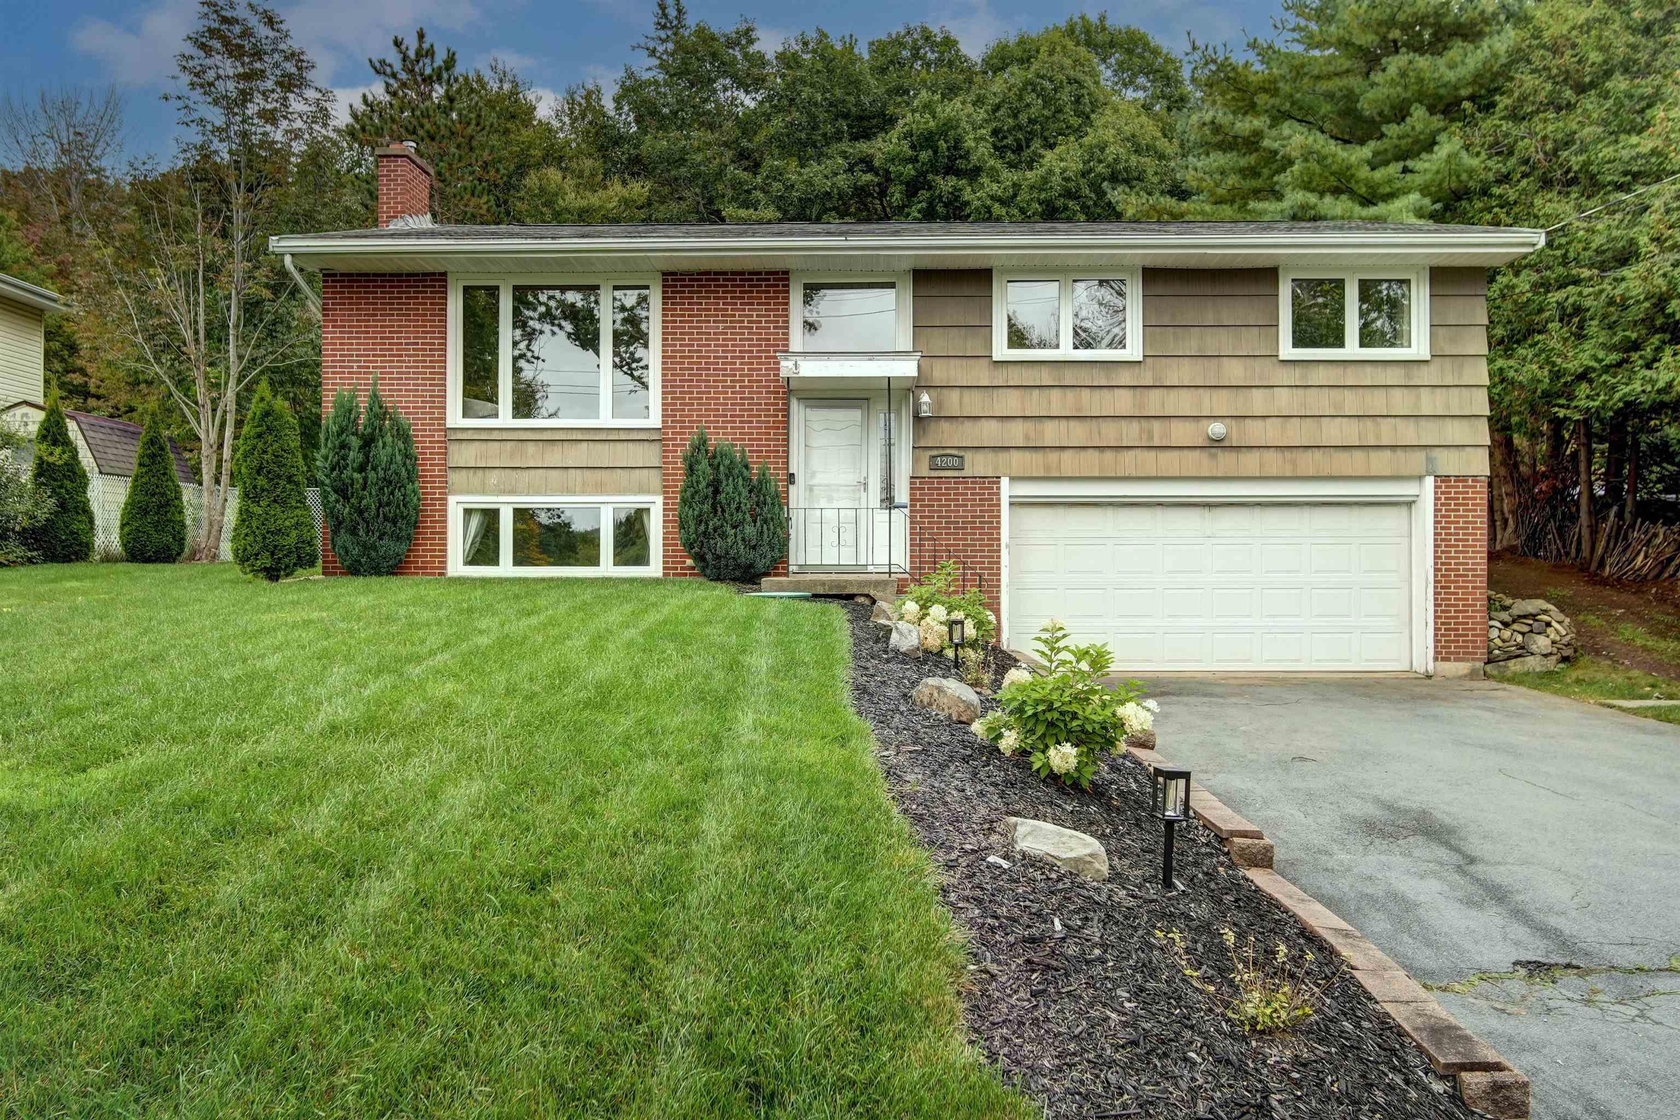
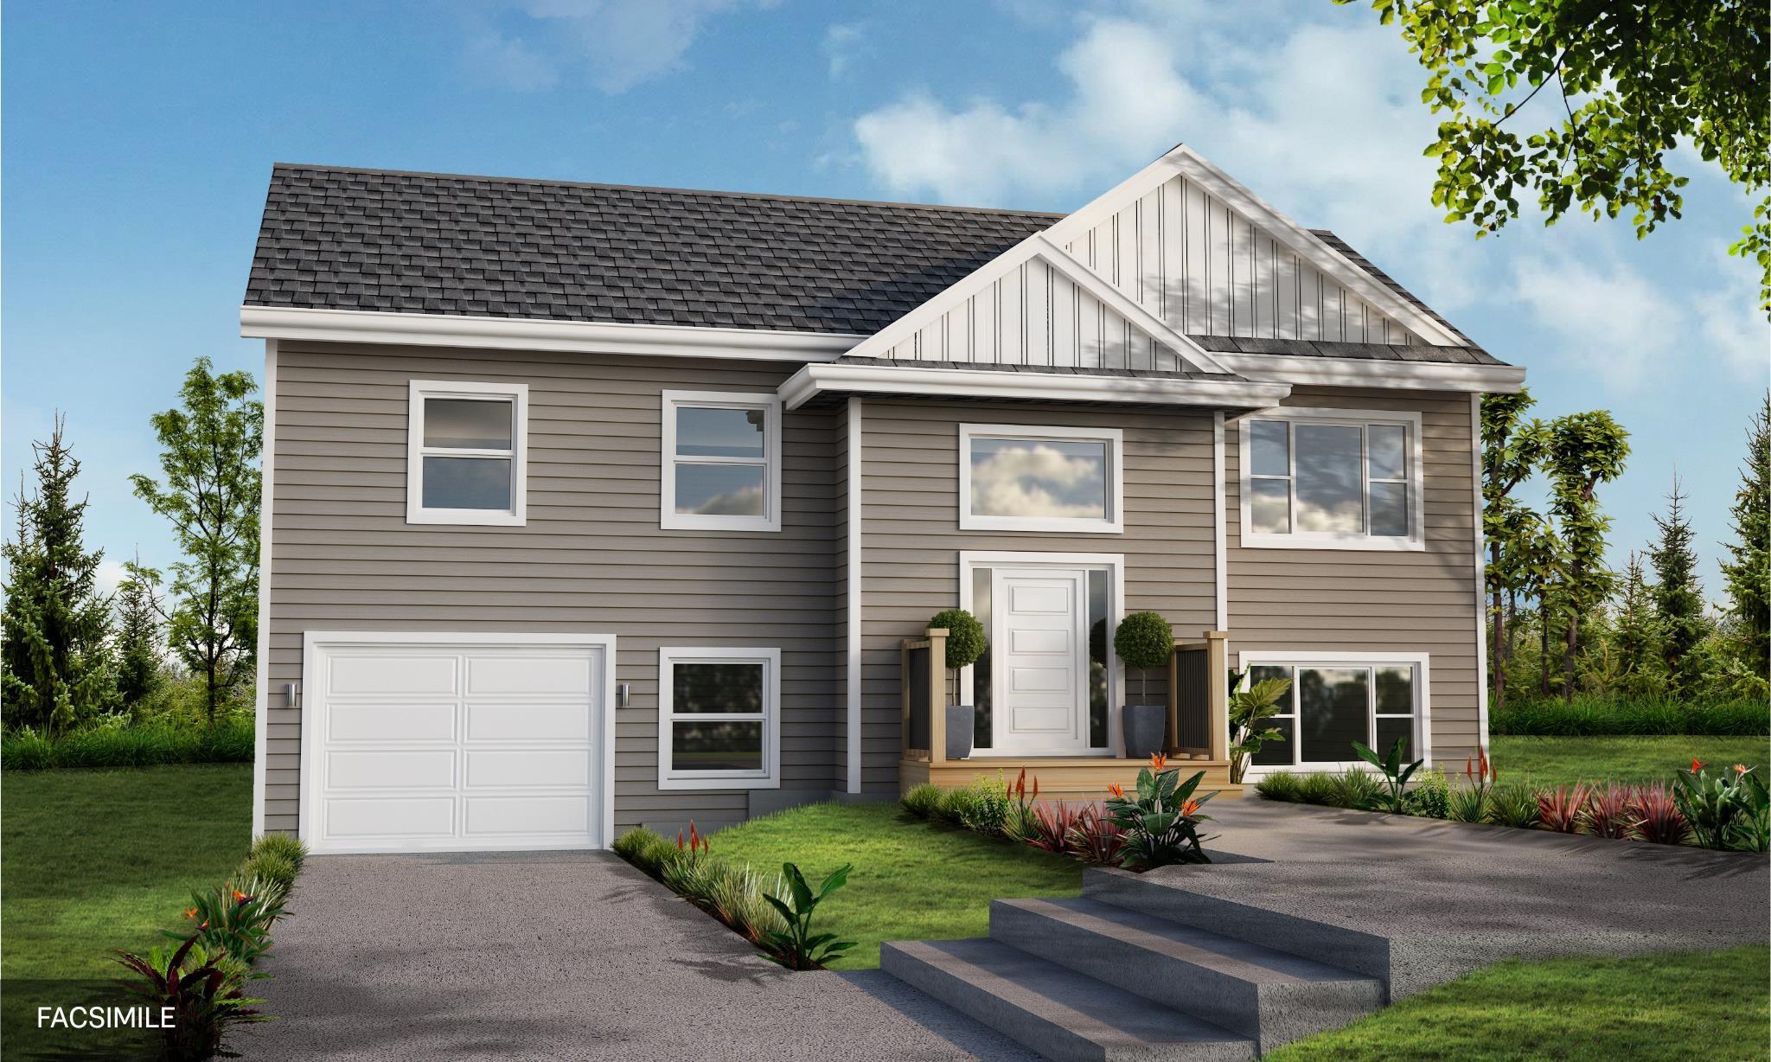
4200 Highway 2, Wellington, NS (MLS® 202624716): This beautiful split entry in Wellington has had many upgrades over the years and pride of ownership shows. The upper level features open concept kitchen with Stainless appliances and large eat-in island open to the dining room, living room with hardwood floors and patio doors to the spacious deck. The primary bedroom is spacious and has a huge walk-in closet. The 3rd bedroom is currently being used as the walk-in closet but could easily be converted back to a bedroom. An additional bedroom and the main bathroom with modern gray tile shower complete this level. The lower level has a large bedroom, 2 piece bathroom, laundry room, and a den/play room currently set up as a golf practice room. Additional features new roof shingles, fully ducted heat pump system with oil back up, irrigation system, municipal water, private fenced backyard compete with hot tub (as is, where is) and fire pit. You'll love the extra storage with both an attached garage and shed. Minutes to Oakfield Park with beautiful walking trails and lake access, Oakfield Golf and Country Club and Fall River amenities you'll love this convenient location.
Directions to 4200 Highway 2, Wellington, NS (MLS® 202624716): From Fall River Highway 2 towards Wellington property on the right past Collins Drive
Listing Courtesy of: Keller Williams Select Realty
Inclusions: Hot tub (as is, where is), bar fridge
Utilities
Features
Community Features
Rooms
| Level | Type | Dimensions |
|---|---|---|
| Main Floor | Bath 1 | 11' x 5' |
| Main Floor | Bedroom | 10' x 8'3" |
| Main Floor | Dining Room | 11'2" x 9'9" |
| Main Floor | Living Room | 17'5" x 13'8" |
| Main Floor | Primary Bedroom | 15'1" x 11'2" |
| Main Floor | Walk in Closet | 13'7" x 8' |
| Level | Type | Dimensions |
|---|---|---|
| Lower Level | Bath 2 | 5' x 5' |
| Lower Level | Bedroom | 13' x 12'6" |
| Lower Level | Den/Office | 10' x 10'1" |
| Lower Level | Kitchen | 13'10" x 10'11" |
| Lower Level | Laundry/Bath | 7'8" x 7'2" |
| Lower Level | Utility | 10'x6" |
Virtual Tours of 4200 Highway 2, Wellington, NS (MLS® 202624716)
Schools
| Type | Name |
|---|---|
| Elementary School | Holland Road Elementary School |
| Middle School | Georges P Vanier Junior High School |
| High School | Lockview High School |
| Elementary School (Fr. Imm.) | Ash Lee Jefferson Elementary School |
| Middle School (Fr. Imm.) | Georges P Vanier Junior High School |
| High School (Fr. Imm.) | Lockview High School |
Demographics for 4200 Highway 2, Wellington, NS (MLS® 202624716)
Census Year: 2016
- Subdivision Name: Halifax
- Population Count: 652
- Private Dwellings Count: 265
- Land Area: 1.21 Km2
Similar Listings
 Single Family $579,900
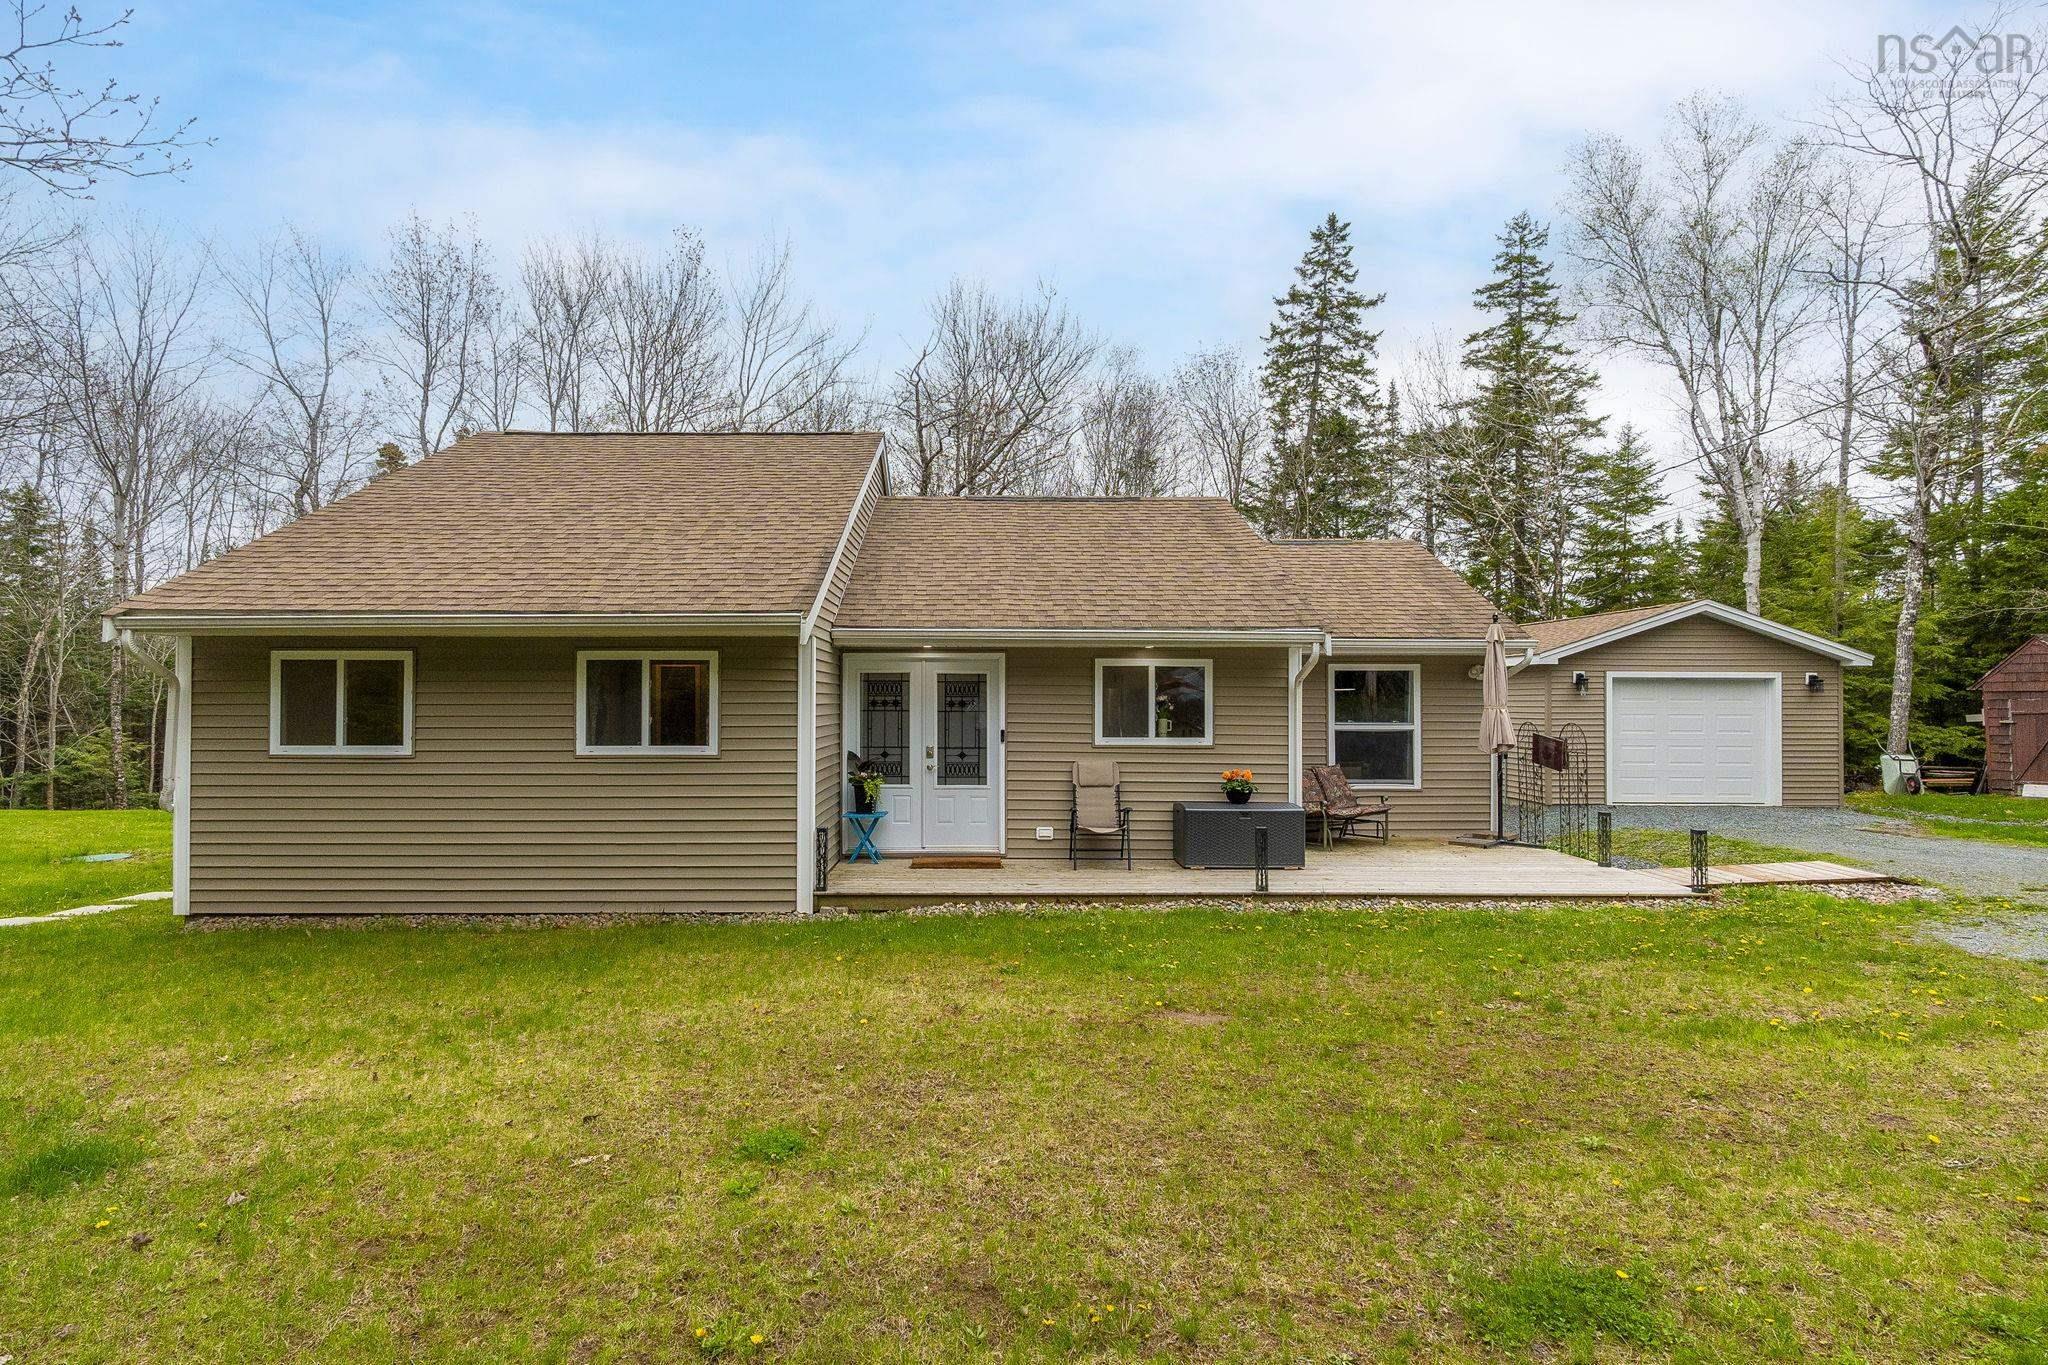
 Welcome to your new haven in the heart of Wellington, Nova Scotia. Nestled in a delightful and…
 Single Family $599,900
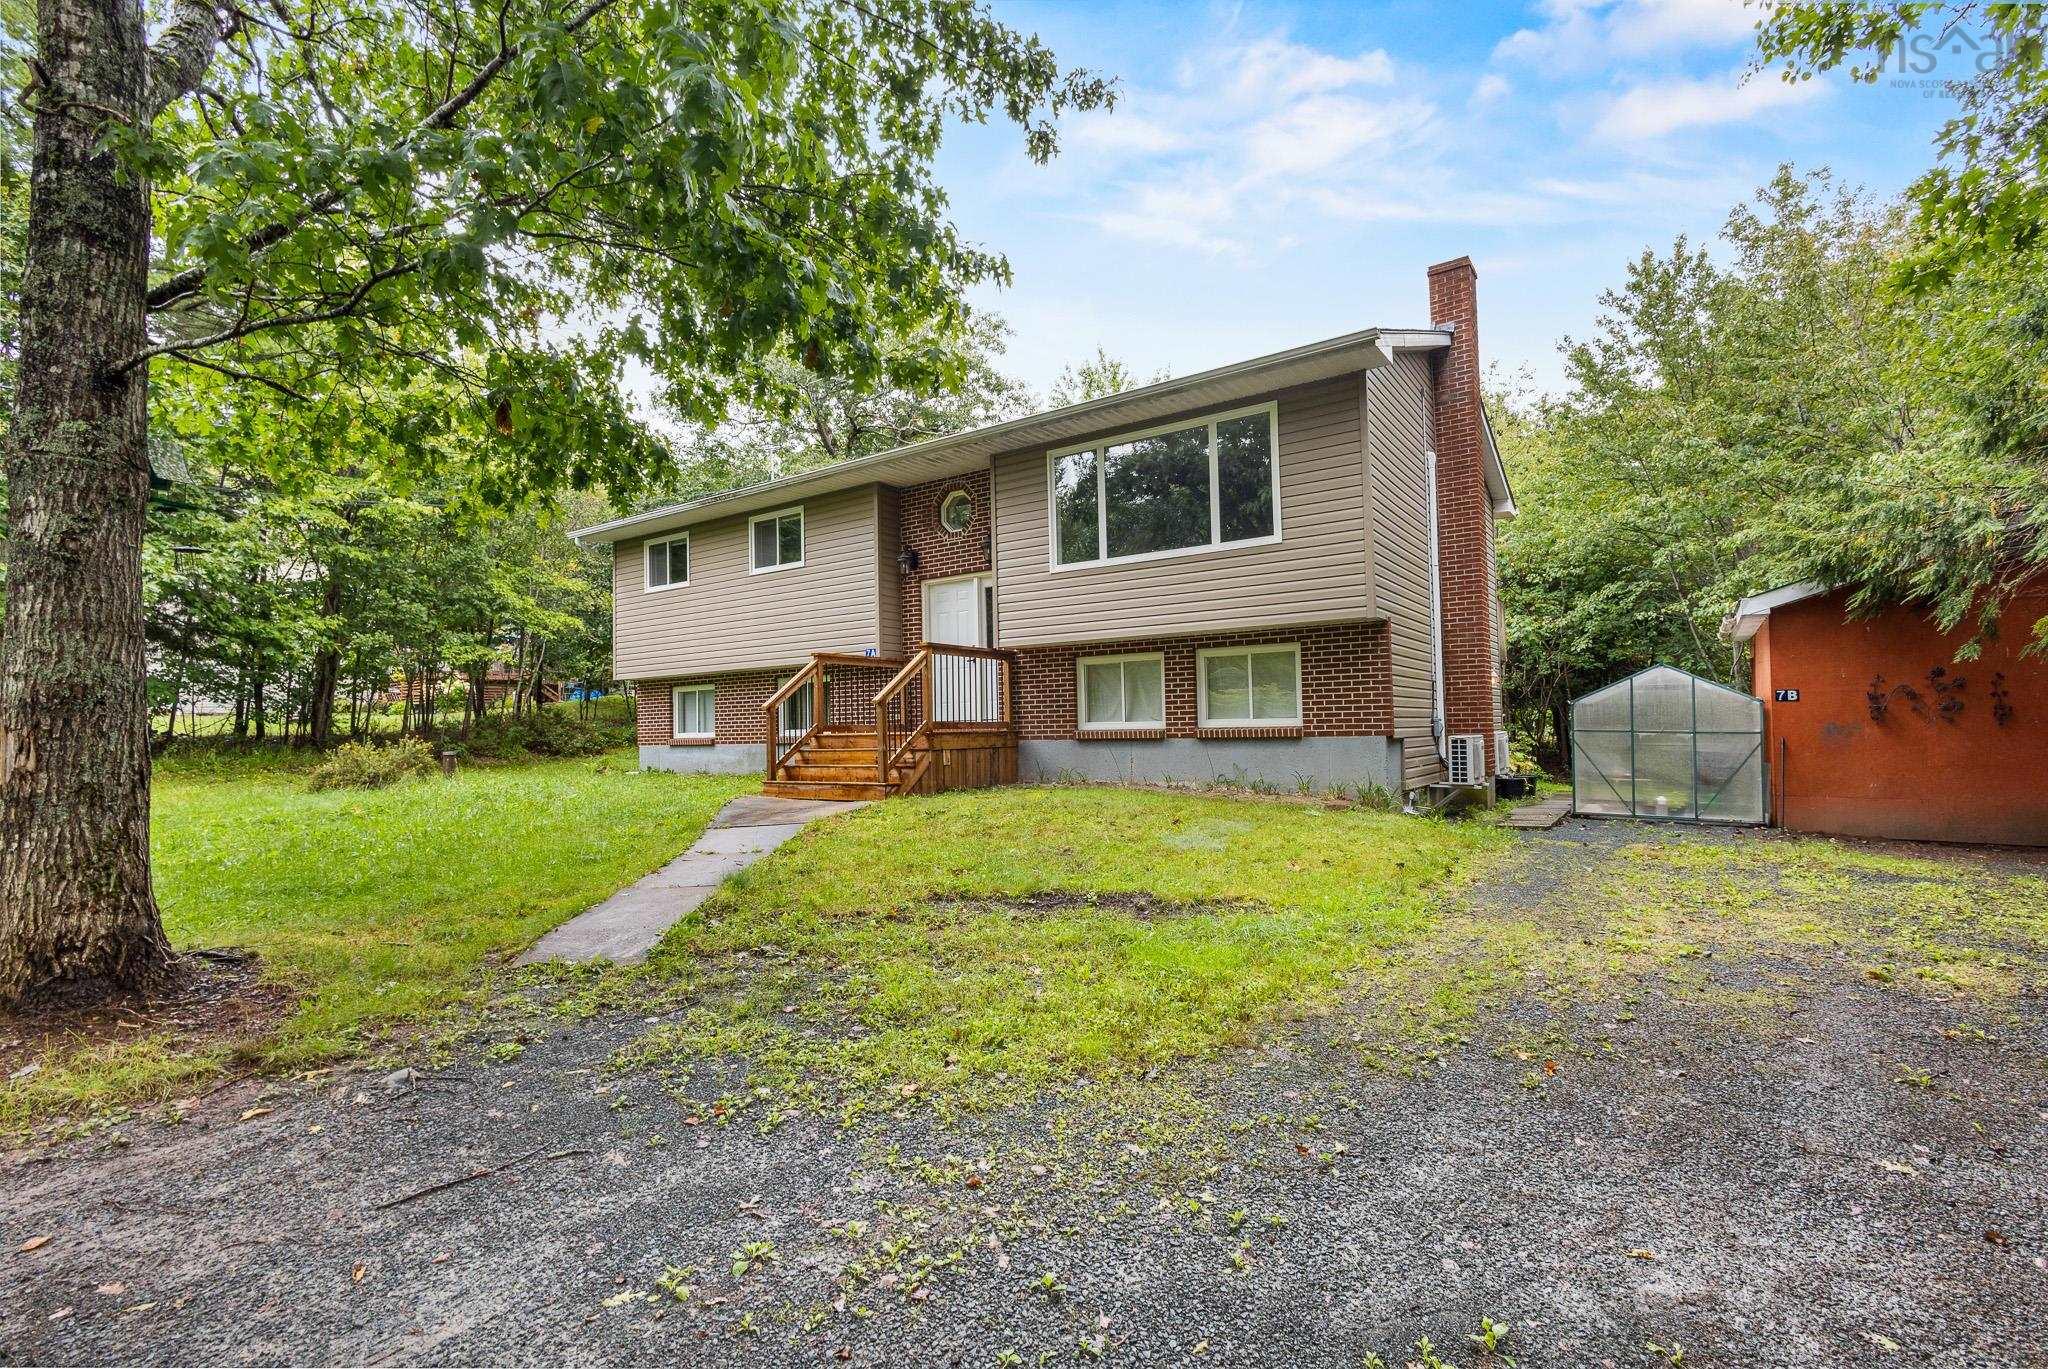
 Versatile 2-Unit Property on 1 Acre in Sought-After Wellington! Whether you’re looking for an …
 Single Family $599,900
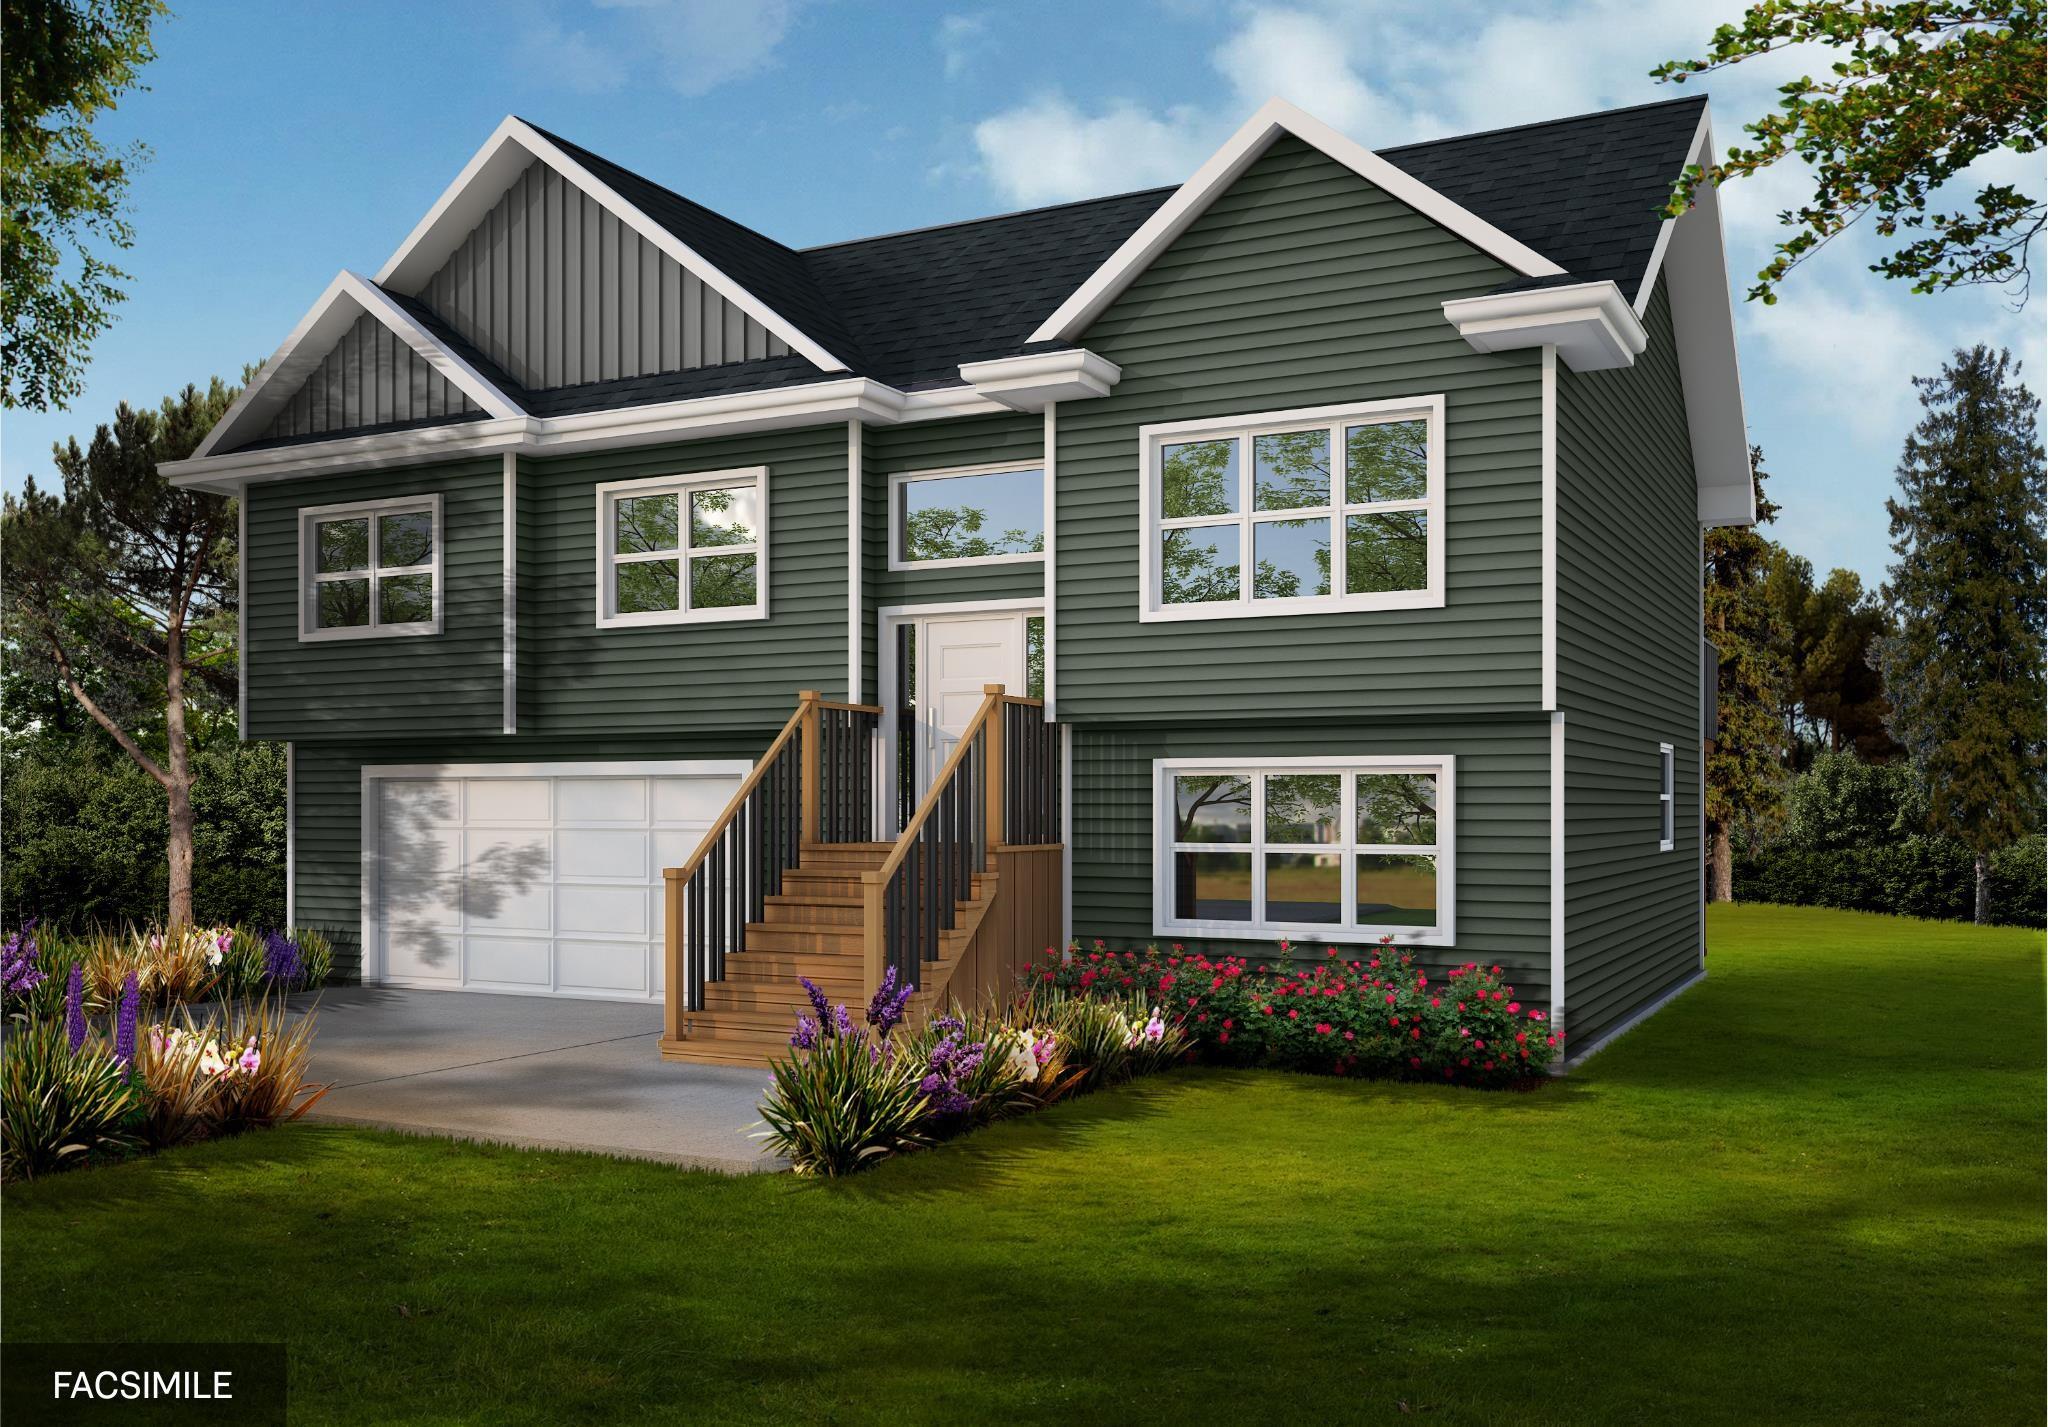
 The Hollyhock is a modern split entry home, offering 4 bedrooms, 3 baths, approx. 2000 sq ft o…
 Single Family $589,900
 Welcome home to "The Iris," a contemporary split entry home, offering over 2000 sq ft of livin…